
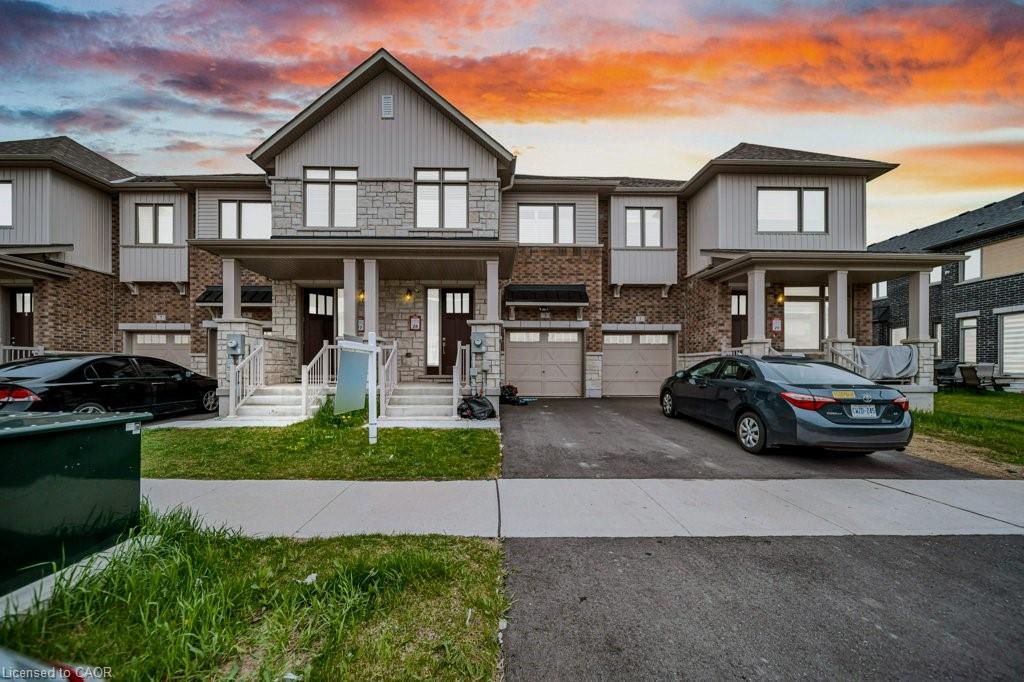
3 Capton Street,Brantford, ON L3Z 3E5
Brantford, ON L3Z 3E5

Description
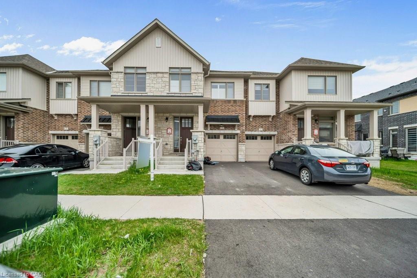
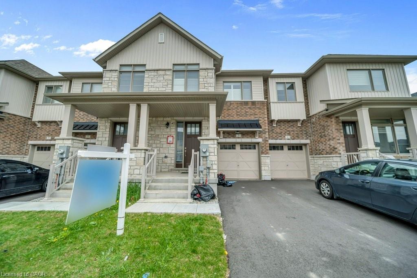
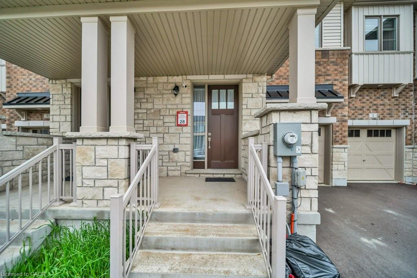
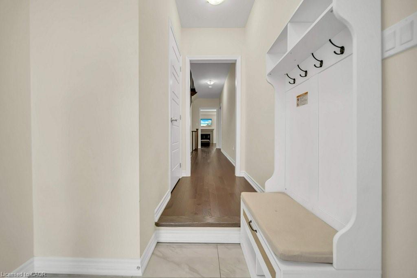
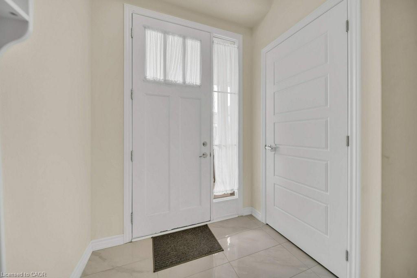
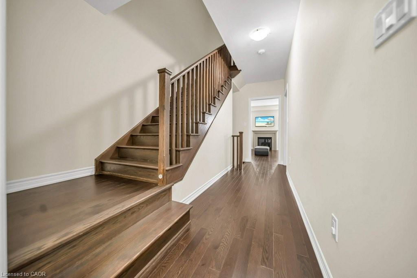
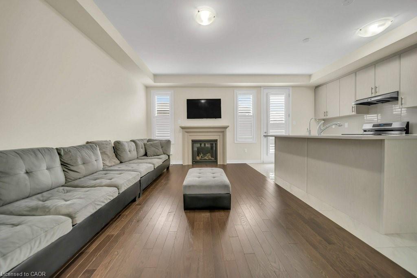
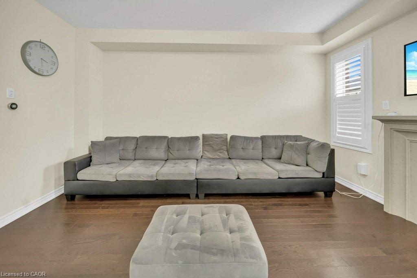
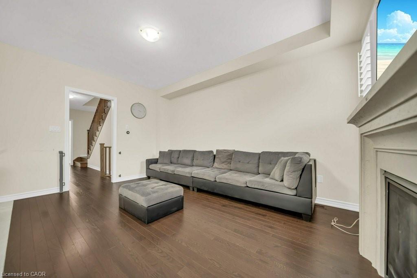
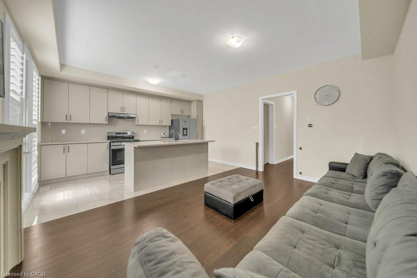
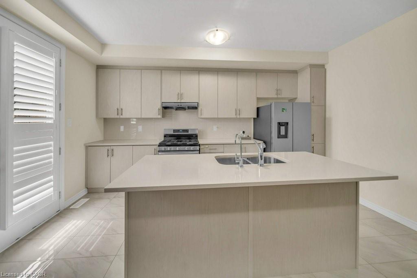
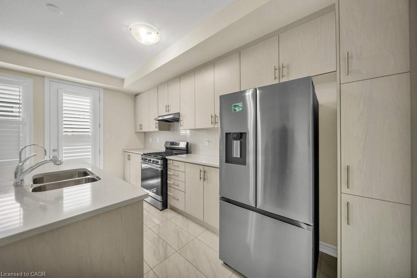
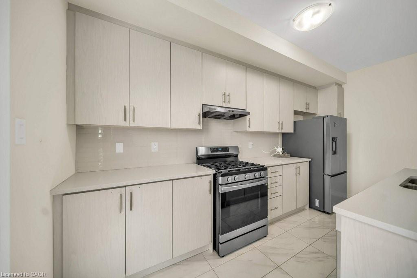
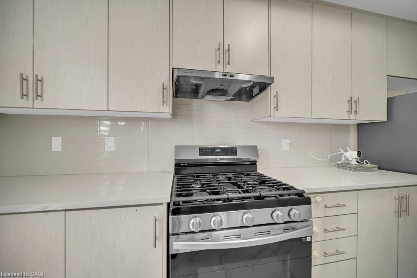
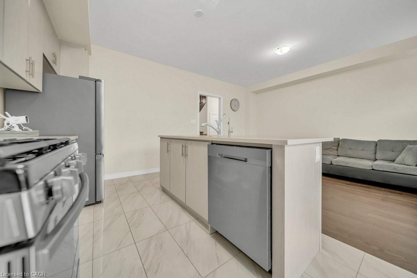
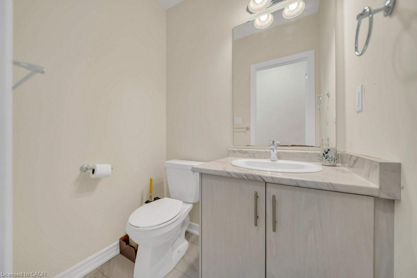
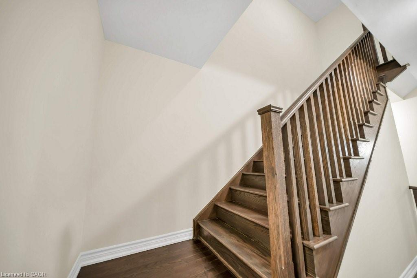
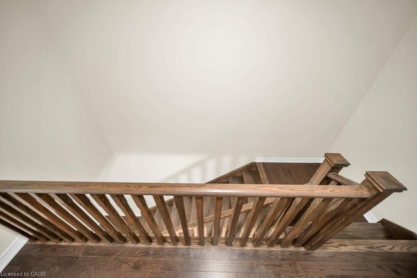
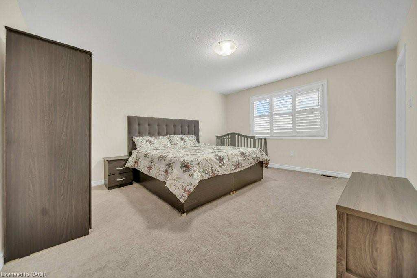
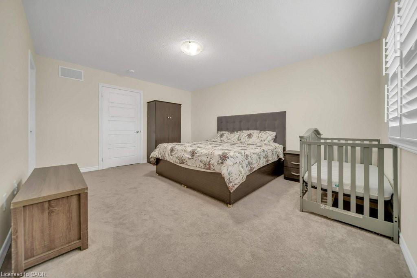
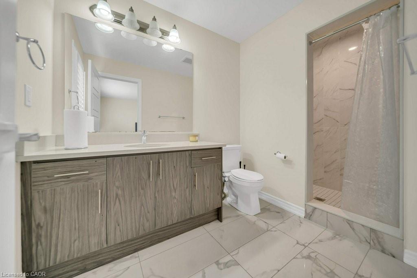
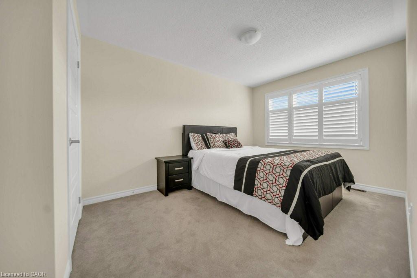
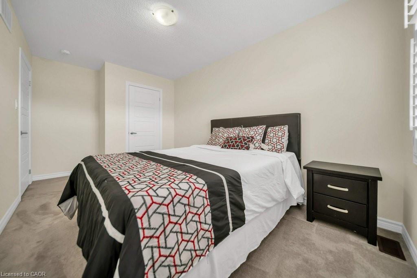
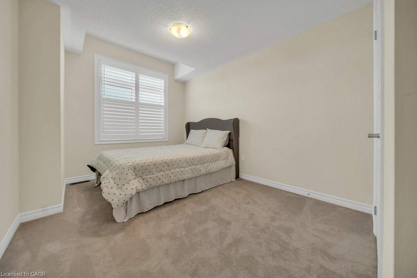
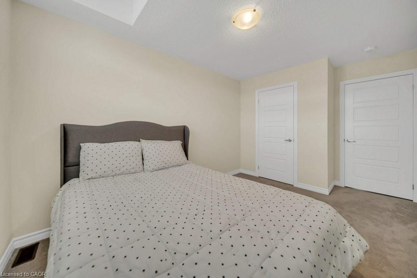
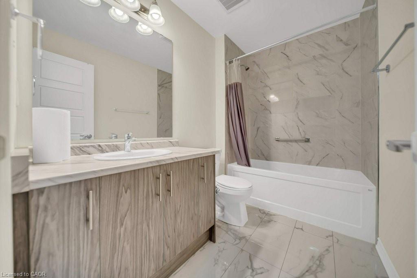
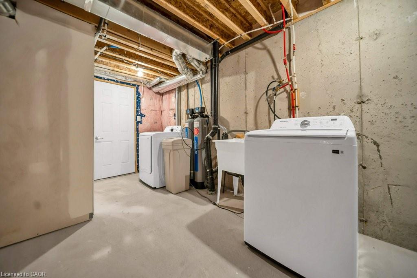
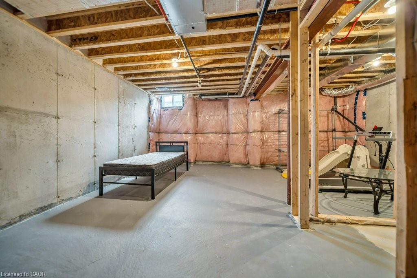
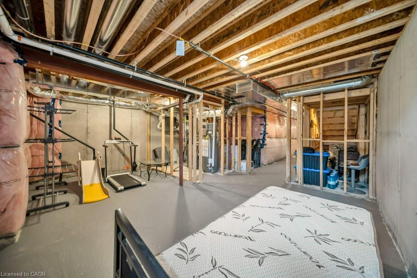
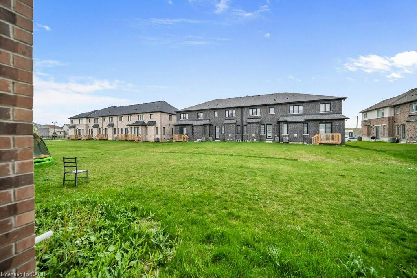
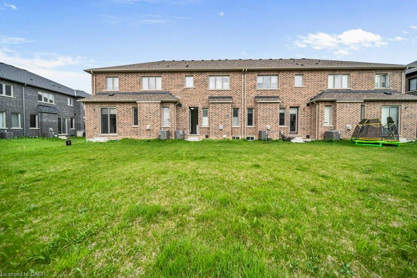
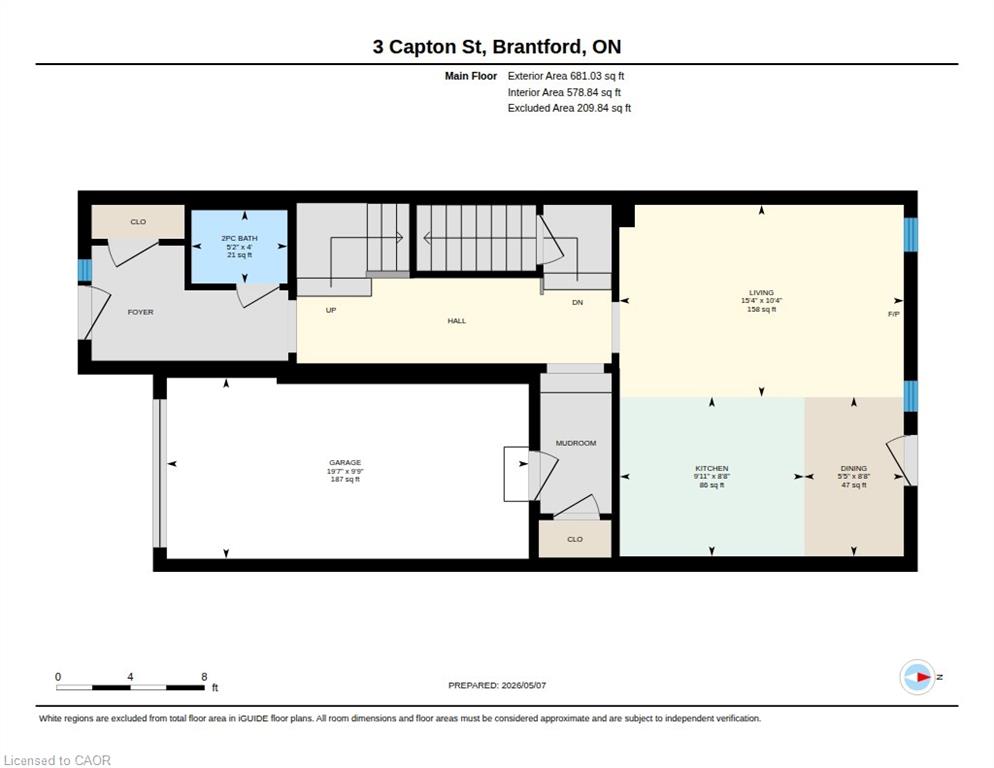
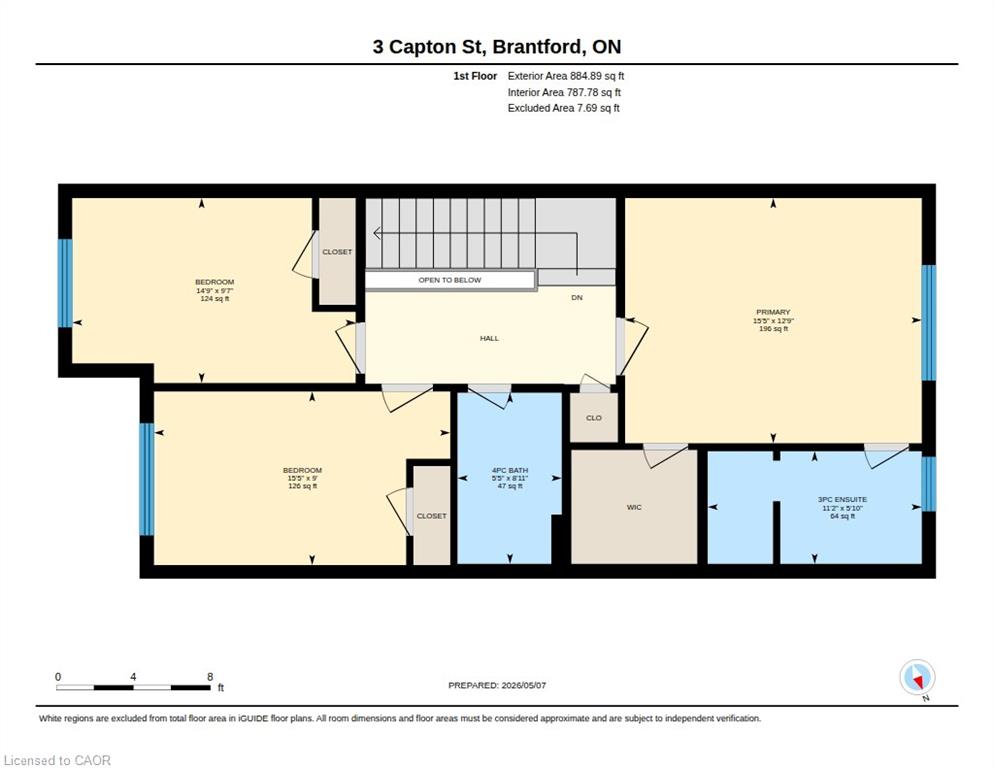
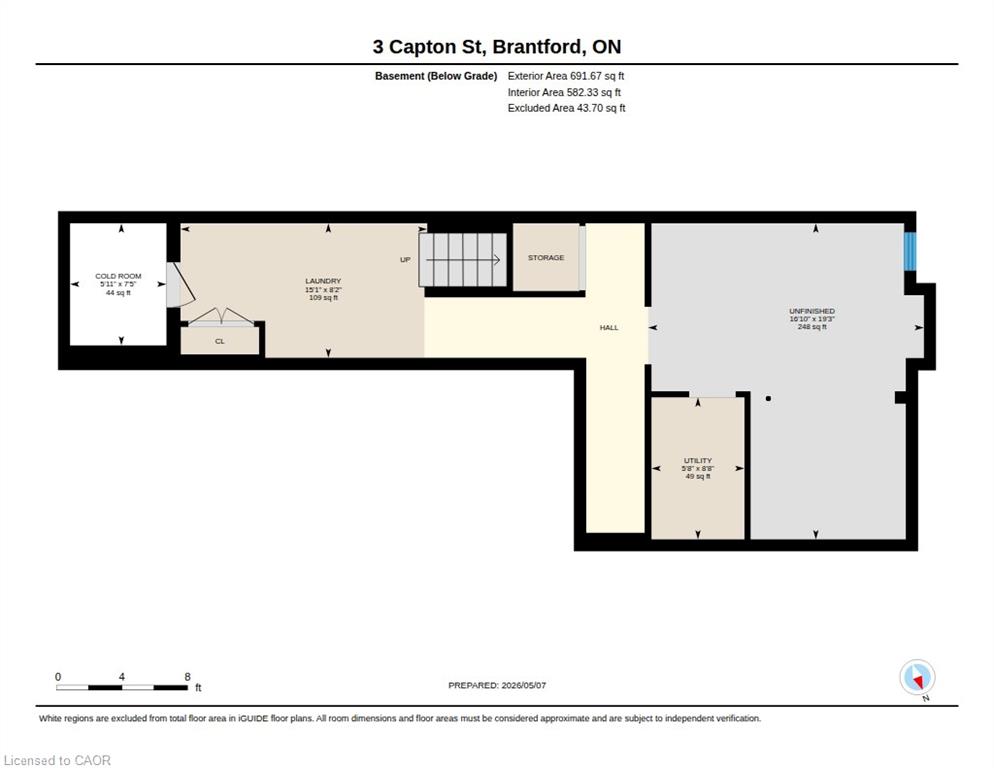
A Beautiful 1565.93 Sq Ft Freehold Townhome, 3 bed, 2.5 bath with full unfinished basement for sale in family oriented neighbourhood of Brantford! Upon entrance through the foyer, you will find CARPET FREE MAIN FLOOR, an open concept kitchen with Stainless steel upgraded appliances, upgraded kitchen cabinets with breakfast bar, a powder room and a bright and spacious living room with pot lights and a fireplace and a dining area. A door opens through the dining area to your backyard for your outdoor summer enjoyment. Second floor features a huge master bedroom with 3 pc ensuite bathroom with standing shower and a walk-in-closet. 2 more good sized bedrooms with huge closets and a 4 pc family bathroom. Very spacious Full unfinished basement is waiting for your future plans. Laundry in the basement. Single car garage and an asphalt private single driveway. Conveniently located near grocery stores, schools, parks, and public transportation, this home puts everyday essentials right at your door step.
Details
| MLS # | 40848019 |
|---|---|
| Listing Type | For Sale |
| Style | Town House |
| Sub-Type | Resale |
| Status | Active |
| Year | 2024 |
| Days On Site | 41 |
| Listing Provided By | CENTURY 21 RIGHT TIME REAL ESTATE INC. | Surjit Sam Pablay |
Features
| Bed(s) | 3 |
|---|---|
| Bath(s) | 3 Total |
| SQ Feet | 1,566 |
| Garage | 1 |
| Basement | Y |
| Story(s) | 2 |
| Zoning | R4A-62 |
| Acreage | 0.05 |
Interior
| Appliances | Dishwasher, Dryer, Range Hood, Refrigerator, Stove, Washer |
|---|---|
| Rooms Total | 12 |
| Interior Features | Built-In Appliances |
| Cooling | Central Air |
| Cooling Yes / No | No |
| Heating | Forced Air, Natural Gas |
| Heating Yes / No | Yes |
| Fireplaces Total | 1 |
| Fireplace Features | Family Room, Gas |
| Laundry Features | Laundry Room, Upper Level |
Exterior
| Lot Features | Urban, Rectangular, Schools, Shopping Nearby |
|---|---|
| Construction Materials | Brick |
| Roof | Asphalt Shing |
| Foundation Details | Concrete Perimeter |
| Security Features | Smoke Detector(s) |
Parking
| Garage Spaces | 1 |
|---|---|
| Parking Features | Attached Garage, Built-In |
| Open Parking Yes / No | Yes |
| Attached Garage Yes / No | Yes |
Utilities
| Sewer | Sewer (Municipal) |
|---|
Taxes
| Tax Annual Amount | 4348 |
|---|
Area Information
| Province | ON |
|---|---|
| Region | Brantford |
| City | Brantford |
| Postal Code | L3Z 3E5 |
| Area | 2067 West Brant |
| Subarea | 2068 Shellard Lane |
| Community Name | 2068 Shellard Lane |
| Listing VS Median (in 2068 Shellard Lane) | |
Price: $575,000 low | high Med: $575,000 sqft: 1,566 low | high Med: 1,566 $ / sqft: $367 low | high Med: $367 On site: 41 low | high Med: 41 | |
Request a showing
Request a showing
Contact
Learn More About This Property

| Province | ON |
|---|---|
| Region | Brantford |
| City | Brantford |
| Postal Code | L3Z 3E5 |
| Area | 2067 West Brant |
| Subarea | 2068 Shellard Lane |
| Community Name | 2068 Shellard Lane |
| Listing VS Median (in 2068 Shellard Lane) | |
Price: $575,000 low | high Med: $575,000 sqft: 1,566 low | high Med: 1,566 $ / sqft: $367 low | high Med: $367 On site: 41 low | high Med: 41 | |