
3 Huffman Court,Vanessa, ON N0E 1V0
Vanessa, ON N0E 1V0


Description
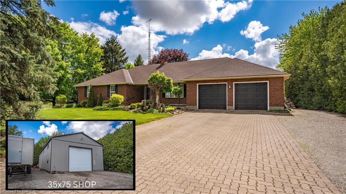
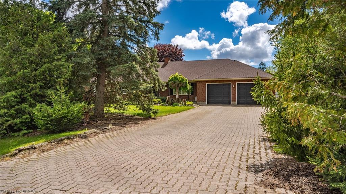
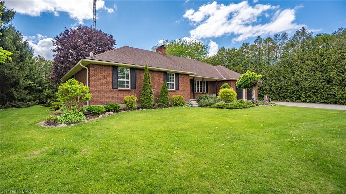
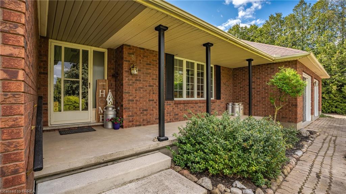
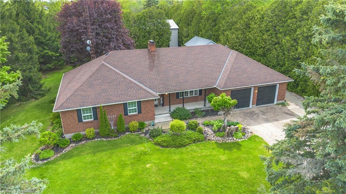
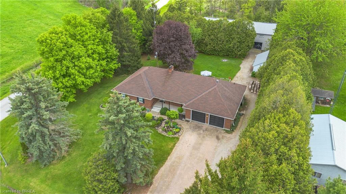
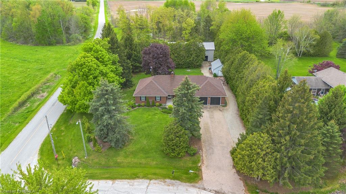
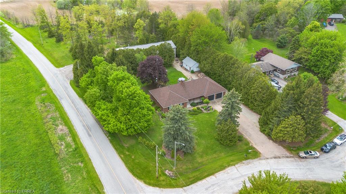
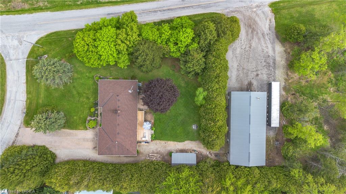
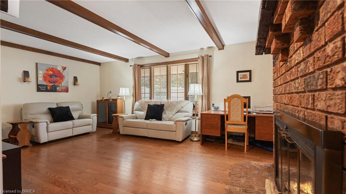
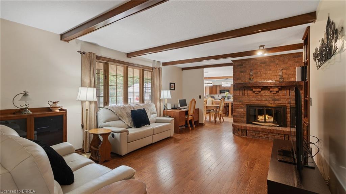
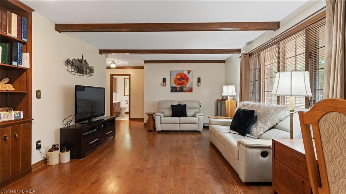
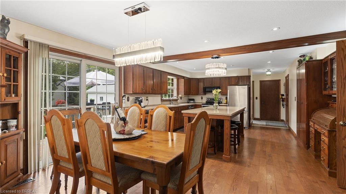
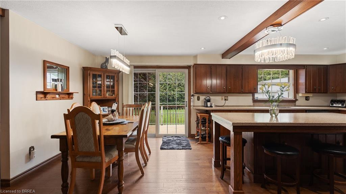
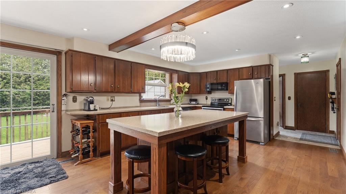
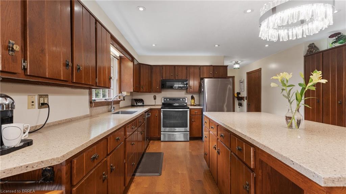
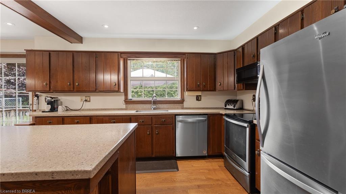
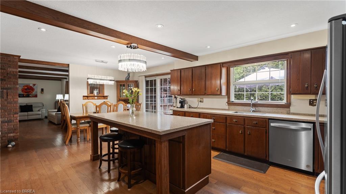
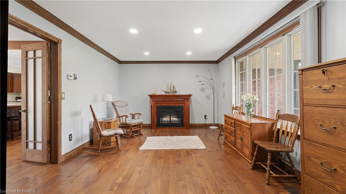
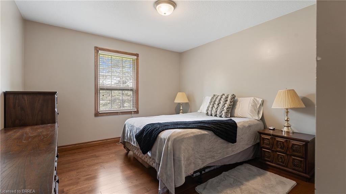
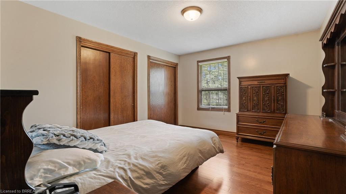
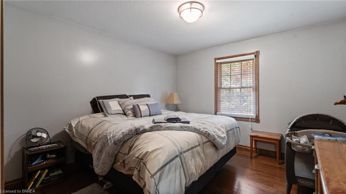
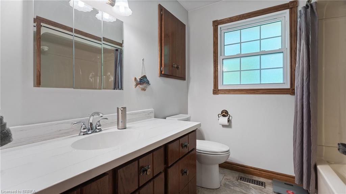
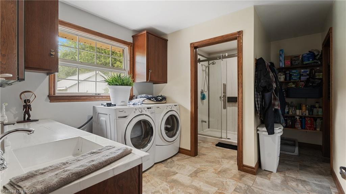
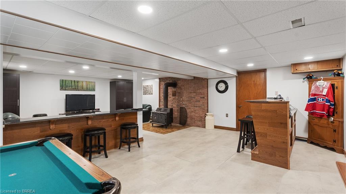
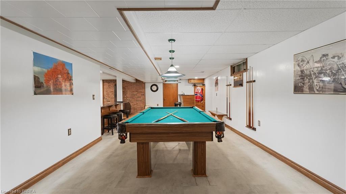
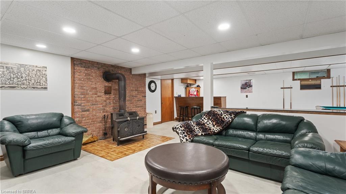
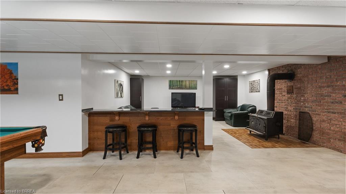
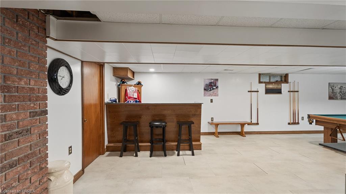
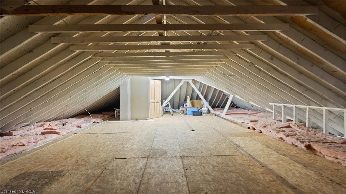
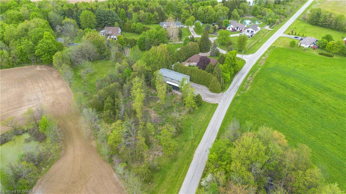
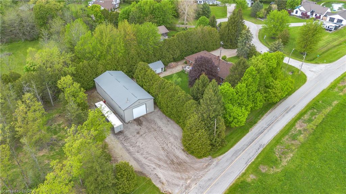
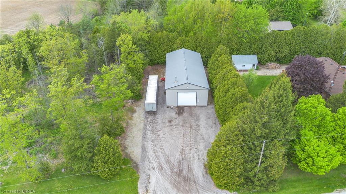
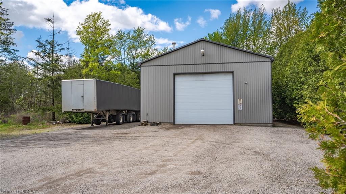
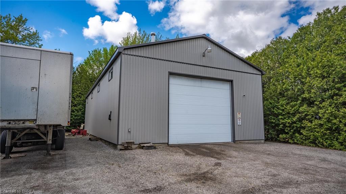
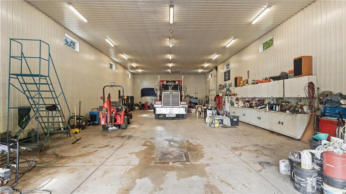
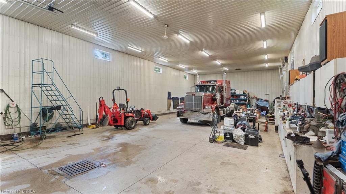
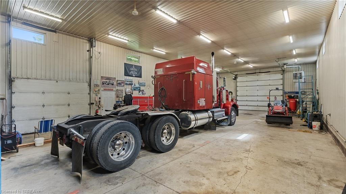
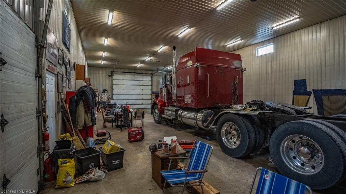
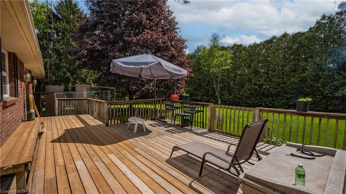
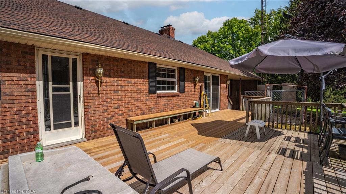
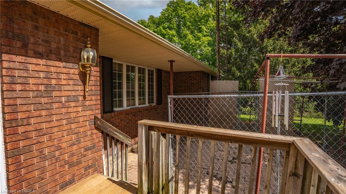
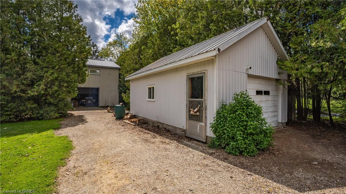
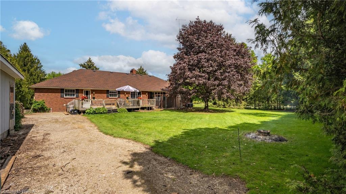
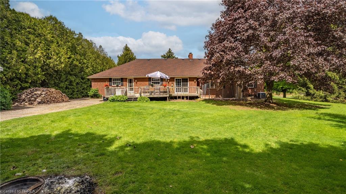
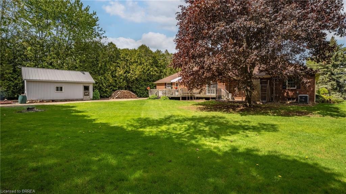
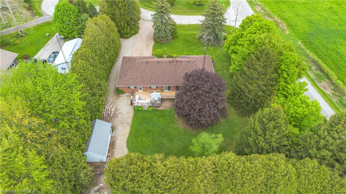
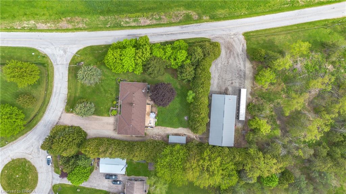
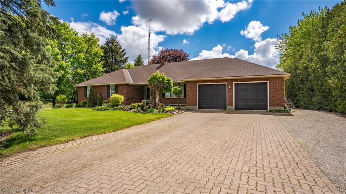
Imagine relaxing out back, watching the sun melt below the treetops as the sky ignites in soft oranges and pinkspausing only to think, this is all mine. Welcome HOME to 3 Huffman Court. Nestled on a peaceful 2-acre cul-de-sac in the country, this property is the definition of tranquility, offering breathtaking views and a sense of calm that greets you every time you arrive. Step inside to a bright, inviting space filled with natural light and timeless character. The heart of the home is an updated farmhouse-style kitchen featuring stone countertops, an oversized island, walk-in pantry, and thoughtful finishes throughout. Solid hardwood floors with tile on the carpet free main level, oak baseboards, doors, and trim, combined with beamed ceilings and crown mouldings create a perfect blend of rustic charm and refined elegance. Cozy up by the wood-burning fireplace on chilly nights and enjoy that unmistakable feeling of HOME. The main level offers three well-sized bedrooms, two full bathrooms, with jetted tubs, a living room, family room, and walkout to the rear deck and main level laundry. Every bedroom features cedar-lined closets, adding both warmth and function. Downstairs, you’ll find a large finished rec room with a stone-topped wet bar, another wood-burning fireplace, and a spacious unfinished area ideal for bedrooms, offices, or storage. With private garage access, this level is perfect for extended family or secondary living space. And for those who say, I need a bigger garage... you're welcome. Along with an attached double garage and 16x24 detached garage, this property boasts a 35 x 75 MONSTER GARAGE with heat, water, electrical, 16’ ceilings, a 14’ bay door, and room for a transport truck inside and out. With two private driveway entrances, showcasing an interlocking main driveway, two detached shops, and over 2,000 sq ft, and a full attic/loft just waiting for whatever you can dream up, this is a property you must experience to believe. Welcome HOME..
Details
| MLS # | 40826518 |
|---|---|
| Listing Type | For Sale |
| Style | House |
| Sub-Type | Resale |
| Status | Active |
| Year | 1981 |
| Days On Site | 110 |
| Listing Provided By | Re/Max Twin City Realty Inc. | Brendon Aasla |
Features
| Bed(s) | 3 |
|---|---|
| Bath(s) | 2 Total |
| SQ Feet | 2,077 |
| Garage | 20 |
| Basement | Y |
| Story(s) | 1 |
| Units | 2 |
| Building(s) | 2 |
| Zoning | Ag |
| Acreage | 1.96 |
Interior
| Appliances | Dishwasher, Dryer, Range Hood, Refrigerator, Stove, Washer |
|---|---|
| Rooms Total | 10 |
| Interior Features | High Speed Internet, Auto Garage Door Remote(s), Central Vacuum, In-law Capability |
| Cooling | Central Air, Energy Efficient |
| Cooling Yes / No | No |
| Heating | Forced Air, Heat Pump, Oil, Wood |
| Heating Yes / No | Yes |
| Fireplaces Total | 1 |
| Fireplace Features | Wood Burning, Wood Burning Stove |
| Window Features | Window Coverings |
| Laundry Features | Main Level |
Exterior
| Exterior Features | Landscaped |
|---|---|
| Lot Features | Rural, Ample Parking, Corner Lot, Cul-De-Sac, Open Spaces, Quiet Area |
| Construction Materials | Brick |
| Roof | Asphalt Shing |
| Foundation Details | Poured Concrete |
| Patio And Porch Features | Deck |
Parking
| Garage Spaces | 20 |
|---|---|
| Parking Features | Attached Garage, Detached Garage, Gravel, Paver Block |
| Open Parking Yes / No | Yes |
| Attached Garage Yes / No | Yes |
Utilities
| Utilities | Fibre Optics |
|---|---|
| Sewer | Septic Tank |
Taxes
| Tax Annual Amount | 6910.54 |
|---|
Area Information
| Province | ON |
|---|---|
| Region | Norfolk |
| City | Vanessa |
| Postal Code | N0E 1V0 |
| Area | Windham |
| Subarea | Rural Windham |
| Community Name | Rural Windham |
| Listing VS Median (in Rural Windham) | |
Price: $1,249,900 low | high Med: $1,100,000 sqft: 2,077 low | high Med: 1,556 $ / sqft: $602 low | high Med: $707 On site: 110 low | high Med: 81 | |
Market Activity N0E 1V0
Request a showing
Request a showing
Contact
Learn More About This Property

| Province | ON |
|---|---|
| Region | Norfolk |
| City | Vanessa |
| Postal Code | N0E 1V0 |
| Area | Windham |
| Subarea | Rural Windham |
| Community Name | Rural Windham |
| Listing VS Median (in Rural Windham) | |
Price: $1,249,900 low | high Med: $1,100,000 sqft: 2,077 low | high Med: 1,556 $ / sqft: $602 low | high Med: $707 On site: 110 low | high Med: 81 | |