
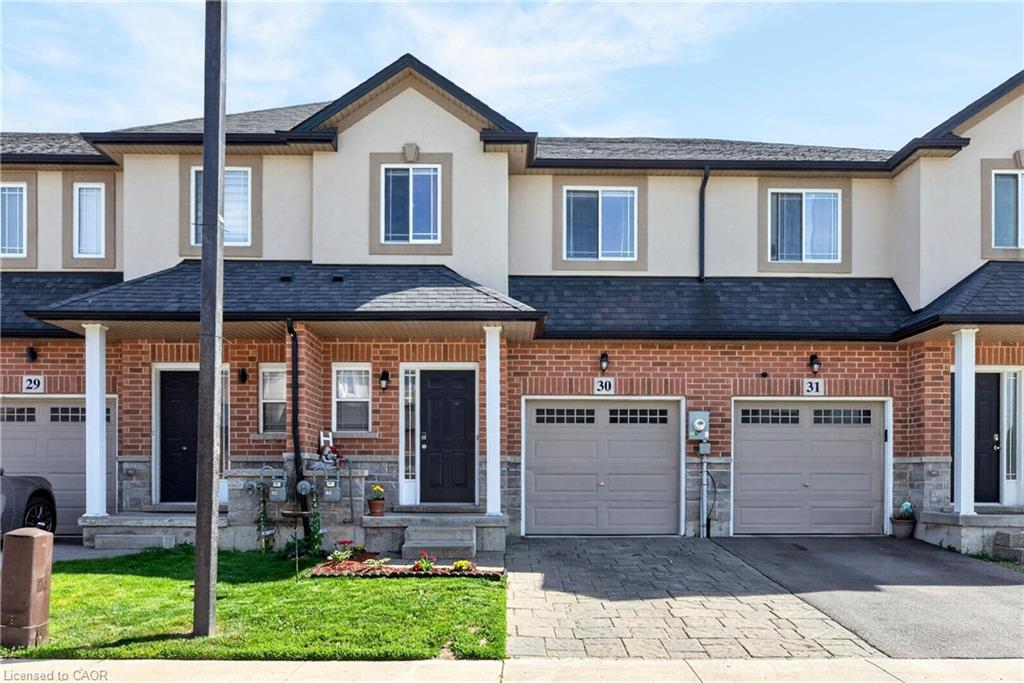
30-9 Hampton Brook Way,Mount Hope, ON L0R 1W0
Mount Hope, ON L0R 1W0


Description
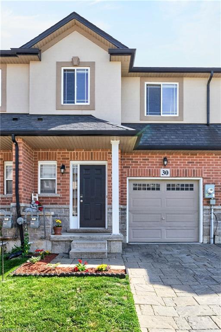
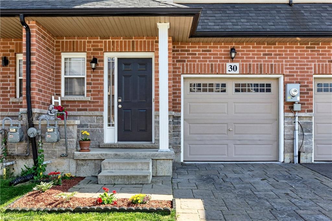
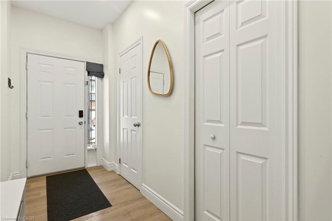
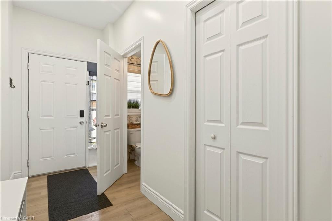
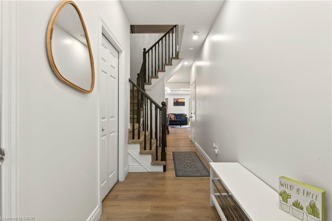
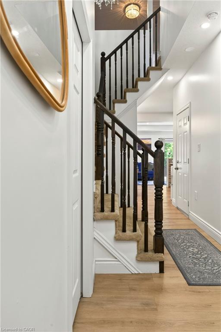
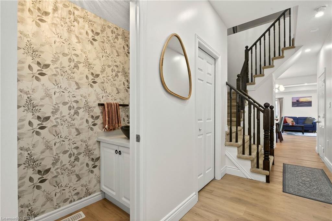
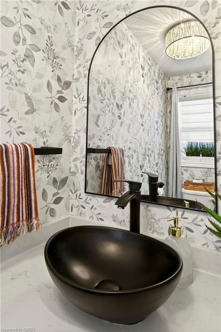
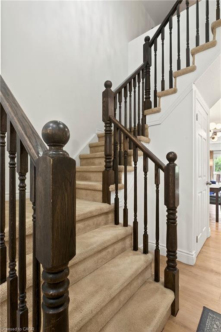
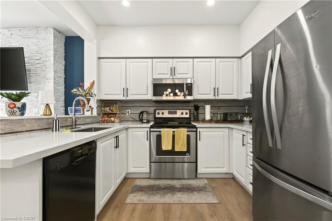
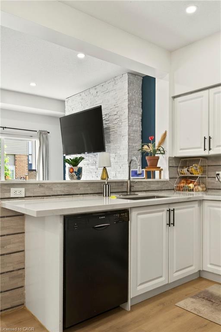
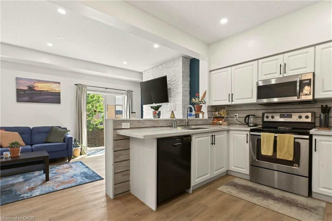
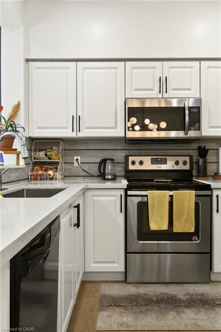
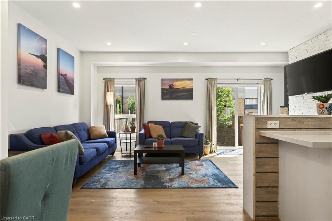
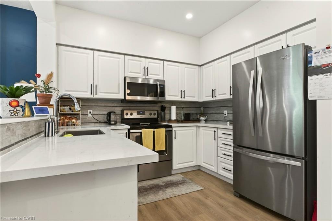
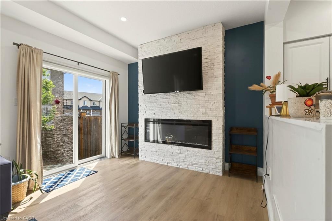
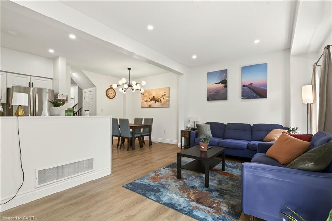
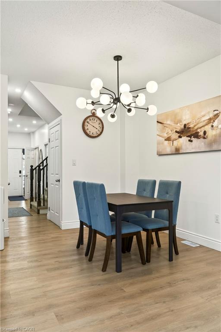
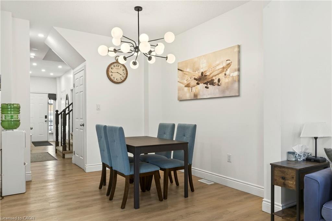
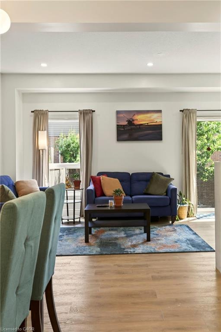
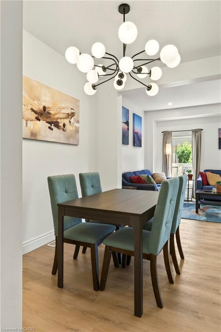
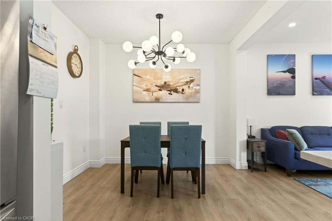
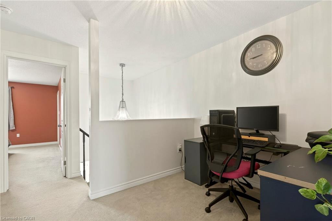
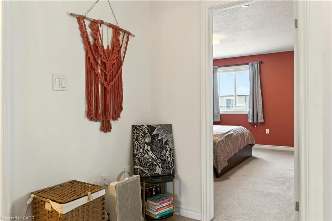
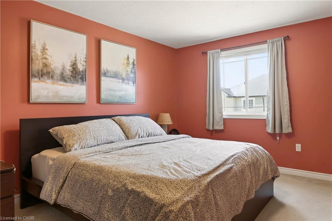
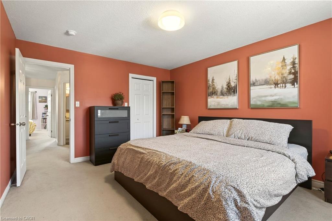
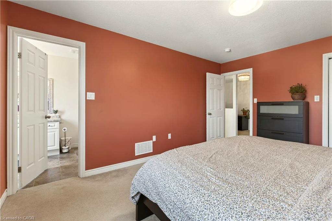
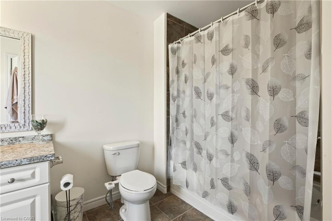
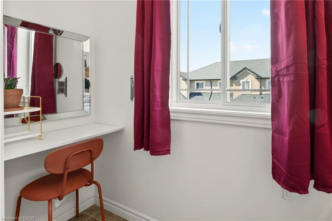
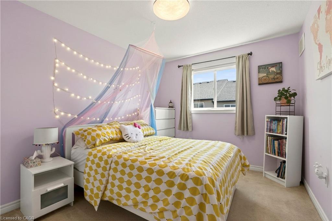
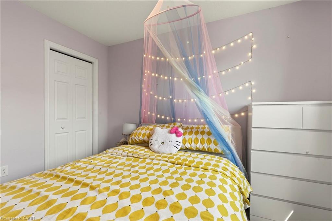
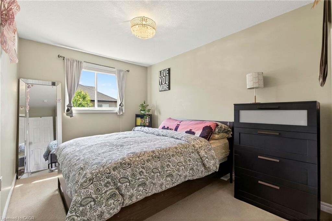
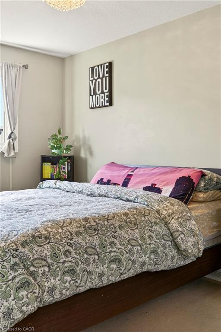
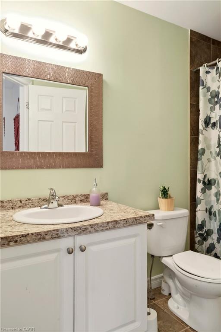
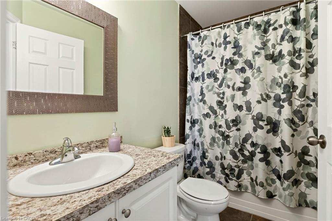
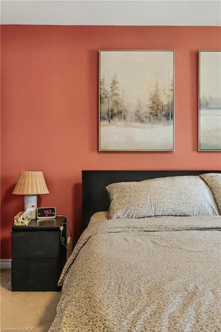
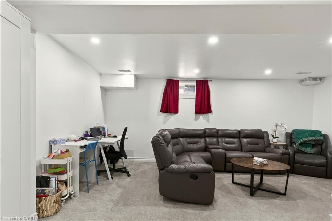
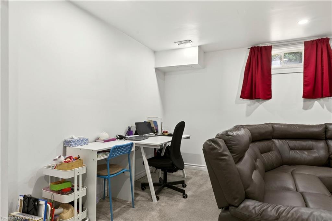
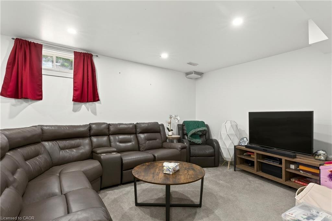
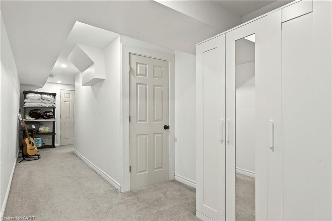
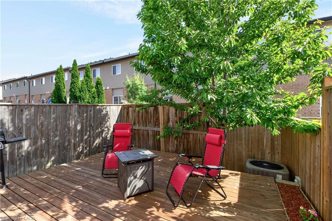
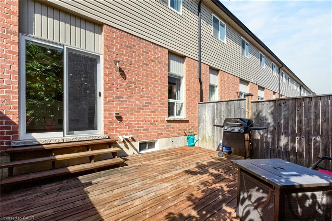
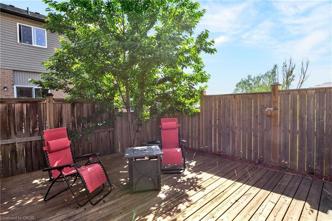
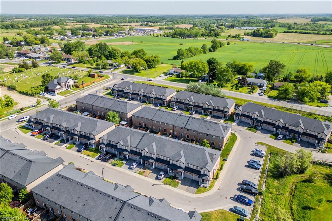
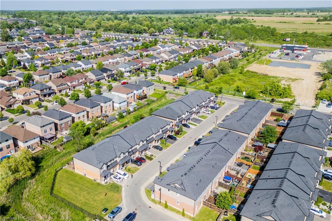
Welcome to 30-9 Hampton Brook Way! This lovely freehold townhome is the ideal combination of turnkey modern living and quiet family friendly neighbourhood. Stepping inside you’re immediately greeted with a functional foyer complete with large closet, 2-piece bath and inside entry to a single car garage. Continuing down the hallway you’ll find an open concept living space with fireplace and filled with natural light, and a generous dining area that flows perfectly into a chef’s kitchen with stainless steel appliances and plenty of quartz counter space. Head upstairs to find 3 large bedrooms, including a primary with walk-in closet and 4-piece ensuite, a landing area currently used as an office that would make a great reading nook, linen closet and another 4-piece bath. The fully finished basement adds almost 600 additional square feet of living space with enough room for a den and home office plus laundry and multiple storage options. This low maintenance property features a covered porch, front garden, fully decked yard perfect for entertaining and two car parking courtesy of the private drive and garage. 30-9 Hampton Brook Way is a commuter’s dream with easy access to Hwy 6 and Upper James while providing a quiet, family friendly neighbourhood close to parks and trails. Lovingly maintained and ready for a new owner to call home.
Details
| MLS # | 40838193 |
|---|---|
| Listing Type | For Sale |
| Style | Town House |
| HOA Dues | $92 |
| Sub-Type | Resale |
| Status | Pending |
| Days On Site | 76 |
| Listing Provided By | Royal LePage State Realty | Sean Dawson |
Features
| Bed(s) | 3 |
|---|---|
| Bath(s) | 3 Total |
| SQ Feet | 1,562 |
| Garage | 1 |
| Basement | Y |
| Story(s) | 2 |
| Zoning | RM3-215 |
| Acreage | 0.04 |
| Golf Course | Yes |
Interior
| Appliances | Built-in Microwave, Dishwasher, Dryer, Refrigerator, Stove, Washer |
|---|---|
| Rooms Total | 12 |
| Interior Features | Other |
| Cooling | Central Air |
| Cooling Yes / No | No |
| Heating | Forced Air, Natural Gas |
| Heating Yes / No | Yes |
| Fireplaces Total | 1 |
| Fireplace Features | Electric |
| Window Features | Window Coverings |
| Laundry Features | In-Suite |
Exterior
| Lot Features | Urban, Airport, Ample Parking, Near Golf Course, Highway Access, Major Highway, Open Spaces, Park, Place of Worship, Playground Nearby, Public Parking, Public Transit, Quiet Area, Schools, Shopping Nearby |
|---|---|
| Construction Materials | Brick Veneer, Stucco, Vinyl Siding |
| Roof | Asphalt Shing |
| Foundation Details | Poured Concrete |
| Patio And Porch Features | Deck, Porch |
| Security Features | Carbon Monoxide Detector, Smoke Detector, Carbon Monoxide Detector(s), Smoke Detector(s) |
Parking
| Garage Spaces | 1 |
|---|---|
| Parking Features | Attached Garage, Built-In, Inside Entry |
| Open Parking Yes / No | Yes |
| Attached Garage Yes / No | Yes |
Utilities
| Sewer | Sewer (Municipal) |
|---|
Taxes
| Tax Annual Amount | 4381.97 |
|---|
Area Information
| Province | ON |
|---|---|
| Region | Hamilton |
| City | Mount Hope |
| Postal Code | L0R 1W0 |
| Area | 53 Glanbrook |
| Subarea | 531 Mount Hope Municipal |
| Community Name | 531 Mount Hope Municipal |
| Listing VS Median (in 531 Mount Hope Municipal) | |
Price: $614,900 low | high Med: $719,950 sqft: 1,562 low | high Med: 1,390 $ / sqft: $394 low | high Med: $576 On site: 76 low | high Med: 44.5 | |
Market Activity L0R 1W0
Request a showing
Request a showing
Contact
Learn More About This Property

| Province | ON |
|---|---|
| Region | Hamilton |
| City | Mount Hope |
| Postal Code | L0R 1W0 |
| Area | 53 Glanbrook |
| Subarea | 531 Mount Hope Municipal |
| Community Name | 531 Mount Hope Municipal |
| Listing VS Median (in 531 Mount Hope Municipal) | |
Price: $614,900 low | high Med: $719,950 sqft: 1,562 low | high Med: 1,390 $ / sqft: $394 low | high Med: $576 On site: 76 low | high Med: 44.5 | |