30 Eastchester Avenue,St. Catharines, ON L2P 2V6
St. Catharines, ON L2P 2V6


Description
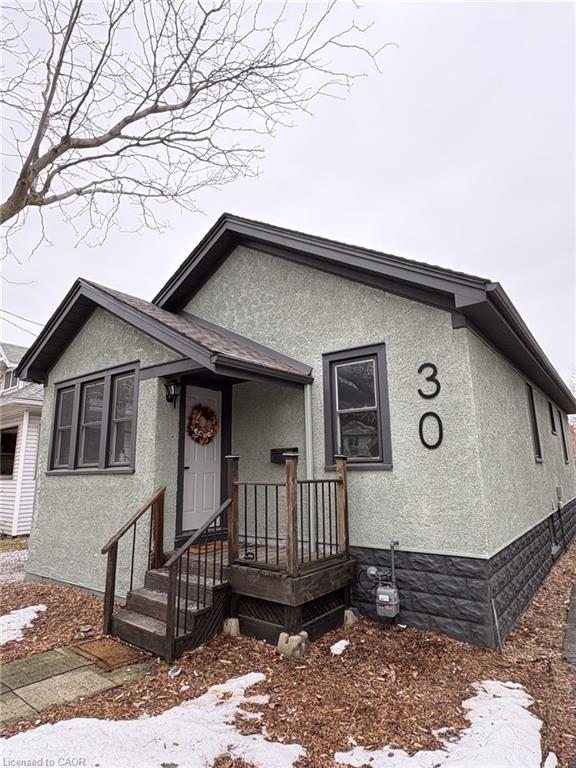
Beautifully Renovated, Move-In Ready, and Packed With Value This stunning updated home delivers the perfect mix of character, comfort, and modern design. Located on a quiet one-way street in a family-friendly area, this 3+1 bedroom, 2 bathroom home has been extensively upgraded and is completely move-in ready. Step inside to an inviting open-concept main floor featuring over 1,500 sq. ft. of finished living space, exposed wood beams, and brand new engineered hardwood flooring. The stylish new kitchen is finished with white quartz countertops, updated fixtures, and a layout that flows beautifully for both everyday life and entertaining. Both full bathrooms have been tastefully renovated with sleek tile work and premium shower panel systems. The main floor offers three bedrooms all on one level, making this an ideal fit for families or downsizers wanting convenience without sacrificing space. The finished basement expands your options with a 4th bedroom, a large rec room, and additional flexible space for work, fitness, or relaxation. Step out back to a spacious deck overlooking the yard-perfect for hosting, unwinding, or enjoying the warmer months. Big-ticket upgrades including a new lifetime roof, exterior improvements, newer windows, upgraded electrical, and modern lighting provide real peace of mind. This is a rare chance to own a fully updated home in a great location close to schools, parks, shopping, and transit. Stylish, functional, and turn-key - this one is ready to impress.
Details
| MLS # | X13518068 |
|---|---|
| Listing Type | For Sale |
| Style | House |
| Sub-Type | Resale |
| Status | New |
| Year | 0 |
| Days On Site | 53 |
| Listing Provided By | RE/MAX ESCARPMENT REALTY INC. | X13518068 184000 |
Features
| Bed(s) | 4 |
|---|---|
| Bath(s) | 2 |
| Basement | Y |
| Acreage | 0.12 |
Interior
| Interior Features | Brick & Beam, In-Law Suite |
|---|---|
| Lease To Own Equipment | Water Heater |
| Cooling | Central Air |
| Heat Source | Gas |
| Fireplace Yes / No | No |
Exterior
| Exterior Features | Deck, Landscaped, Privacy, Porch |
|---|---|
| Roof | Asphalt Shingle |
| Foundation Details | Block |
| Construction Materials | Concrete Block, Stucco (Plaster) |
| Security Features | None |
Parking
| Garage Yes / No | No |
|---|---|
| Parking Features | Private Double |
Utilities
| Sewer | Sewer |
|---|
Taxes
| Tax Annual Amount | 1927 |
|---|---|
| Tax Legal Description | LT 3067 CP PL 2 GRANTHAM; PT LT 3121 CP PL 2 GRANTHAM PT 2, 30R13878 CITY OF ST. CATHARINES |
| Tax Year | 2025 |
Area Information
| Province | ON |
|---|---|
| Region | Niagara |
| City | St. Catharines |
| Postal Code | L2P 2V6 |
| Area | 450 E. Chester |
| Listing VS Median (in L2P 2V6) | |
Price: $467,500 low | high Med: $0 On site: 53 low | high Med: | |
Request a showing
Request a showing
Contact
Learn More About This Property

| Province | ON |
|---|---|
| Region | Niagara |
| City | St. Catharines |
| Postal Code | L2P 2V6 |
| Area | 450 E. Chester |
| Listing VS Median (in L2P 2V6) | |
Price: $467,500 low | high Med: $0 On site: 53 low | high Med: | |