300 Randall Street 304,Oakville, ON L6J 0G2
Oakville, ON L6J 0G2




Description
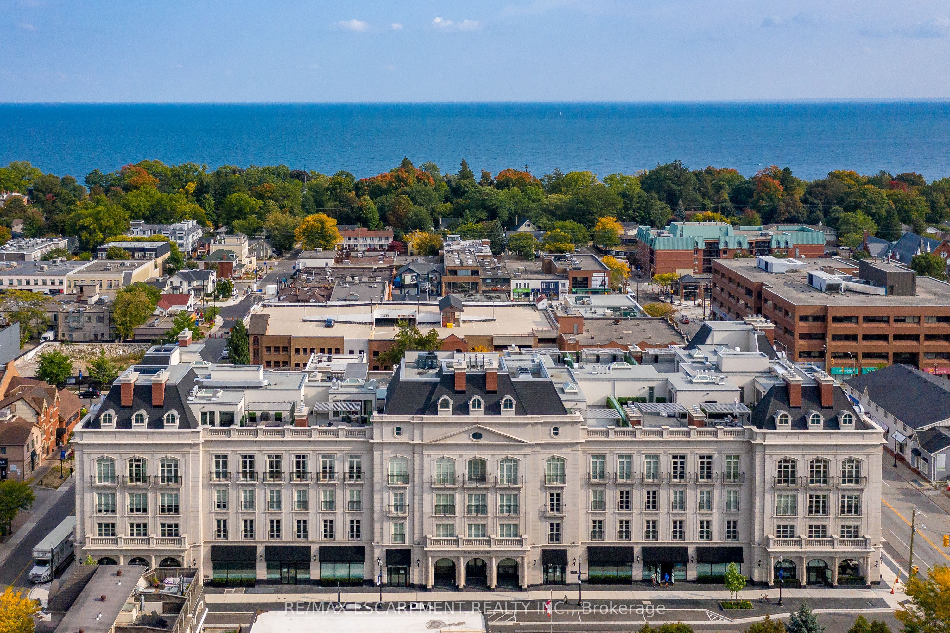
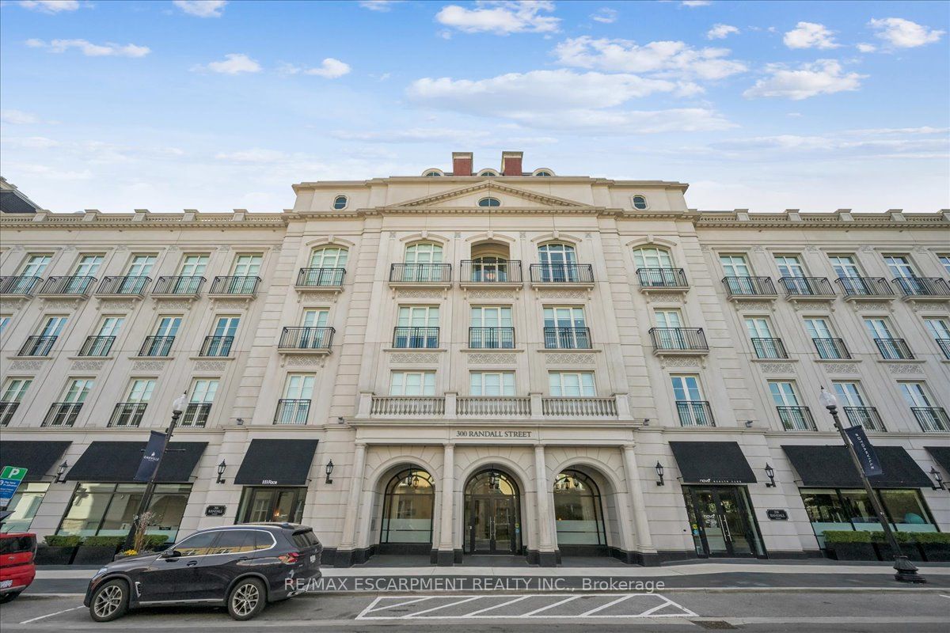
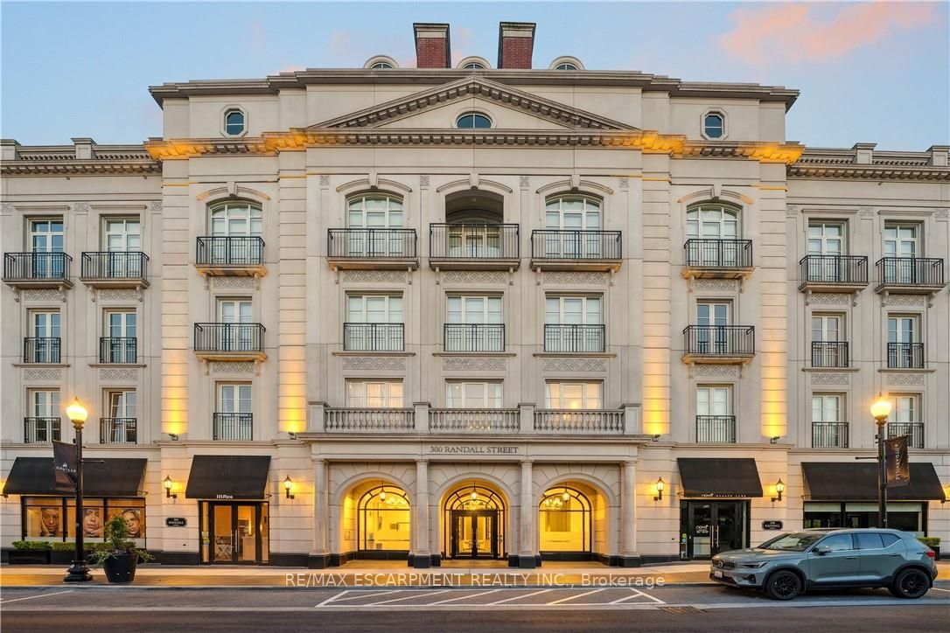
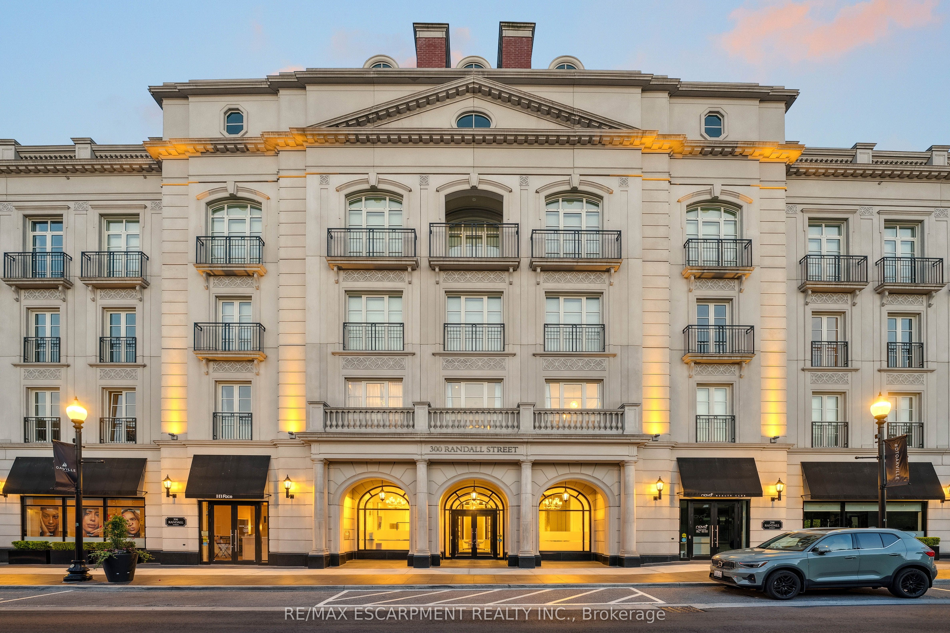
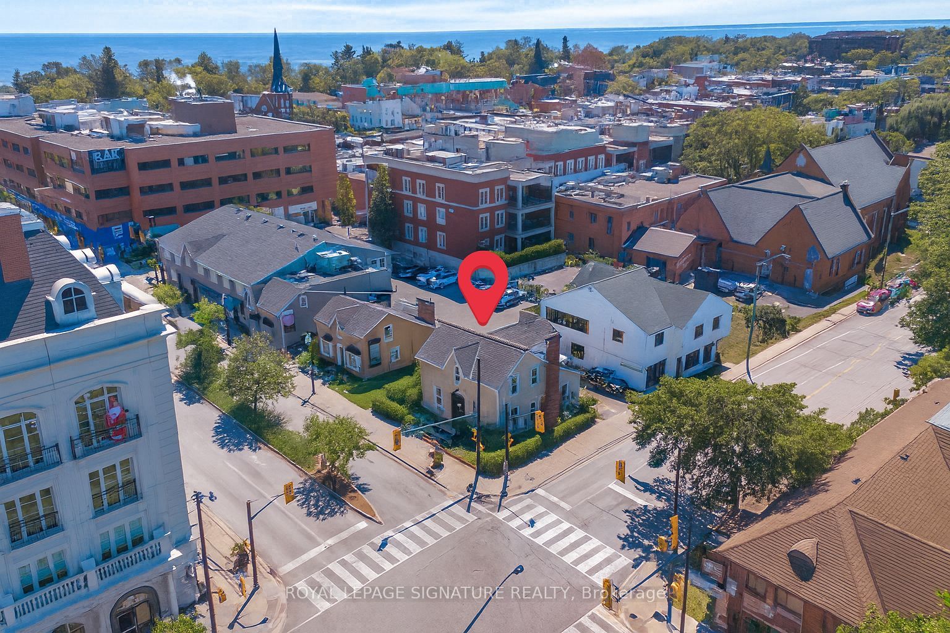
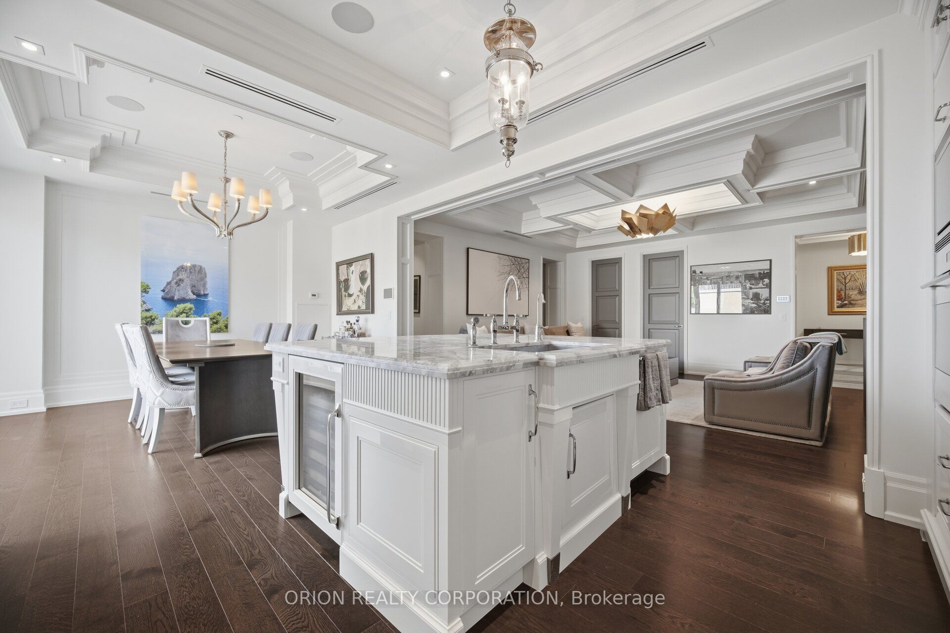
Welcome to The Randall Residences at 300 Randall Street, the pinnacle of boutique luxury living in the heart of downtown Oakville. Developed by the award-winning Rosehaven Homes and masterfully designed by renowned luxury designer Ferris Rafauli, this exceptional 1-bedroom + den, 2-bathroom residence offers 1,807 sq. ft. of impeccably crafted interior living space, complemented by a 206 sq. ft. private terrace and a Juliet balcony off the primary suite. Timeless elegance is showcased throughout with rich hardwood flooring, exquisite custom ceiling details, designer lighting, custom millwork, and oversized windows that flood the home with natural light. The chef-inspired kitchen is a showpiece featuring premium Wolf appliances, marble countertops with a full-height marble backsplash, custom cabinetry, a generous centre island, and built-in appliances-perfect for both everyday living and entertaining. The expansive open-concept living and dining areas seamlessly connect to the oversized terrace, creating exceptional indoor-outdoor living. Retreat to the luxurious primary suite featuring a walk-in closet, Juliet balcony, and a spa-inspired ensuite finished with floor-to-ceiling marble, a glass-enclosed shower, heated floors, and premium fixtures. The spacious den offers the perfect setting for a home office, library, or guest space, while the second full bathroom provides added convenience. Residents enjoy world-class amenities and exceptional concierge, all just steps from Oakville's finest boutiques, acclaimed restaurants, cafés, the waterfront, parks, and marina. A rare opportunity to own one of Oakville's most distinguished luxury residences.
Details
| MLS # | W13622526 |
|---|---|
| Listing Type | For Sale |
| Style | 1 Storey/apt |
| HOA Dues | $3,159 |
| Sub-Type | Resale |
| Status | New |
| Year | 0 |
| Days On Site | 24 |
| Listing Provided By | ORION REALTY CORPORATION | W13622526 448601 |
Features
| Bed(s) | 2 |
|---|---|
| Bath(s) | 2 |
| Garage | 2 |
Interior
| Interior Features | None |
|---|---|
| Cooling | Central Air |
| Heat Source | Gas |
| Fireplace Features | Electric, Fireplace Insert, Living Room |
| Fireplace Yes / No | Yes |
| Laundry Features | Ensuite |
Exterior
| Construction Materials | Stone, Stucco (Plaster) |
|---|
Parking
| Garage Yes / No | Yes |
|---|---|
| Parking Features | Underground |
Taxes
| Tax Annual Amount | 14238.83 |
|---|---|
| Tax Year | 2025 |
Area Information
| Province | ON |
|---|---|
| Region | Halton |
| City | Oakville |
| Postal Code | L6J 0G2 |
| Area | 1013 OO Old Oakville |
| Listing VS Median (in L6J 0G2) | |
Price: $2,599,000 low | high Med: $0 On site: 24 low | high Med: | |
Request a showing
Request a showing
Contact
Learn More About This Property

| Province | ON |
|---|---|
| Region | Halton |
| City | Oakville |
| Postal Code | L6J 0G2 |
| Area | 1013 OO Old Oakville |
| Listing VS Median (in L6J 0G2) | |
Price: $2,599,000 low | high Med: $0 On site: 24 low | high Med: | |