303-80 Caithness Street W,Caledonia, ON N3W 1B2
Caledonia, ON N3W 1B2


Description
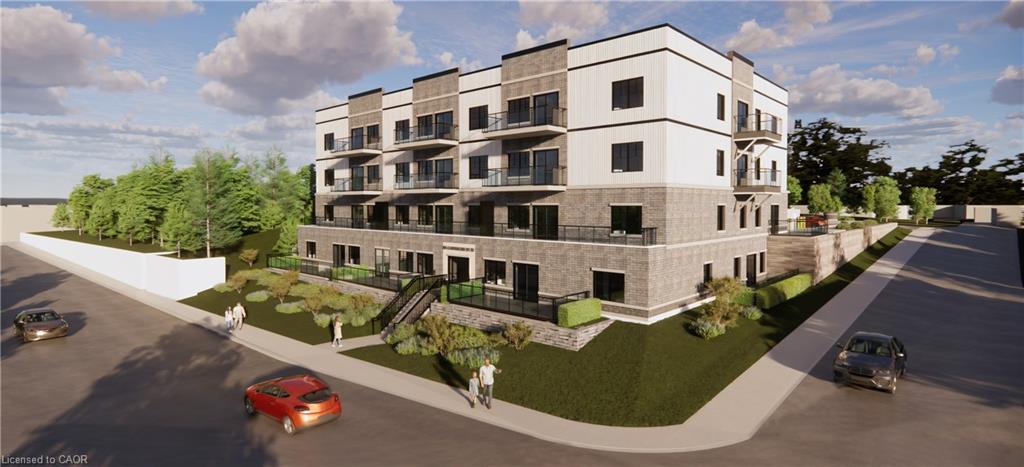
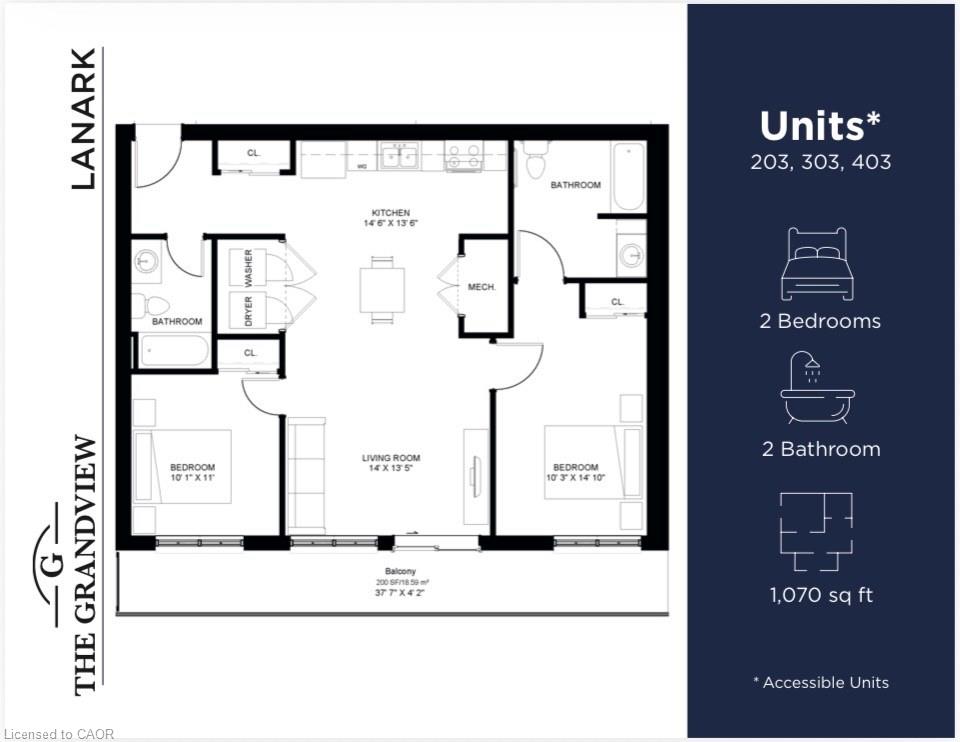
The Grandview presents Caledonia's newest upscale residence, offering luxury living with refined amenities. The Lanark model comprises 1,070 square feet of living space, complemented by a 200 square foot balcony overlooking the Grand River. This spacious unit includes two bedrooms and two bathrooms, featuring high-quality finishes such as a custom Winger kitchen with quartz countertops and backsplash, quartz tub and shower surrounds, six appliances, premium window treatments, nine-foot ceilings, six-inch baseboards, a designated parking space with an option for an additional spot, and sophisticated 7.5-inch luxury vinyl plank flooring. Condominium fees encompass heat, water, sewer, building and grounds maintenance, and insurance. The Grandview is conveniently located within walking distance to parks, shops, restaurants, and churches, and provides easy access to major highways from its southern riverbank location. Interested parties are invited to contact us to select their preferred unit
Details
| MLS # | 40818485 |
|---|---|
| Listing Type | For Sale |
| Style | Condominium |
| Building Name | The Grandview |
| HOA Dues | $1 |
| Sub-Type | Resale |
| Status | Active |
| Year | 2026 |
| Days On Site | 138 |
| Listing Provided By | Royal LePage State Realty Inc. | Tracey L. Weston |
Features
| Bed(s) | 2 |
|---|---|
| Bath(s) | 2 Total |
| SQ Feet | 1,070 |
| Story(s) | 1 |
| Zoning | R5 |
| Water Front | Yes |
| Property View | Yes |
Interior
| Appliances | Water Heater Owned, Built-in Microwave, Dishwasher, Dryer, Hot Water Tank Owned, Microwave, Refrigerator, Stove, Washer |
|---|---|
| Rooms Total | 7 |
| Interior Features | Elevator |
| Cooling | Central Air |
| Cooling Yes / No | No |
| Heating | Forced Air, Natural Gas |
| Heating Yes / No | Yes |
| Window Features | Window Coverings |
| Laundry Features | In-Suite |
Exterior
| Exterior Features | Balcony |
|---|---|
| Lot Features | Urban, Airport, City Lot, Near Golf Course, Highway Access, Library, Park, Place of Worship, Public Parking, Rec./Community Centre, Schools |
| Construction Materials | Stone, Other |
| Roof | Membrane |
| Foundation Details | Poured Concrete |
| Waterfront Features | Access to Water, River/Stream |
| Patio And Porch Features | Terrace |
| Security Features | Carbon Monoxide Detector(s), Smoke Detector(s) |
Parking
| Parking Features | Assigned |
|---|---|
| Open Parking Yes / No | Yes |
| Attached Garage Yes / No | No |
Utilities
| Utilities | Cable Available, Fibre Optics |
|---|---|
| Sewer | Sewer (Municipal) |
Area Information
| Province | ON |
|---|---|
| Region | Haldimand |
| City | Caledonia |
| Postal Code | N3W 1B2 |
| Area | Caledonia |
| Subarea | 630 Caledonia North West |
| Community Name | 630 Caledonia North West |
| Listing VS Median (in 630 Caledonia North West) | |
Price: $679,900 low | high Med: $659,900 sqft: 1,070 low | high Med: 1,841 $ / sqft: $635 low | high Med: $358 On site: 138 low | high Med: 4 | |
Request a showing
Request a showing
Contact
Learn More About This Property

| Province | ON |
|---|---|
| Region | Haldimand |
| City | Caledonia |
| Postal Code | N3W 1B2 |
| Area | Caledonia |
| Subarea | 630 Caledonia North West |
| Community Name | 630 Caledonia North West |
| Listing VS Median (in 630 Caledonia North West) | |
Price: $679,900 low | high Med: $659,900 sqft: 1,070 low | high Med: 1,841 $ / sqft: $635 low | high Med: $358 On site: 138 low | high Med: 4 | |