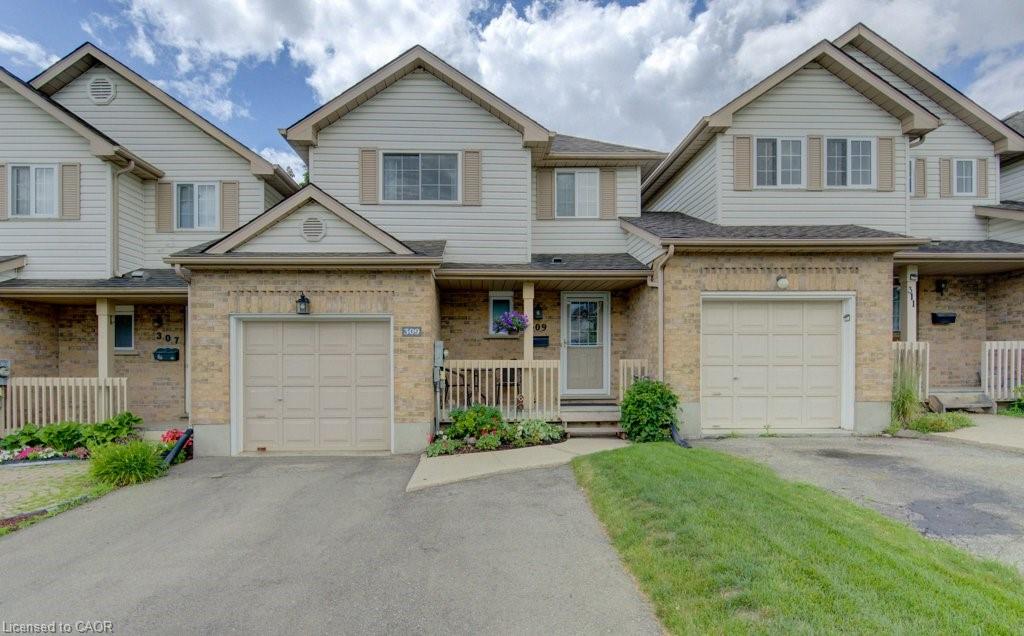
309 Pastern Trail,Waterloo, ON N2K 3Z3
Waterloo, ON N2K 3Z3

Description
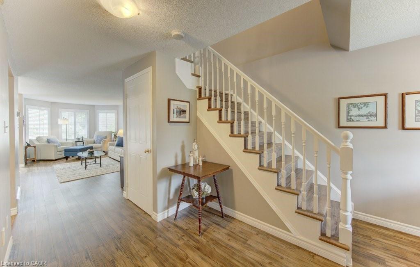
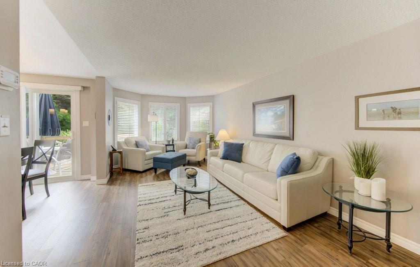
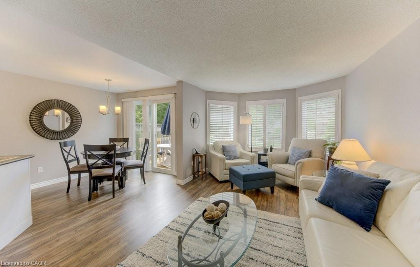
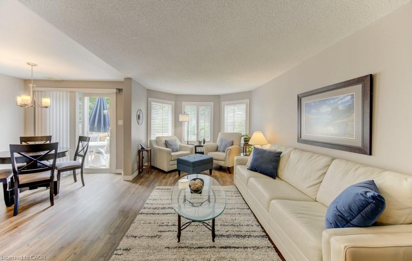
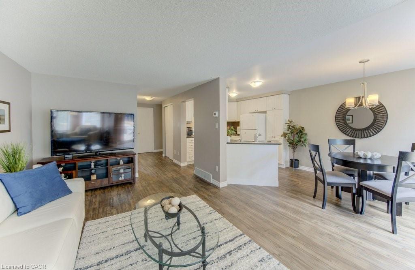
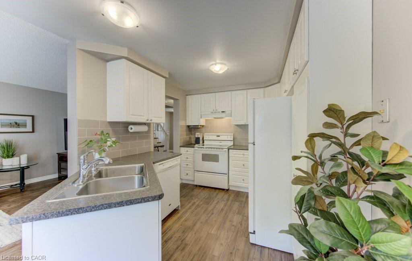
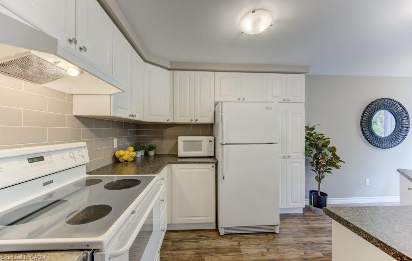
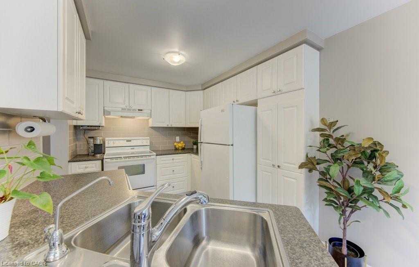
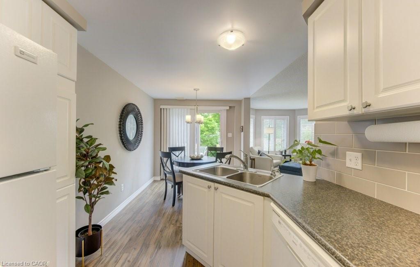
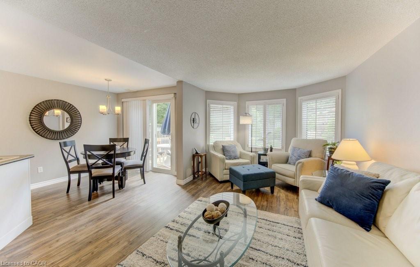
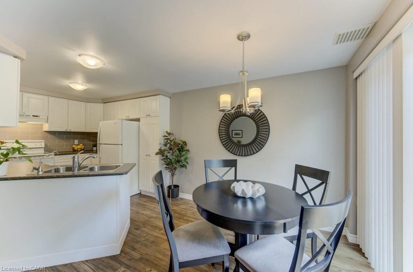
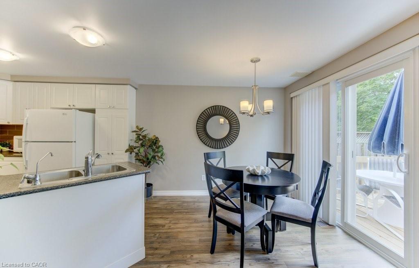
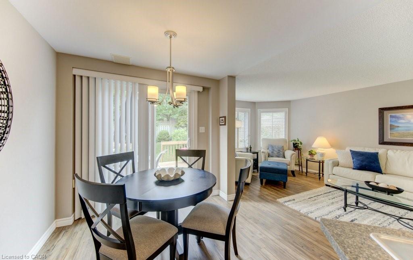
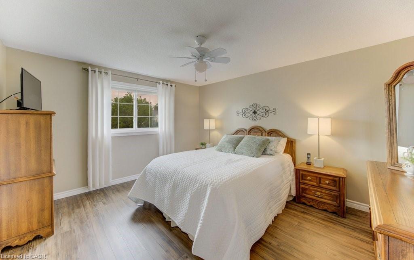
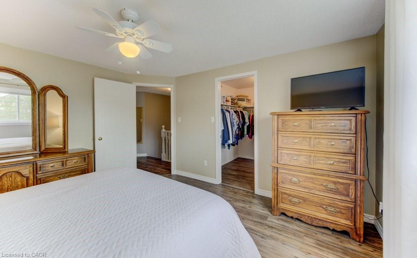
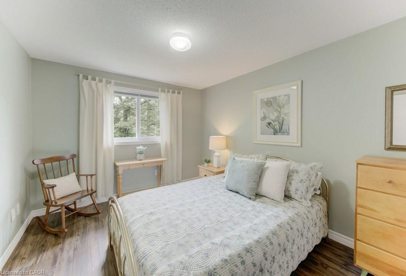
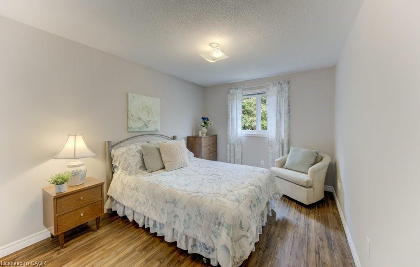
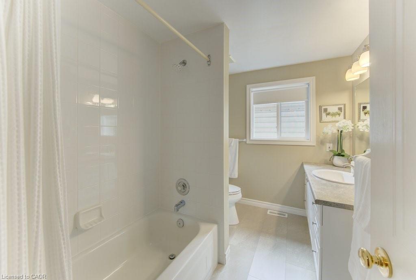
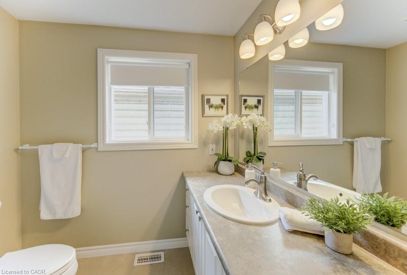
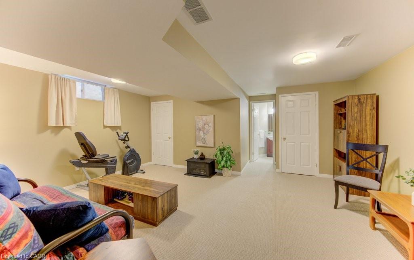
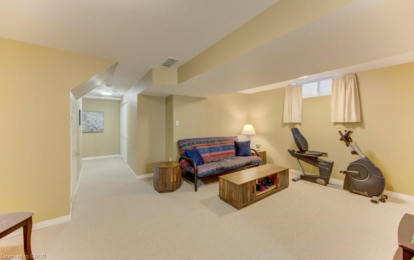
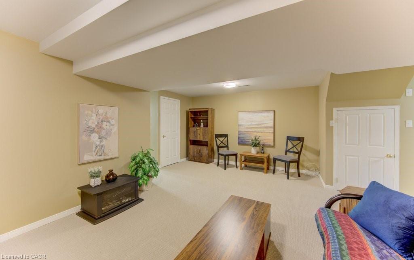
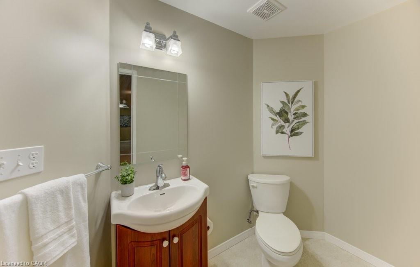
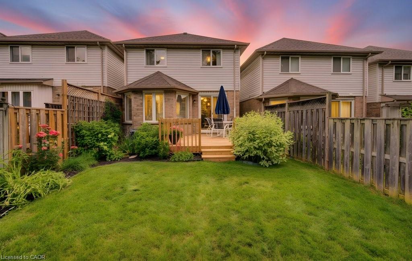
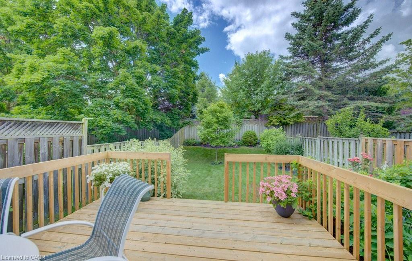
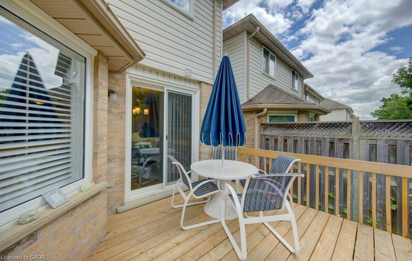
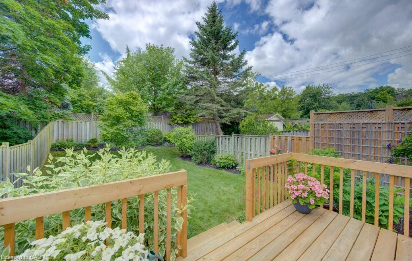
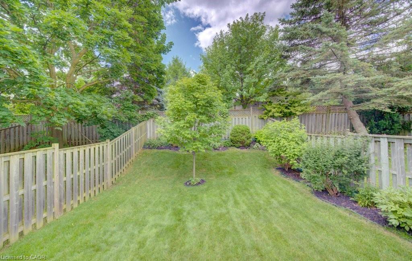
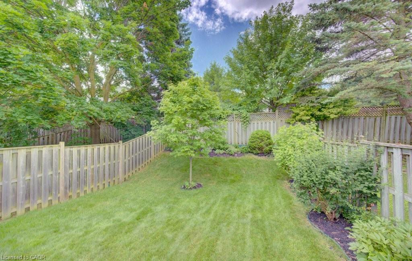
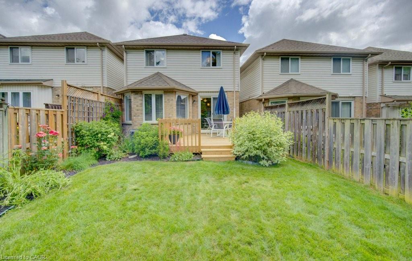
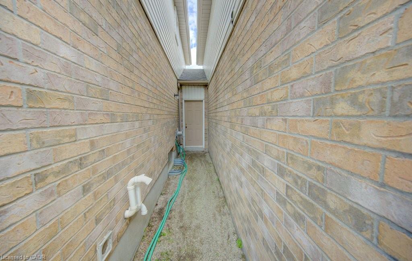
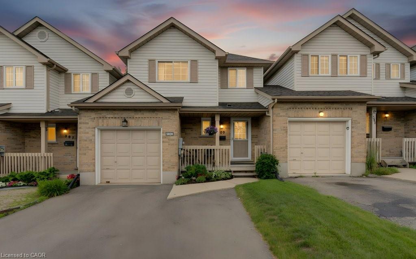
Pride of ownership shines in this immaculate 3 bedroom 3 bathroom freehold townhome, lovingly maintained by the original owner for 30 years. The main floor features a bright, well-kept kitchen with included water purification system, updated luxury vinyl flooring throughout, and a walkout to a beautifully kept backyard. Upstairs offers three comfortable bedrooms and a renovated main bath. Major updates deliver peace of mind: new furnace and A/c 2026, most windows replaced, and a widened double driveway (2024) plus attached garage. Water softener and central vac included. Set in a family-friendly University Downs steps from schools, walking trails, and dog parks, with quick access to the expressway and universities. Turn-key homes in this condition and price bracket are rare, book your private showing today and make this home your own!
Details
| MLS # | 40846724 |
|---|---|
| Listing Type | For Sale |
| Style | Town House |
| Sub-Type | Resale |
| Status | Pending |
| Year | 1996 |
| Days On Site | 42 |
| Listing Provided By | RE/MAX SOLID GOLD REALTY (II) LTD. | Christopher Gehl |
Features
| Bed(s) | 3 |
|---|---|
| Bath(s) | 3 Total |
| SQ Feet | 1,365 |
| Garage | 1 |
| Basement | Y |
| Story(s) | 2 |
| Zoning | MD3 |
| Acreage | 0.06 |
| Golf Course | Yes |
| Water Front | Yes |
Interior
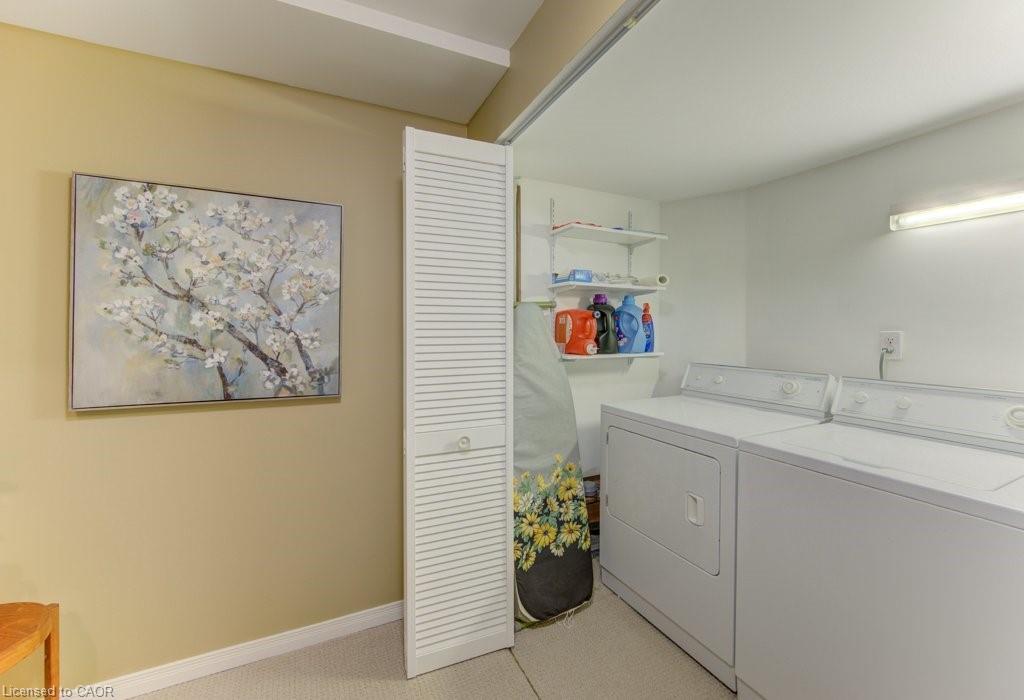
| Appliances | Water Heater, Water Softener, Dishwasher, Dryer, Range Hood, Refrigerator, Stove, Washer |
|---|---|
| Rooms Total | 10 |
| Interior Features | Auto Garage Door Remote(s), Ceiling Fan(s), Central Vacuum, Floor Drains, In-law Capability, Water Meter |
| Cooling | Central Air |
| Cooling Yes / No | No |
| Heating | Forced Air |
| Heating Yes / No | Yes |
| Window Features | Window Coverings |
| Laundry Features | In Basement, In-Suite |
Exterior
| Exterior Features | Landscaped |
|---|---|
| Lot Features | Urban, Irregular Lot, Ample Parking, Dog Park, Near Golf Course, Greenbelt, Highway Access, Hobby Farm, Major Highway, Open Spaces, Park, Place of Worship, Playground Nearby, Public Parking, Public Transit, Quiet Area, Ravine, Rec./Community Centre, Regional Mall, Schools, Shopping Nearby, Skiing, Trails |
| Construction Materials | Brick Veneer, Vinyl Siding |
| Roof | Asphalt Shing |
| Fencing | Full |
| Foundation Details | Concrete Perimeter |
| Waterfront Features | River/Stream |
| Patio And Porch Features | Deck |
| Security Features | Smoke Detector |
Parking
| Garage Spaces | 1 |
|---|---|
| Parking Features | Attached Garage, Asphalt |
| Open Parking Yes / No | Yes |
| Attached Garage Yes / No | Yes |
Utilities
| Utilities | Cable Available, Cell Service, Electricity Connected, Garbage/Sanitary Collection, High Speed Internet Avail, Natural Gas Connected, Recycling Pickup, Street Lights, Phone Available, Underground Utilities |
|---|---|
| Sewer | Sewer (Municipal) |
Taxes
| Tax Annual Amount | 3918 |
|---|
Area Information
| Province | ON |
|---|---|
| Region | Waterloo |
| City | Waterloo |
| Postal Code | N2K 3Z3 |
| Area | 1 Waterloo East |
| Subarea | 120 Lexington | Lincoln Village |
| Community Name | 120 Lexington/Lincoln Village |
| Listing VS Median (in 120 Lexington/Lincoln Village) | |
Price: $649,900 low | high Med: $739,900 sqft: 1,365 low | high Med: 1,152 $ / sqft: $476 low | high Med: $642 On site: 42 low | high Med: 74 | |
Request a showing
Request a showing
Contact
Learn More About This Property

| Province | ON |
|---|---|
| Region | Waterloo |
| City | Waterloo |
| Postal Code | N2K 3Z3 |
| Area | 1 Waterloo East |
| Subarea | 120 Lexington | Lincoln Village |
| Community Name | 120 Lexington/Lincoln Village |
| Listing VS Median (in 120 Lexington/Lincoln Village) | |
Price: $649,900 low | high Med: $739,900 sqft: 1,365 low | high Med: 1,152 $ / sqft: $476 low | high Med: $642 On site: 42 low | high Med: 74 | |