31 Cavanaugh Crescent,St. Thomas, ON N5R 5Y6
St. Thomas, ON N5R 5Y6

Description
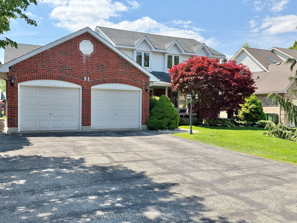
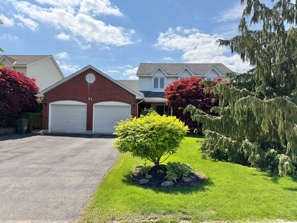
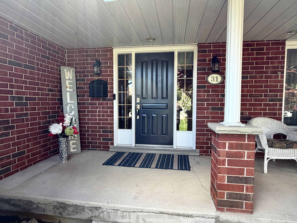
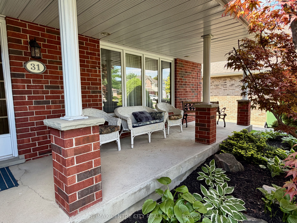
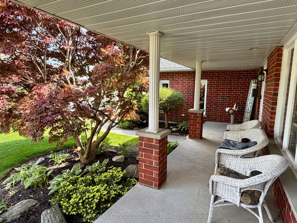
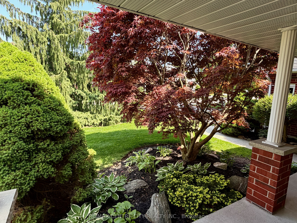
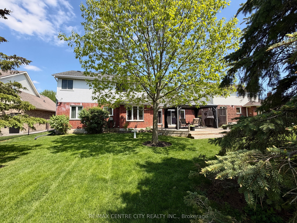
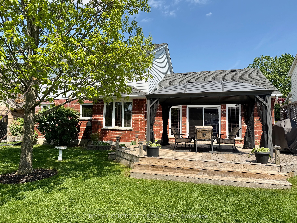
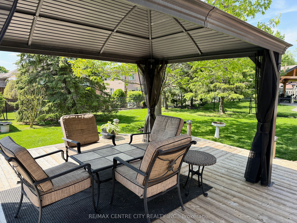
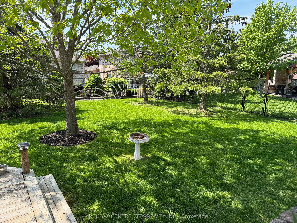
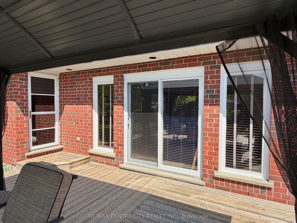
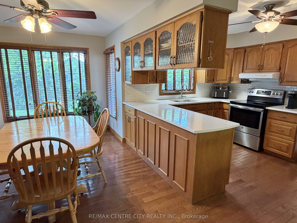
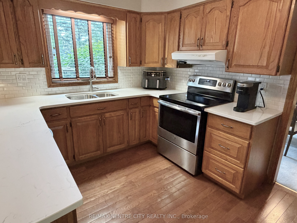
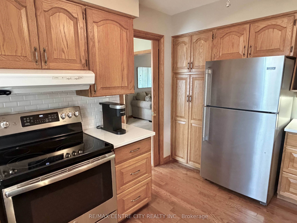
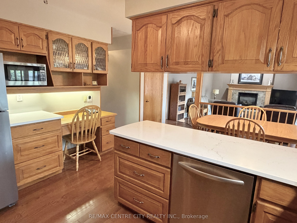
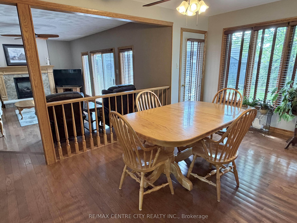
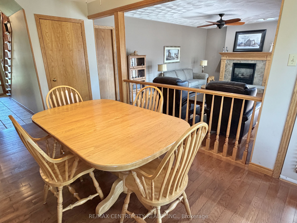
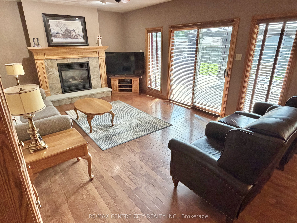
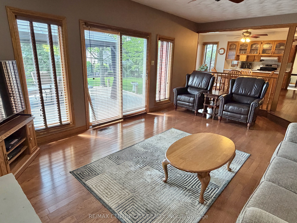
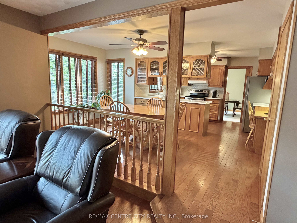
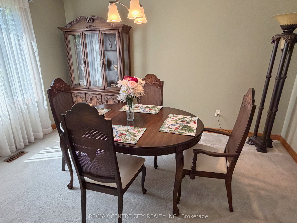
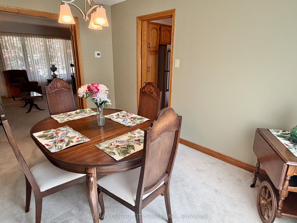
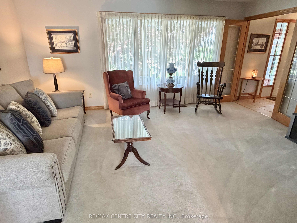
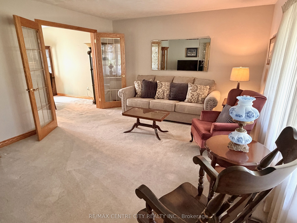
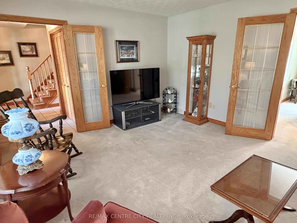
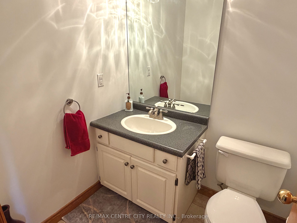
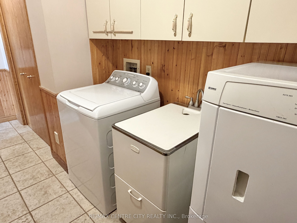
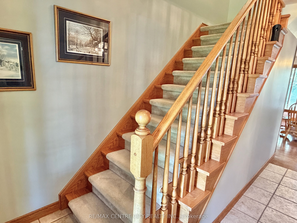
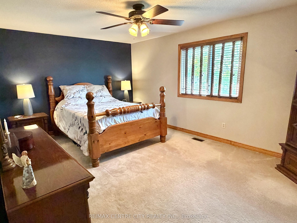
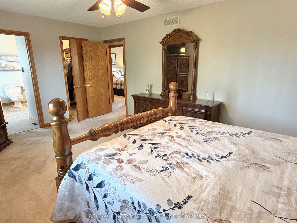
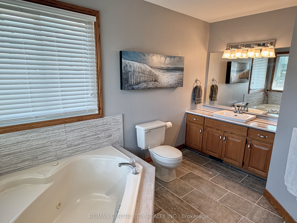
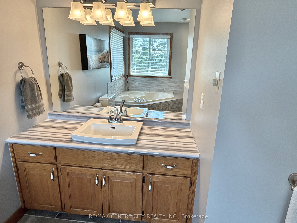
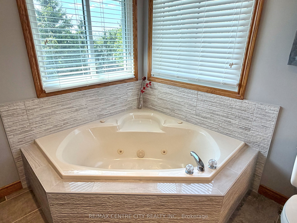
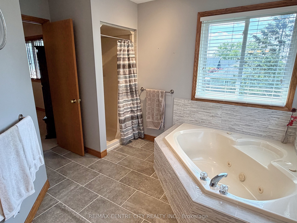
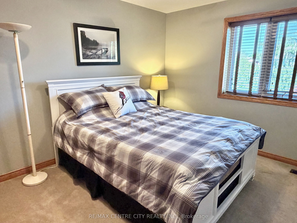
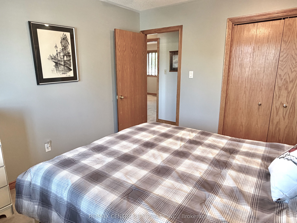
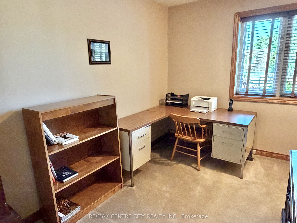
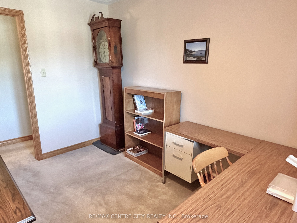
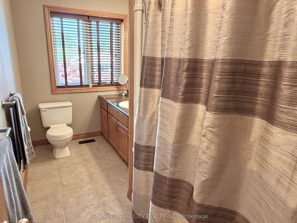
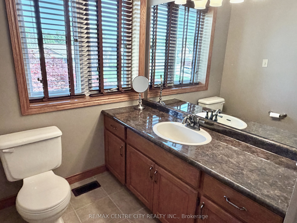
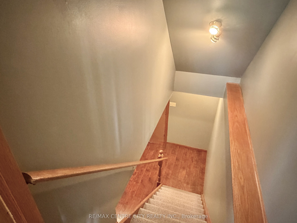
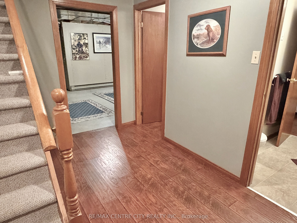
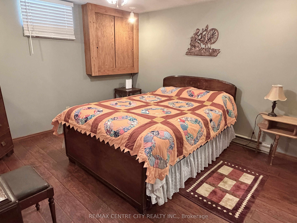
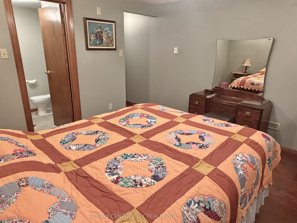
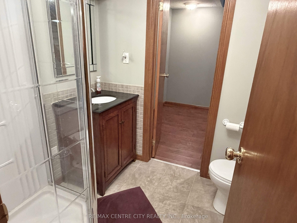
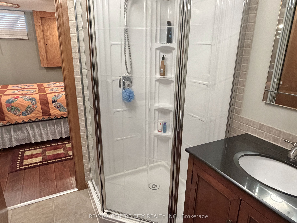
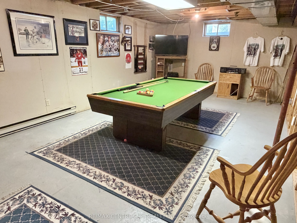
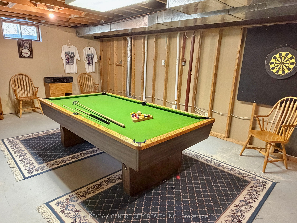
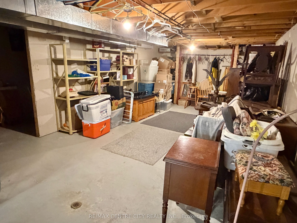
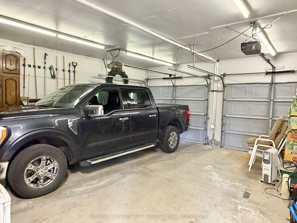
One Owner Home - This spacious 2 Storey , 3 bedroom, 3.5 bathroom family home is located in one of St. Thomas' most desirable south side neighbourhoods, situated on a mature, landscaped, treed lot boasting a covered front porch, 23 x 21 foot double car garage , parking for six cars in the driveway, and a beautiful park-like rear yard with deck, gazebo and garden shed, accessible from the kitchen eating area and the main floor family room. The kitchen features quartz countertops, tile backsplash and offers a bright cheery eating area overlooking the generous size family room with gas fireplace. The dining room, living room, a 2-pc bathroom, and main floor laundry/mud room with access to the garage complete this level. The second level has 3 bedrooms, including the primary bedroom, two with walk-in closets, a primary bedroom ensuite 4-pc bathroom, with heated floor, jetted tub and separate shower, and another 4-pc bathroom. The basement level is partially finished with a hobby room (currently being used as a guest bedroom), and a 3-pc bathroom. A large recreation/games area as well as the storage/utility area are partially drywalled. 200 Amp Service, Central Vac throughout, as well as in the garage, some newer windows, furnace & A/C 2020. Great location, proximity to schools, shopping, restaurants. You must see to appreciate. You will want to call it home!
Details
| MLS # | X13168602 |
|---|---|
| Listing Type | For Sale |
| Style | House |
| Sub-Type | Resale |
| Status | Price Change |
| Year | 0 |
| Days On Site | 87 |
| Listing Provided By | RE/MAX CENTRE CITY REALTY INC. | X13168602 795302 |
Features
| Bed(s) | 3 |
|---|---|
| Bath(s) | 4 |
| Garage | 2 |
| Basement | Y |
| Story(s) | 2 |
| Acreage | 0.18 |
Interior
| Interior Features | Auto Garage Door Remote, Central Vacuum, Storage, Sump Pump, Water Heater, Water Meter, Floor Drain |
|---|---|
| Lease To Own Equipment | None |
| Cooling | Central Air |
| Heat Source | Gas |
| Fireplace Features | Natural Gas, Family Room |
| Fireplace Yes / No | Yes |
Exterior
| Roof | Asphalt Shingle |
|---|---|
| Foundation Details | Poured Concrete |
| Construction Materials | Brick, Aluminum Siding |
| Security Features | Carbon Monoxide Detectors, Smoke Detector |
Parking
| Garage Yes / No | Yes |
|---|---|
| Parking Features | Private Triple |
Utilities
| Sewer | Sewer |
|---|
Taxes
| Tax Annual Amount | 5218 |
|---|---|
| Tax Legal Description | PCL 4-1 SEC 11M44; LT 4 PL 11M44 ST. THOMAS; ST. THOMAS |
| Tax Year | 2025 |
Area Information
| Province | ON |
|---|---|
| Region | Elgin |
| City | St. Thomas |
| Postal Code | N5R 5Y6 |
| Area | St. Thomas |
| Listing VS Median (in N5R 5Y6) | |
Price: $739,999 low | high Med: $0 On site: 87 low | high Med: | |
Request a showing
Request a showing
Contact
Learn More About This Property

| Province | ON |
|---|---|
| Region | Elgin |
| City | St. Thomas |
| Postal Code | N5R 5Y6 |
| Area | St. Thomas |
| Listing VS Median (in N5R 5Y6) | |
Price: $739,999 low | high Med: $0 On site: 87 low | high Med: | |