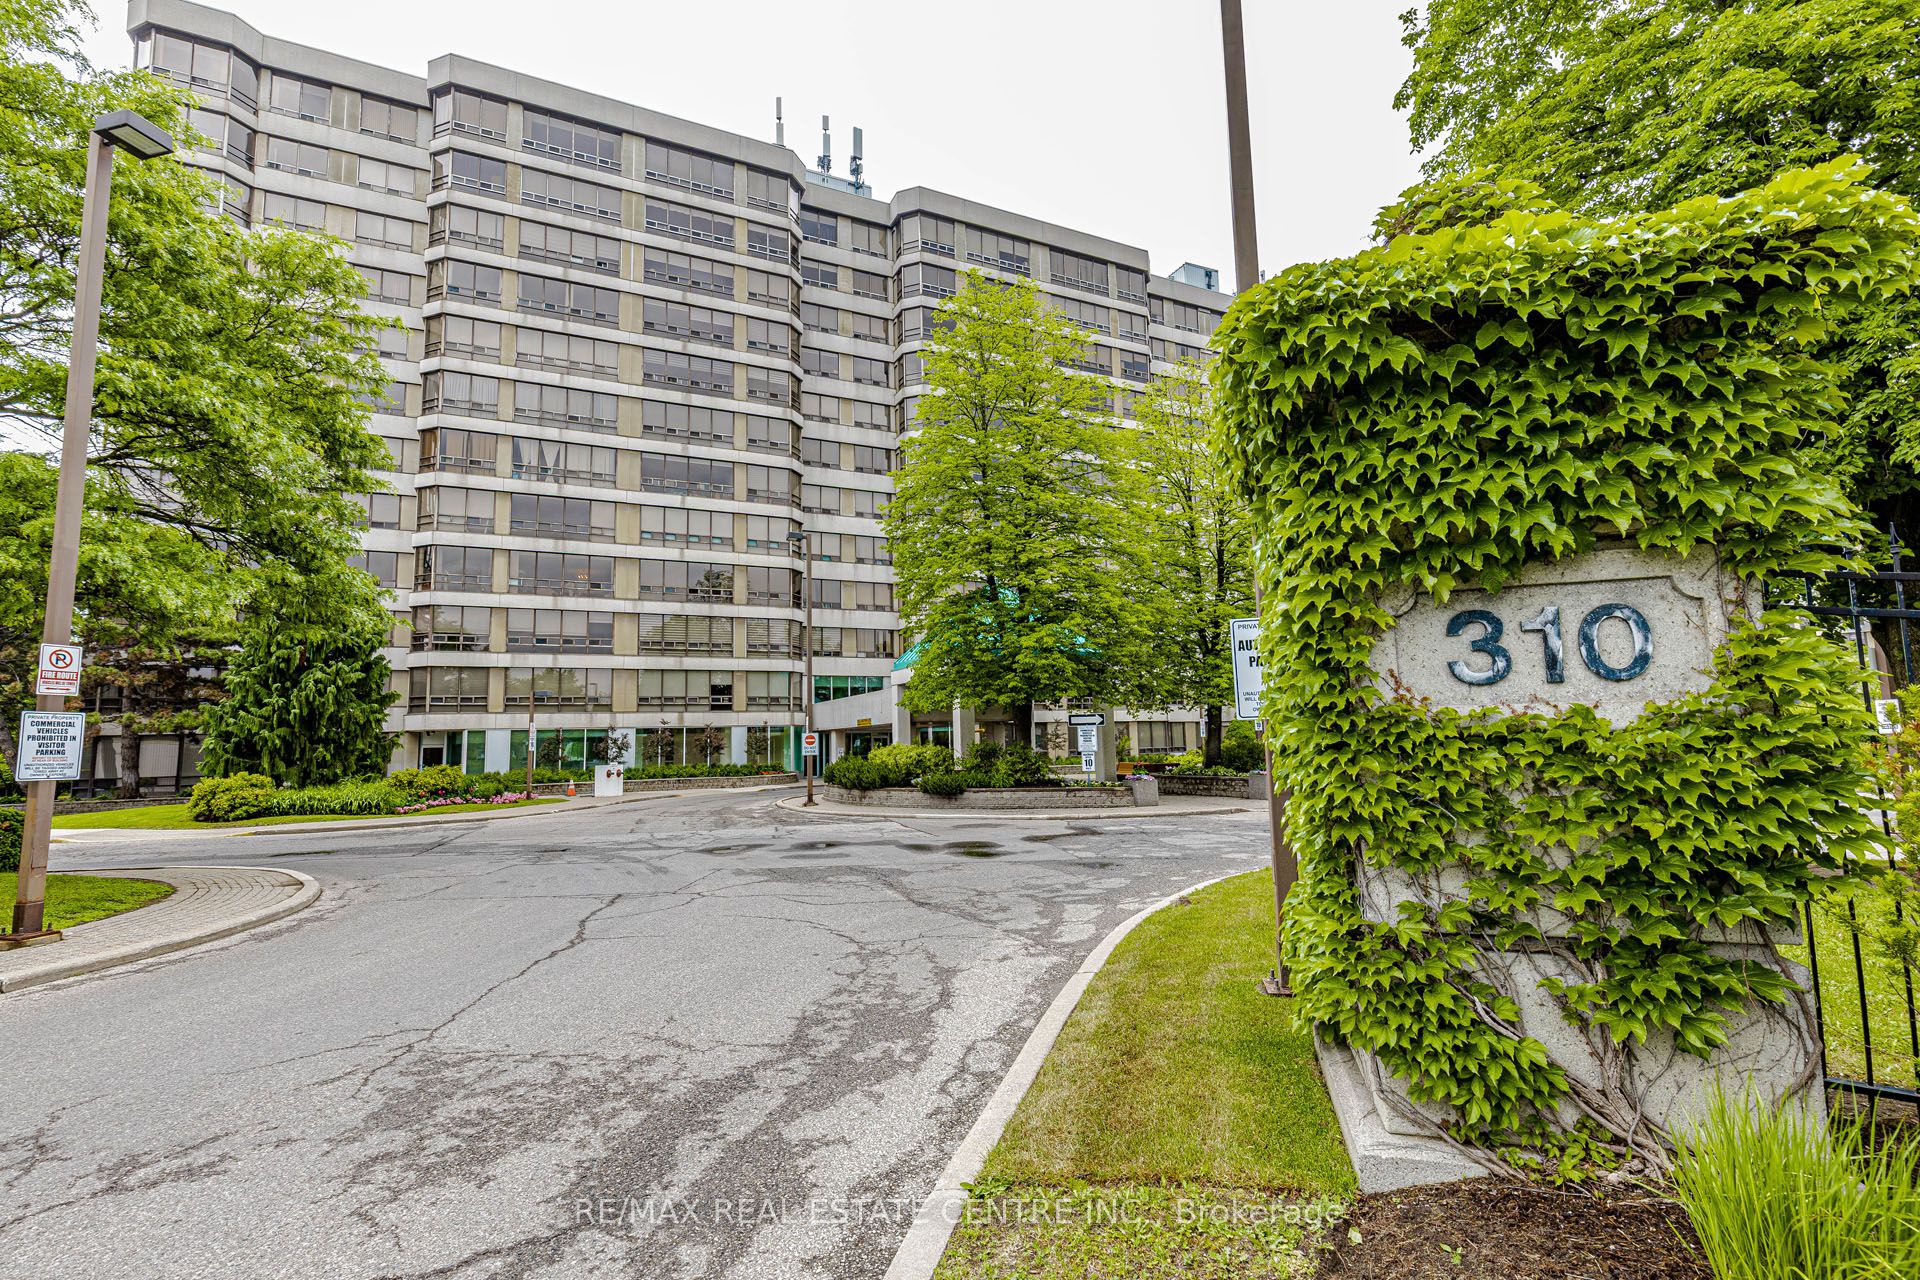
310 Mill Street S 512,Brampton, ON L6Y 3B1
Brampton, ON L6Y 3B1















Description
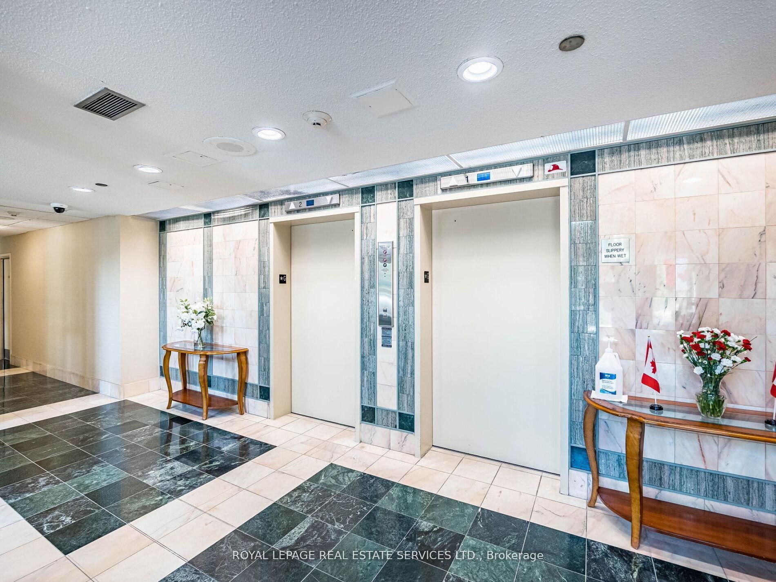
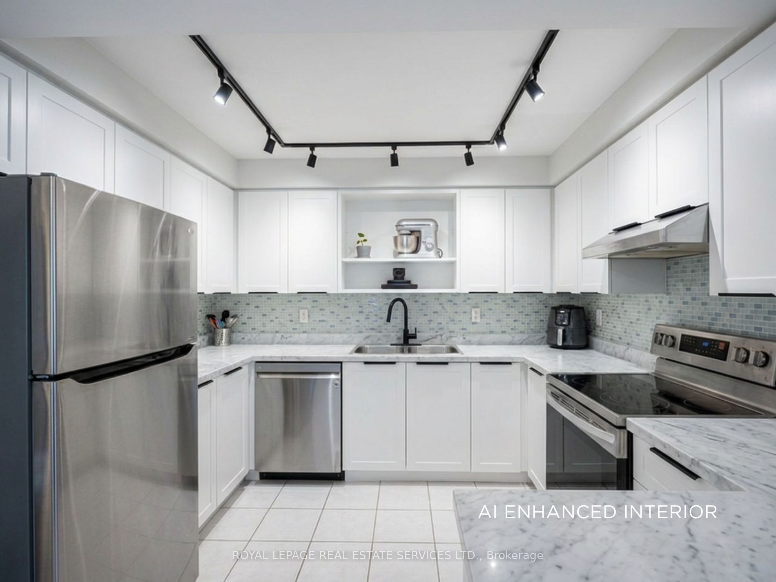
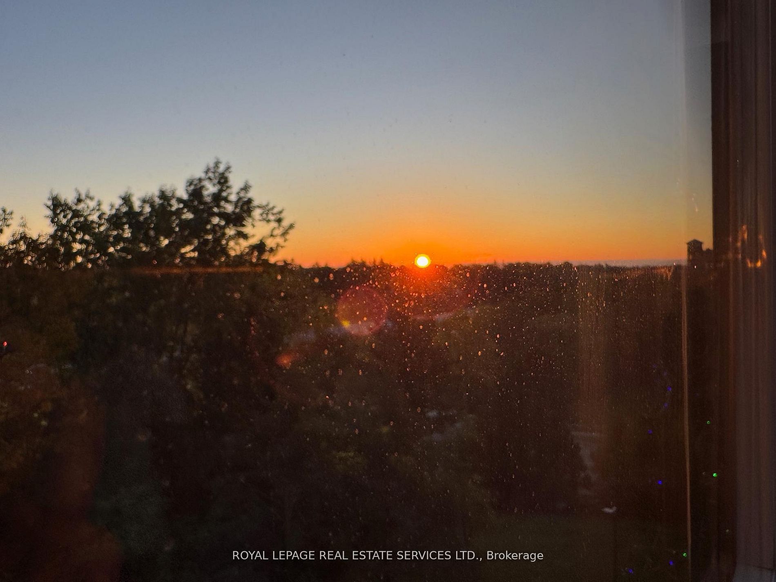
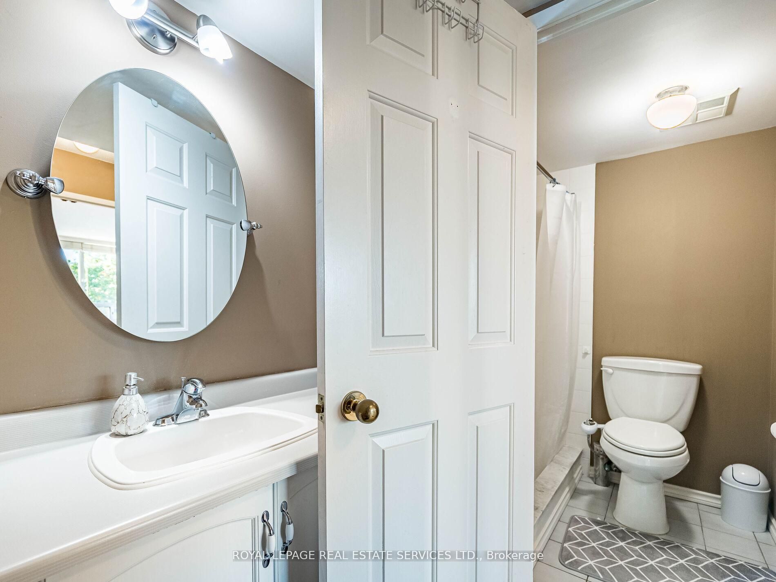
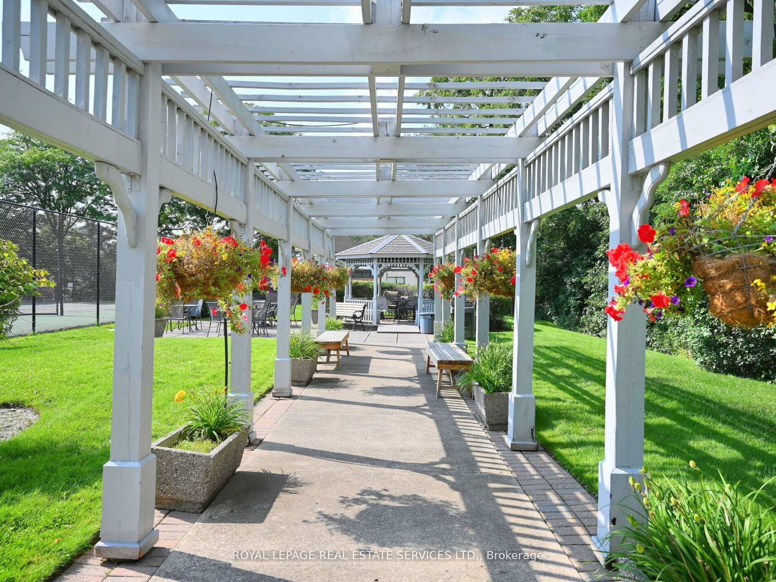
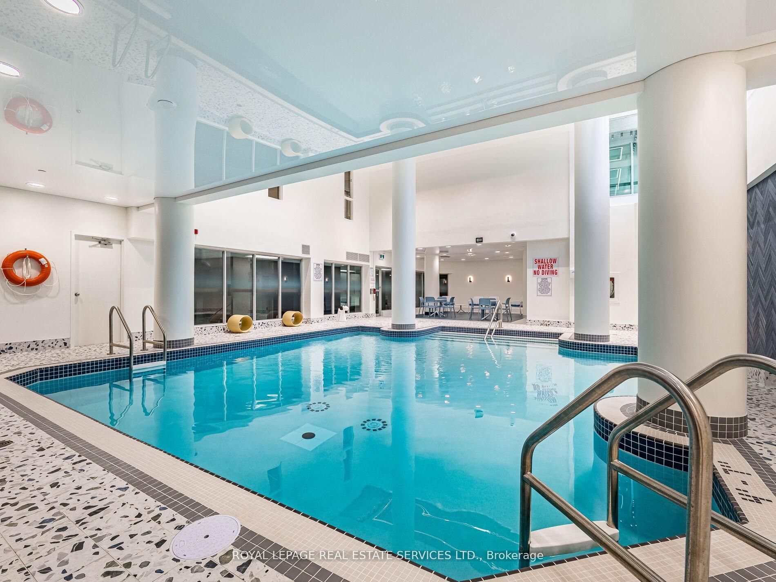
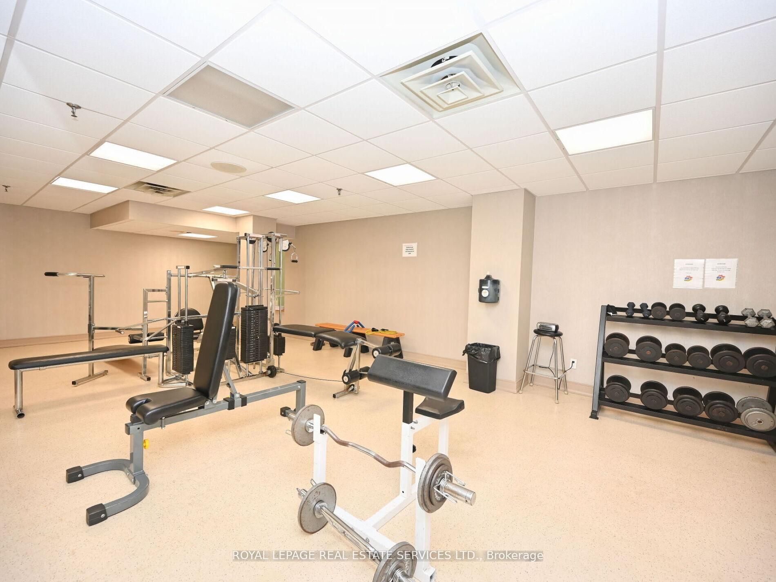
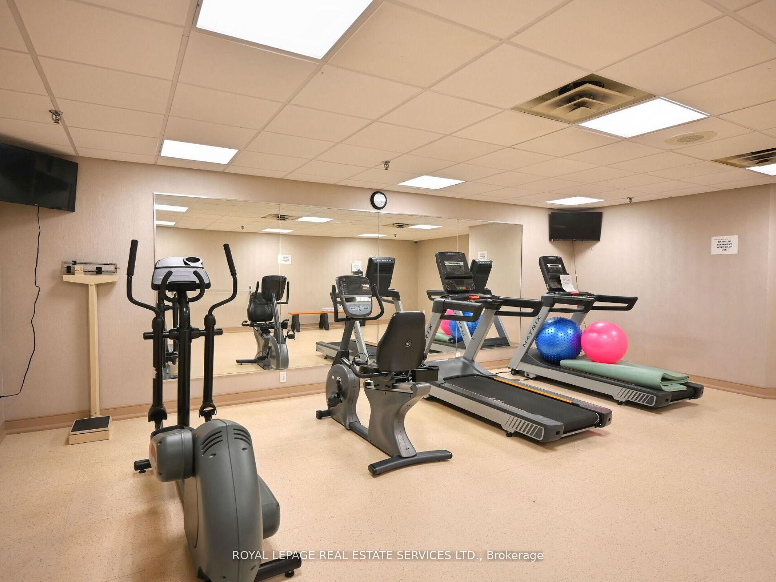
Welcome to Pinnacle I, where comfort, space, and natural surroundings come together. Perched above the tranquil Etobicoke Creek ravine, this beautifully maintained suite offers approximately 1,280 sq. ft. of bright, inviting living space. Large east-facing windows fill the home with natural light, complementing the open-concept living and dining areas-perfect for both everyday living and entertaining. A separate enclosed solarium provides a versatile space ideal for a home office, reading nook, or quiet retreat. The thoughtfully designed layout features two generous bedrooms and two full bathrooms, including a spacious primary suite with double closets and a private ensuite with a separate shower. Enjoy the convenience of in-suite laundry, underground parking, and a storage locker. Residents of Pinnacle I benefit from exceptional amenities, including 24-hour concierge, indoor pool, saunas, fitness rooms, tennis court, car wash station and beautifully landscaped outdoor spaces with BBQ areas. This location truly has it all-close to Gage Park, Sheridan College, shopping, dining, GO Transit, major highways, golf courses, and miles of scenic walking and biking trails. Surrounded by nature, including the Etobicoke Creek ravine, and offering a strong sense of community and comfort, this is the perfect place to call home.
Details
| MLS # | W13083778 |
|---|---|
| Listing Type | For Sale |
| Style | Condominium |
| HOA Dues | $1,851 |
| Sub-Type | Resale |
| Status | New |
| Year | 0 |
| Days On Site | 109 |
| Listing Provided By | ROYAL LEPAGE REAL ESTATE SERVICES LTD. | W13083778 519052 |
Features
| Bed(s) | 2 |
|---|---|
| Bath(s) | 2 |
| Garage | 1 |
Interior
| Interior Features | Auto Garage Door Remote, Primary Bedroom - Main Floor, Storage, Ventilation System, Wheelchair Access |
|---|---|
| Cooling | Central Air |
| Heat Source | Gas |
| Fireplace Yes / No | No |
| Laundry Features | Ensuite, Inside, Laundry Room |
Exterior
| Foundation Details | Unknown |
|---|---|
| Construction Materials | Brick |
| Security Features | Smoke Detector, Security System |
Parking
| Garage Yes / No | Yes |
|---|---|
| Parking Features | Underground |
Taxes
| Tax Annual Amount | 3025.62 |
|---|---|
| Tax Year | 2025 |
Area Information
| Province | ON |
|---|---|
| Region | Peel |
| City | Brampton |
| Postal Code | L6Y 3B1 |
| Area | Brampton South |
| Listing VS Median (in L6Y 3B1) | |
Price: $425,000 low | high Med: $0 On site: 109 low | high Med: | |
Request a showing
Request a showing
Contact
Learn More About This Property

| Province | ON |
|---|---|
| Region | Peel |
| City | Brampton |
| Postal Code | L6Y 3B1 |
| Area | Brampton South |
| Listing VS Median (in L6Y 3B1) | |
Price: $425,000 low | high Med: $0 On site: 109 low | high Med: | |