311-262 Dundas Street E,Hamilton, ON L8B 1A9
Hamilton, ON L8B 1A9

Description
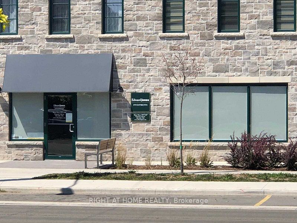
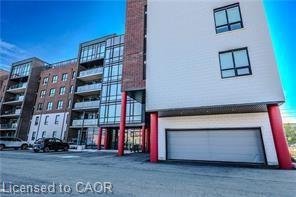
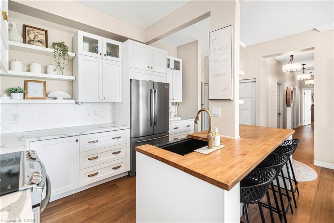
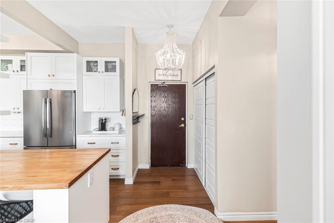
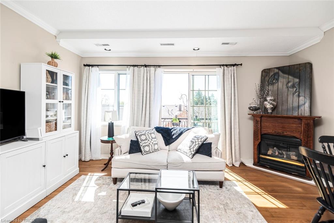
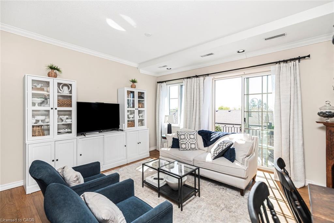
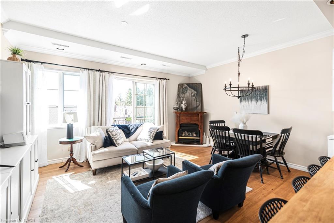
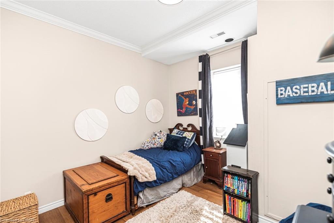
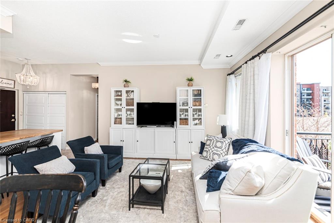
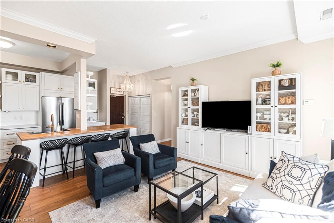
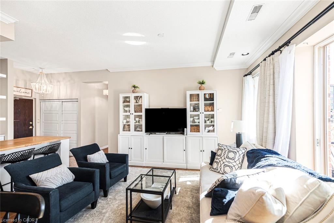
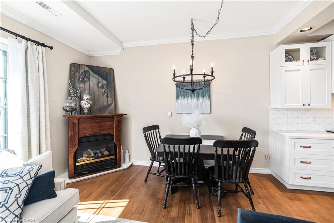
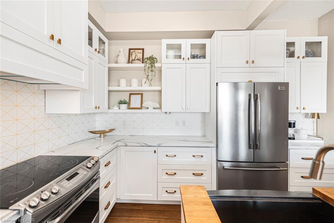
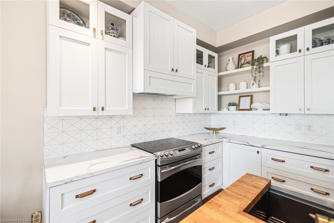
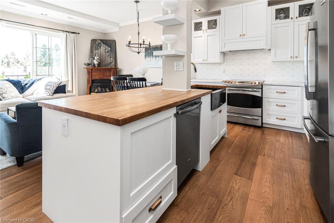
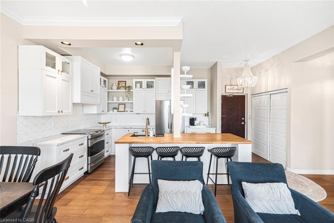
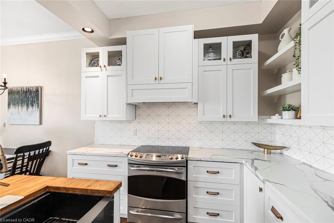
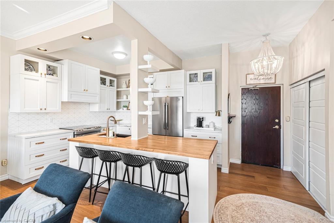
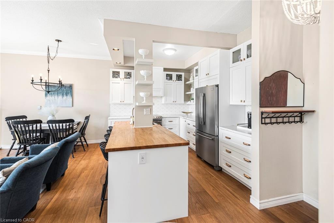
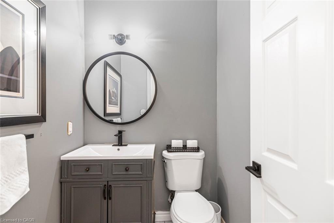
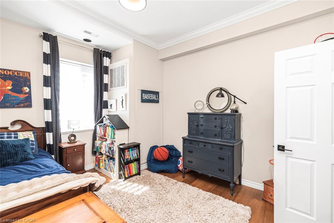
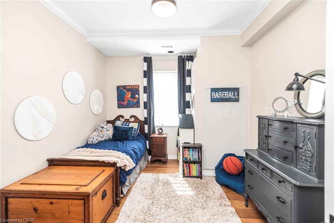
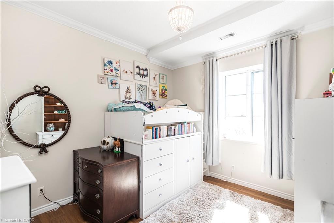
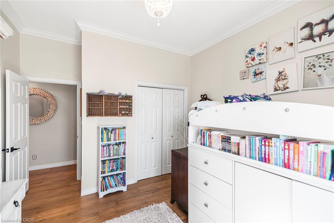
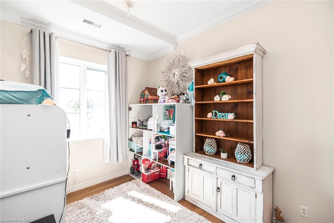
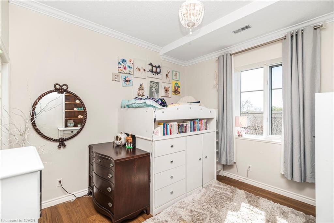
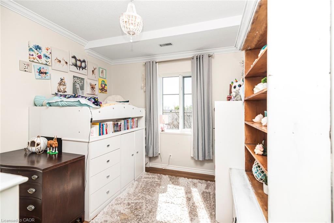
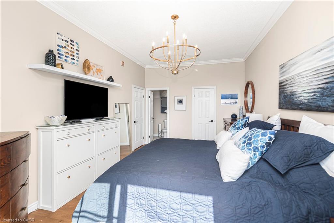
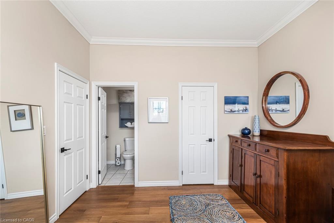
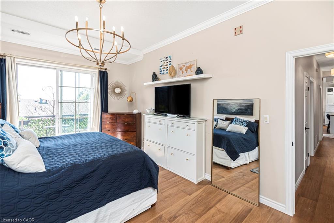
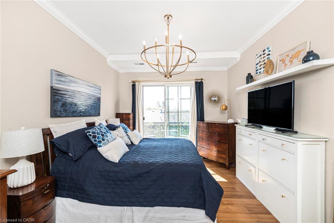
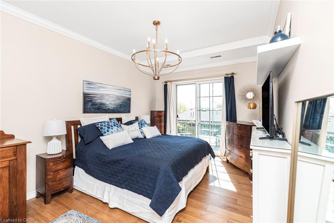
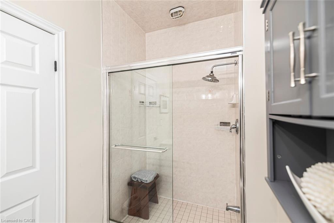
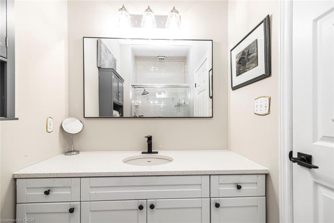
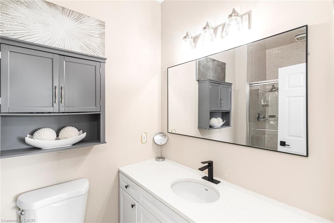
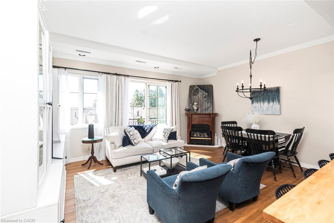
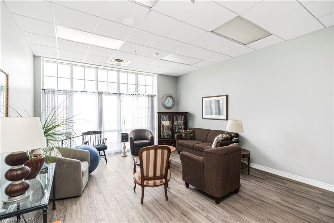
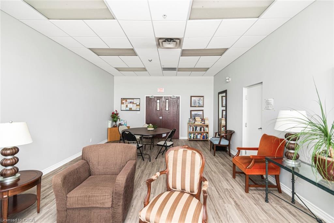
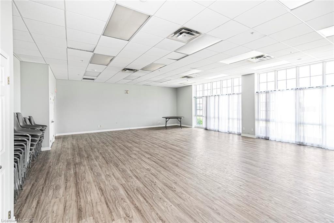
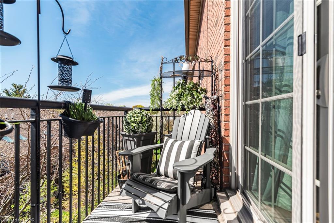
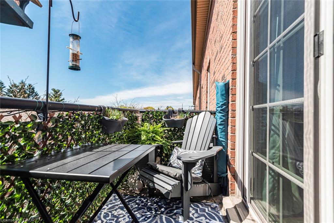
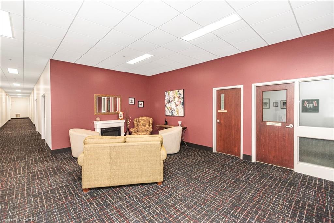
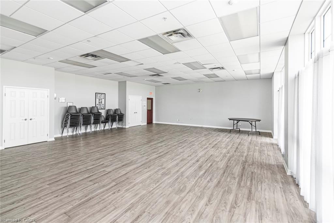
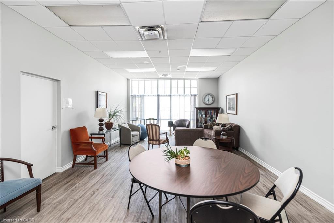
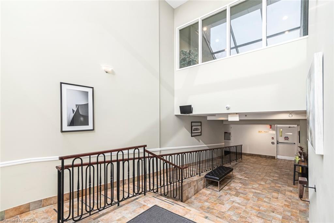
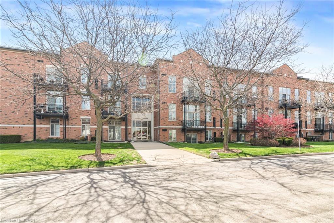
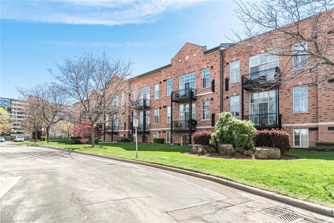
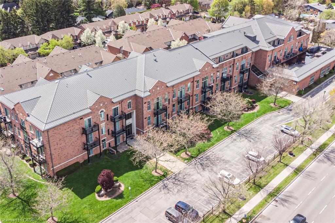
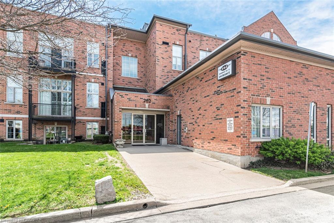
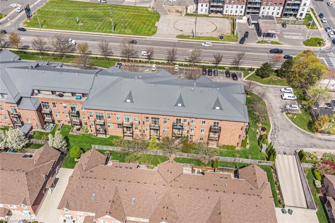
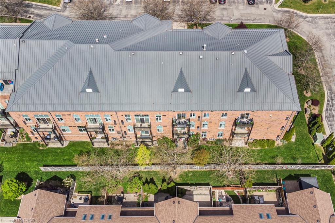
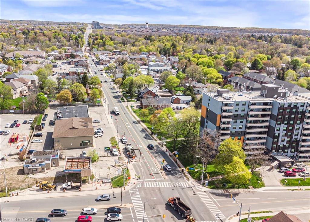
Welcome to a truly rare offering-this top-floor, end-unit condo delivers an exceptional level of privacy, quiet, and space that is seldom found. With no neighbours above or beside, this home offers a peaceful, almost penthouse-like experience (without the penthouse price tag), tucked away in a private section of a solid, well-built building. Thoughtfully renovated from top to bottom, this spacious unit features a flexible layout with 3 bedrooms or 2 bedrooms plus a den-ideal for families, downsizers, or anyone seeking room to live and work comfortably. The openconcept kitchen has been beautifully updated with modern cabinetry and appliances, seamlessly connecting to the bright living and dining areas. Soaring ceilings and large south-facing windows flood the space with natural light, while patio doors lead to two private balconies overlooking mature trees-creating a serene, retreat-like atmosphere rarely found in condo living. The home continues to impress with new hardwood floors, updated bathrooms (including an ensuite), in-suite laundry, large bedrooms, and a walk-in closet. Storage is exceptional, highlighted by an unusually large storage locker-perfect for seasonal items, sports equipment, or downsizing without compromise. Additional features include two underground parking spaces, access to a common room for gatherings, and low-maintenance living with landscaping, maintenance, and snow removal all taken care of. Located in a highly convenient, walkable neighbourhood close to shopping, downtown, and parks including Memorial Park, this home offers the perfect balance of tranquility and accessibility. Rarely do units like this become available-quiet, private, spacious, and move-in ready. A unique opportunity for those seeking the ease of condo living without sacrificing space, light, or lifestyle.
Details
| MLS # | 40842956 |
|---|---|
| Listing Type | For Sale |
| Style | Condominium |
| HOA Dues | $845 |
| Sub-Type | Resale |
| Status | Active |
| Days On Site | 59 |
| Listing Provided By | Royal LePage State Realty Inc. | John R. Whitwell |
Features
| Bed(s) | 3 |
|---|---|
| Bath(s) | 2 Total |
| SQ Feet | 1,322 |
| Garage | 2 |
| Story(s) | 1 |
| Zoning | R6-11 |
| Property View | Yes |
Interior
| Appliances | Built-in Microwave, Dishwasher, Dryer, Refrigerator, Stove, Washer |
|---|---|
| Rooms Total | 9 |
| Interior Features | Elevator, Other |
| Cooling | Central Air |
| Cooling Yes / No | No |
| Heating | Forced Air |
| Heating Yes / No | Yes |
| Fireplace Features | Gas |
| Laundry Features | In-Suite |
Exterior
| Exterior Features | Balcony |
|---|---|
| Lot Features | Urban, Near Golf Course, Greenbelt, Highway Access, Public Transit, Schools |
| Construction Materials | Brick |
| Roof | Flat |
| Foundation Details | Block |
| Patio And Porch Features | Terrace |
Parking
| Garage Spaces | 2 |
|---|---|
| Parking Features | Exclusive |
| Attached Garage Yes / No | No |
Utilities
| Sewer | Sewer (Municipal) |
|---|
Taxes
| Tax Annual Amount | 4594.34 |
|---|
Area Information
| Province | ON |
|---|---|
| Region | Hamilton |
| City | Hamilton |
| Postal Code | L8B 1A9 |
| Area | 46 Waterdown |
| Subarea | 460 Waterdown West |
| Community Name | 460 Waterdown West |
| Listing VS Median (in 460 Waterdown West) | |
Price: $599,000 low | high Med: $574,950 sqft: 1,322 low | high Med: 1,092 $ / sqft: $453 low | high Med: $557 On site: 59 low | high Med: 57.5 | |
Market Activity L8B 1A9
Request a showing
Request a showing
Contact
Learn More About This Property

| Province | ON |
|---|---|
| Region | Hamilton |
| City | Hamilton |
| Postal Code | L8B 1A9 |
| Area | 46 Waterdown |
| Subarea | 460 Waterdown West |
| Community Name | 460 Waterdown West |
| Listing VS Median (in 460 Waterdown West) | |
Price: $599,000 low | high Med: $574,950 sqft: 1,322 low | high Med: 1,092 $ / sqft: $453 low | high Med: $557 On site: 59 low | high Med: 57.5 | |