
$1,599,000 $8,584 est/mo Sourced by Back At You
312 Taylor Road,Toronto E10, ON M1C 2R6
Toronto E10, ON M1C 2R6
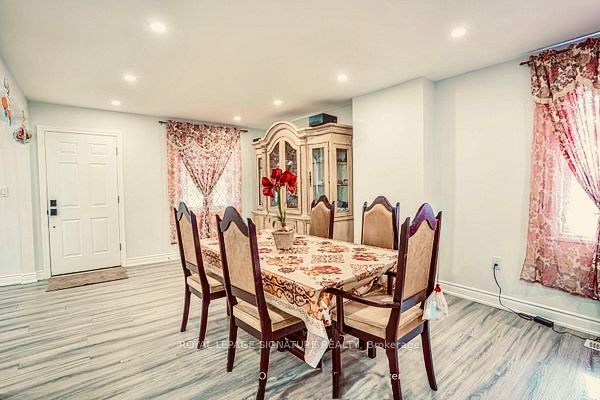
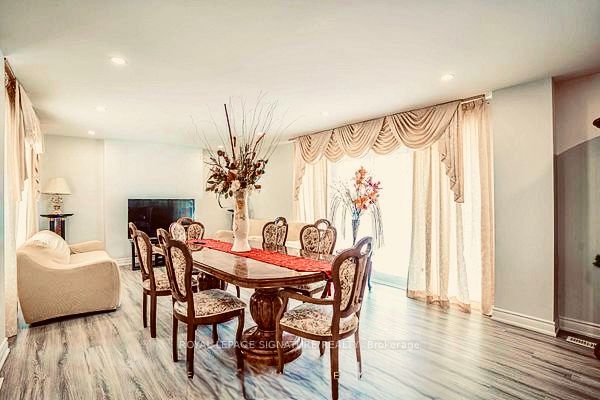
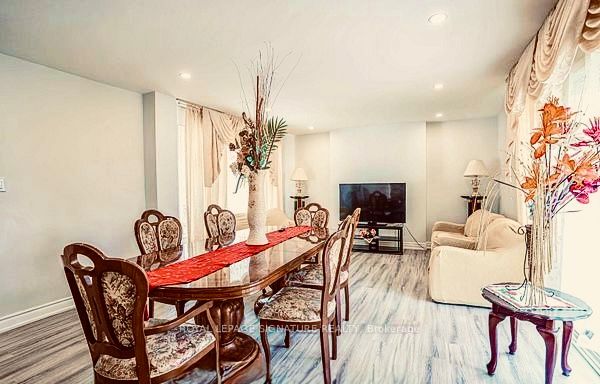
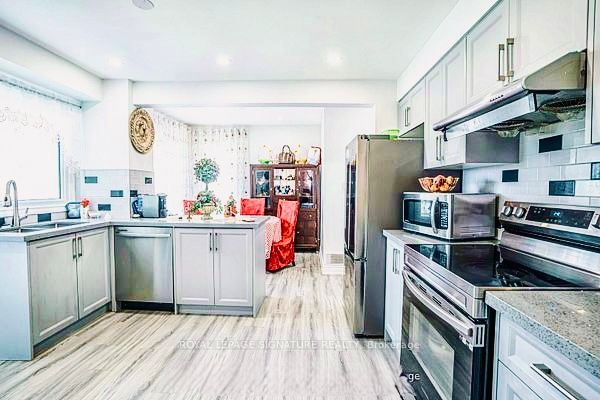
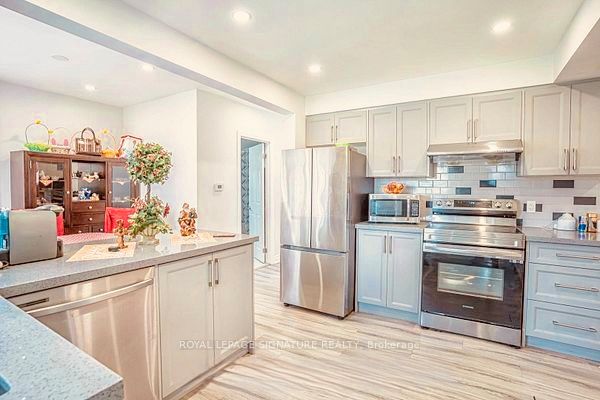
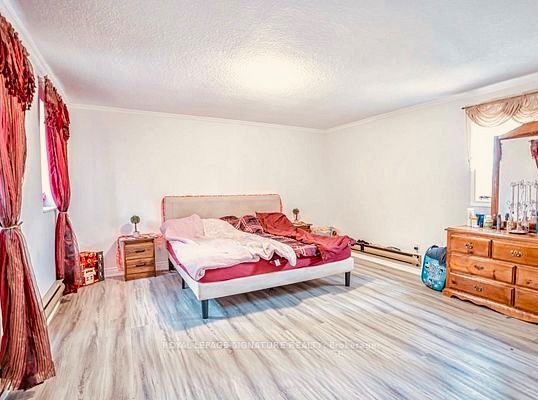
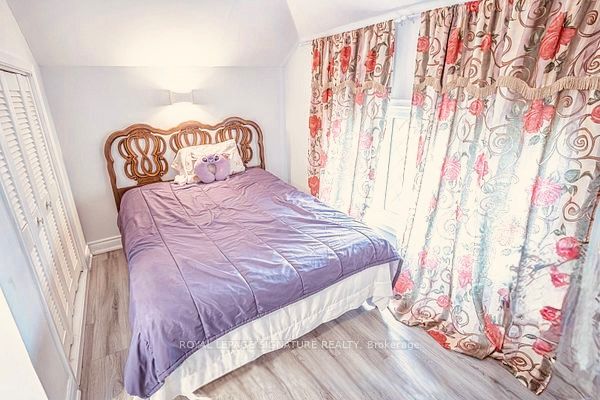
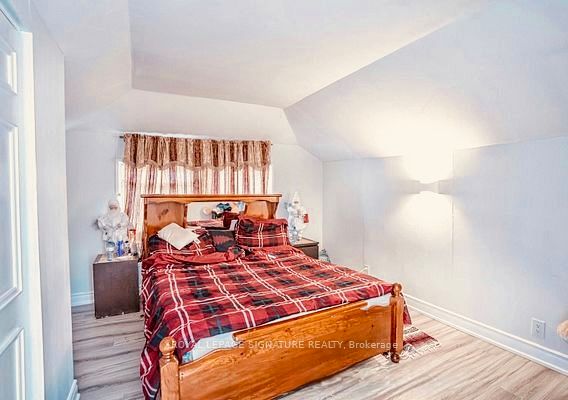

Description
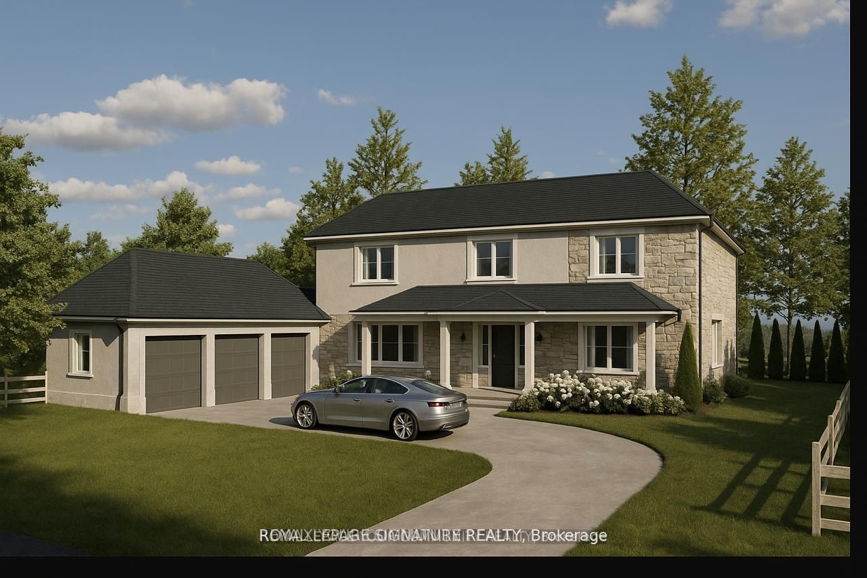
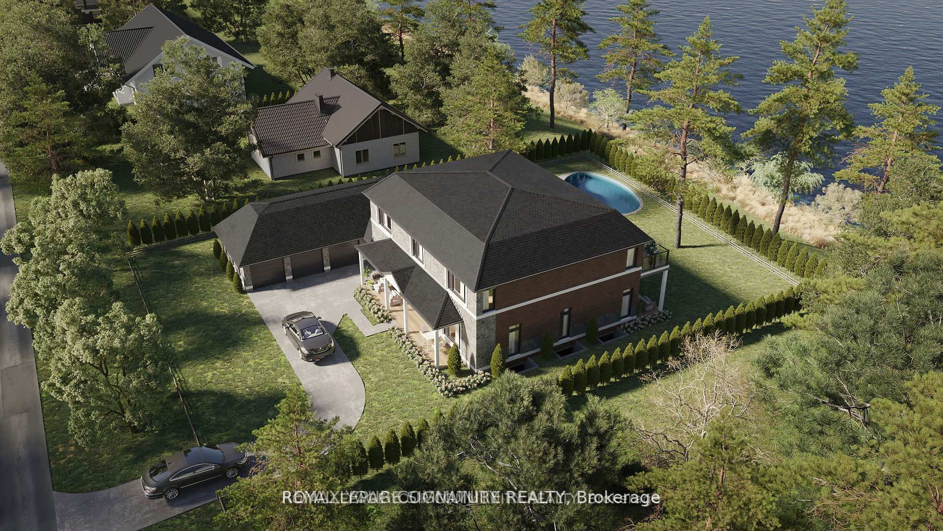
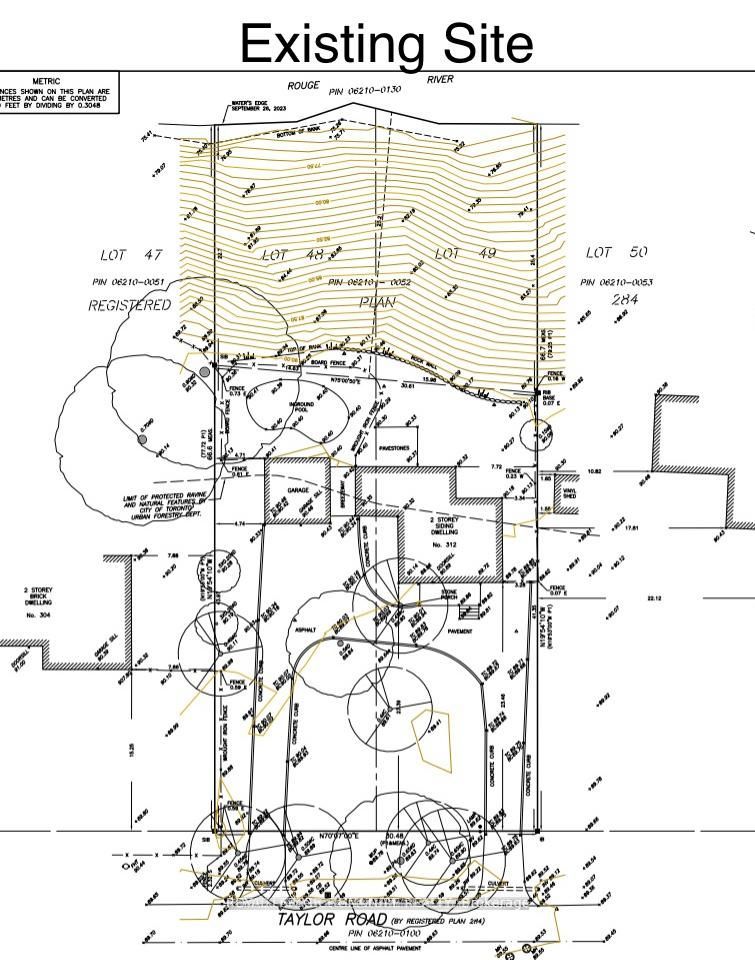
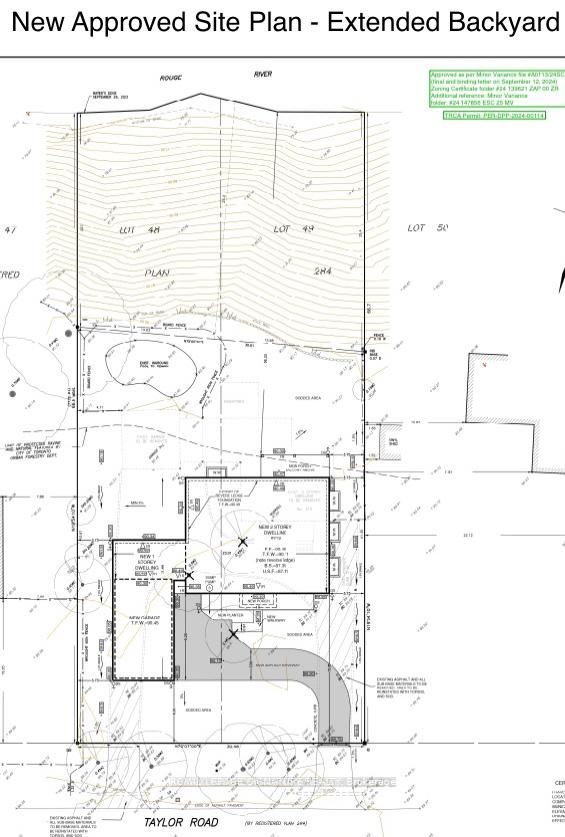
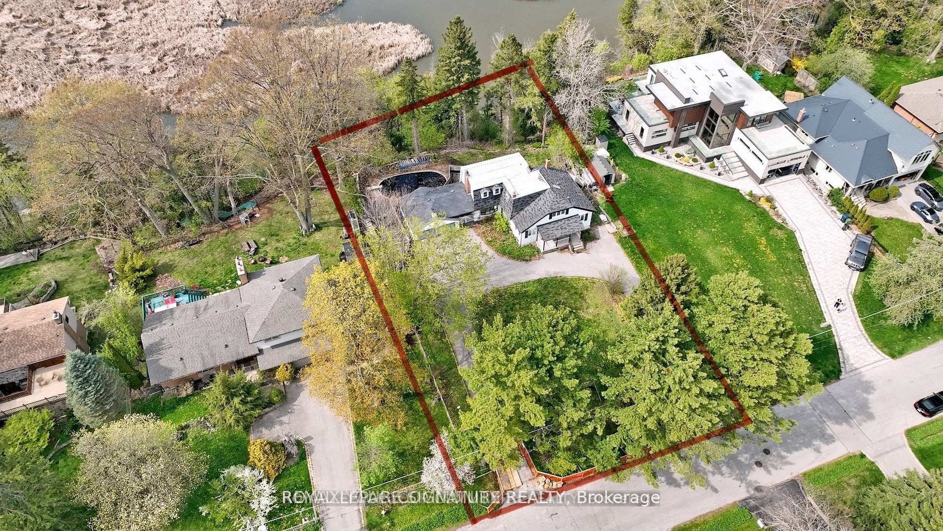
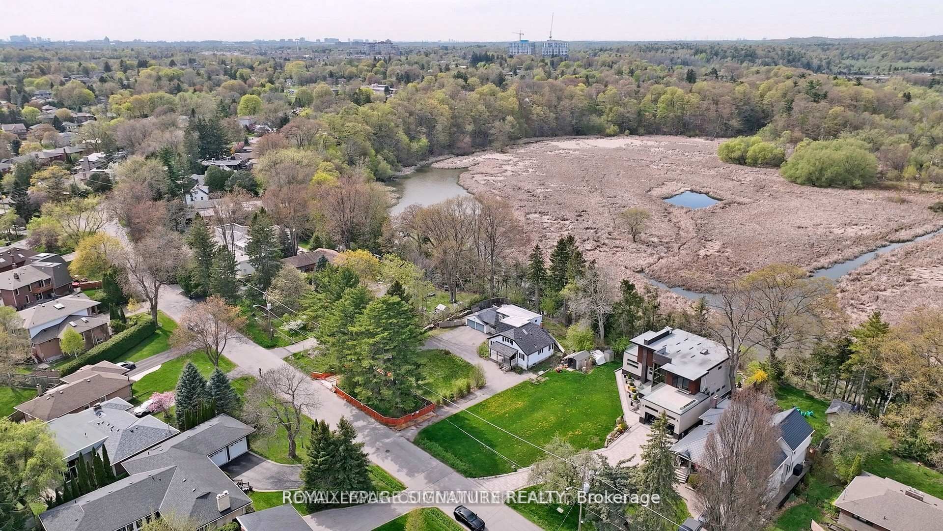
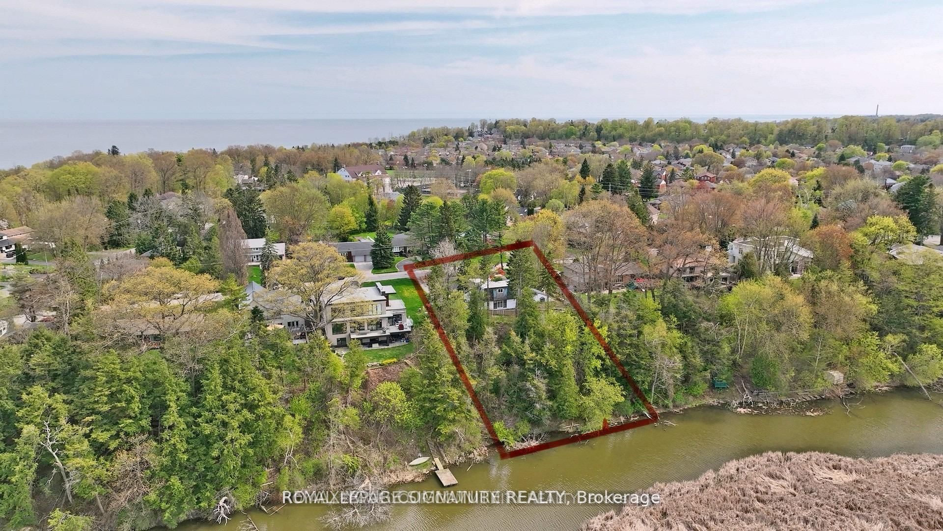
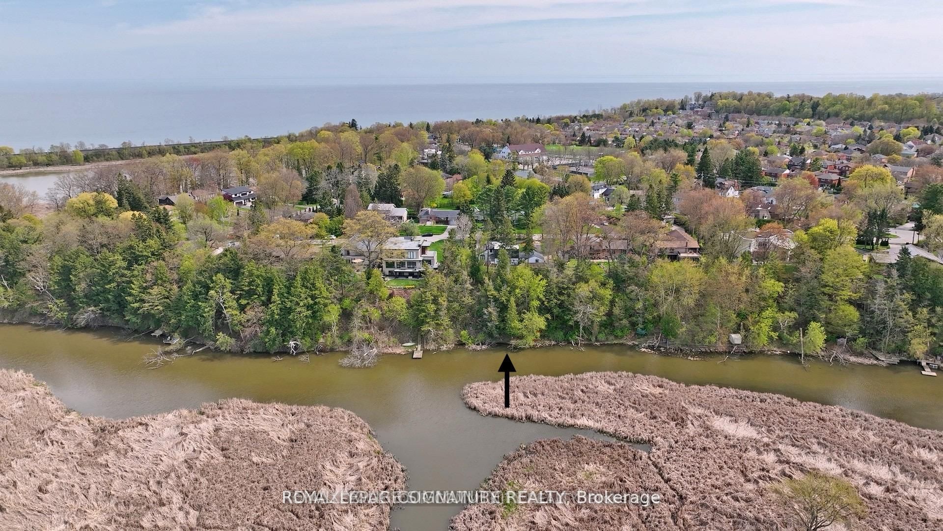
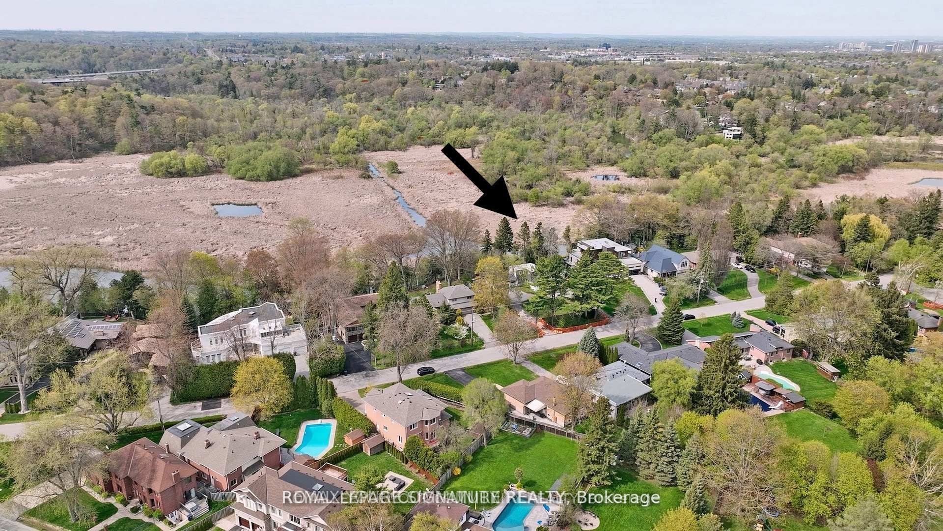
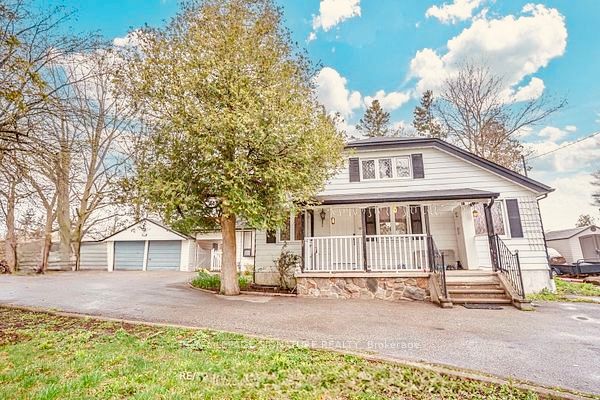
Site Plan Approved - Permit in hand! The builder is posed to build a 4300 sq ft custom triple garage dream home. The 18-month application process was completed with $$$ spent on soft cost including environmental impact studies with the TRCA, Urban Forestry, and Natural heritage conservation. Demolition and building permit in place to have your dream home built overlooking the breathtaking Rouge National Urban Park with its wide variety of rare birds and wildlife without the long drive to the Muskoka's. 100 feet water front access.
Details
| MLS # | E13150642 |
|---|---|
| Listing Type | For Sale |
| Style | House |
| Sub-Type | Resale |
| Status | Extension |
| Year | 0 |
| Days On Site | 93 |
| Listing Provided By | ROYAL LEPAGE SIGNATURE REALTY | E13150642 572000 |
Features
| Bed(s) | 3 |
|---|---|
| Bath(s) | 2 |
| Garage | 2 |
| Basement | Y |
| Pool | Yes |
| Story(s) | 2 |
| Acreage | 0.59 |
| Property View | Forest, Garden, River, Trees, Woods, |
Interior
| Interior Features | Other |
|---|---|
| Cooling | Central Air |
| Heat Source | Gas |
| Fireplace Yes / No | No |
Exterior
| Roof | Asphalt Shingle |
|---|---|
| Foundation Details | Concrete |
| View | Forest, Garden, River, Trees/Woods, Valley, Park/Greenbelt |
| Construction Materials | Aluminum Siding, Brick |
Parking
| Garage Yes / No | Yes |
|---|---|
| Parking Features | Private |
Utilities
| Sewer | Sewer |
|---|
Taxes
| Tax Annual Amount | 6884.81 |
|---|---|
| Tax Legal Description | LTS 48 & 49, PL 284 ; SCARBOROUGH |
| Tax Year | 2025 |
Area Information
| Province | ON |
|---|---|
| Region | Toronto |
| City | Toronto E10 |
| Postal Code | M1C 2R6 |
| Area | Rouge E10 |
| Listing VS Median (in M1C 2R6) | |
Price: $1,599,000 low | high Med: $0 On site: 93 low | high Med: | |
Request a showing
Request a showing
Contact
Learn More About This Property

| Province | ON |
|---|---|
| Region | Toronto |
| City | Toronto E10 |
| Postal Code | M1C 2R6 |
| Area | Rouge E10 |
| Listing VS Median (in M1C 2R6) | |
Price: $1,599,000 low | high Med: $0 On site: 93 low | high Med: | |
Listing Updated: August 20, 2026 at 1:37:25 PM PDT