New Listing
 In-Person: 11/22 2:00 PM - 4:00 PM
3124 Parkgate Crescent,Burlington, ON L7M 1T2
Burlington, ON L7M 1T2

Description
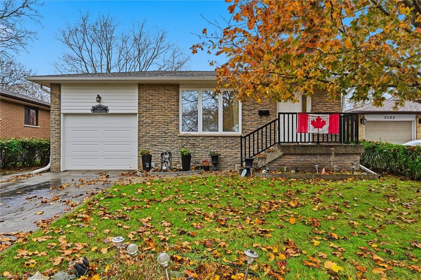
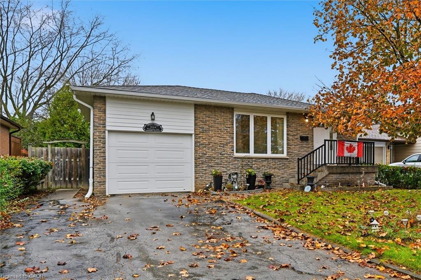
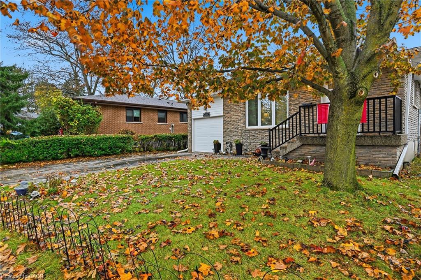
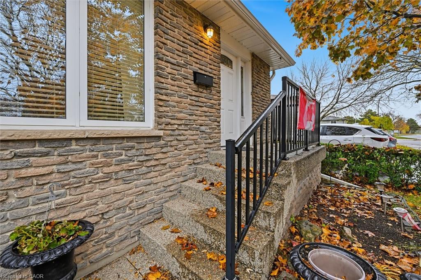
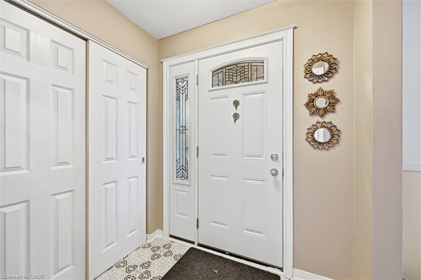
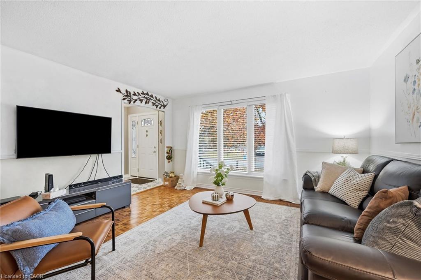
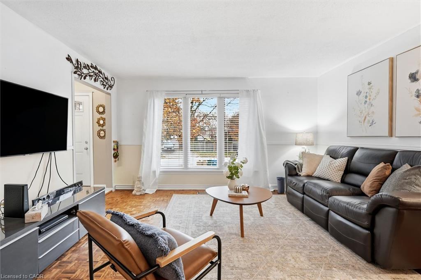
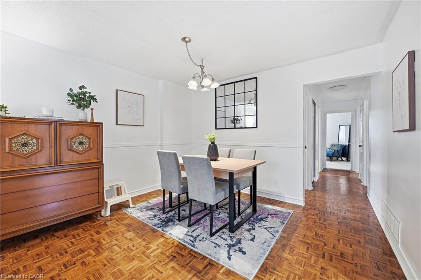
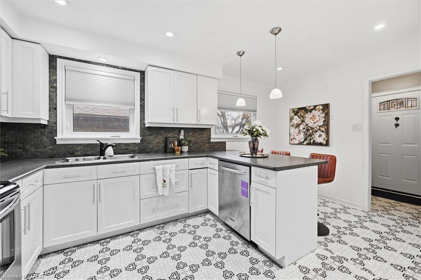
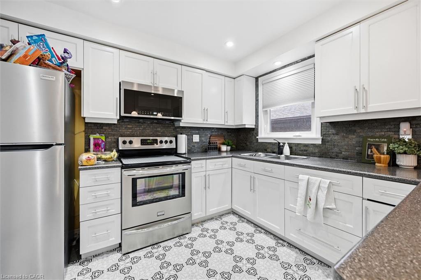
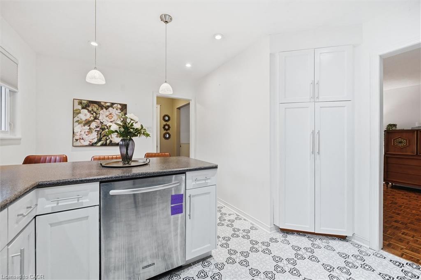
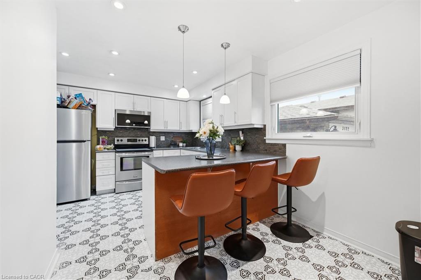
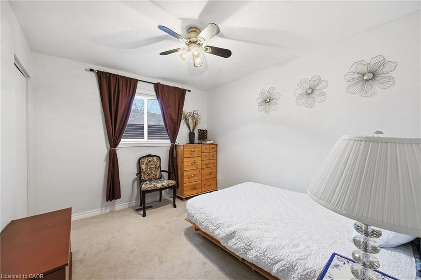
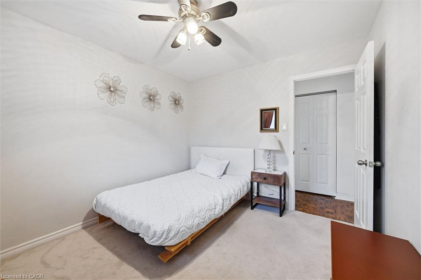
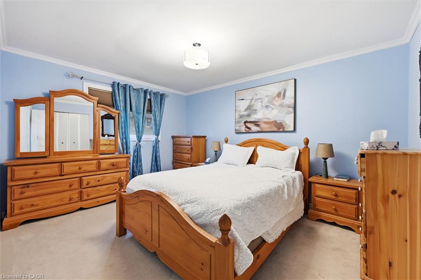
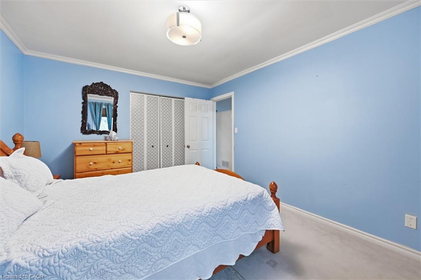
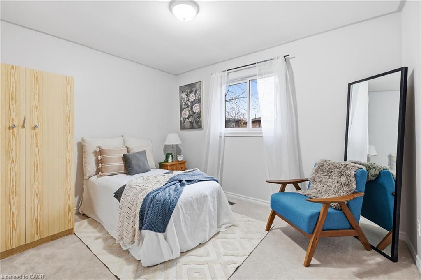
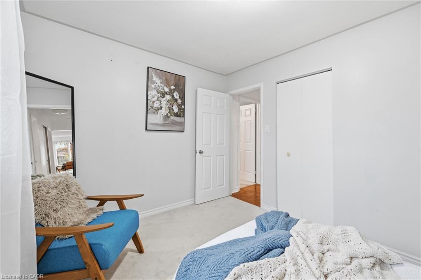
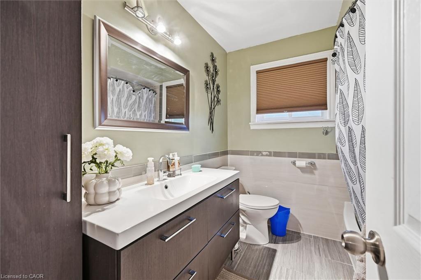
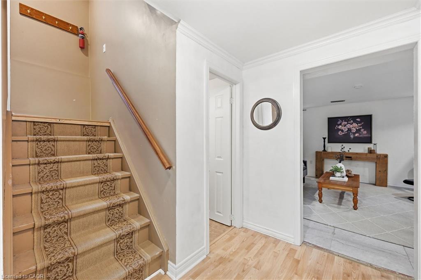
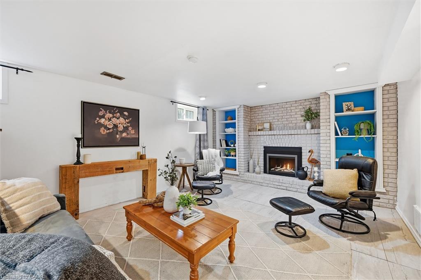
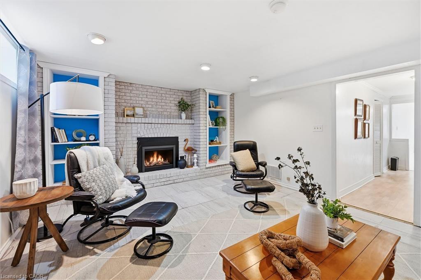
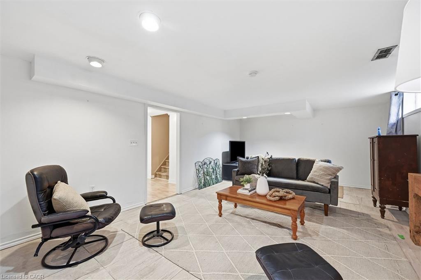
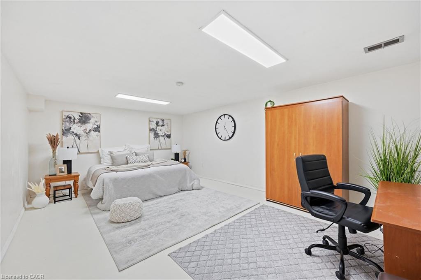
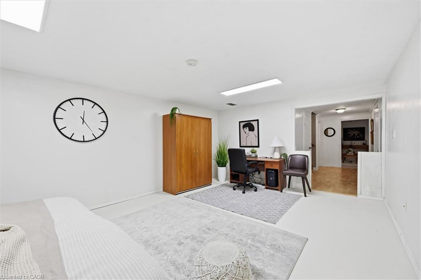
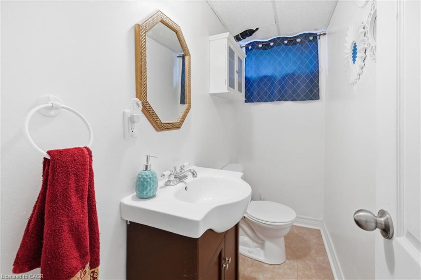
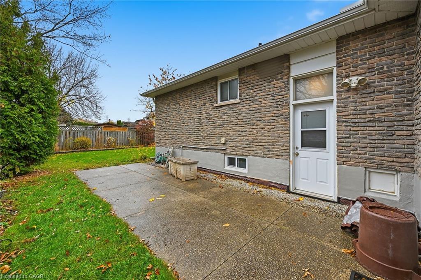
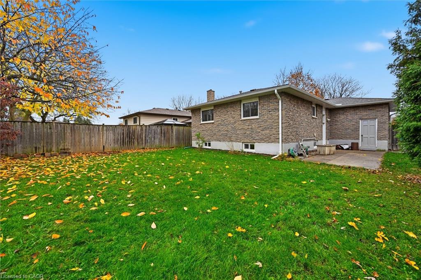
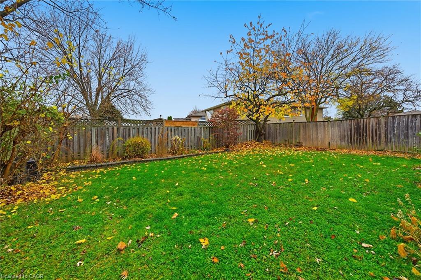
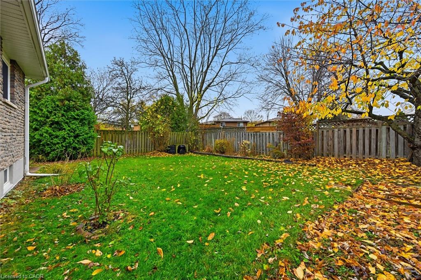
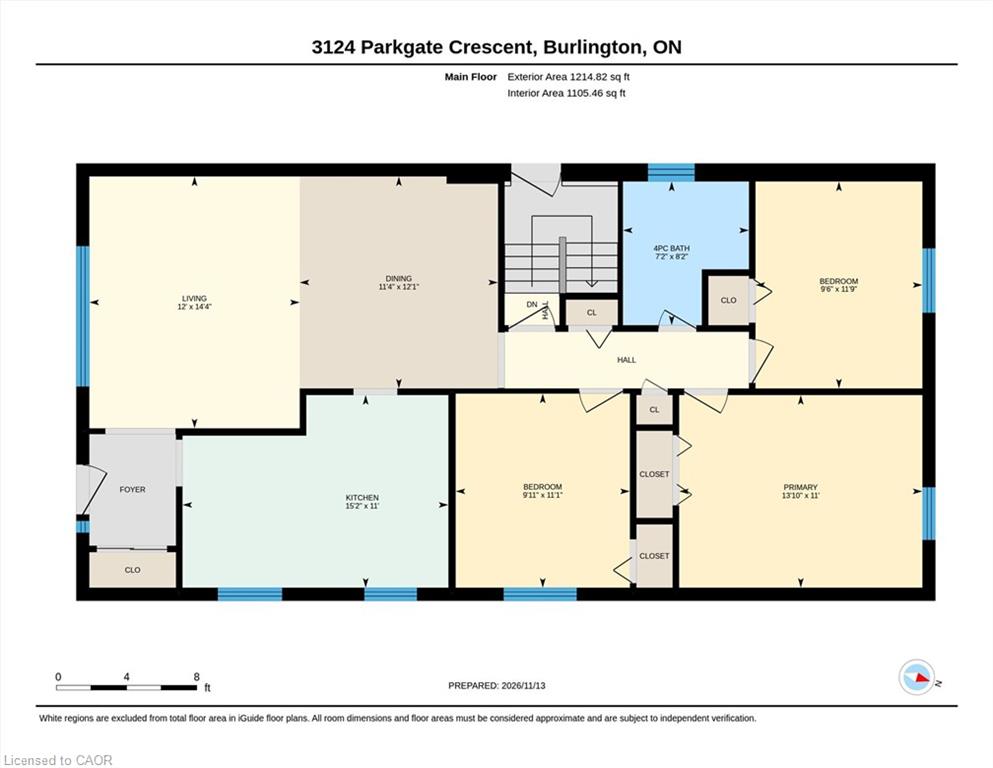
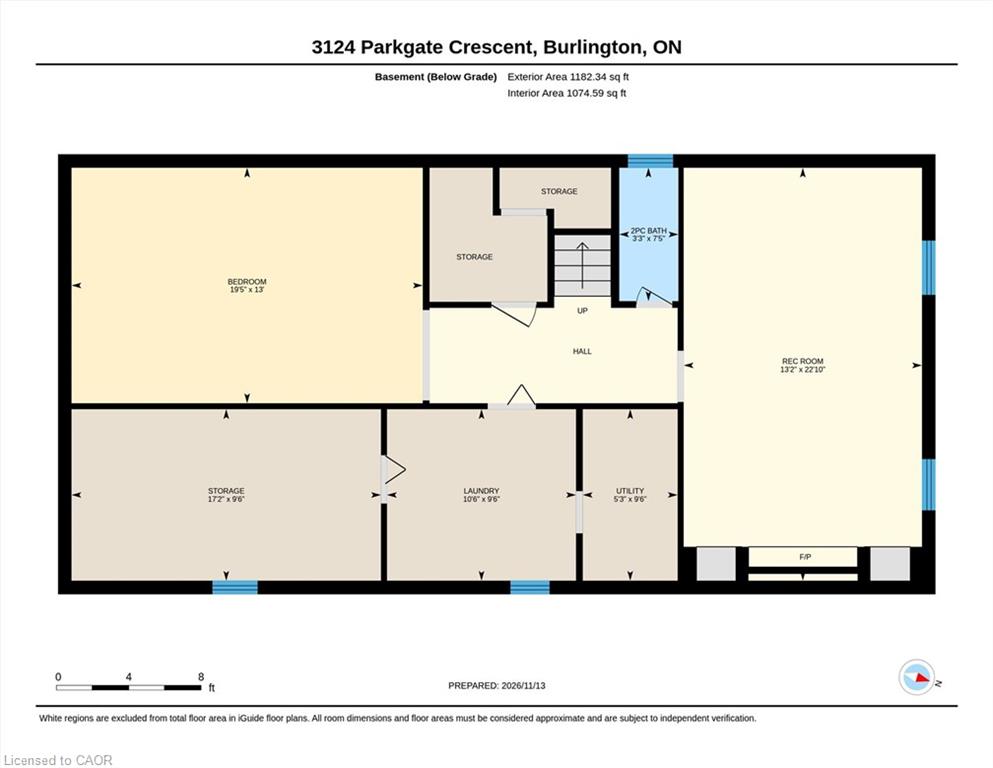
Welcome to this move-in-ready, all-brick 3-bedroom, 2- bathroom bungalow, ideally situated on a 50 ft x 106 ft lot in the family-friendly Palmer neighbourhood! The foyer features a convenient closet and a side-light entry door that welcomes in natural light. The functional main floor offers hardwood flooring throughout the living room, flowing into the dining area to create a warm and welcoming space for everyday living and entertaining. The updated kitchen features beautiful modern tile flooring, a built-in microwave, and a seated breakfast bar peninsula with stylish pendant lighting. Three ample-sized bedrooms and an updated 4-piece bathroom complete the main level. The finished lower level provides excellent additional living space, featuring a cozy, carpet-free recreation room with a brick-surrounded electric fireplace (2026) and built-in shelving, a versatile den or guest area, a convenient 2-piece bathroom, laundry, and a workshop/storage area. Outside, enjoy raised aggregate front and side walkways, leading to a private side patio, and a fully fenced backyard with gardens and plenty of green space for children and pets to enjoy. Ample parking is provided by a single-car garage and a 1.5-car driveway accommodating two vehicles. Ideally located within walking distance to schools and parks, and just minutes from shopping and everyday amenities. A wonderful opportunity to own a well-maintained, move-in-ready home in a family-friendly neighbourhood!
Details
| MLS # | 40872492 |
|---|---|
| Listing Type | For Sale |
| Style | House |
| Sub-Type | Resale |
| Status | Active |
| Year | 1973 |
| Days On Site | 6 |
| Listing Provided By | Keller Williams Edge Realty | Abigail Glugosh |
Features
| Bed(s) | 3 |
|---|---|
| Bath(s) | 2 Total |
| SQ Feet | 1,215 |
| Garage | 1 |
| Basement | Y |
| Story(s) | 1 |
| Zoning | R3.2 |
| Acreage | 0.12 |
Interior
| Appliances | Built-in Microwave, Dishwasher, Dryer, Refrigerator, Stove, Washer |
|---|---|
| Rooms Total | 14 |
| Interior Features | Auto Garage Door Remote(s) |
| Cooling | Central Air |
| Cooling Yes / No | No |
| Heating | Forced Air, Natural Gas |
| Heating Yes / No | Yes |
| Fireplace Features | Electric, Recreation Room |
| Window Features | Window Coverings |
| Laundry Features | Laundry Room, Lower Level, Sink |
Exterior
| Exterior Features | Landscaped |
|---|---|
| Lot Features | Urban, Irregular Lot, Park, Place of Worship, Playground Nearby, Public Transit, Shopping Nearby |
| Construction Materials | Brick |
| Roof | Asphalt Shing |
| Foundation Details | Concrete Block |
| Patio And Porch Features | Patio |
Parking
| Garage Spaces | 1 |
|---|---|
| Parking Features | Attached Garage, Garage Door Opener, Asphalt |
| Open Parking Yes / No | Yes |
| Attached Garage Yes / No | Yes |
Utilities
| Sewer | Sewer (Municipal) |
|---|
Taxes
| Tax Annual Amount | 5066 |
|---|
Area Information
| Province | ON |
|---|---|
| Region | Halton |
| City | Burlington |
| Postal Code | L7M 1T2 |
| Area | 35 Burlington |
| Subarea | 353 Palmer |
| Community Name | 353 Palmer |
| School District | M. M. Robinson, Notre Dame Css |
| Elementary School | Dr. Charles Best (K-5) / Sir E. |
| High School | M. M. Robinson, Notre Dame Css |
| Listing VS Median (in 353 Palmer) | |
Price: $899,900 low | high Med: $676,950 sqft: 1,215 low | high Med: 1,175 $ / sqft: $741 low | high Med: $576 On site: 6 low | high Med: 19 | |
Request a showing
Request a showing
Contact
Learn More About This Property

| Open House |
|---|
| In-Person 11/22 2:00 PM - 4:00 PM |
| Province | ON |
|---|---|
| Region | Halton |
| City | Burlington |
| Postal Code | L7M 1T2 |
| Area | 35 Burlington |
| Subarea | 353 Palmer |
| Community Name | 353 Palmer |
| School District | M. M. Robinson, Notre Dame Css |
| Elementary School | Dr. Charles Best (K-5) / Sir E. |
| High School | M. M. Robinson, Notre Dame Css |
| Listing VS Median (in 353 Palmer) | |
Price: $899,900 low | high Med: $676,950 sqft: 1,215 low | high Med: 1,175 $ / sqft: $741 low | high Med: $576 On site: 6 low | high Med: 19 | |