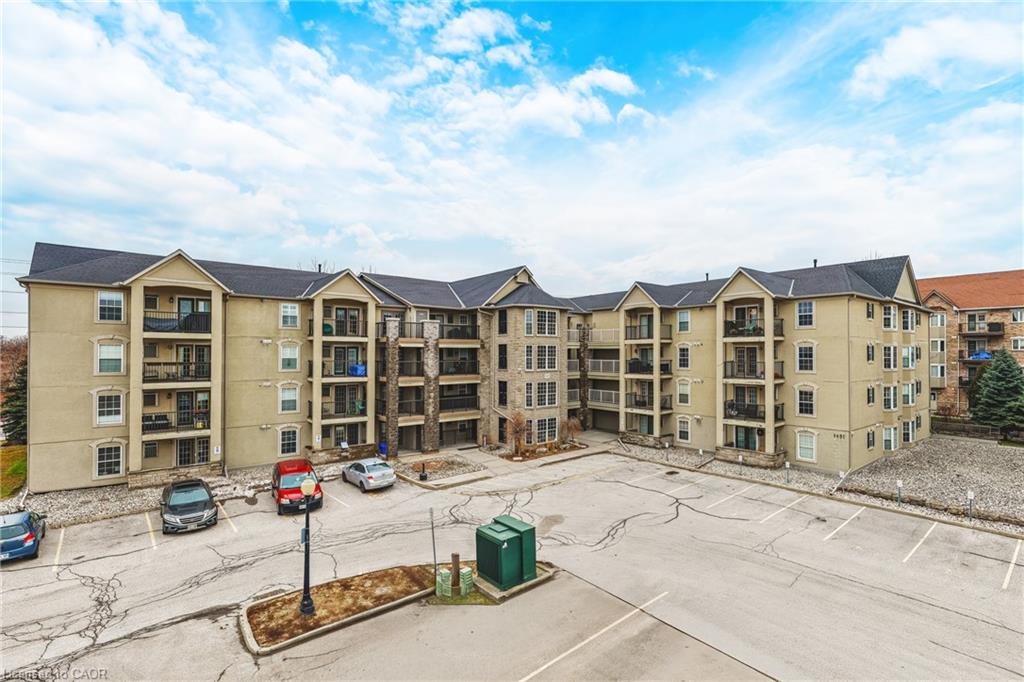
313-1451 Walkers Line,Burlington, ON L7M 4P1
Burlington, ON L7M 4P1


Description
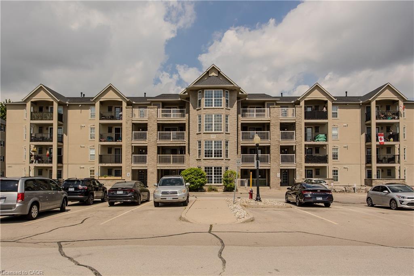
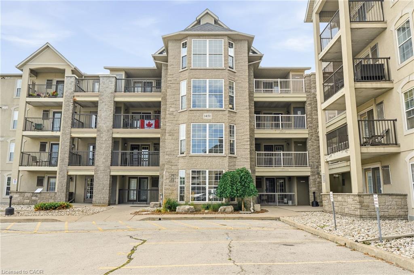
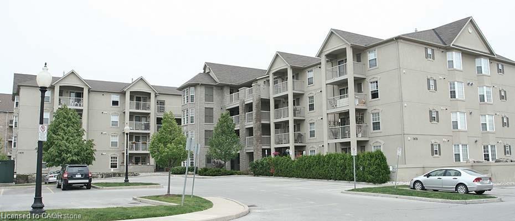
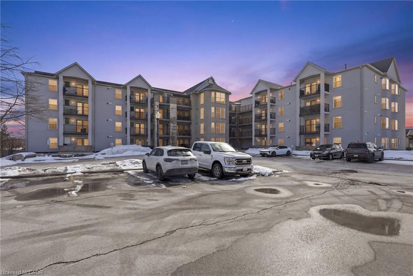
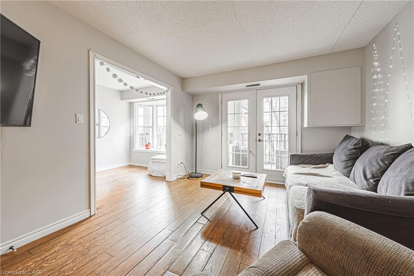
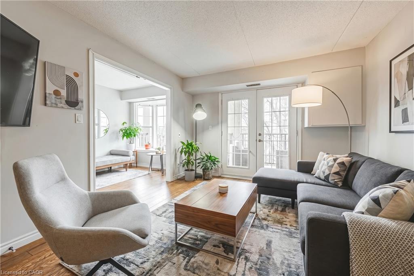
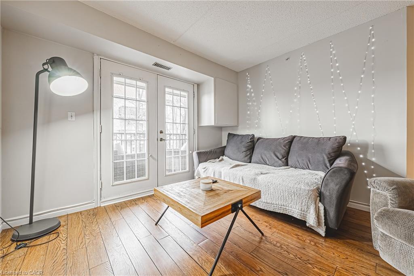
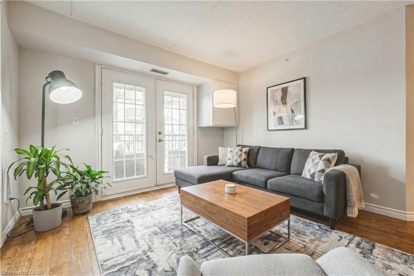
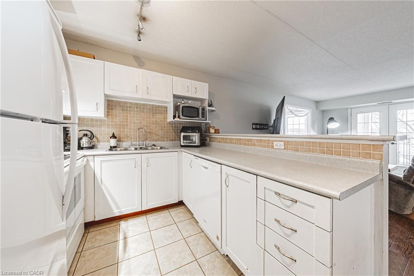
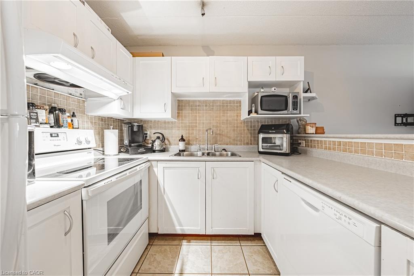
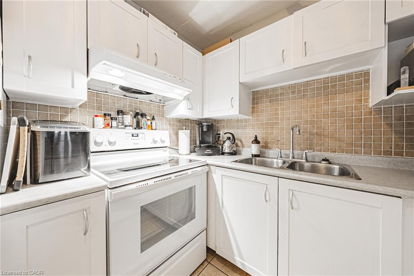
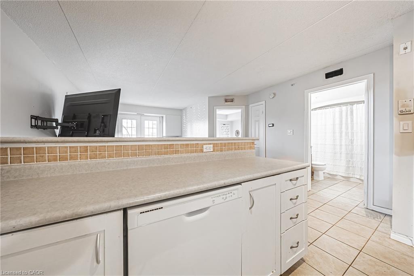
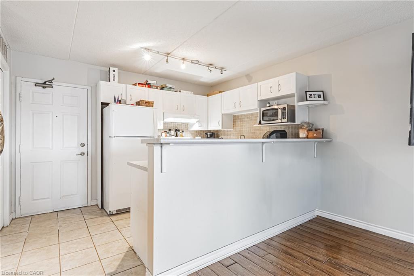
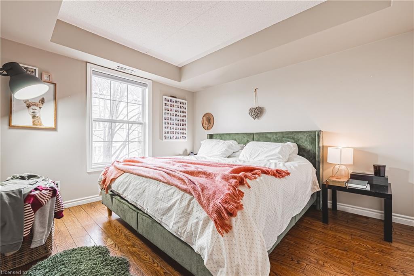
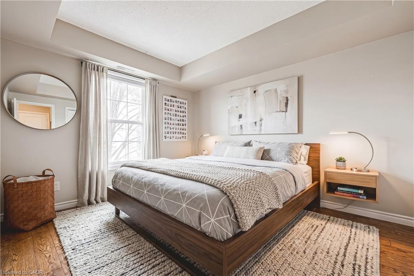
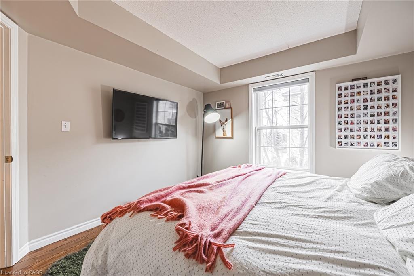
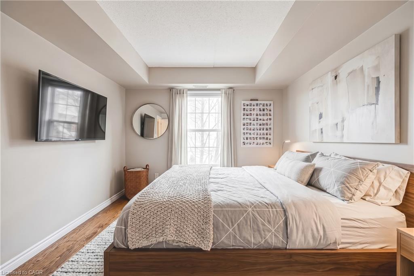
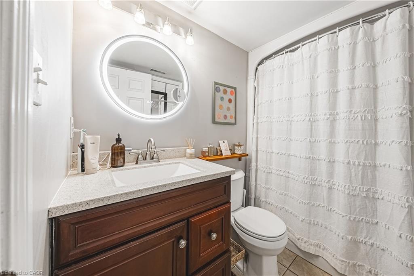
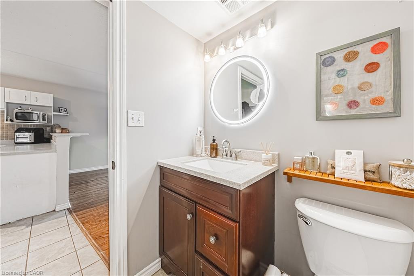
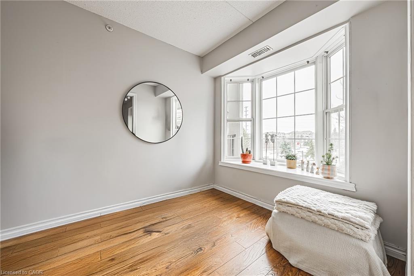
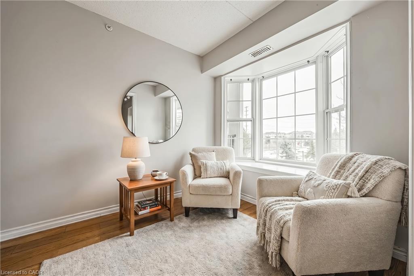
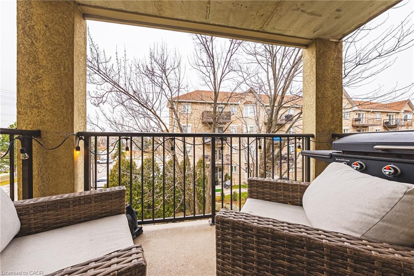
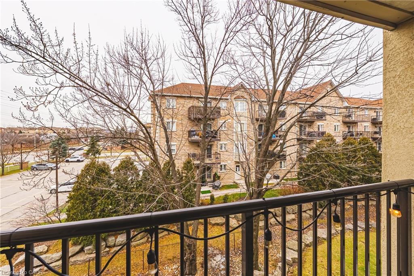
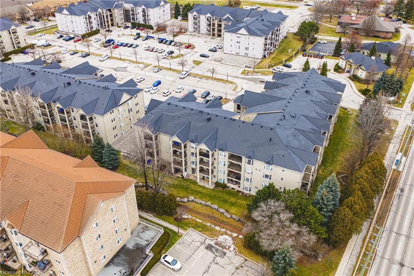
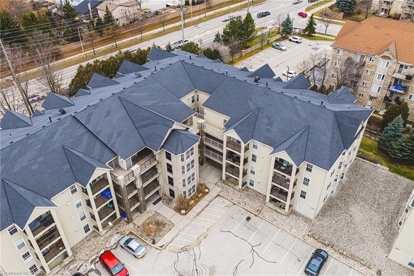
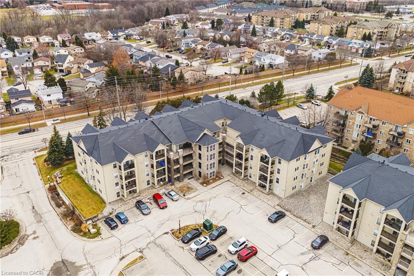
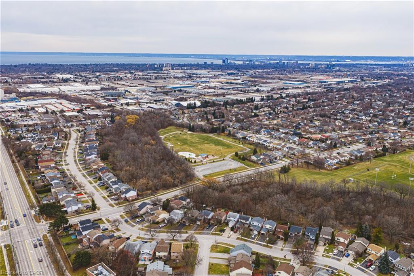
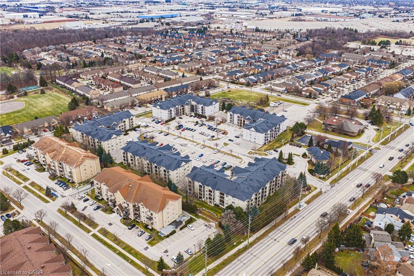
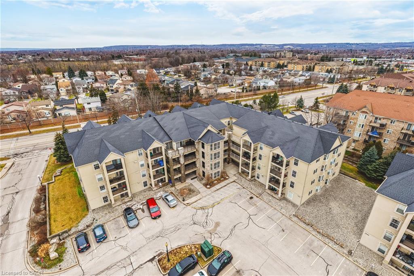
Welcome to 1451 Walker’s Line, Suite 313. This well-appointed 1+1 bedroom condominium is ideally located close to shopping, dining, and everyday amenities, with easy access to the QEW and Highway 407. The open-concept floor plan is filled with natural light and offers a functional, inviting layout. The kitchen features ample counter space, crisp white cabinetry, and an extended breakfast bar, perfect for casual dining or entertaining. The spacious living area opens to a private balcony overlooking a peaceful, tree-lined view. The versatile den can be used as a home office, guest space, or additional bedroom. The unit also includes a four-piece bathroom, a dedicated laundry room, and generous closet space throughout. One underground parking space and a storage locker are included. The building offers abundant visitor parking and a separate amenities building for residents to enjoy. An excellent opportunity for first-time buyers, commuters, or investors alike. LET’S GET MOVING!
Details
| MLS # | 40839852 |
|---|---|
| Listing Type | For Sale |
| Style | Condominium |
| HOA Dues | $432 |
| Sub-Type | Resale |
| Status | Active |
| Year | 1998 |
| Days On Site | 68 |
| Listing Provided By | RE/MAX Escarpment Realty Inc. | Kelsi Cumberland |
Features
| Bed(s) | 1 |
|---|---|
| Bath(s) | 1 Total |
| SQ Feet | 746 |
| Garage | 1 |
| Story(s) | 1 |
| Zoning | RH4-187 |
Interior
| Appliances | Water Heater, Dishwasher, Dryer, Refrigerator, Stove, Washer |
|---|---|
| Rooms Total | 6 |
| Cooling | Central Air |
| Cooling Yes / No | No |
| Heating | Forced Air, Natural Gas |
| Heating Yes / No | Yes |
| Laundry Features | In-Suite |
Exterior
| Exterior Features | Balcony |
|---|---|
| Lot Features | Urban, High Traffic Area, Major Highway, Public Transit, Rec./Community Centre |
| Construction Materials | Brick |
| Roof | Asphalt Shing |
| Patio And Porch Features | Open |
Parking
| Garage Spaces | 1 |
|---|---|
| Parking Features | Assigned |
| Attached Garage Yes / No | No |
Utilities
| Sewer | Sewer (Municipal) |
|---|
Taxes
| Tax Annual Amount | 2322.1 |
|---|
Area Information
| Province | ON |
|---|---|
| Region | Halton |
| City | Burlington |
| Postal Code | L7M 4P1 |
| Area | 35 Burlington |
| Subarea | 354 Tansley |
| Community Name | 354 Tansley |
| School District | Notre Dame, Mm Robinson |
| Elementary School | Canadian Martyrs, Sir E. Macmill |
| High School | Notre Dame, Mm Robinson |
| Listing VS Median (in 354 Tansley) | |
Price: $429,000 low | high Med: $431,950 sqft: 746 low | high Med: 691 $ / sqft: $575 low | high Med: $630 On site: 68 low | high Med: 108.5 | |
Request a showing
Request a showing
Contact
Learn More About This Property

| Province | ON |
|---|---|
| Region | Halton |
| City | Burlington |
| Postal Code | L7M 4P1 |
| Area | 35 Burlington |
| Subarea | 354 Tansley |
| Community Name | 354 Tansley |
| School District | Notre Dame, Mm Robinson |
| Elementary School | Canadian Martyrs, Sir E. Macmill |
| High School | Notre Dame, Mm Robinson |
| Listing VS Median (in 354 Tansley) | |
Price: $429,000 low | high Med: $431,950 sqft: 746 low | high Med: 691 $ / sqft: $575 low | high Med: $630 On site: 68 low | high Med: 108.5 | |