



Description
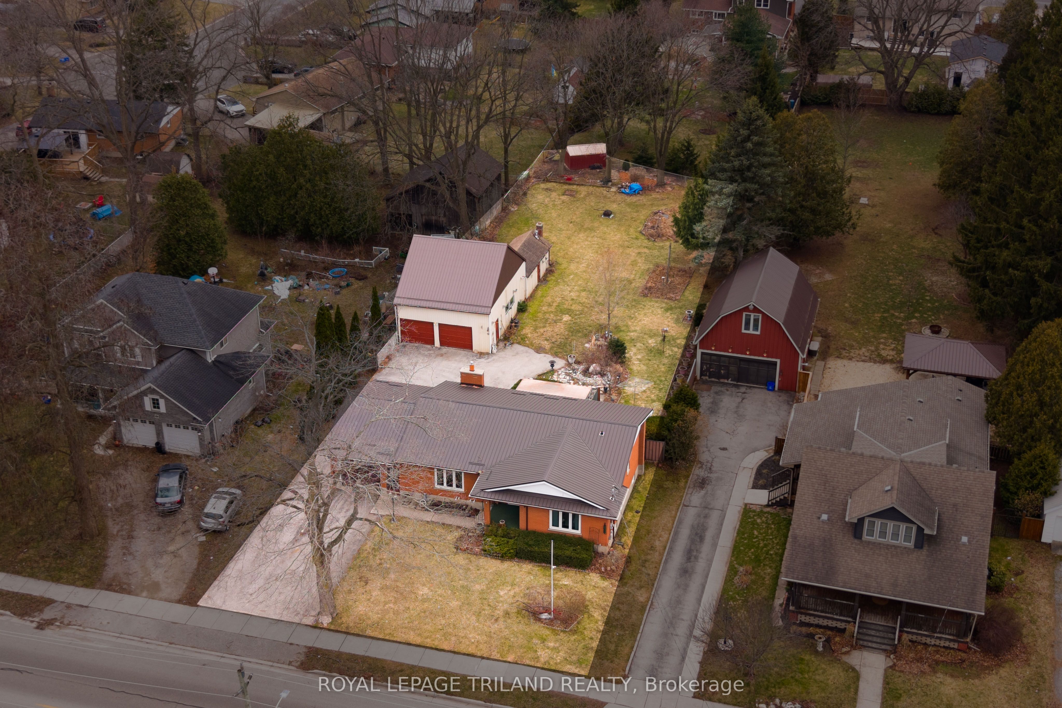
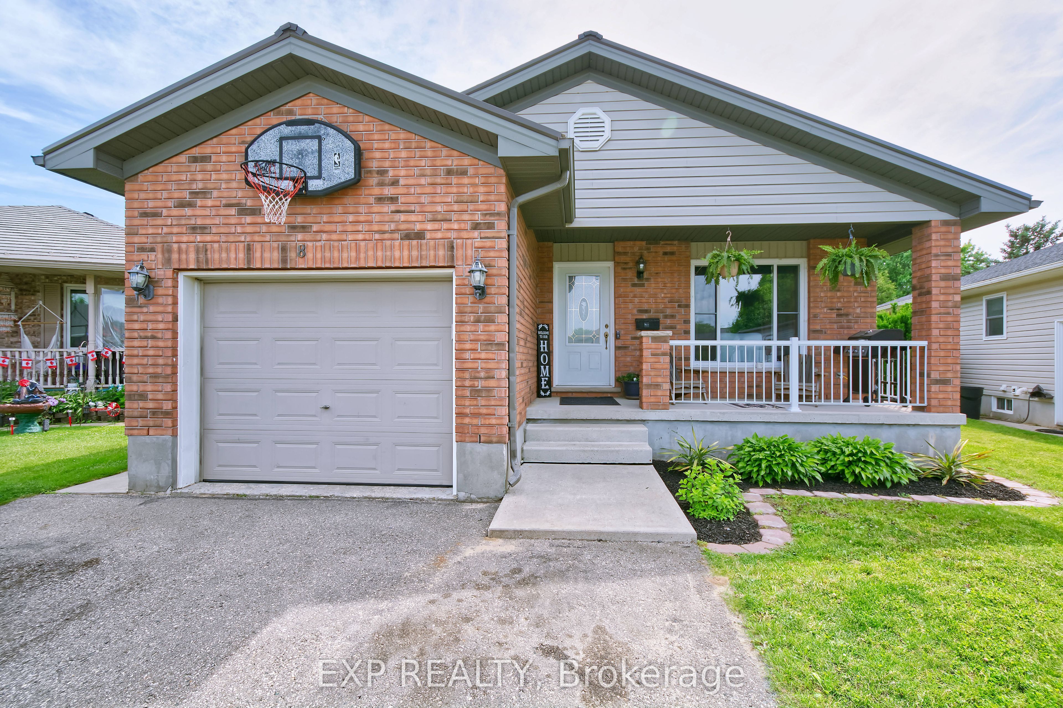
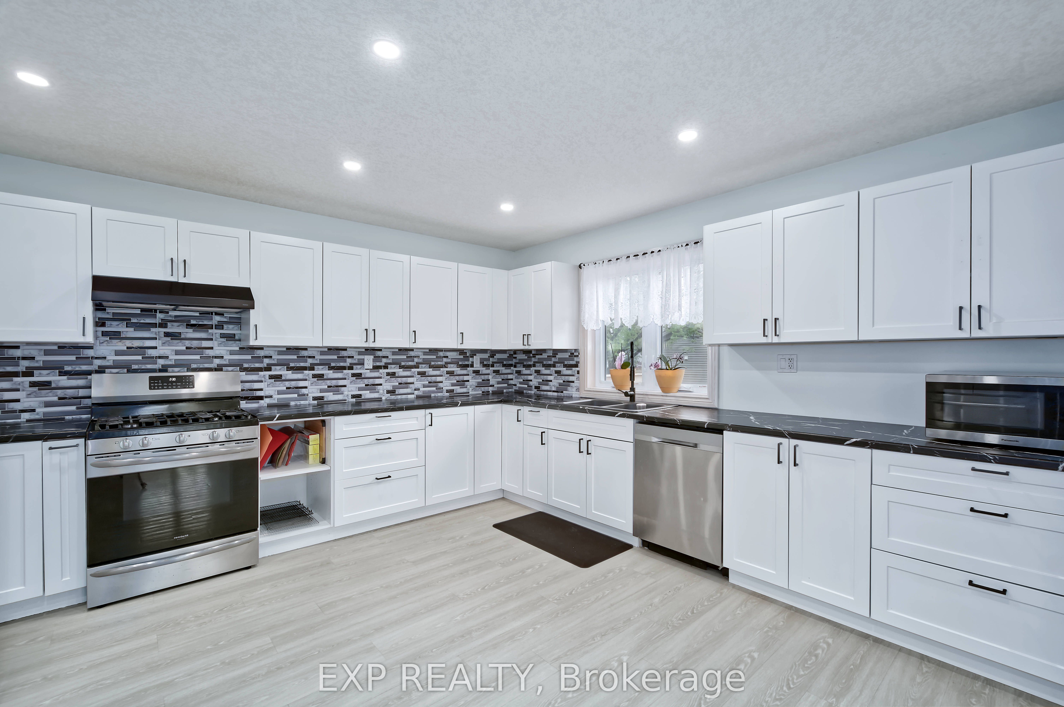
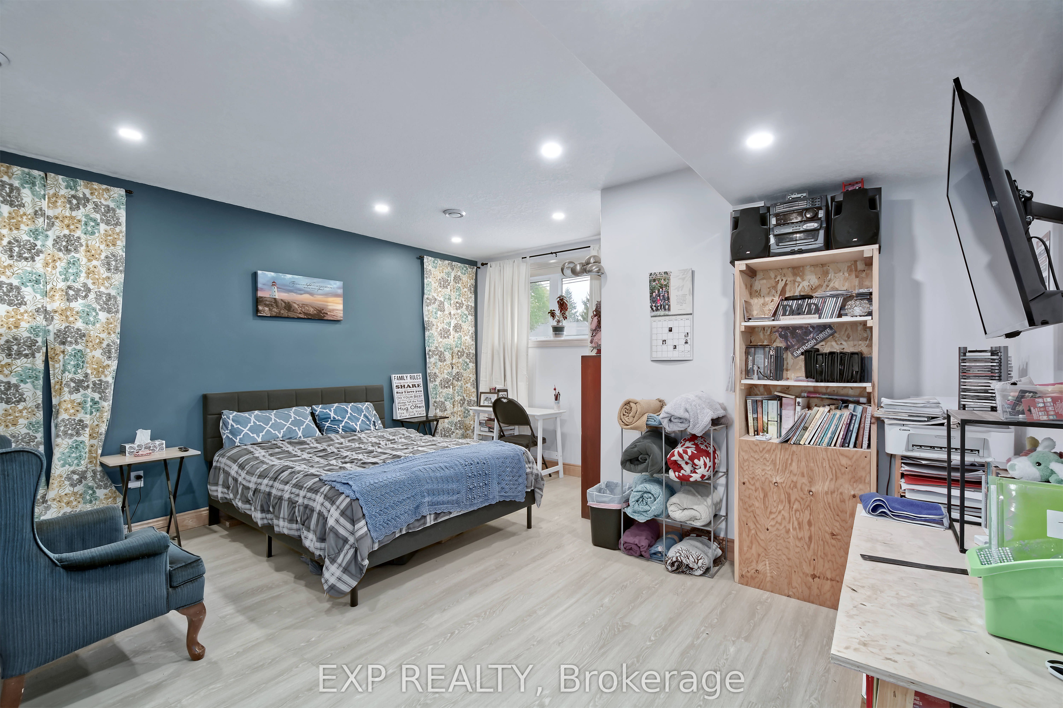
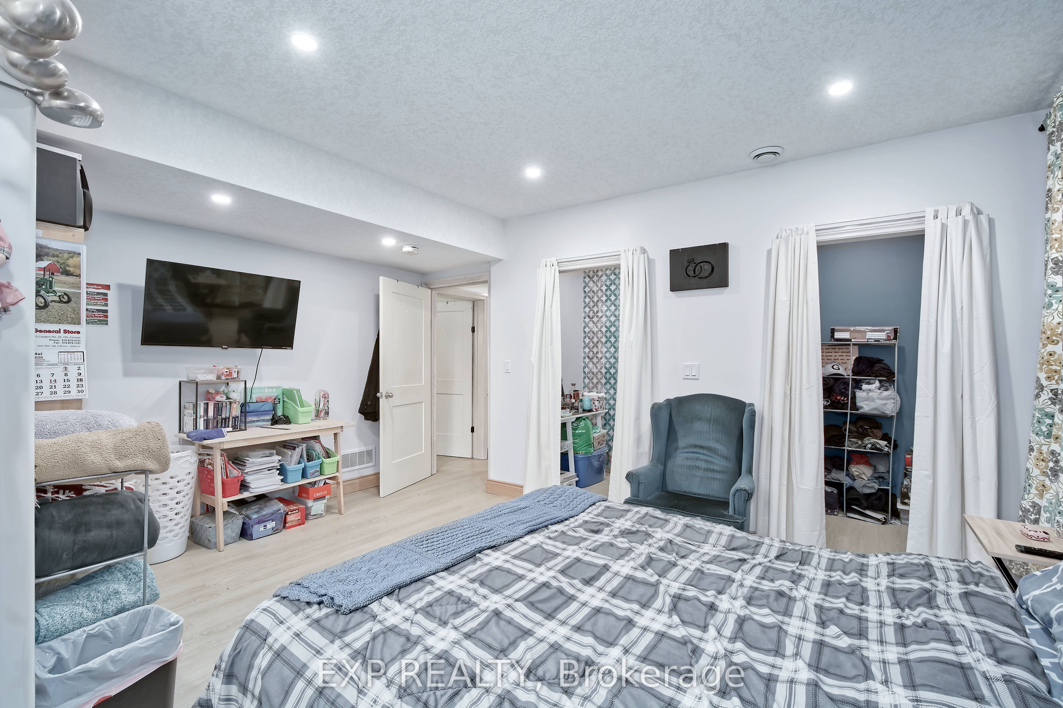
Welcome to 313 John Street S in Aylmer - a bright, spacious, and beautifully finished 5 BDR 2 BATH 2023-built raised bungalow offering 3,600 sq ft of living space close to every amenity. This impressive 5-bedroom home was designed with comfort, accessibility, and everyday function in mind, featuring extra-wide 42-inch doors, large windows throughout, pot lights, lovely flooring, upgraded baseboards, and an open, cheerful layout filled with natural light. The heart of the home is the huge kitchen and dining area, complete with a massive pantry and plenty of room for family gatherings or entertaining. All bedrooms are generously sized, including a huge primary bedroom with excellent closet space, plus two walk-in closets in the home. Both levels offer a convenient 2-piece bath with laundry, making the layout ideal for larger families, multigenerational living, or those needing flexible space. Outside, enjoy parking for four and a massive back deck perfect for relaxing, barbecuing, and entertaining. A newer home with space, style, and location - this is a standout opportunity in the heart of Aylmer. 15 minutes to Port Bruce, 15 minutes to the 401. 40 minutes to London or Woodstock. 10 minutes to St. Thomas. Close to EV battery plant. Backyard will have items removed except one shed. A canning kitchen was planned for downstairs and rough in remains for that.
Details
| MLS # | X13102256 |
|---|---|
| Listing Type | For Sale |
| Style | House |
| Sub-Type | Resale |
| Status | Price Change |
| Year | 0 |
| Days On Site | 107 |
| Listing Provided By | EXP REALTY | X13102256 285427 |
Features
| Bed(s) | 5 |
|---|---|
| Bath(s) | 2 |
| Basement | Y |
| Acreage | 0.16 |
Interior
| Interior Features | Carpet Free, In-Law Capability, Storage, Wheelchair Access |
|---|---|
| Cooling | Central Air |
| Heat Source | Gas |
| Fireplace Yes / No | No |
Exterior
| Roof | Asphalt Shingle |
|---|---|
| Foundation Details | Poured Concrete |
| Construction Materials | Vinyl Siding |
Parking
| Garage Yes / No | No |
|---|
Utilities
| Sewer | Sewer |
|---|
Taxes
| Tax Annual Amount | 5091 |
|---|---|
| Tax Legal Description | PART OF LOT 36 E/S JOHN ST PLAN 164 DESIGNATED AS PART 5, 11R5396; AYLMER |
| Tax Year | 2025 |
Area Information
| Province | ON |
|---|---|
| Region | Elgin |
| City | Aylmer |
| Postal Code | N5H 2C9 |
| Area | Aylmer |
| Listing VS Median (in N5H 2C9) | |
Price: $659,000 low | high Med: $0 On site: 107 low | high Med: | |
Request a showing
Request a showing
Contact
Learn More About This Property

| Province | ON |
|---|---|
| Region | Elgin |
| City | Aylmer |
| Postal Code | N5H 2C9 |
| Area | Aylmer |
| Listing VS Median (in N5H 2C9) | |
Price: $659,000 low | high Med: $0 On site: 107 low | high Med: | |