314-7549b Kalar Road,Niagara Falls, ON L2H 3W7
Niagara Falls, ON L2H 3W7






Description
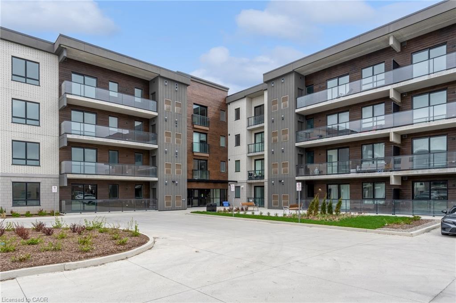
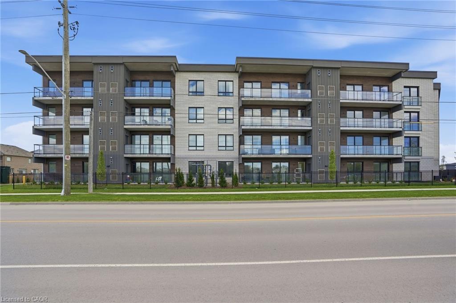
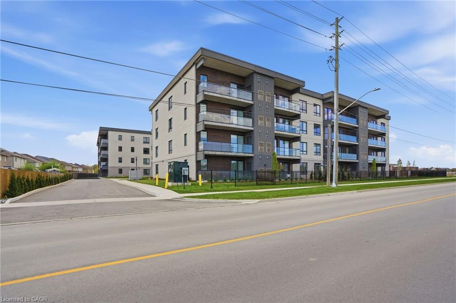
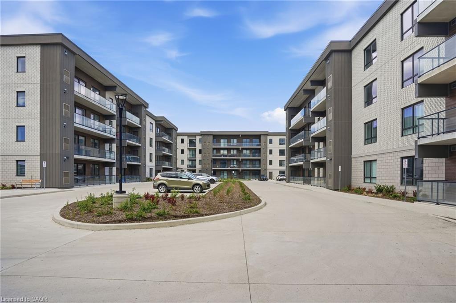
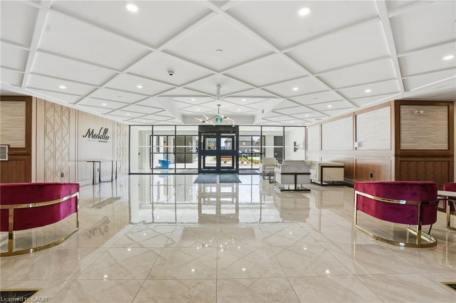

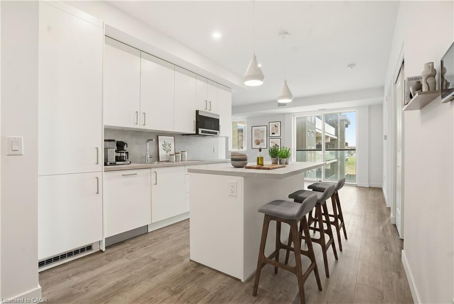
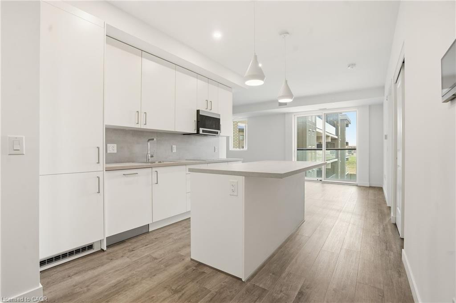
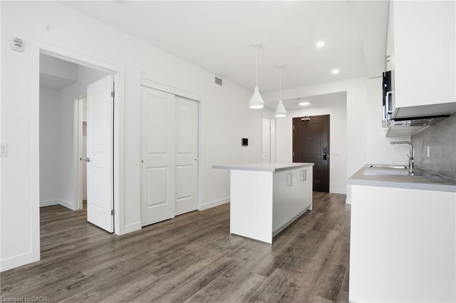
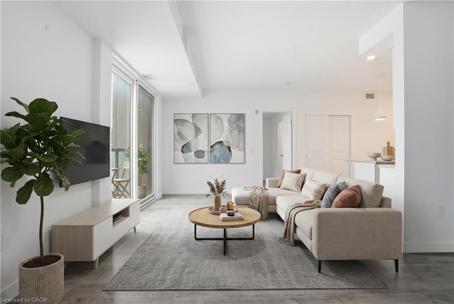
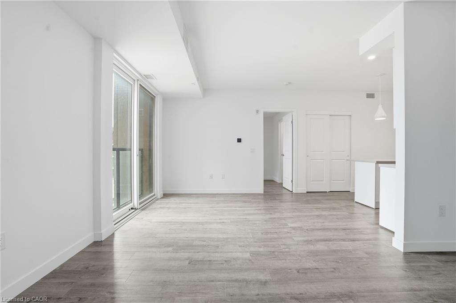
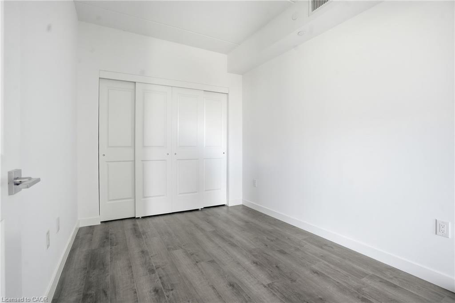
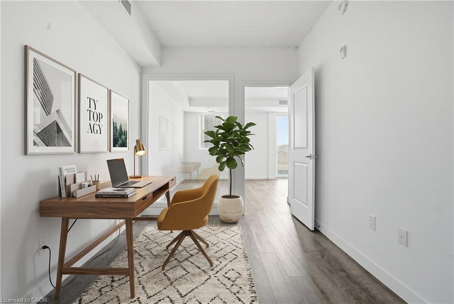
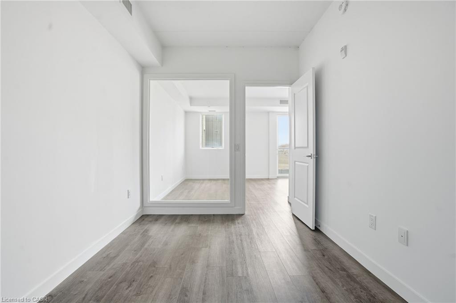
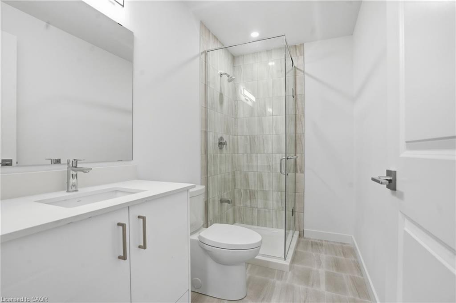
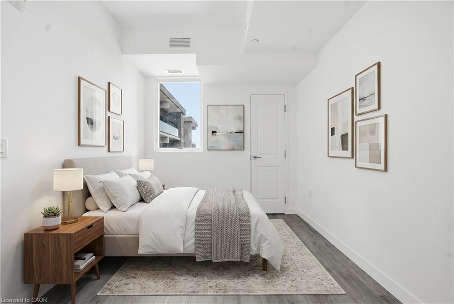
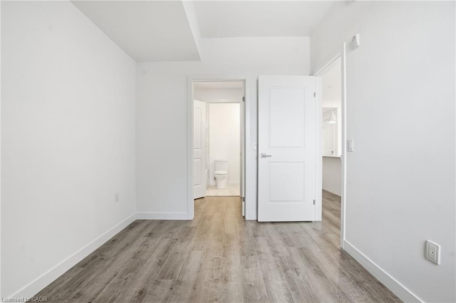
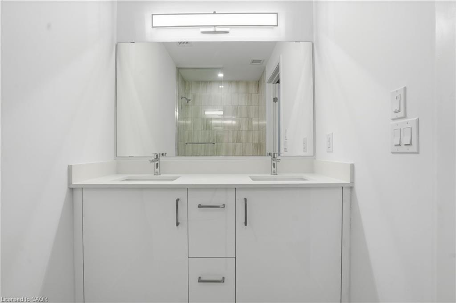
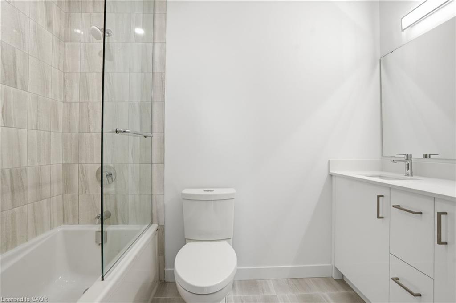
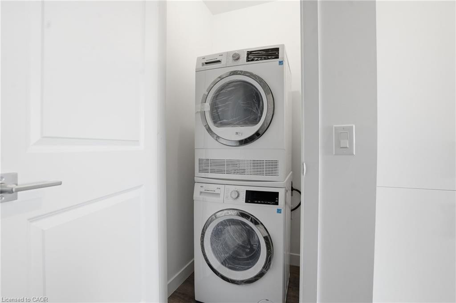
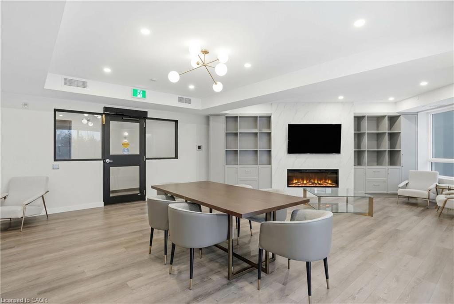
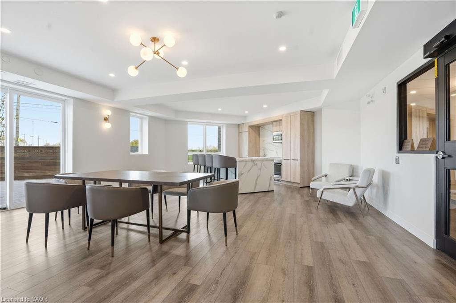
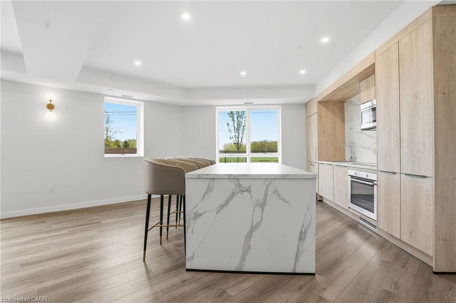
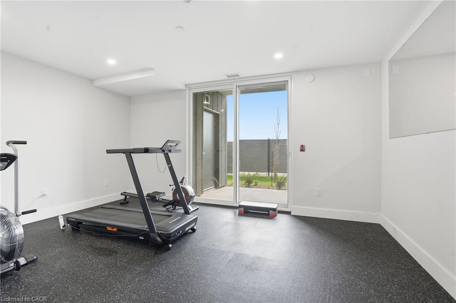
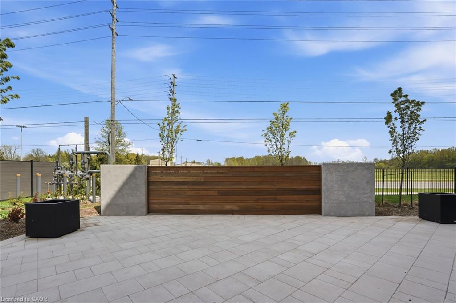
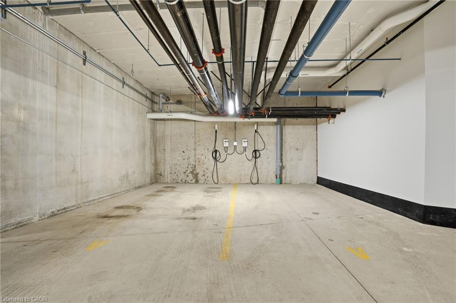
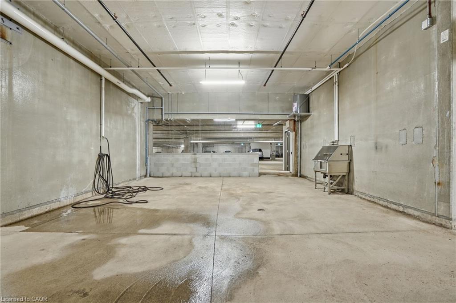
Completed + ready for immediate possession at Marbella, a refined low-rise concrete condominium community in Niagara Falls' South End. Suite B314 is a 926 sq ft two-bedroom layout the Ironwood plan with a true split-bedroom configuration and a Juliette balcony that brings natural light into the dining area. The kitchen features Nobilia German cabinetry, Caesarstone quartz countertops, and Liebherr + AEG appliances. Wide-plank vinyl flooring runs throughout (tile in bathrooms + laundry), and the building's precast concrete construction provides exceptional sound separation between suites. Included with every Marbella residence: an underground parking space, a same-floor storage locker, and access to the building's furnished lobby, party room with fireplace lounge, fitness + stretching studio, landscaped courtyard spaces, EV charger, and pet wash. A short distance to South Niagara Hospital, Costco, wineries, golf, GO Transit, and the QEW. HST rebate savings for eligible buyers with agreements signed by March 31, 2027. Don’t be TOO LATE*! *REG TM. RSA.
Details
| MLS # | 40829525 |
|---|---|
| Listing Type | For Sale |
| Style | Condominium |
| HOA Dues | $333 |
| Sub-Type | Resale |
| Status | Active |
| Year | 2024 |
| Days On Site | 102 |
| Listing Provided By | RE/MAX Escarpment Realty Inc. | Drew Woolcott |
Features
| Bed(s) | 2 |
|---|---|
| Bath(s) | 2 Total |
| SQ Feet | 926 |
| Garage | 1 |
| Story(s) | 1 |
| Zoning | R5C |
| Water Front | Yes |
Interior
| Appliances | Dishwasher, Dryer, Range Hood, Refrigerator, Stove, Washer |
|---|---|
| Rooms Total | 6 |
| Interior Features | Elevator, Separate Heating Controls, Separate Hydro Meters |
| Cooling | Central Air |
| Cooling Yes / No | No |
| Heating | Forced Air, Natural Gas |
| Heating Yes / No | Yes |
| Laundry Features | In-Suite |
Exterior
| Lot Features | Urban, Ample Parking, City Lot, Near Golf Course, Greenbelt, Highway Access, Hospital, Major Anchor, Park, Playground Nearby, Public Transit, Rec./Community Centre, Regional Mall, Shopping Nearby, Trails |
|---|---|
| Construction Materials | Brick, Metal/Steel Siding |
| Roof | Flat |
| Foundation Details | Poured Concrete |
| Waterfront Features | Access to Water |
| Security Features | Smoke Detector |
Parking
| Garage Spaces | 1 |
|---|---|
| Parking Features | Exclusive |
| Attached Garage Yes / No | No |
Utilities
| Sewer | Sewer (Municipal) |
|---|
Taxes
| Tax Annual Amount | 5486 |
|---|
Area Information
| Province | ON |
|---|---|
| Region | Niagara |
| City | Niagara Falls |
| Postal Code | L2H 3W7 |
| Area | Niagara Falls |
| Subarea | 222 Brown |
| Community Name | 222 Brown |
| Listing VS Median (in 222 Brown) | |
Price: $539,900 low | high Med: $629,000 sqft: 926 low | high Med: 1,600 $ / sqft: $583 low | high Med: $393 On site: 102 low | high Med: 149 | |
Request a showing
Request a showing
Contact
Learn More About This Property

| Province | ON |
|---|---|
| Region | Niagara |
| City | Niagara Falls |
| Postal Code | L2H 3W7 |
| Area | Niagara Falls |
| Subarea | 222 Brown |
| Community Name | 222 Brown |
| Listing VS Median (in 222 Brown) | |
Price: $539,900 low | high Med: $629,000 sqft: 926 low | high Med: 1,600 $ / sqft: $583 low | high Med: $393 On site: 102 low | high Med: 149 | |