
318 Main Street E,Shelburne, ON L9V 2Y9
Shelburne, ON L9V 2Y9

Description
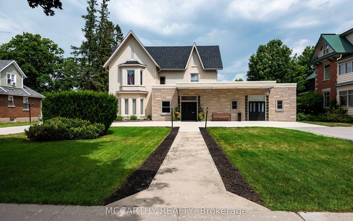
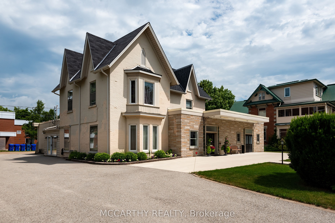
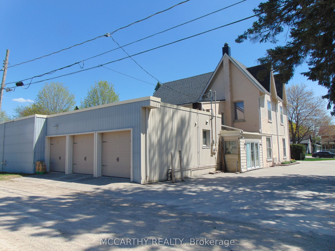
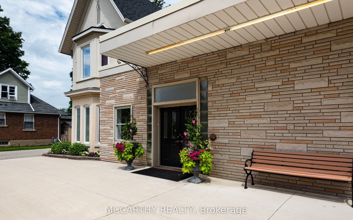
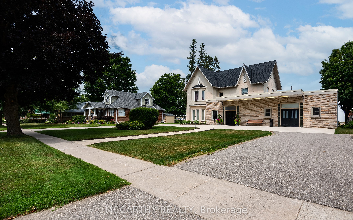
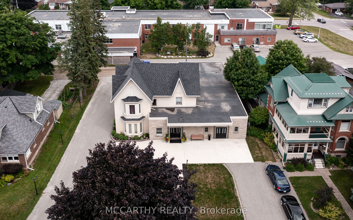
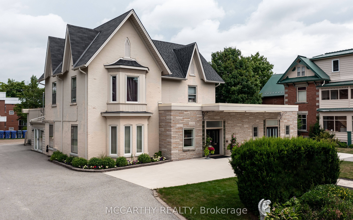
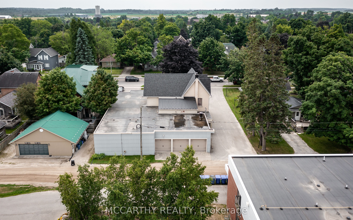
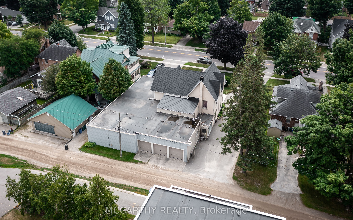
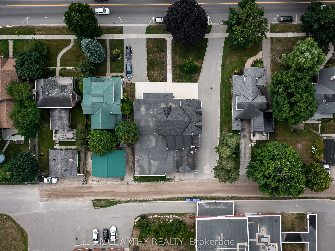
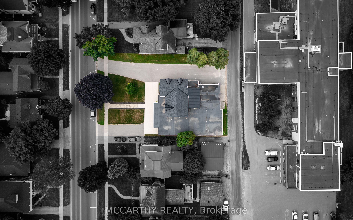
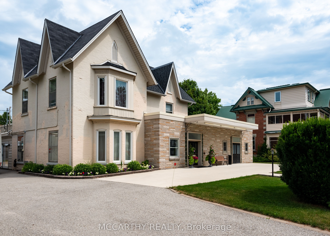
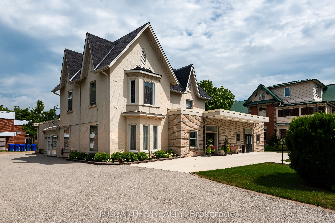
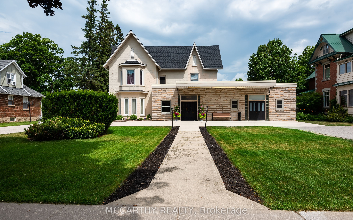
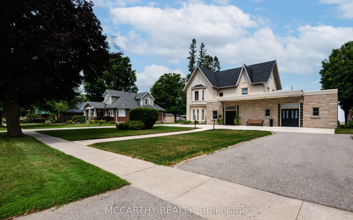
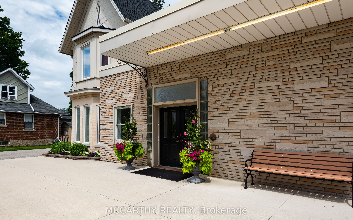
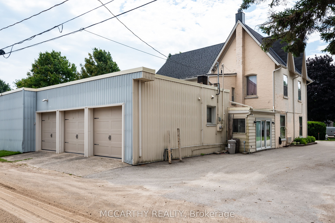
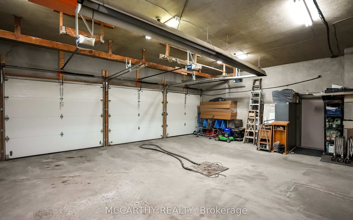
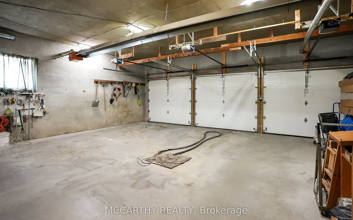
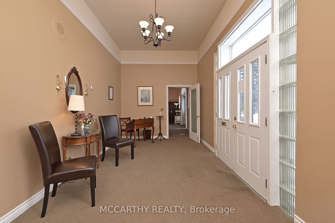
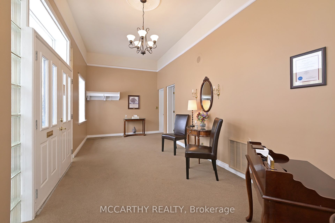
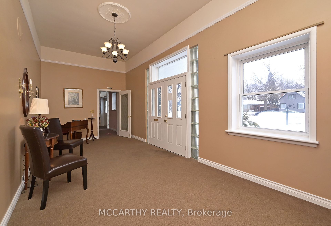
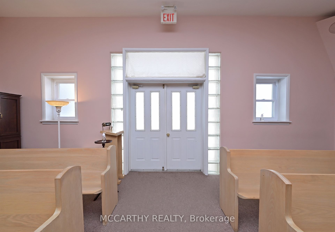
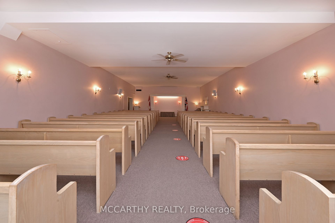
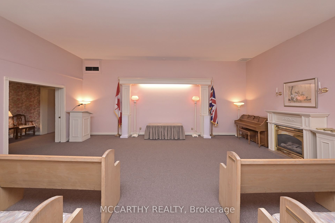
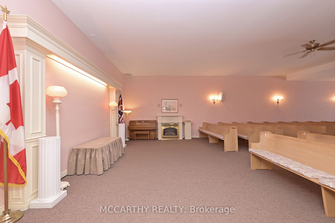
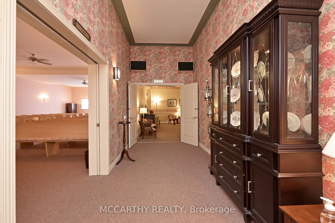
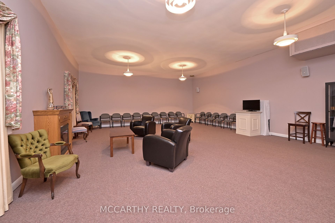
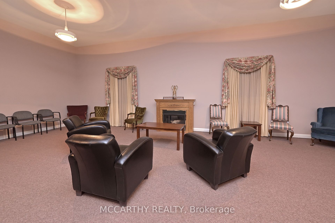
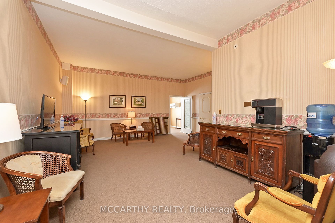
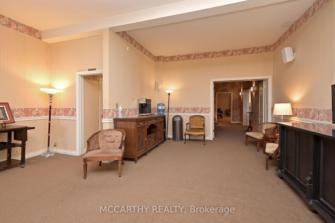
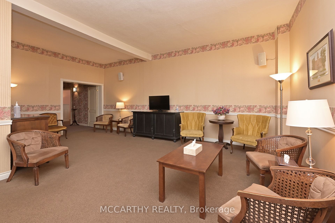
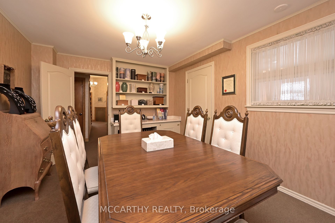
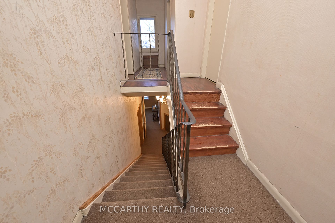
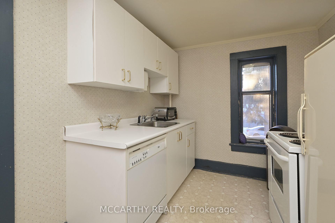
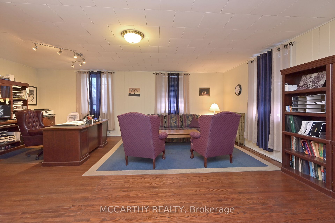
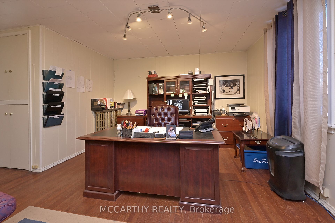
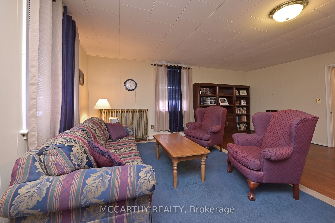
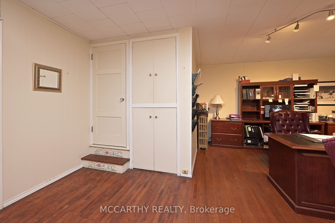
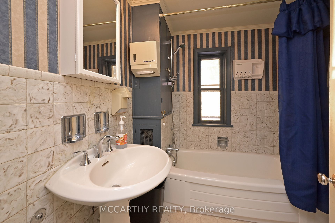
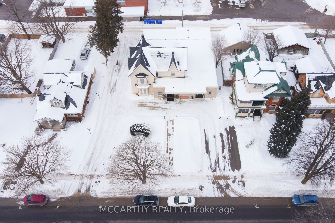
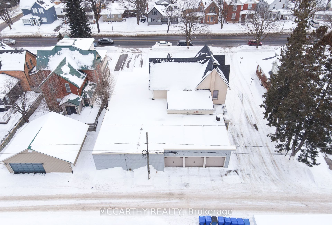
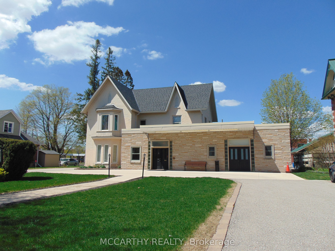
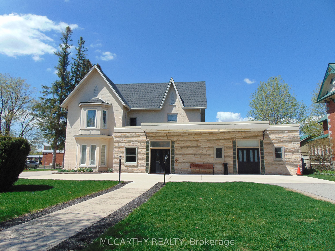
Excellent Downtown Location On Main Street Shelburne. Big Century Home converted to Offices and Meeting rooms. Appros 5,514 Sq Ft. More recently has addition of a chapel, large meeting room, Plus two other large rooms on main Floor, two entries into Triple car garage heated., Large Foyer meeting area, main floor 2pc bathroom, Huge Lot & Building. Mixed Use, C2 Zoned Commercial & Residential Interior Space With Many Possible Uses. Large Downtown Lot With Plenty Of Parking for 14 + Has Back Lane Access drive thru and into the 3 Car Heated Garage. Front Double Door Entrances into a Chapel with seating for 130, Side Door Entry into side foyer and access to garage and Dining room/meeting room. Private Front Lobby with entrance to chapel and private area and stairs second floor. Large Event & Meeting Rooms, Set up as a Chapel and could be used for many uses, currently With Wooden Pews, High Ceilings, on both floors, 2 Bathrooms, 2pc on main floor and one 4pc on Second floor. Second floor used for offices now, in past has been residential for live work situation, 2nd Floor has a Kitchen, 4 Pc Bath & up to 2.5 storey has 3 Living/Office Rooms. Two large walk in closets. could make a great residential area and used as bedrooms. Has Storage rooms /small bedrooms. stairs to Attic, not finished but potential for bonus room. Super spot to Live and Work or rent out. Easy access to Street Parking, Side Walk Entry brings to centre of pretty main entrance. Semi Circle Double Wide Front Driveway has two entrances off of Main St and drive thru the Side Driveway thru to the back lane. Great Opportunity for Many uses, Investment Opportunity or Develop into a great new Store, Meeting space, Restaurant! Main Street Iconic Local Building, Centre of Town In The Growing Town Of Shelburne. High traffic area, Many Opportunities & Uses. Many opportunities for Entrepreneur, Residential and or Commercial Office. See attachment for floor plan and zoning.
Details
| MLS # | X12586002 |
|---|---|
| Listing Type | For Sale |
| Sub-Type | Resale |
| Status | Extension |
| Year | 0 |
| Days On Site | 266 |
| Listing Provided By | MCCARTHY REALTY | X12586002 313700 |
Features
| Bath(s) | 2 |
|---|---|
| SQ Feet | 5,514 |
| Acreage | 0.13 |
Interior
| Cooling | Partial |
|---|
Exterior
| Community Features | Major Highway |
|---|---|
| Security Features | No |
Utilities
| Utilities | Yes |
|---|
Taxes
| Tax Annual Amount | 9981 |
|---|---|
| Tax Type | Annual |
| Tax Year | 2024 |
Area Information
| Province | ON |
|---|---|
| Region | Dufferin |
| City | Shelburne |
| Postal Code | L9V 2Y9 |
| Area | Shelburne |
Request a showing
Request a showing
Contact
Learn More About This Property

| Province | ON |
|---|---|
| Region | Dufferin |
| City | Shelburne |
| Postal Code | L9V 2Y9 |
| Area | Shelburne |