
$650,000 $3,489 est/mo Sourced by Back At You
323 Hidden Creek Drive,Kitchener, ON N2N 3N3
Kitchener, ON N2N 3N3

Description
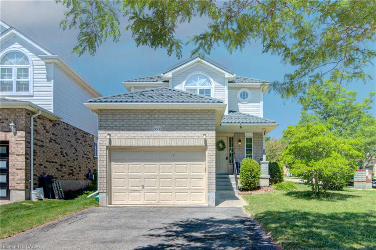
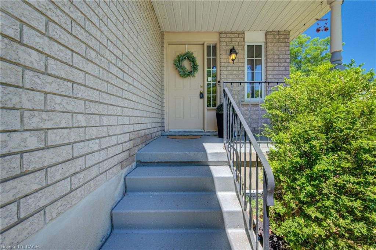
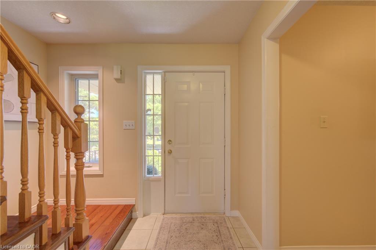
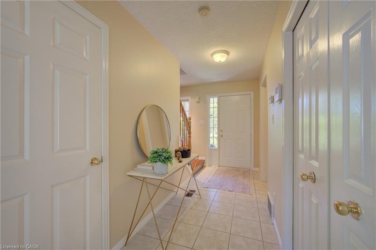
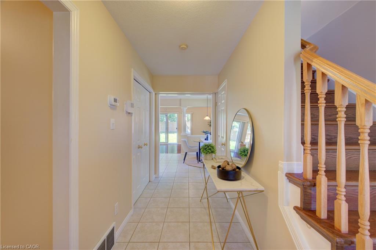
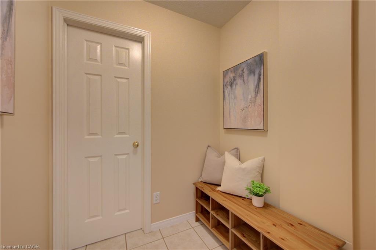
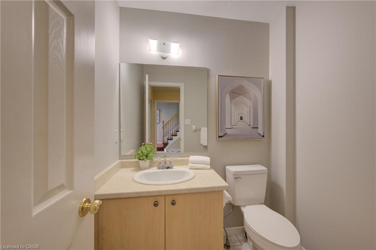
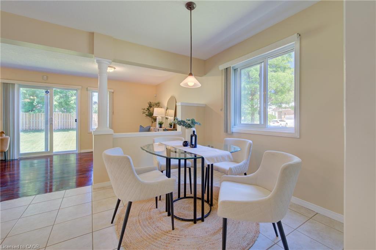
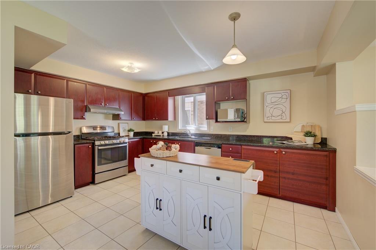
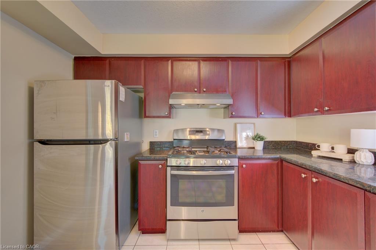
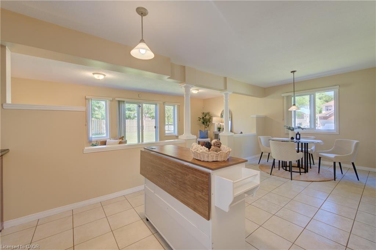
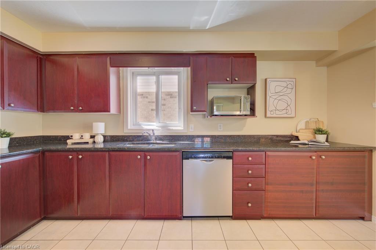
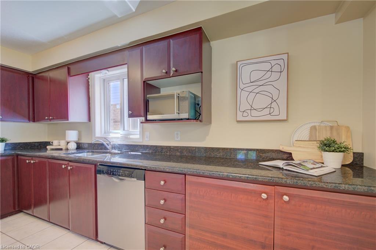
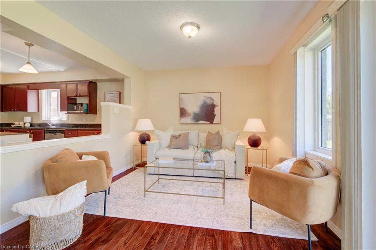
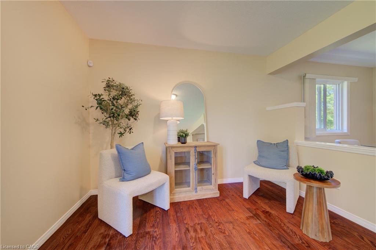
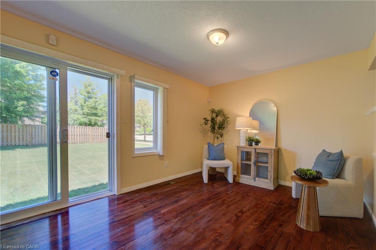
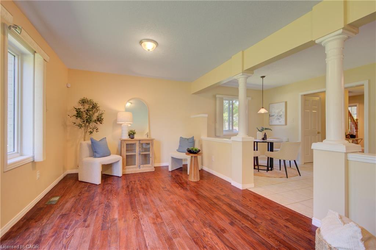
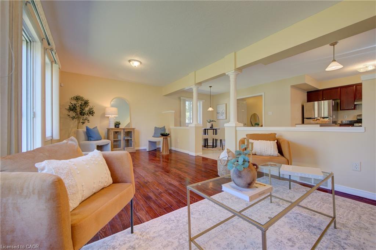
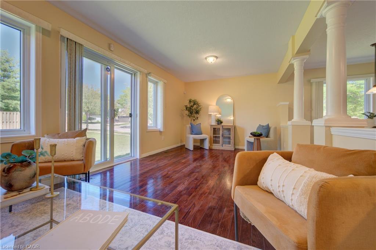
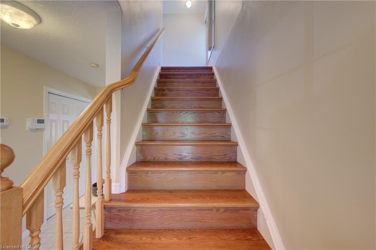
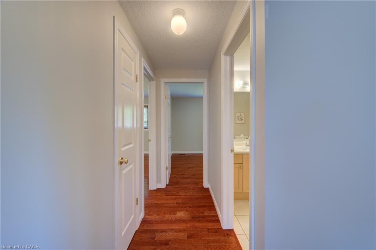
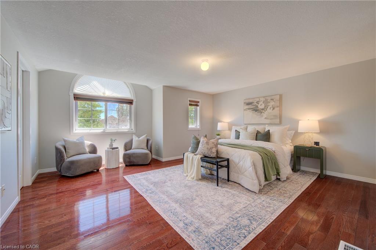
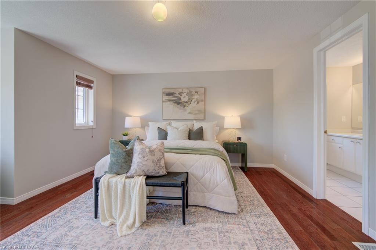
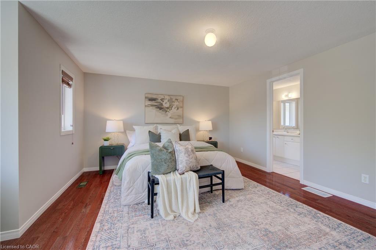
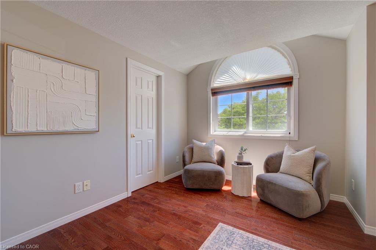
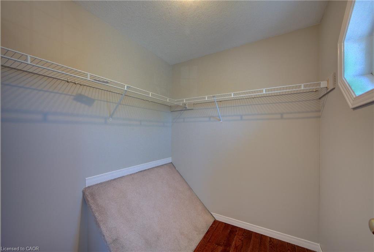
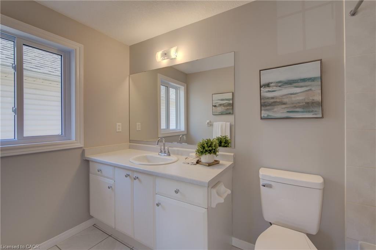
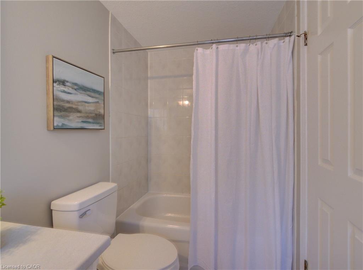
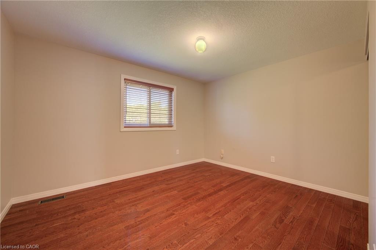
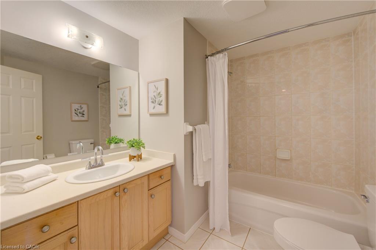
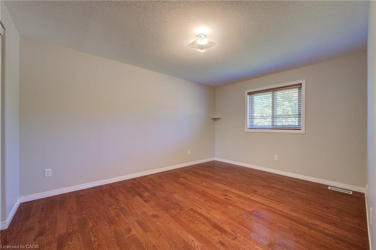
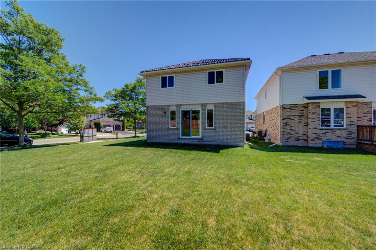
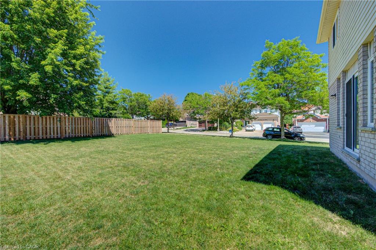
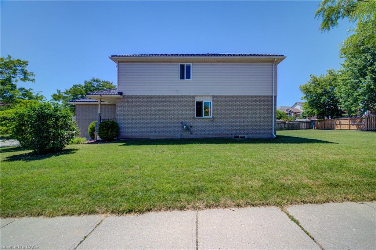
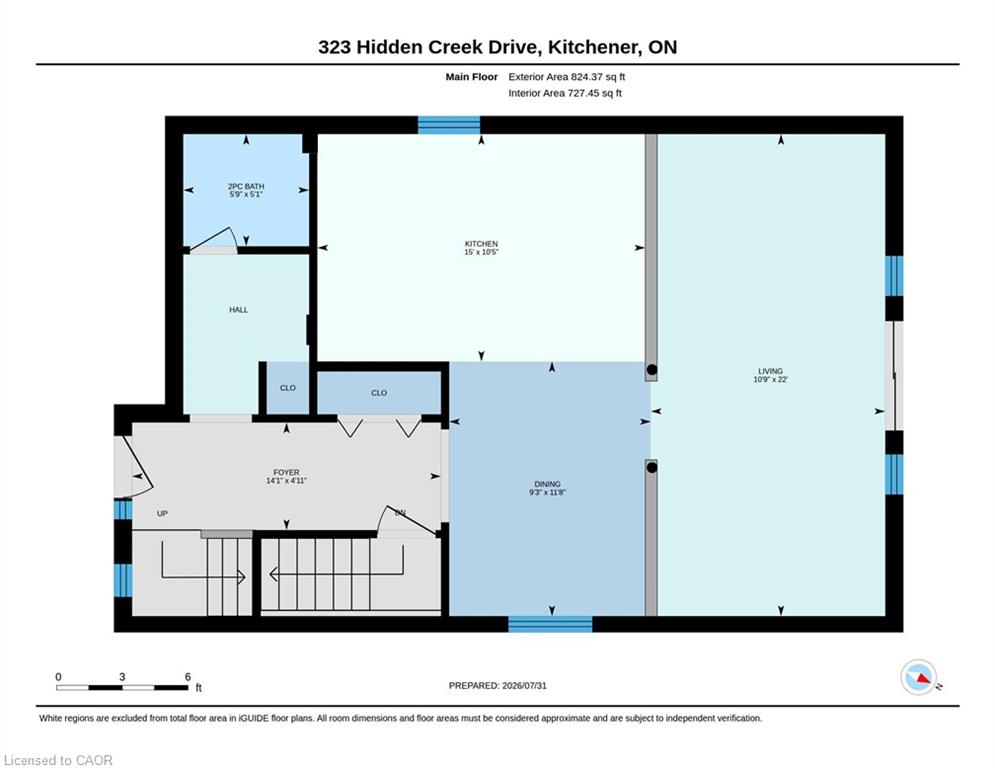
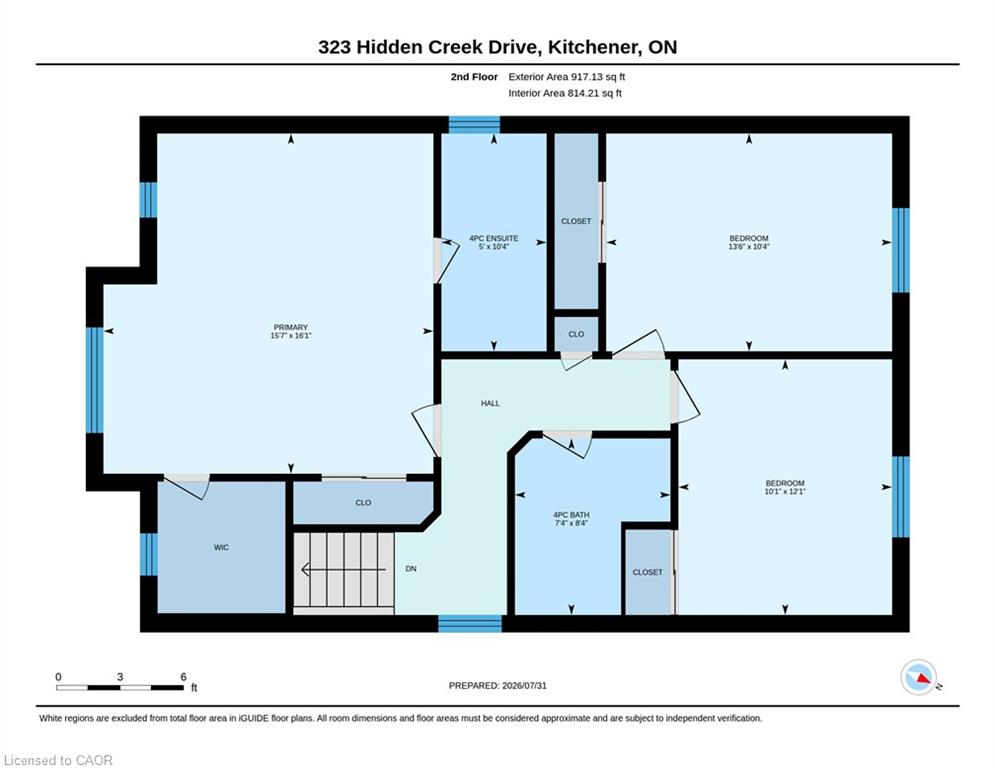
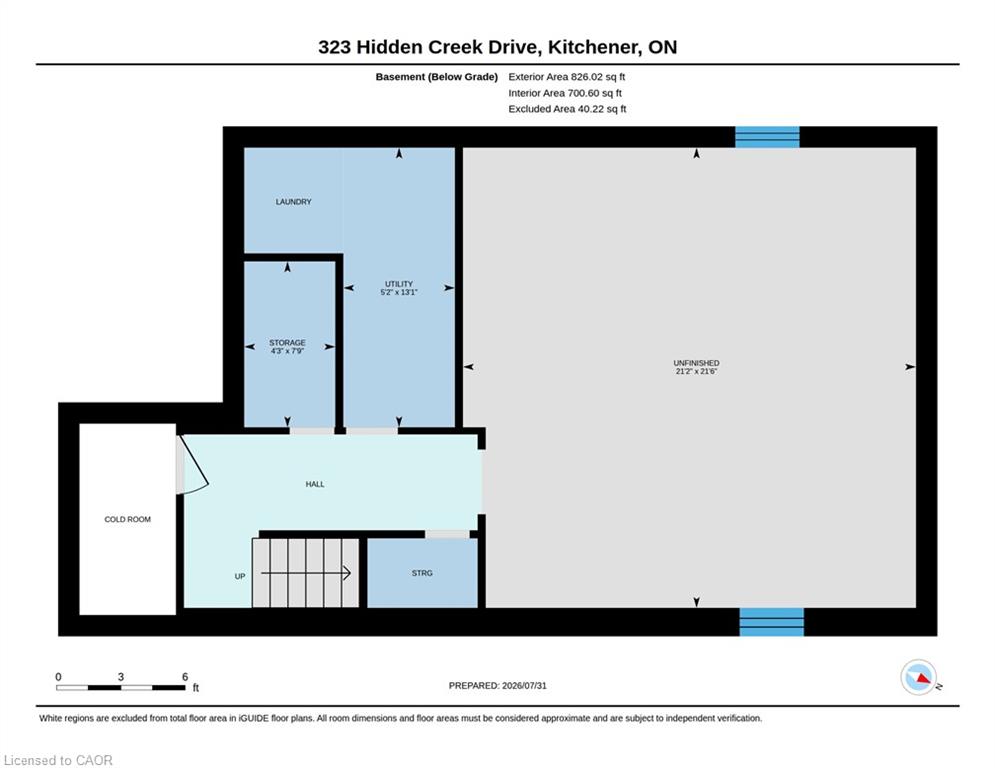
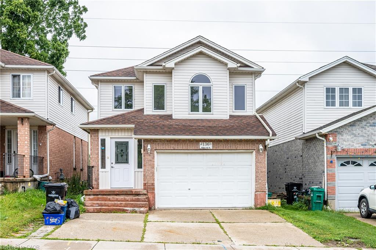
Welcome to 323 Hidden Creek Drive: a beautifully maintained 1,740 sq. ft. family home offered at $650,000.This carpet-free home features 3 spacious bedrooms and 3 bathrooms, ceramic tile in the kitchen and hardwood throughout. The bright kitchen is equipped with stainless steel appliances, a gas stove, granite counters and plenty of space for cooking and entertaining. Large primary bedroom features a full ensuite, walk in closet and stunning hardwood floors. The unfinished basement offers endless possibilities for future living space, featuring full-size windows. Perfect for creating a recreation room, home office, or additional bedrooms.Don't miss your opportunity to own this fantastic home with a metal roof!
Details
| MLS # | 40851461 |
|---|---|
| Listing Type | For Sale |
| Style | House |
| Sub-Type | Resale |
| Status | Pending |
| Year | 2001 |
| Days On Site | 20 |
| Listing Provided By | Peak Realty Ltd. | Christine Just |
Features
| Bed(s) | 3 |
|---|---|
| Bath(s) | 3 Total |
| SQ Feet | 1,741 |
| Garage | 1 |
| Basement | Y |
| Story(s) | 2 |
| Zoning | R4 |
| Acreage | 0.12 |
Interior
| Appliances | Water Softener, Dishwasher, Dryer, Gas Stove, Range Hood, Refrigerator, Stove, Washer |
|---|---|
| Rooms Total | 13 |
| Interior Features | Auto Garage Door Remote(s) |
| Cooling | Central Air |
| Cooling Yes / No | No |
| Heating | Forced Air, Natural Gas |
| Heating Yes / No | Yes |
| Laundry Features | In Basement |
Exterior
| Lot Features | Urban, Library, Major Highway, Park, Place of Worship, Public Transit, Schools, Shopping Nearby, Trails |
|---|---|
| Construction Materials | Brick, Vinyl Siding |
| Roof | Metal |
| Foundation Details | Poured Concrete |
| Patio And Porch Features | Porch |
| Security Features | Alarm System, Smoke Detector(s) |
Parking
| Garage Spaces | 1 |
|---|---|
| Parking Features | Attached Garage, Garage Door Opener, Asphalt |
| Open Parking Yes / No | Yes |
| Attached Garage Yes / No | Yes |
Utilities
| Sewer | Sewer (Municipal) |
|---|
Taxes
| Tax Annual Amount | 5103.78 |
|---|
Area Information
| Province | ON |
|---|---|
| Region | Waterloo |
| City | Kitchener |
| Postal Code | N2N 3N3 |
| Area | 3 Kitchener West |
| Subarea | 338 Beechwood Forest | Highland W. |
| Community Name | 338 Beechwood Forest/Highland W. |
| School District | Forest Heights C.I. |
| Elementary School | Sandhills Ps |
| High School | Forest Heights C.I. |
| Listing VS Median (in 338 Beechwood Forest/Highland W.) | |
Price: $650,000 low | high Med: $2,800 sqft: 1,741 low | high Med: 1,291 $ / sqft: $373 low | high Med: $2 On site: 20 low | high Med: 19 | |
Request a showing
Request a showing
Contact
Learn More About This Property

| Province | ON |
|---|---|
| Region | Waterloo |
| City | Kitchener |
| Postal Code | N2N 3N3 |
| Area | 3 Kitchener West |
| Subarea | 338 Beechwood Forest | Highland W. |
| Community Name | 338 Beechwood Forest/Highland W. |
| School District | Forest Heights C.I. |
| Elementary School | Sandhills Ps |
| High School | Forest Heights C.I. |
| Listing VS Median (in 338 Beechwood Forest/Highland W.) | |
Price: $650,000 low | high Med: $2,800 sqft: 1,741 low | high Med: 1,291 $ / sqft: $373 low | high Med: $2 On site: 20 low | high Med: 19 | |
Nearby Listings (Within 1/4 mile)
Price: $487K - $812K
sqft: 1,000 - 2,000
Listing Updated: August 18, 2026 at 7:33:13 AM PDT