328 Mcneilly Road,Stoney Creek, ON L8E 5H4
Stoney Creek, ON L8E 5H4

Description
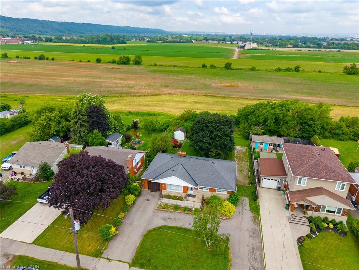
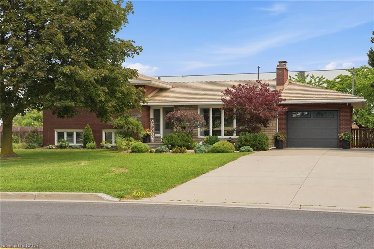
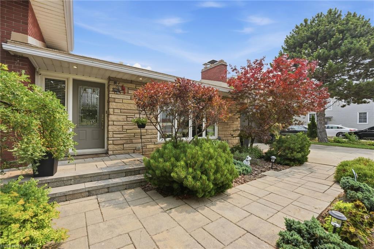
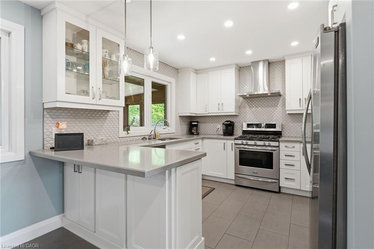
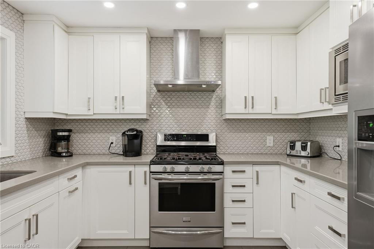
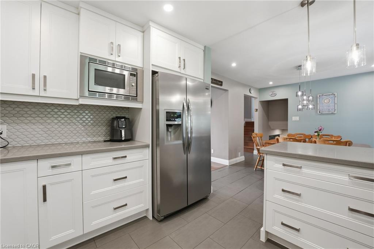
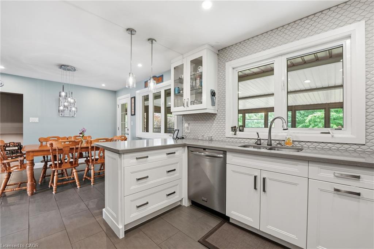
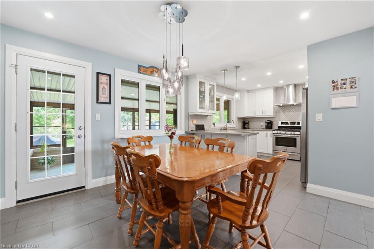
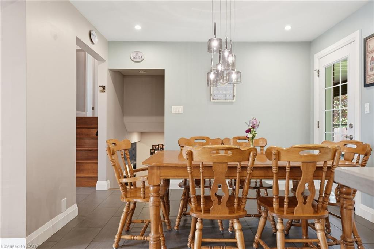
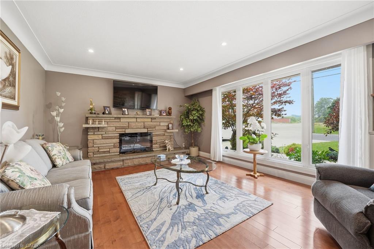
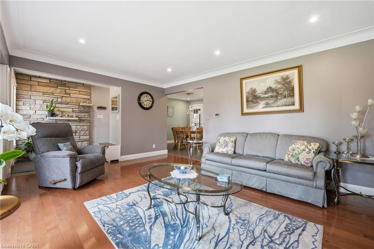
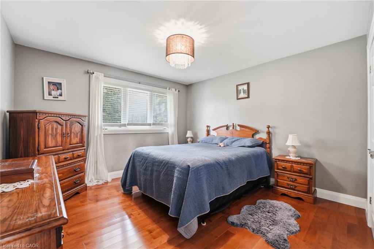
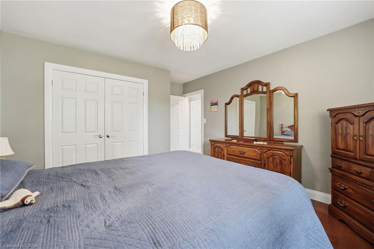
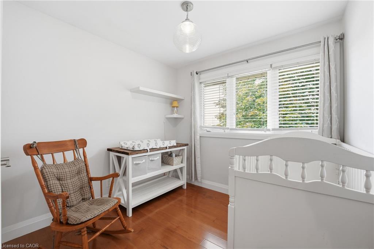
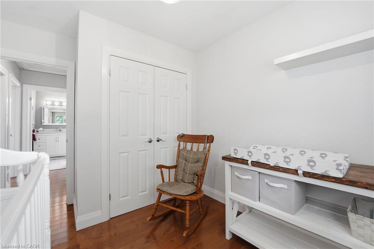
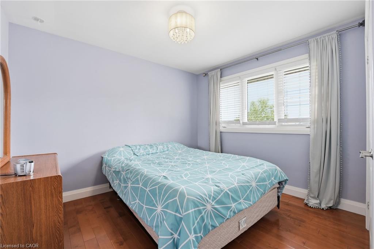
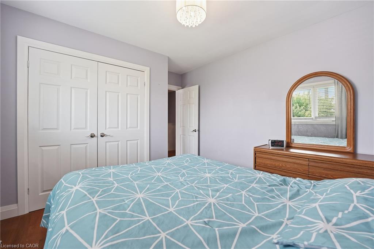
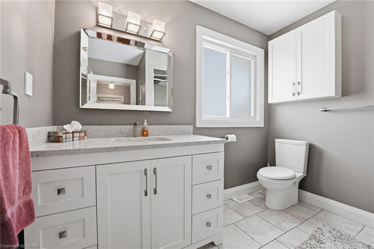
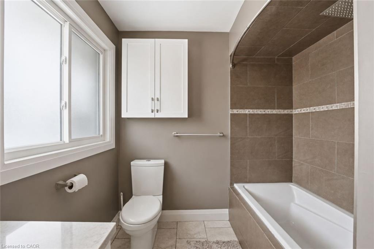
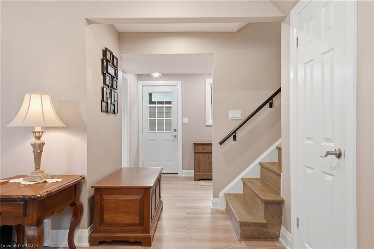
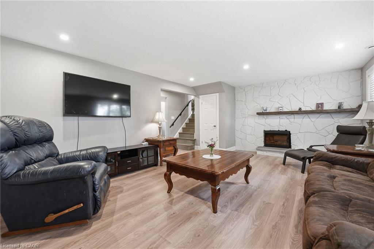
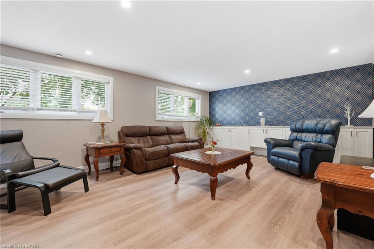
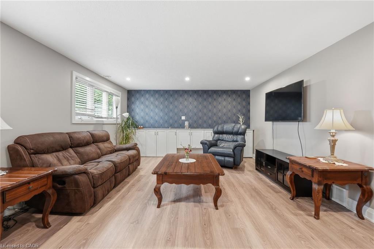
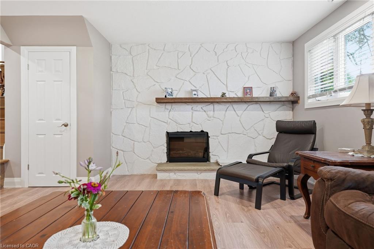
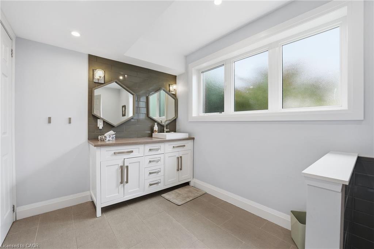
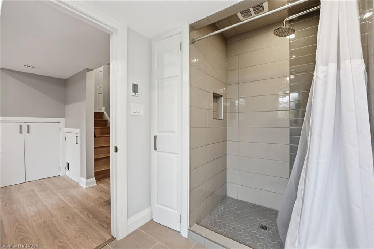
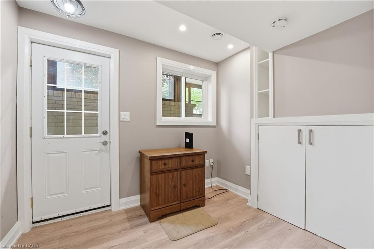
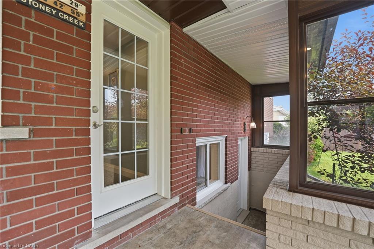
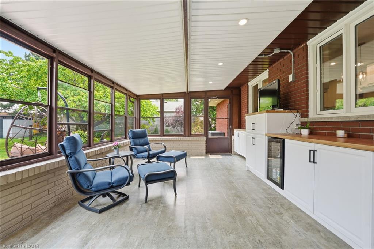
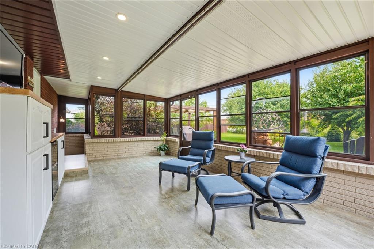
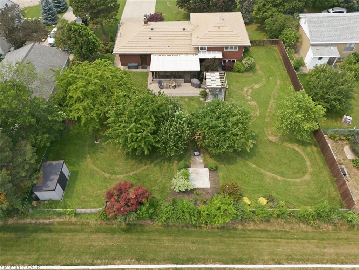
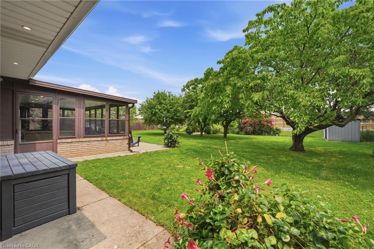
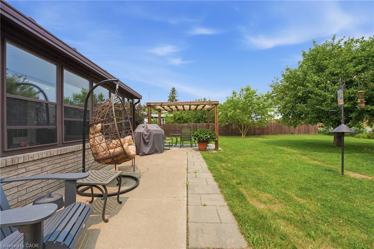
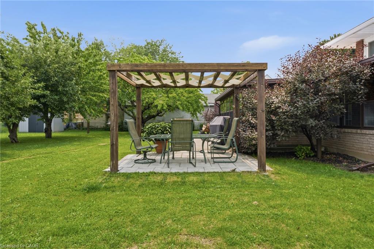
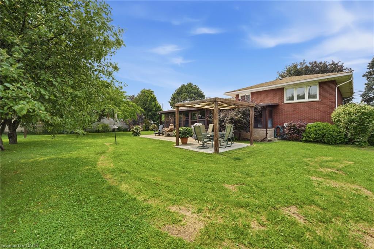
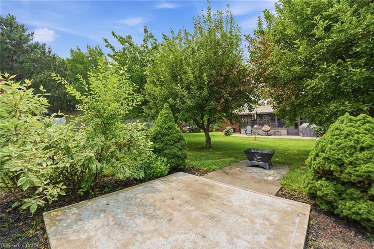
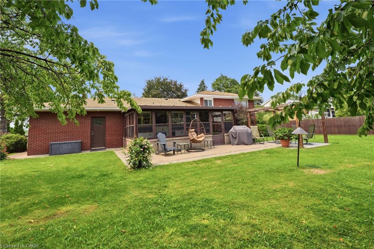
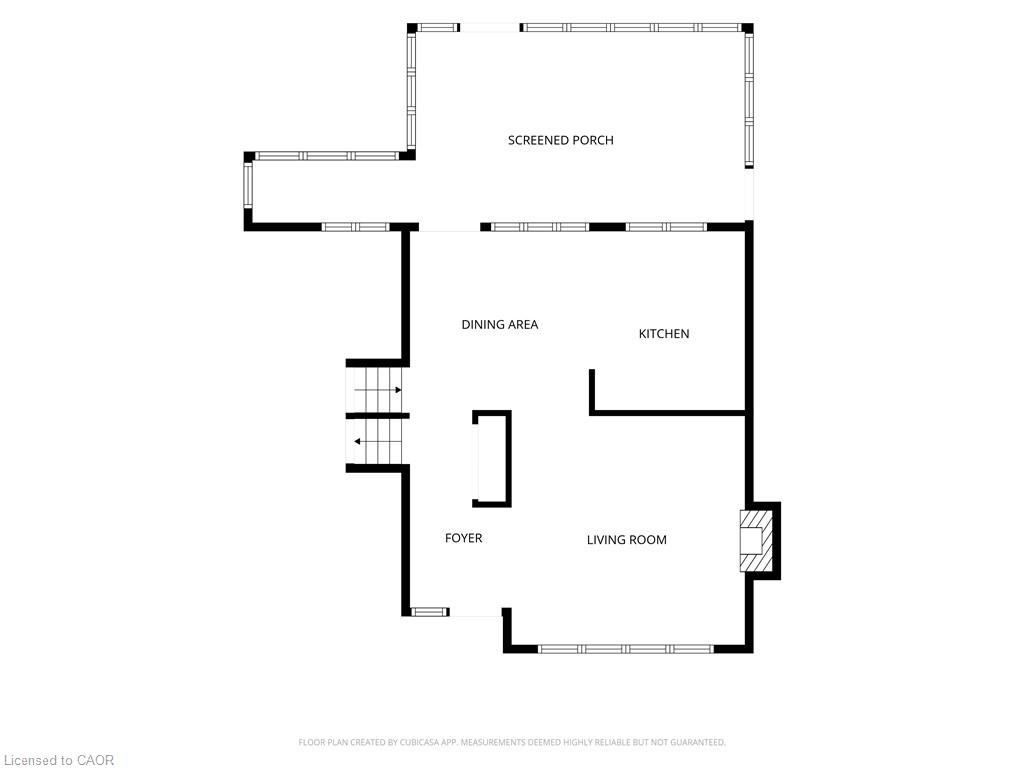
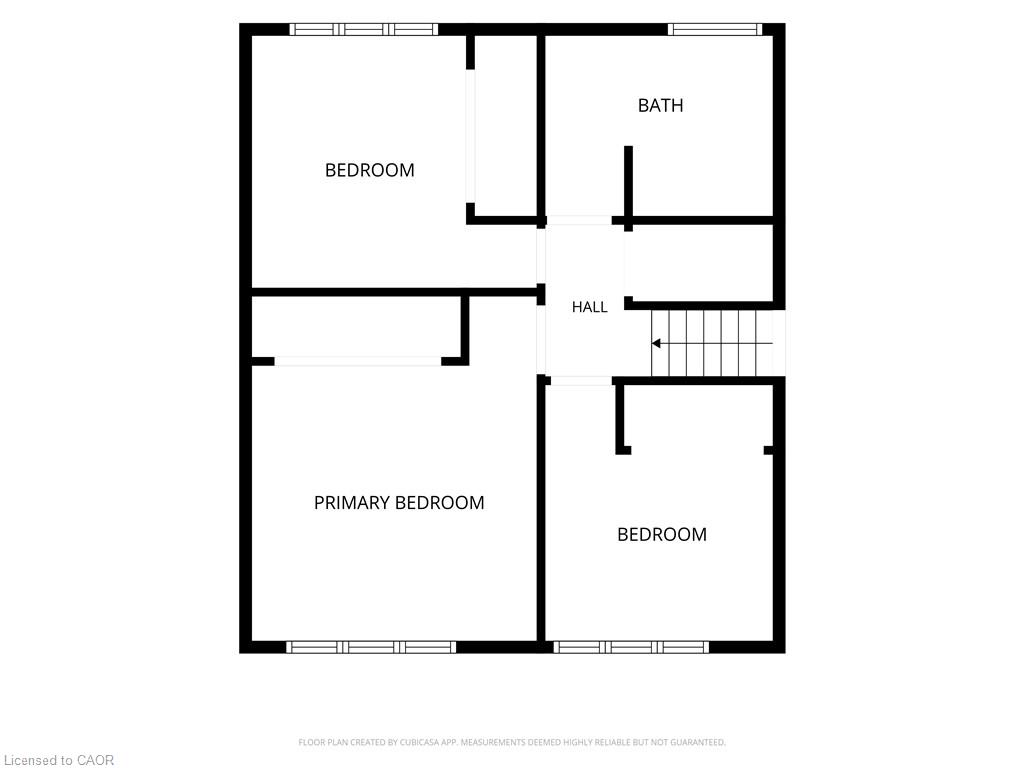
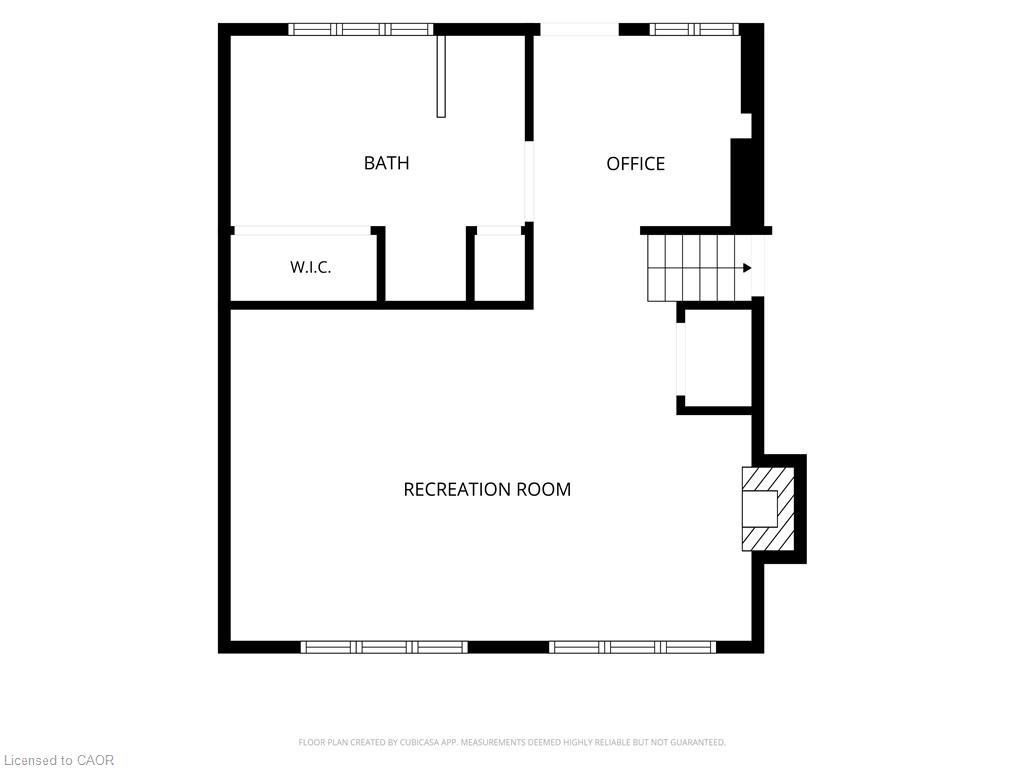
Welcome home to 328 McNeilly Roada bright and welcoming 3-bedroom sidesplit set on an oversized lot surrounded by lush landscaping, mature greenery, and fruit trees, offering the perfect blend of privacy and convenience. Filled with natural light, this home features a beautifully updated kitchen with quartz countertops, stainless steel appliances, a stylish tile backsplash, and plenty of space to gather. The lower-level family room offers a cozy retreat with a feature accent wall, built-in cabinetry, and a walk-up to the backyard. This level also features a beautifully updated bathroom with a walk-in tile shower, heated floors, and a convenient laundry area. Relax in the 3-season sunroom overlooking the expansive, beautifully landscaped backyard. Additional highlights include a durable metal roof, updated electrical panel, pot lights, a large concrete driveway, and an attached garage. Ideally located in Stoney Creek with quick access to the QEW, parks, schools, shopping, and everyday amenities, this home is perfect for commuters while offering a peaceful, established setting. This one truly needs to be seen to be appreciated. Book your private showing today!
Details
| MLS # | 40849029 |
|---|---|
| Listing Type | For Sale |
| Style | House |
| Sub-Type | Resale |
| Status | Active |
| Year | 1968 |
| Days On Site | 37 |
| Listing Provided By | Voortman Realty Inc. | Calvin William Voortman |
Features
| Bed(s) | 3 |
|---|---|
| Bath(s) | 2 Total |
| SQ Feet | 1,280 |
| Garage | 1 |
| Basement | Y |
| Story(s) | 2 |
| Zoning | R1 |
| Acreage | 0.34 |
Interior
| Appliances | Water Heater Owned, Built-in Microwave, Dishwasher, Dryer, Refrigerator, Stove, Washer |
|---|---|
| Rooms Total | 10 |
| Interior Features | Central Vacuum |
| Cooling | Central Air |
| Cooling Yes / No | No |
| Heating | Forced Air, Natural Gas |
| Heating Yes / No | Yes |
| Fireplaces Total | 2 |
| Fireplace Features | Electric |
| Laundry Features | Lower Level |
Exterior
| Lot Features | Rural, Highway Access, Open Spaces, Park, Place of Worship, Public Transit, Schools |
|---|---|
| Construction Materials | Brick |
| Roof | Metal |
| Foundation Details | Poured Concrete |
Parking
| Garage Spaces | 1 |
|---|---|
| Parking Features | Attached Garage |
| Open Parking Yes / No | Yes |
| Attached Garage Yes / No | Yes |
Utilities
| Sewer | Sewer (Municipal) |
|---|
Taxes
| Tax Annual Amount | 5172.23 |
|---|
Area Information
| Province | ON |
|---|---|
| Region | Hamilton |
| City | Stoney Creek |
| Postal Code | L8E 5H4 |
| Area | 51 Stoney Creek |
| Subarea | 514 Winona Industrial |
| Community Name | 514 Winona Industrial |
| Listing VS Median (in 514 Winona Industrial) | |
Price: $949,899 low | high Med: $16 sqft: 1,280 low | high Med: 17,024 $ / sqft: $742 low | high Med: $0 On site: 37 low | high Med: 25 | |
Request a showing
Request a showing
Contact
Learn More About This Property

| Province | ON |
|---|---|
| Region | Hamilton |
| City | Stoney Creek |
| Postal Code | L8E 5H4 |
| Area | 51 Stoney Creek |
| Subarea | 514 Winona Industrial |
| Community Name | 514 Winona Industrial |
| Listing VS Median (in 514 Winona Industrial) | |
Price: $949,899 low | high Med: $16 sqft: 1,280 low | high Med: 17,024 $ / sqft: $742 low | high Med: $0 On site: 37 low | high Med: 25 | |