3290 Switch Road,Fort Erie, ON L0S 1S0
Fort Erie, ON L0S 1S0

Description
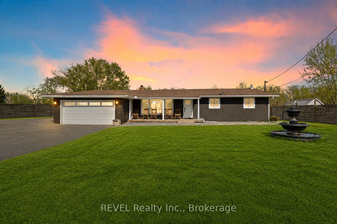
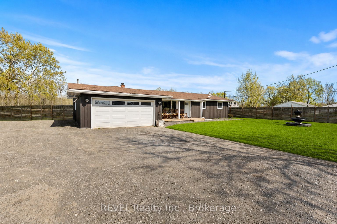
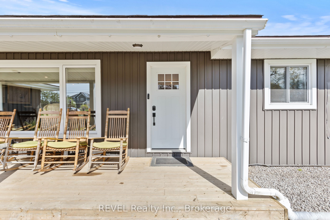
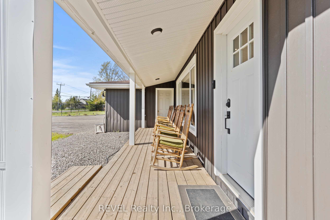
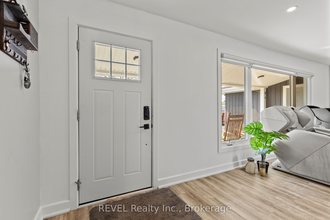
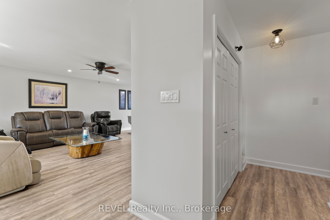
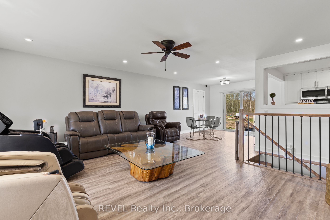
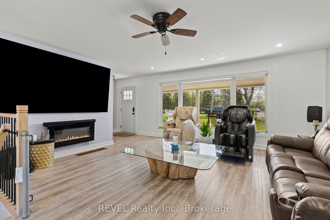
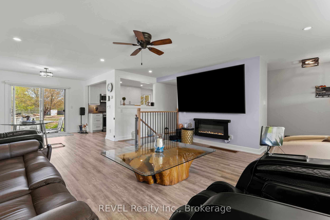
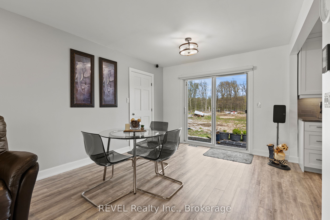
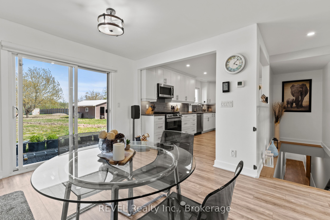
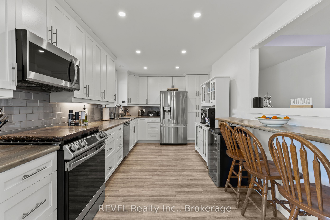
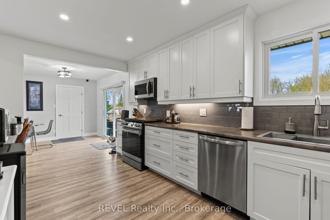
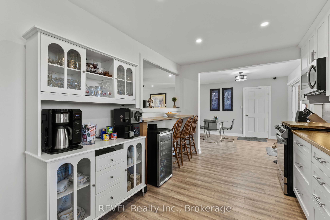
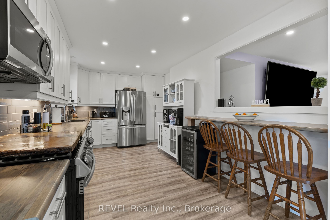
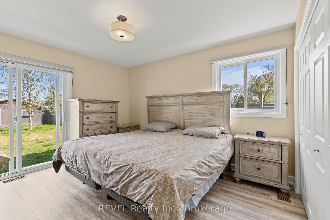
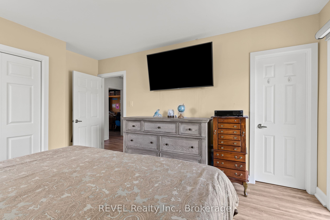
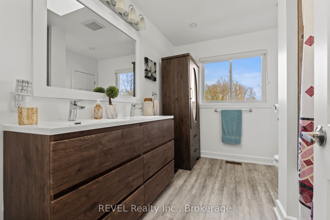
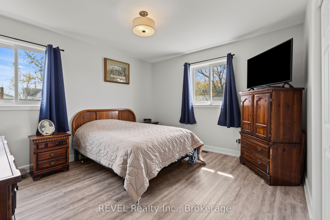
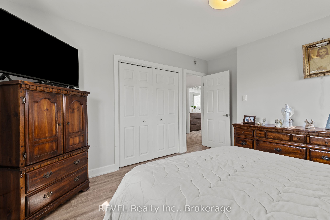
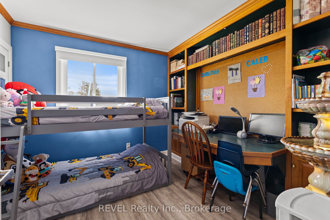
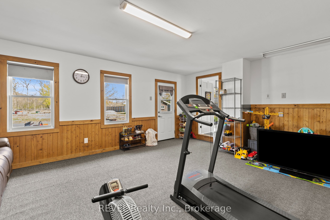
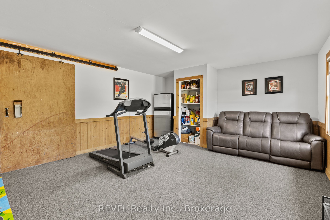
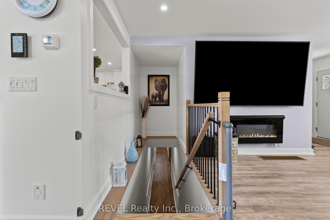
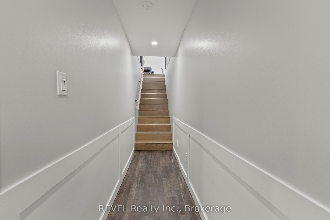
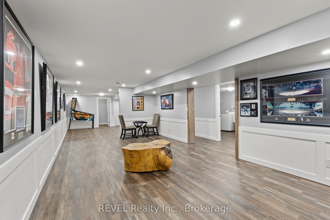
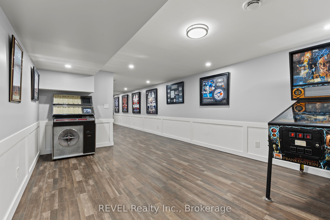
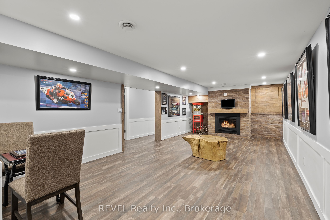
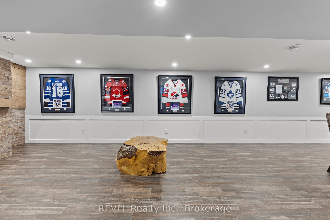
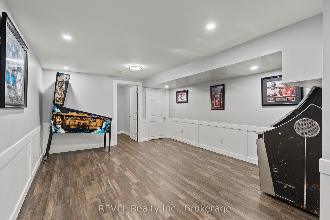
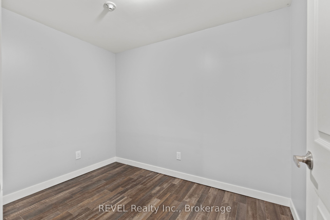
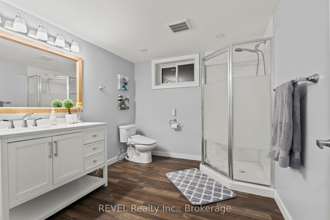
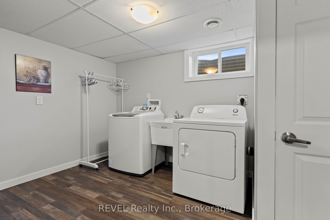
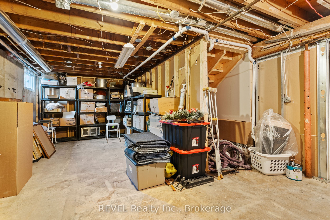
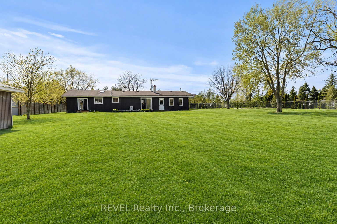
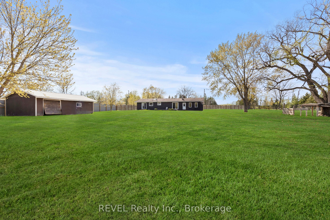
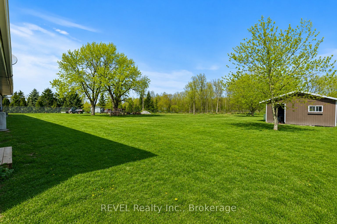
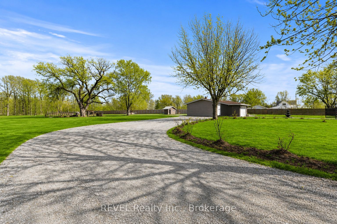
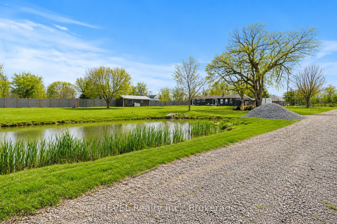
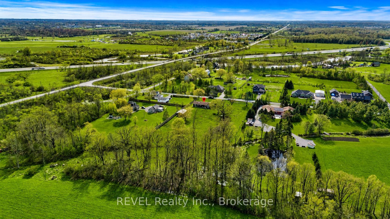
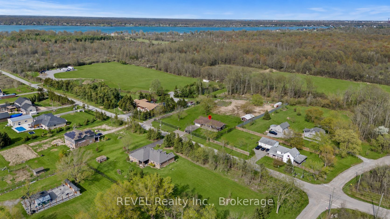
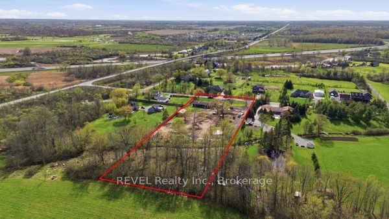
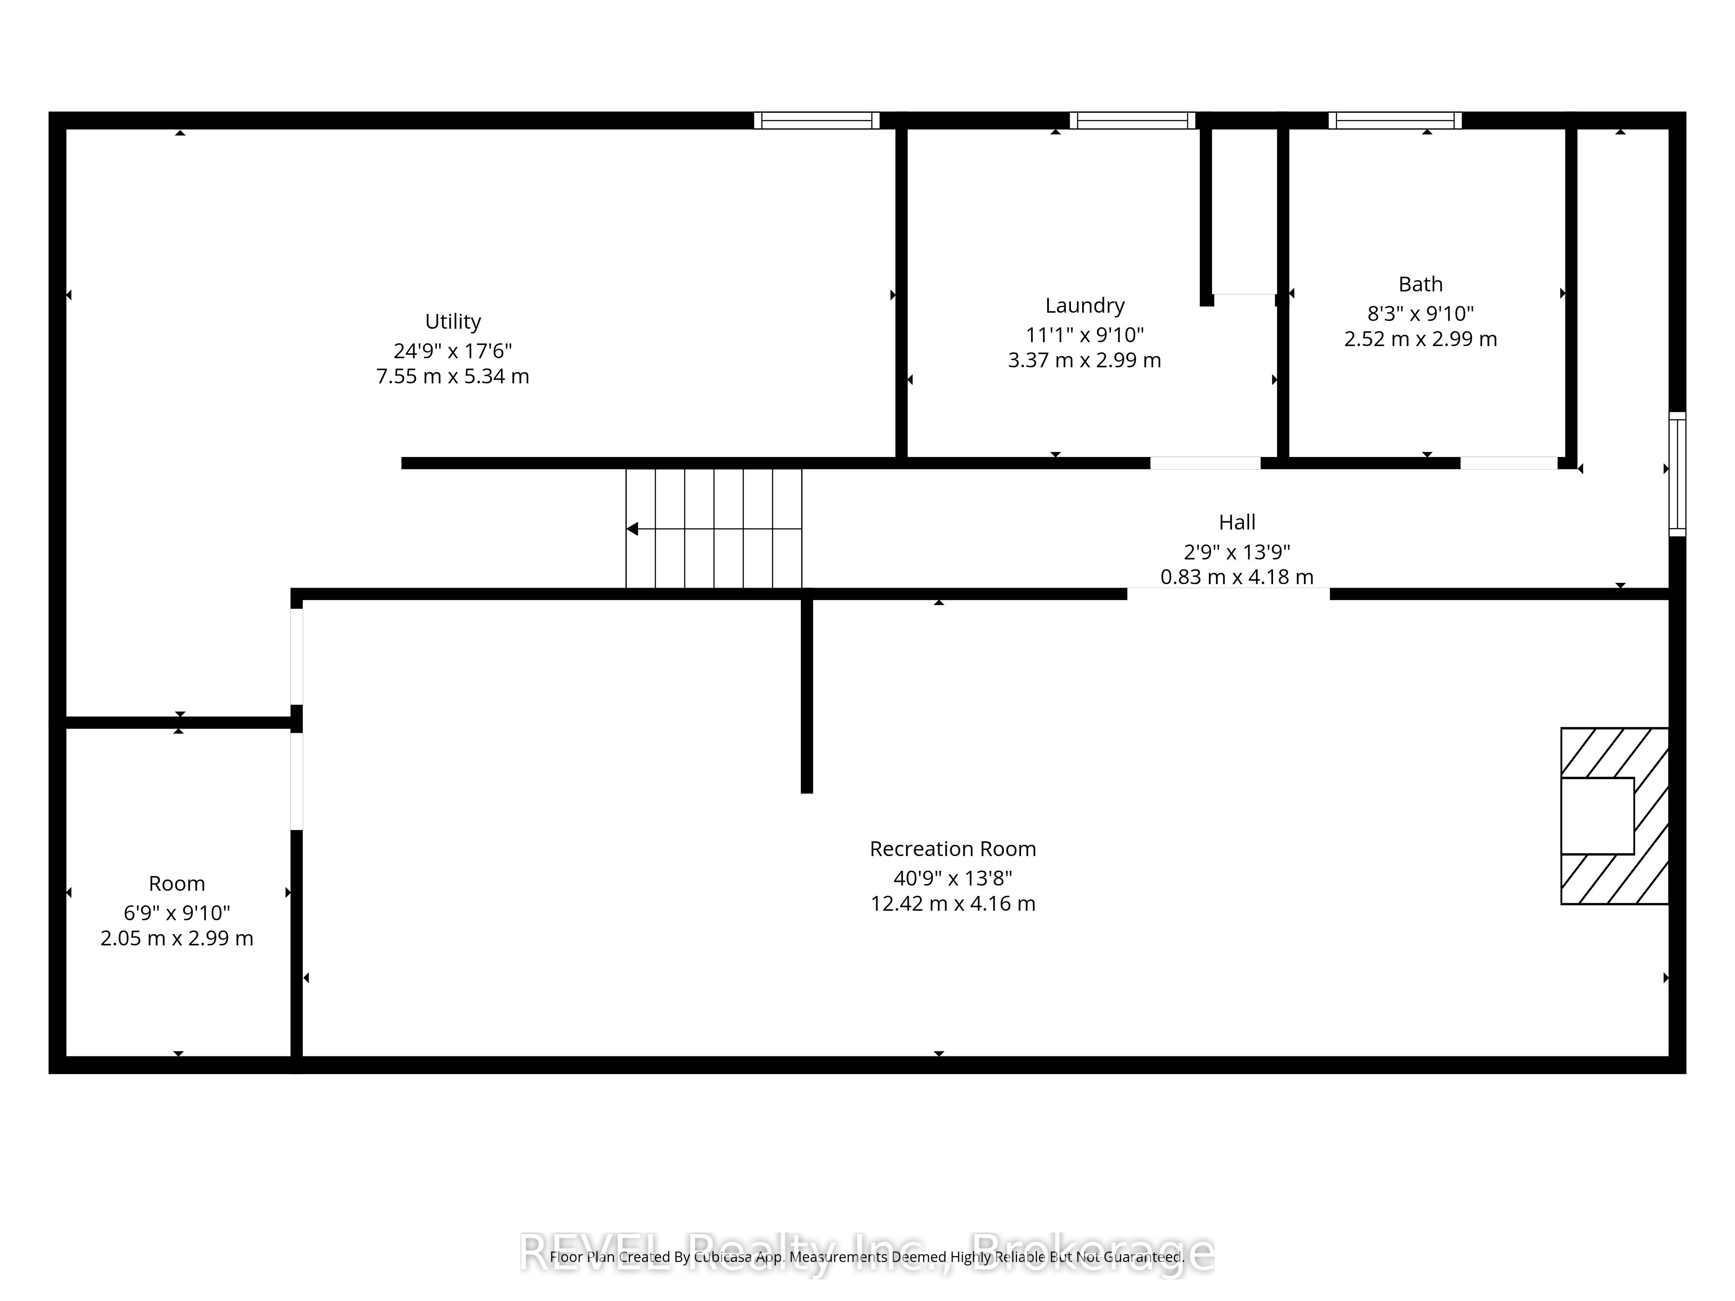
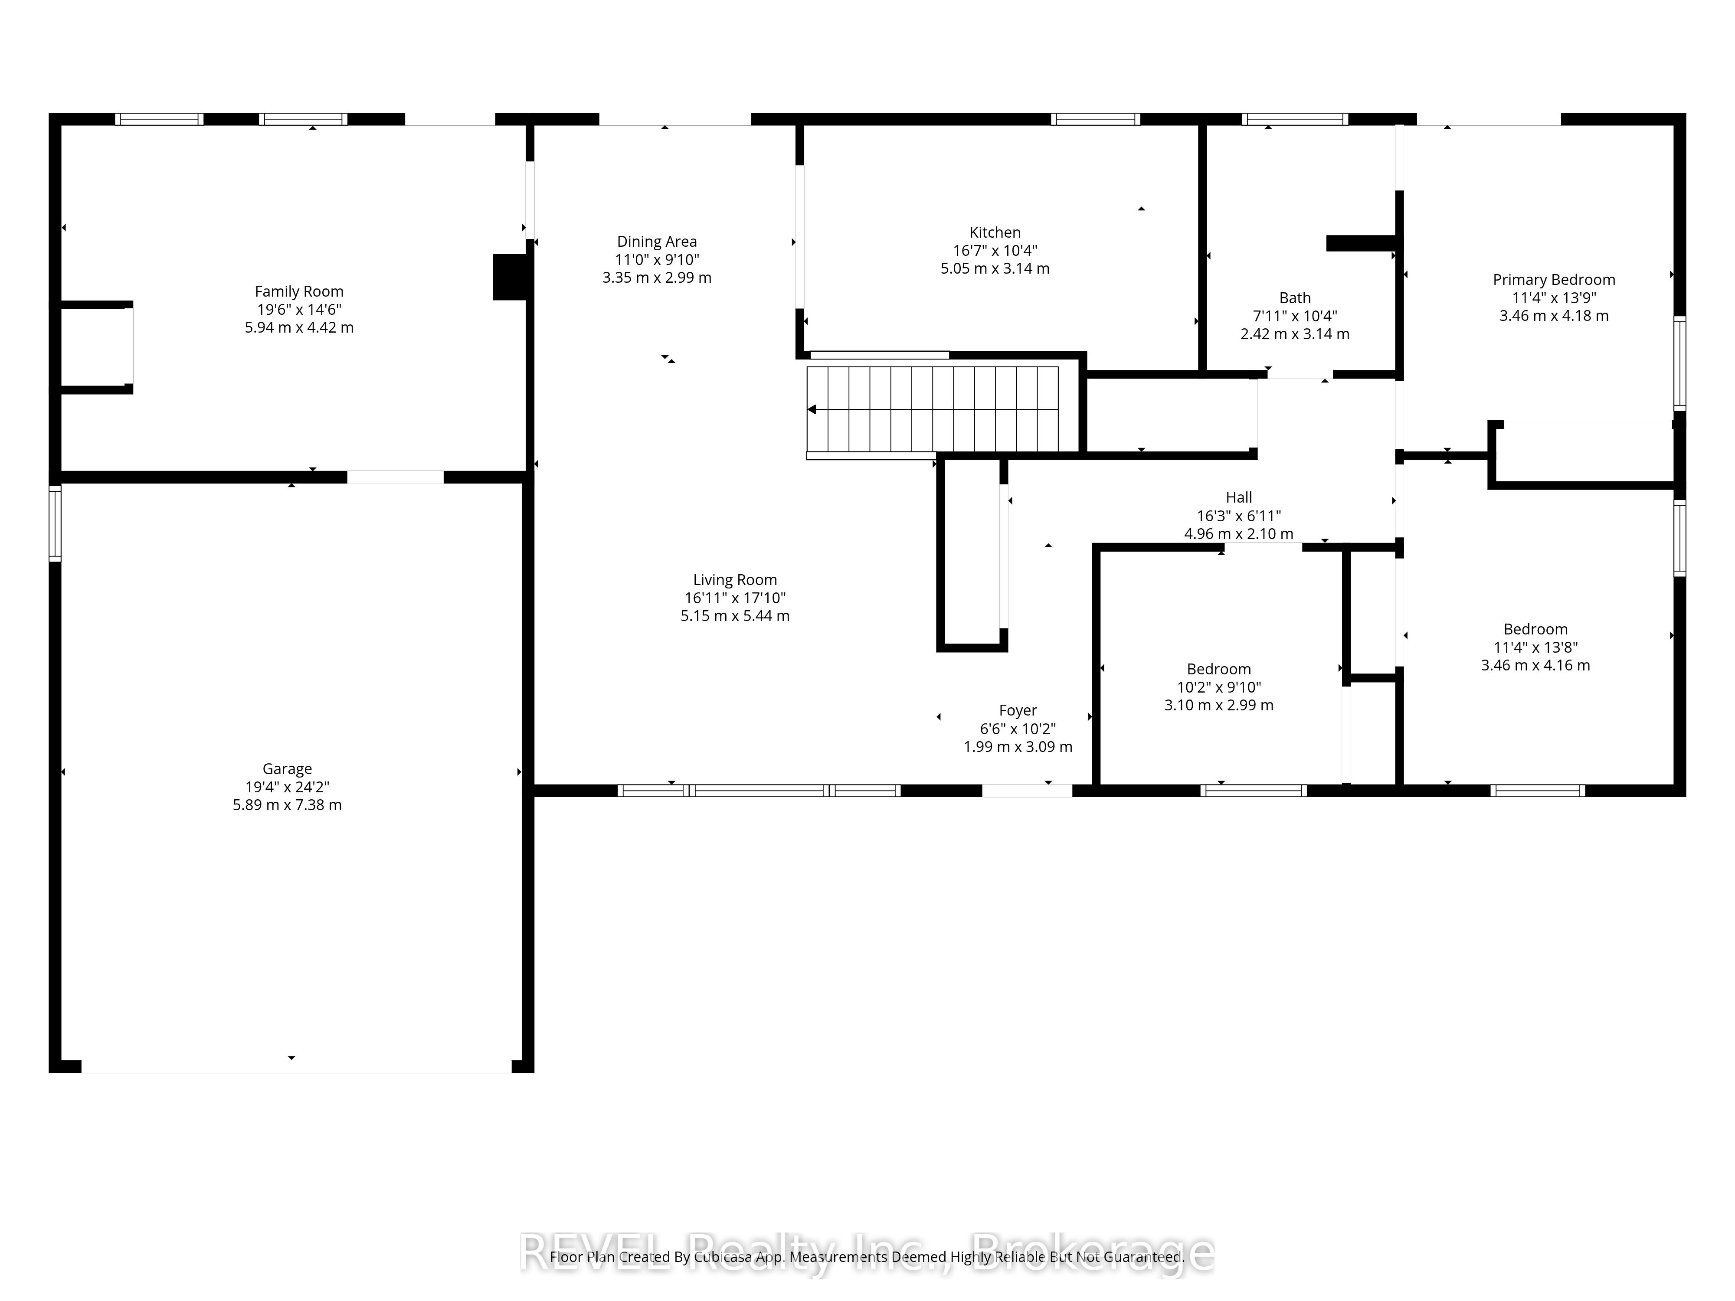
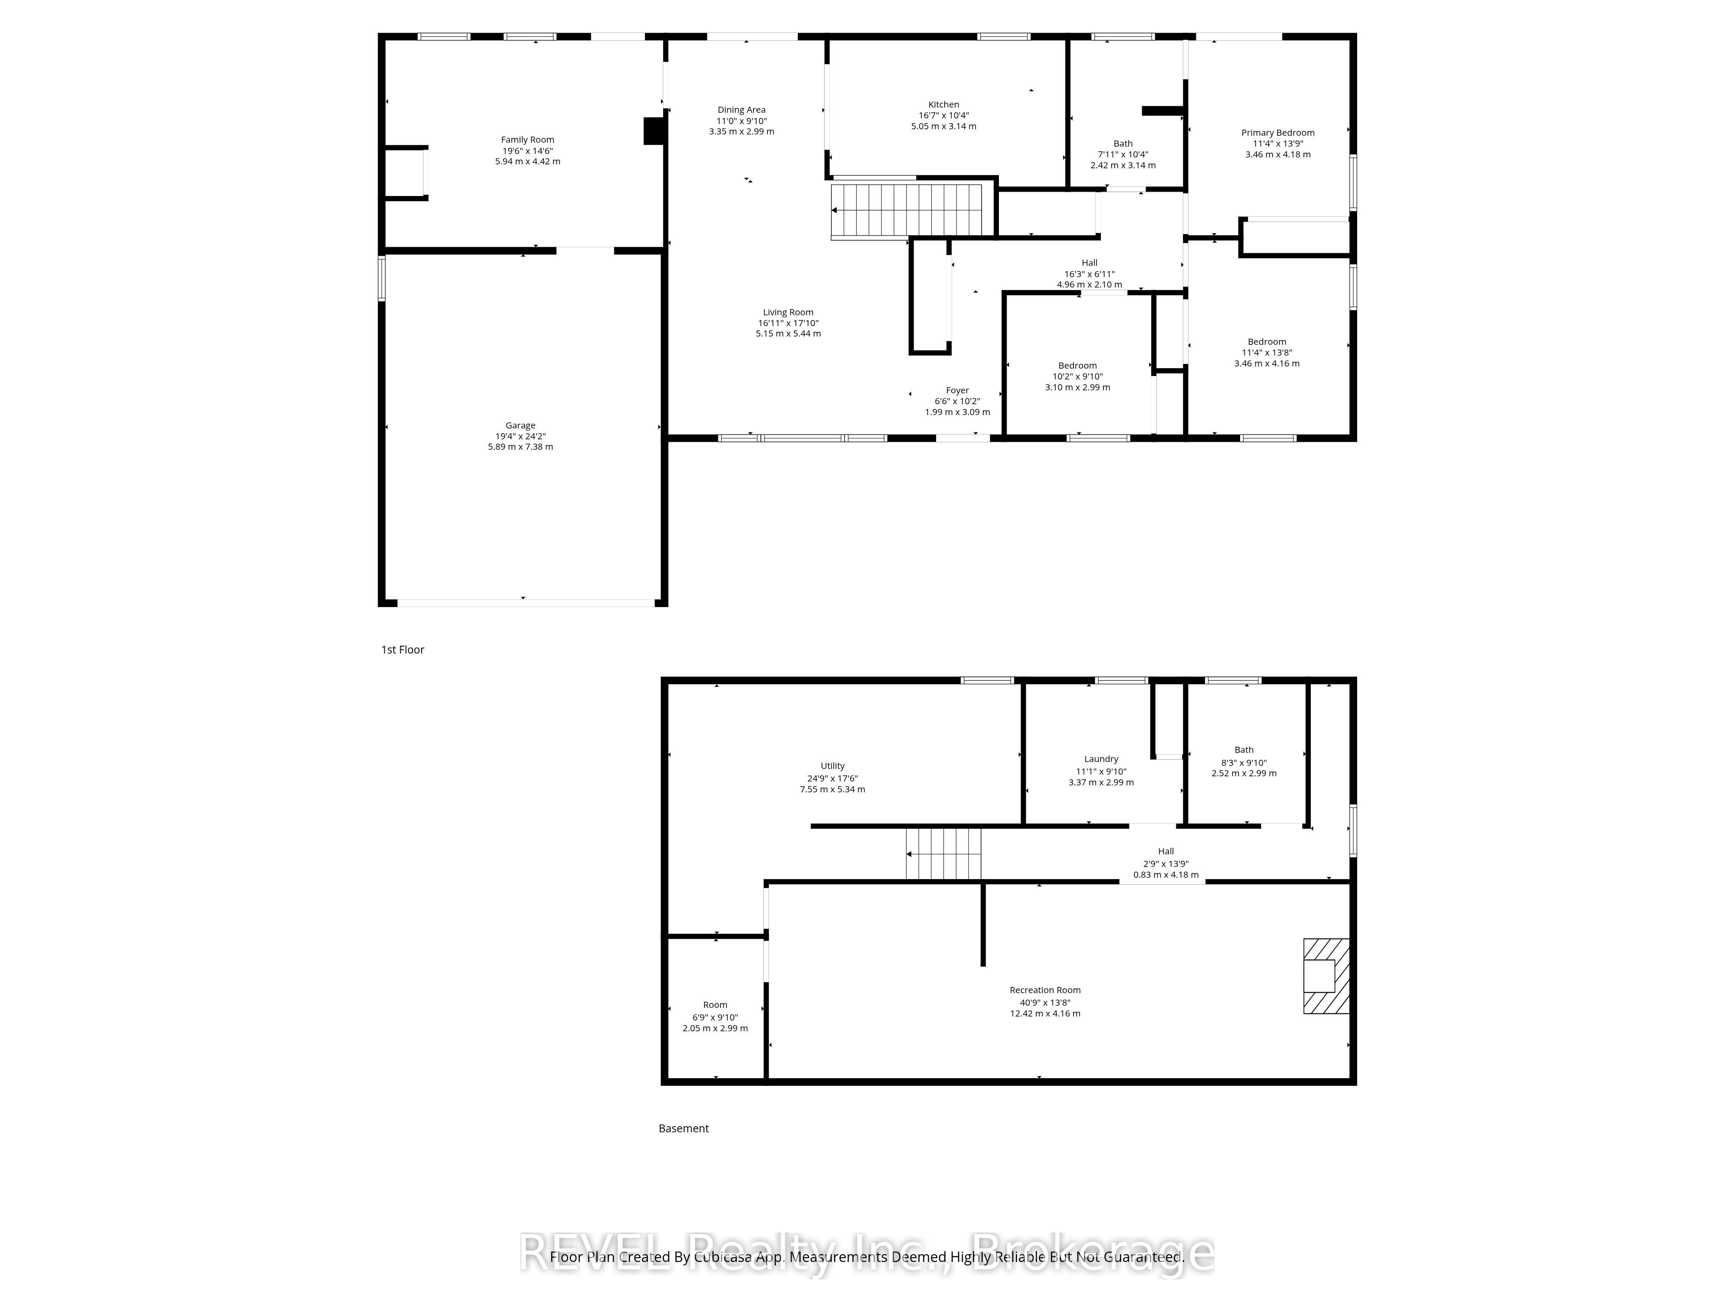
Set on nearly 2.5 acres of beautifully treed, park-like land, this fully renovated bungalow offers rare space and privacy in the sought-after community of Stevensville. Enjoy a peaceful country setting just minutes to the QEW, Niagara Falls, and the U.S. border. Inside, the home is completely move-in ready with a bright, open layout, large windows, and scenic views throughout. The updated kitchen features stainless steel appliances, a breakfast bar, and flows seamlessly into the living and dining areas, complete with custom window coverings and remote-operated blinds. The main floor offers three spacious bedrooms, including one with direct backyard access, and a beautifully updated five-piece bathroom with double sinks. The fully finished lower level adds a large recreation room with a gas fireplace, a home office or potential fourth bedroom, a three-piece bathroom, and laundry. Major updates have already been completed, including furnace, A/C, and windows (2021), a Culligan water treatment system with softener, RO, and UV (2022), and a transferable LeafFilter gutter system (2024). Outside, the property is fully fenced with an approximate $30,000 investment, featuring wrought iron front gates for added privacy and security. New concrete decks at the front and back of the home have just been put in. A double garage and large driveway offer ample space for vehicles, boats, trailers, or an RV. Located near the Niagara Parkway, with easy access to trails, water activities, and a nearby public boat launch. A rare opportunity to own a turnkey home with space, privacy, and lifestyle all in one. Book your private showing today.
Details
| MLS # | X13088208 |
|---|---|
| Listing Type | For Sale |
| Style | House |
| Sub-Type | Resale |
| Status | New |
| Year | 0 |
| Days On Site | 110 |
| Listing Provided By | REVEL Realty Inc., Brokerage | X13088208 344728 |
Features
| Bed(s) | 3 |
|---|---|
| Bath(s) | 1 |
| Garage | 2 |
| Basement | Y |
| Acreage | 2.42 |
| Water Front | None |
Interior
| Interior Features | Sump Pump |
|---|---|
| Cooling | Central Air |
| Heat Source | Gas |
| Fireplace Features | Family Room |
| Fireplace Yes / No | No |
| Rooms Total | 10 |
Exterior
| Exterior Features | Privacy, Porch, Private Pond, Security Gate |
|---|---|
| Roof | Asphalt Shingle |
| Foundation Details | Concrete |
| Construction Materials | Vinyl Siding |
Parking
| Garage Yes / No | Yes |
|---|---|
| Parking Features | Private Double, Other |
Utilities
| Sewer | Septic |
|---|
Taxes
| Tax Annual Amount | 5601 |
|---|---|
| Tax Legal Description | PT LT 22 ADJOINING CROSS CON WILLOUGHBY AS IN BB53003 ; FORT ERIE |
| Tax Year | 2025 |
Area Information
| Province | ON |
|---|---|
| Region | Niagara |
| City | Fort Erie |
| Postal Code | L0S 1S0 |
| Area | 327 Black Creek |
| Listing VS Median (in L0S 1S0) | |
Price: $974,500 low | high Med: $1,249,250 On site: 110 low | high Med: 178.5 | |
Request a showing
Request a showing
Contact
Learn More About This Property

| Province | ON |
|---|---|
| Region | Niagara |
| City | Fort Erie |
| Postal Code | L0S 1S0 |
| Area | 327 Black Creek |
| Listing VS Median (in L0S 1S0) | |
Price: $974,500 low | high Med: $1,249,250 On site: 110 low | high Med: 178.5 | |