
$839,000 $4,504 est/mo Sourced by Back At You
33 Burwell Avenue,Stoney Creek, ON L8G 3L8
Stoney Creek, ON L8G 3L8



Description
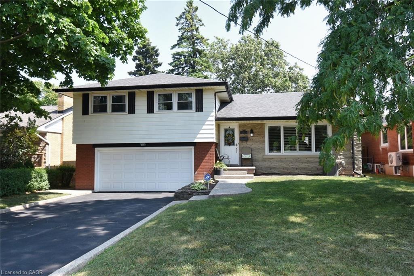
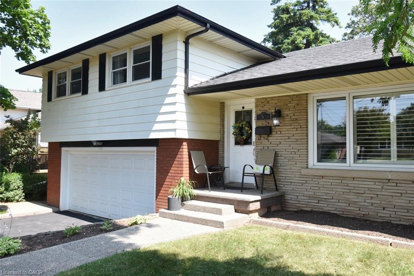
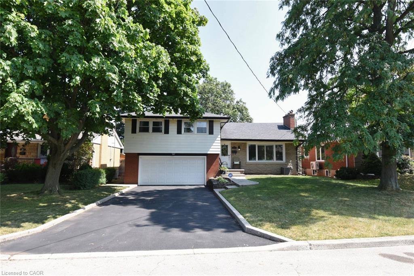
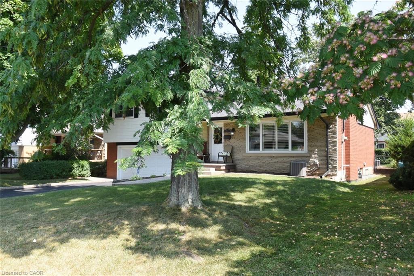
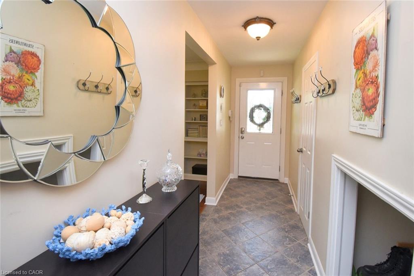
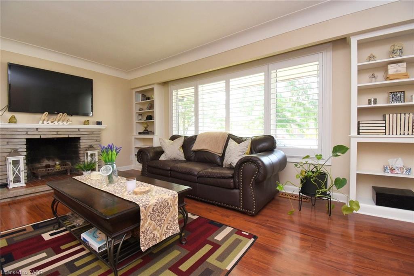
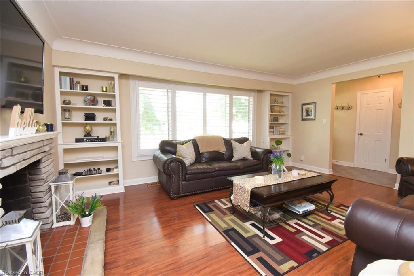
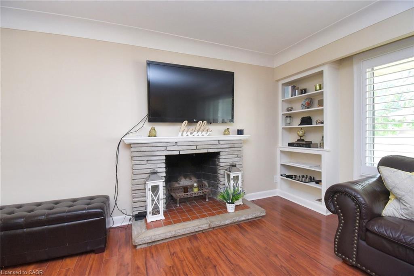
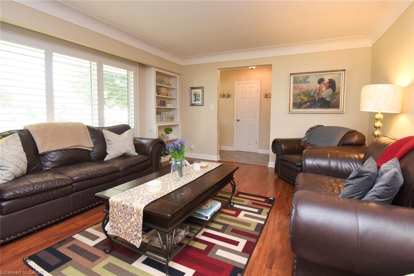
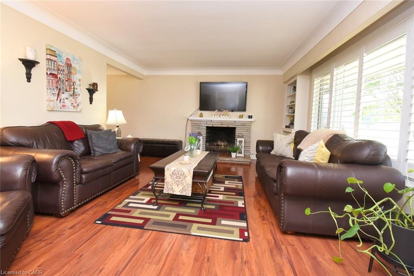
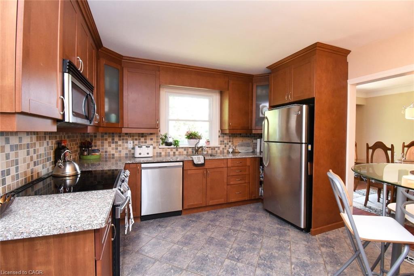
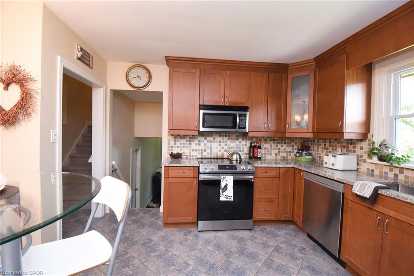
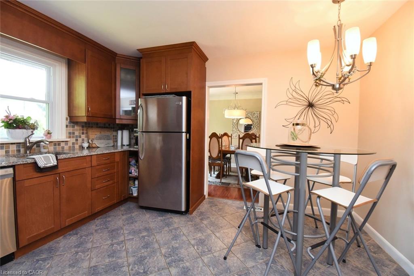
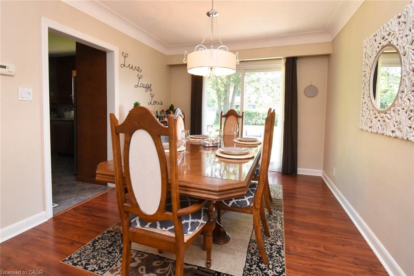
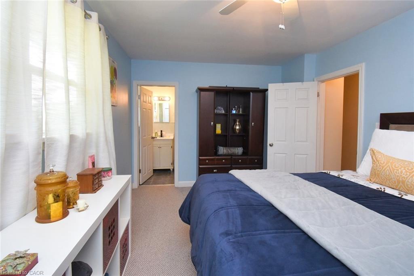
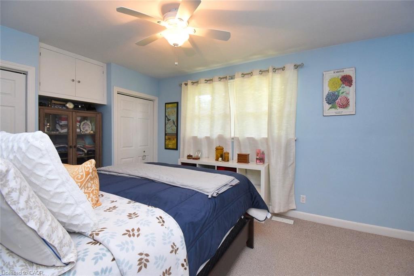
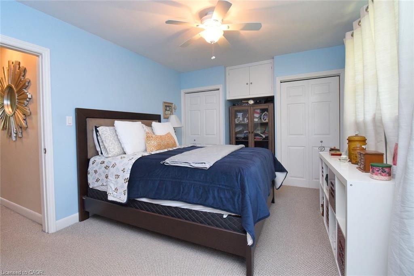
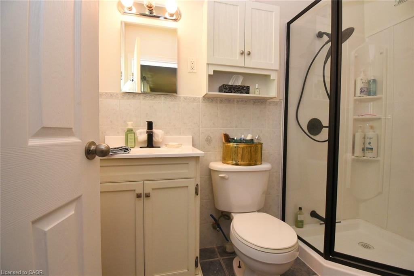
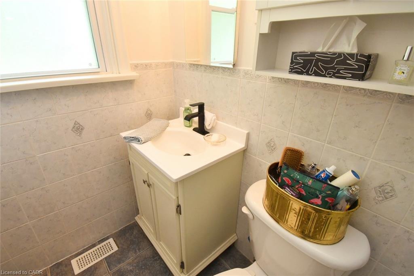
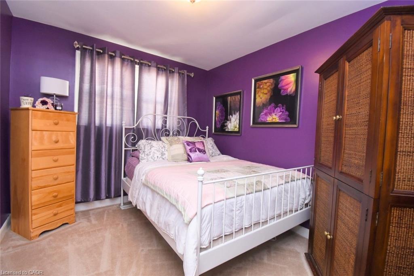
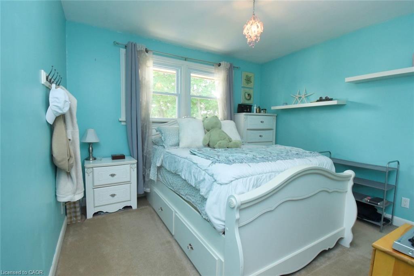
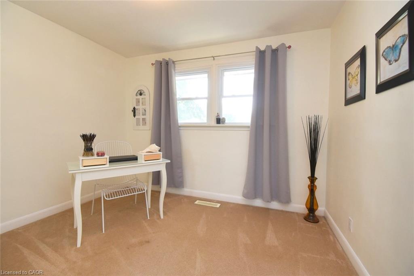
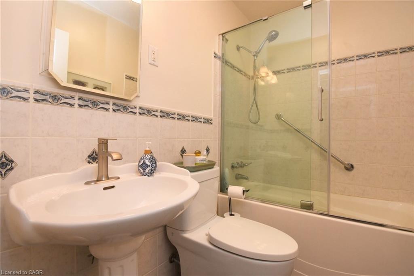
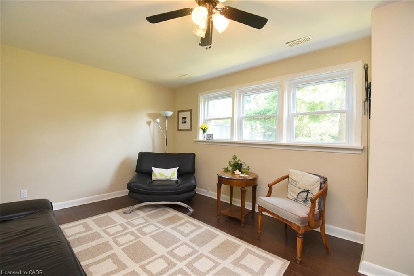
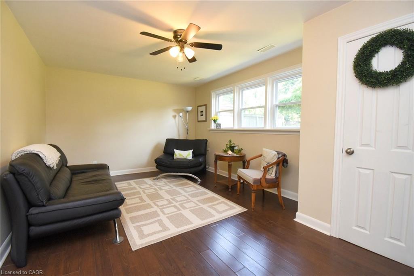
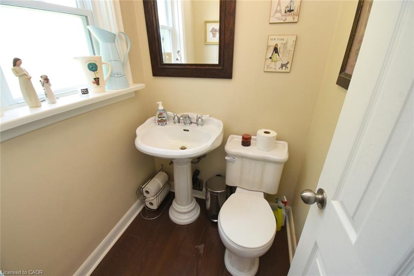
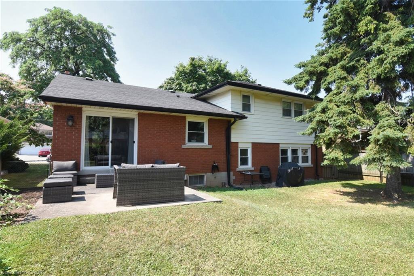
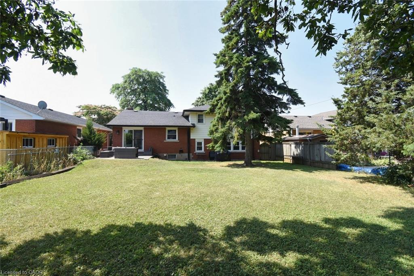
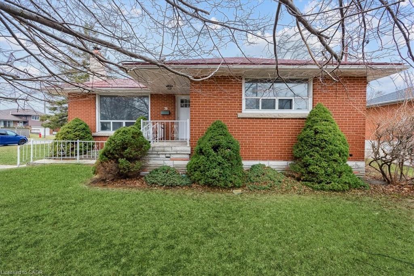
Welcome to 33 Burwell Avenue located in old Stoney Creek's most coveted neighborhoods, this charming home features 4 bedrooms, main floor living rm with wood fireplace, dining room kitchen, master bedroom with ensuite bath, a family rm, luxury vinal plank in upstairs hallway and front room and a double garage with driveway parking for 4 cars. Quiet location, close to major highways like QEW and close to schools and shopping. All amenities are within walking distance. This home is a must see!
Details
| MLS # | 40819541 |
|---|---|
| Listing Type | For Sale |
| Style | House |
| Sub-Type | Resale |
| Status | Active |
| Year | 1957 |
| Days On Site | 89 |
| Listing Provided By | Keller Williams Complete Realty | Sharona Kaminker |
Features
| Bed(s) | 4 |
|---|---|
| Bath(s) | 2 Total |
| SQ Feet | 962 |
| Garage | 2 |
| Basement | Y |
| Zoning | R1 |
| Acreage | 0.17 |
| Property View | Yes |
Interior
| Appliances | Water Heater, Dishwasher, Dryer, Refrigerator, Stove, Washer |
|---|---|
| Rooms Total | 10 |
| Interior Features | High Speed Internet, Ceiling Fan(s) |
| Cooling | Central Air |
| Cooling Yes / No | No |
| Heating | Fireplace-Wood, Forced Air |
| Heating Yes / No | Yes |
| Fireplace Features | Wood Burning |
| Window Features | Window Coverings |
| Laundry Features | Laundry Room, Lower Level |
Exterior
| Accessibility Features | Accessible Full Bath, Bath Grab Bars |
|---|---|
| Lot Features | Urban, Irregular Lot, Schools, Shopping Nearby |
| Construction Materials | Brick, Vinyl Siding |
| Roof | Asphalt Shing |
| Foundation Details | Brick/Mortar, Concrete Block |
| Patio And Porch Features | Patio |
Parking
| Garage Spaces | 2 |
|---|---|
| Parking Features | Attached Garage, Inside Entry |
| Open Parking Yes / No | Yes |
| Attached Garage Yes / No | Yes |
Utilities
| Utilities | Electricity Connected, Natural Gas Connected |
|---|---|
| Sewer | Sewer (Municipal) |
Taxes
| Tax Annual Amount | 5339.15 |
|---|
Area Information
| Province | ON |
|---|---|
| Region | Hamilton |
| City | Stoney Creek |
| Postal Code | L8G 3L8 |
| Area | 51 Stoney Creek |
| Subarea | 515 Battlefield |
| Community Name | 515 Battlefield |
| School District | Orchard Park |
| Elementary School | Eastdale |
| High School | Orchard Park |
| Listing VS Median (in 515 Battlefield) | |
Price: $839,000 low | high Med: $665,000 sqft: 962 low | high Med: 1,269 $ / sqft: $872 low | high Med: $524 On site: 89 low | high Med: 58 | |
Request a showing
Request a showing
Contact
Learn More About This Property

| Province | ON |
|---|---|
| Region | Hamilton |
| City | Stoney Creek |
| Postal Code | L8G 3L8 |
| Area | 51 Stoney Creek |
| Subarea | 515 Battlefield |
| Community Name | 515 Battlefield |
| School District | Orchard Park |
| Elementary School | Eastdale |
| High School | Orchard Park |
| Listing VS Median (in 515 Battlefield) | |
Price: $839,000 low | high Med: $665,000 sqft: 962 low | high Med: 1,269 $ / sqft: $872 low | high Med: $524 On site: 89 low | high Med: 58 | |
Nearby Listings (Within 1/10 mile)
Price: $629K - $1.48M
sqft: 722 - 1,000
Listing Updated: August 19, 2026 at 5:13:25 AM PDT