





Description
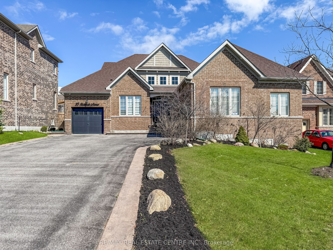
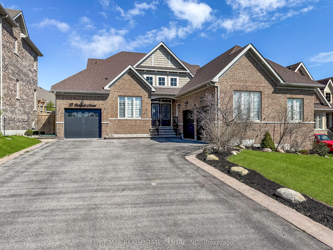
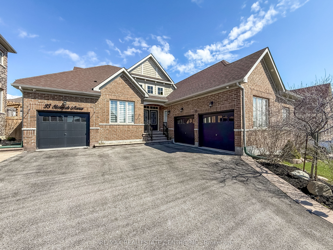
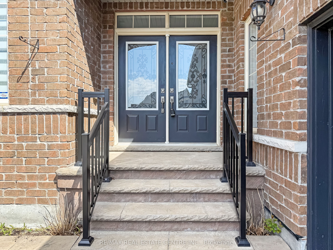
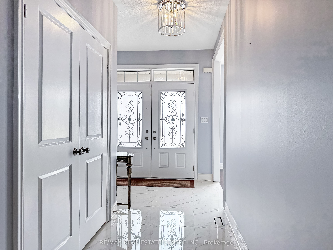
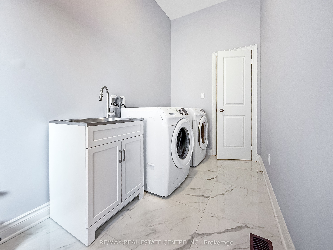
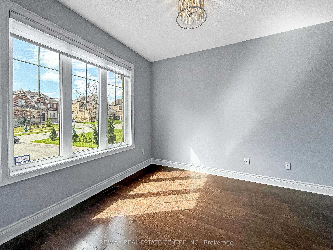
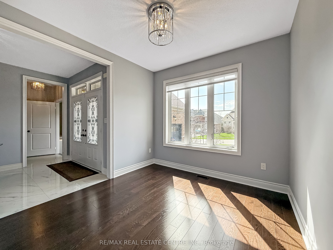
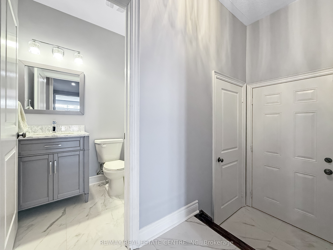
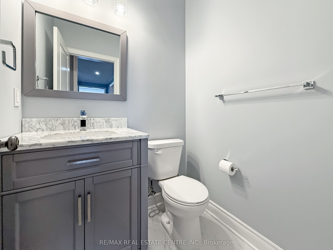
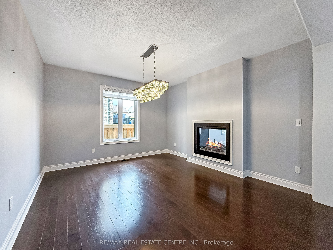
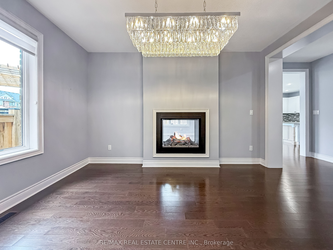
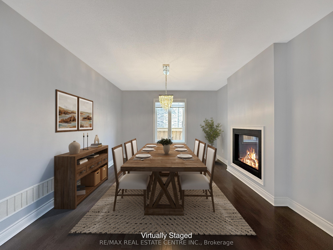
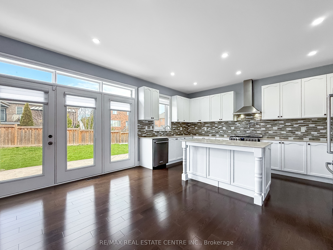
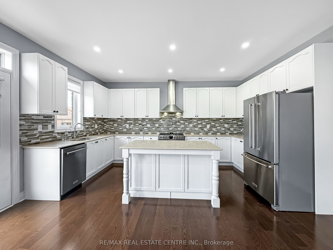
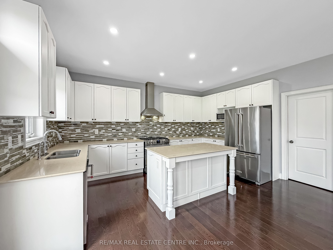
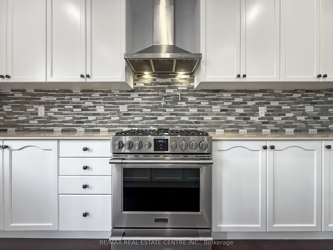
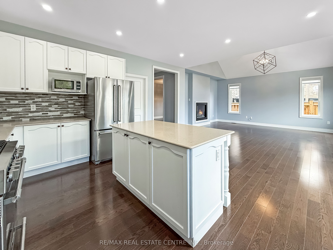
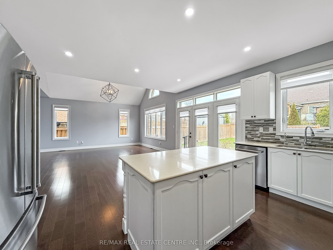
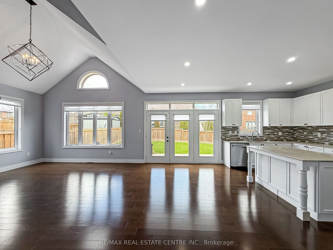
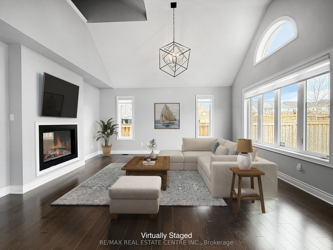
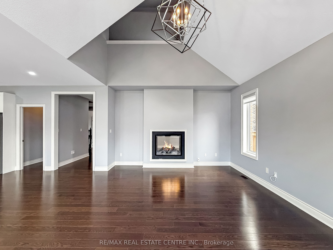
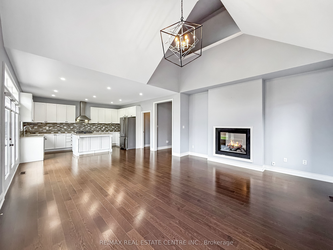
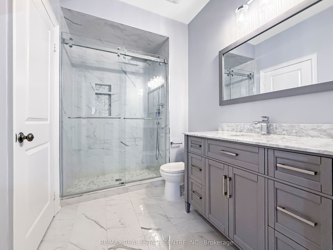
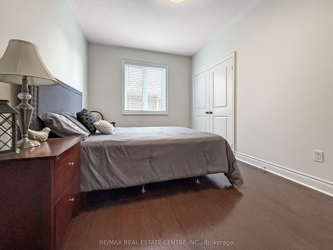
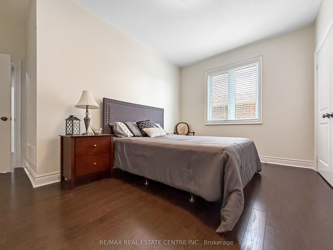
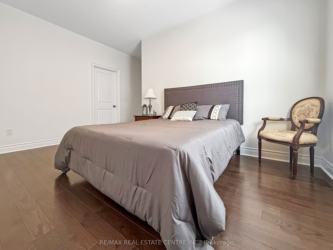
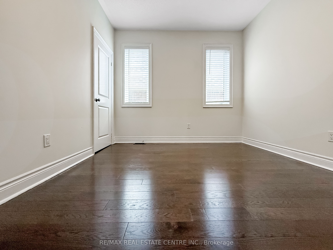
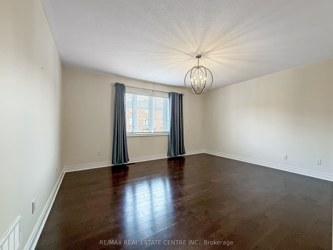
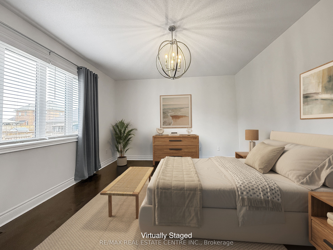
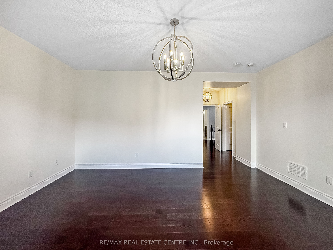
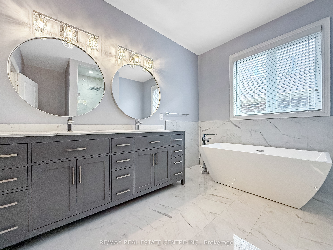
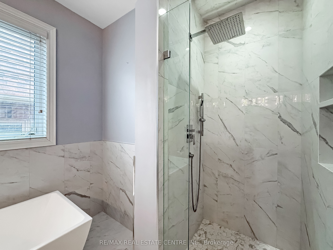
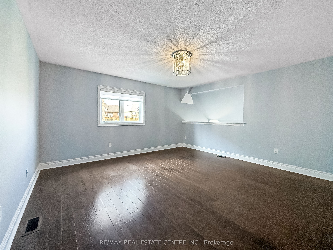
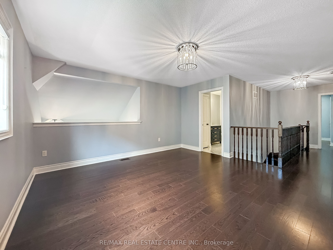
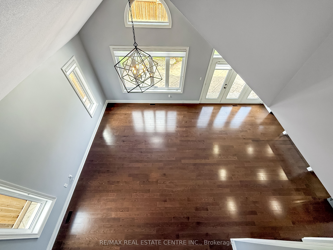
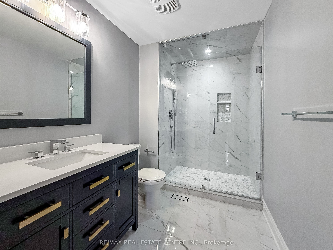
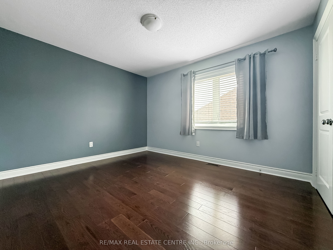
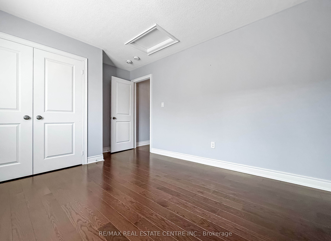
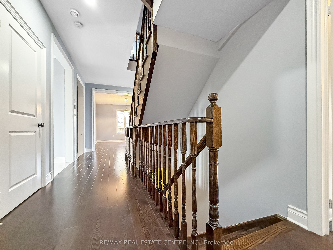
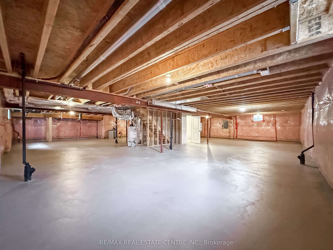
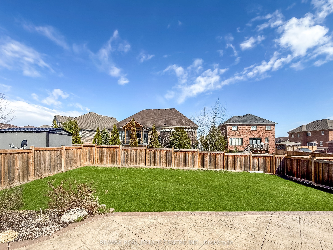
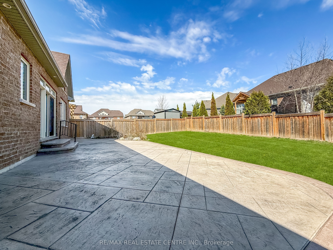
Located in the highly sought-after Fieldstone community, this stunning all-brick Brookfield-built "Surrey" model bungalow sits on an impressive 60-ft frontage lot and offers up to 5,850 sq. ft. of total living space, including a finished loft and a massive unfinished basement ready for your vision. This bright, turnkey home showcases true pride of ownership, with extensive upgrades throughout, including fully renovated bathrooms, updated flooring, elegant lighting, and refreshed kitchen cabinetry.Thoughtfully designed for both everyday living and entertaining, the open-concept layout features a spacious living room with vaulted ceilings and a double-sided gas fireplace that adds warmth and charm to both the living area and formal dining room. The gourmet kitchen is beautifully updated with quartz countertops, backsplash, pantry, pot filler, ample cabinetry, and newer stainless steel appliances, with a walkout to the private, fenced rear yard complete with a large concrete patio-perfect for hosting or relaxing outdoors. A separate den adds flexibility for a home office or additional living space.This home offers four generously sized bedrooms, including a loft-level fourth bedroom with in-law suite potential, featuring a separate living area and 3-piece bathroom. The primary suite is a true retreat with a spa-like 5-piece ensuite. Additional highlights include 9-ft ceilings, 8-ft doors, hardwood flooring, porcelain tile accents, and abundant natural light throughout. From the triple-car garage and large driveway to the meticulously maintained exterior with pattern concrete curbs and new aluminum railings, every detail has been carefully considered. Ideally located close to schools, shopping, highways, and local amenities, this exceptional home combines elegance, functionality, and space-ready for you to move in and enjoy.
Details
| MLS # | X13082360 |
|---|---|
| Listing Type | For Sale |
| Style | Condominium |
| Sub-Type | Resale |
| Status | New |
| Year | 0 |
| Days On Site | 110 |
| Listing Provided By | RE/MAX REAL ESTATE CENTRE INC. | X13082360 079806 |
Features
| Bed(s) | 4 |
|---|---|
| Bath(s) | 4 |
| Garage | 3 |
| Basement | Y |
| Acreage | 0.20 |
Interior
| Interior Features | Auto Garage Door Remote, Carpet Free, ERV/HRV, Primary Bedroom - Main Floor, Water Heater, Water Softener |
|---|---|
| Cooling | Central Air |
| Heat Source | Gas |
| Fireplace Features | Natural Gas |
| Fireplace Yes / No | Yes |
Exterior
| Roof | Asphalt Shingle |
|---|---|
| Foundation Details | Concrete |
| Construction Materials | Brick, Vinyl Siding |
| Security Features | Alarm System, Monitored |
Parking
| Garage Yes / No | Yes |
|---|
Utilities
| Sewer | Sewer |
|---|
Taxes
| Tax Annual Amount | 8364.56 |
|---|---|
| Tax Legal Description | LOT 165, PLAN 7M66 SUBJECT TO AN EASEMENT FOR ENTRY AS IN DC186610 TOWN OF MONO |
| Tax Year | 2025 |
Area Information
| Province | ON |
|---|---|
| Region | Dufferin |
| City | Mono |
| Postal Code | L9W 6X1 |
| Area | Rural Mono |
| Listing VS Median (in L9W 6X1) | |
Price: $1,599,000 low | high Med: $0 On site: 110 low | high Med: | |
Request a showing
Request a showing
Contact
Learn More About This Property

| Province | ON |
|---|---|
| Region | Dufferin |
| City | Mono |
| Postal Code | L9W 6X1 |
| Area | Rural Mono |
| Listing VS Median (in L9W 6X1) | |
Price: $1,599,000 low | high Med: $0 On site: 110 low | high Med: | |
 | $1,699,00055 Meek AvenueMono, ON L9W 6W9 |
 | $1,699,00055 Meek AvenueMono, ON L9W 6W9 |