


Description
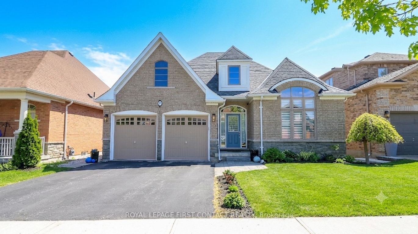
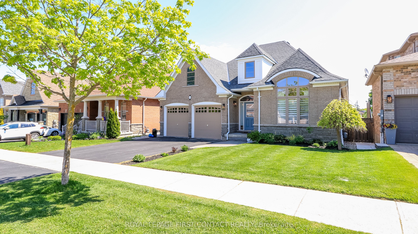
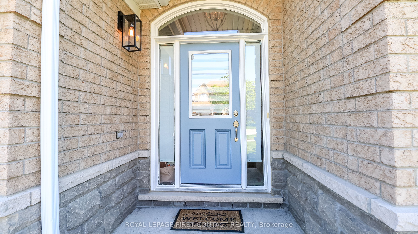
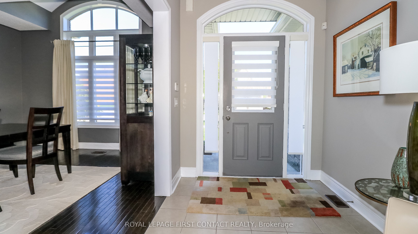
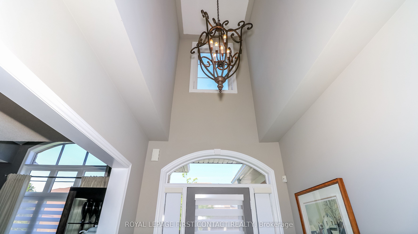
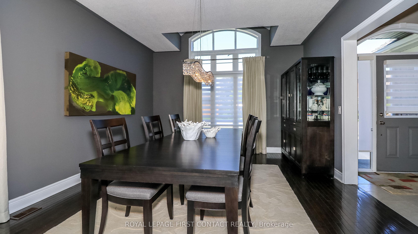
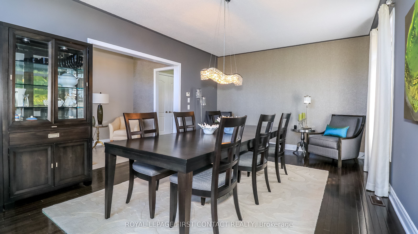
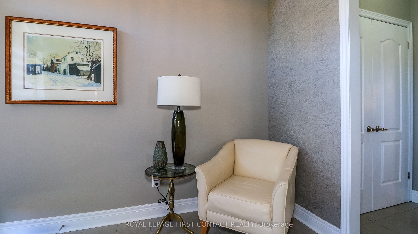
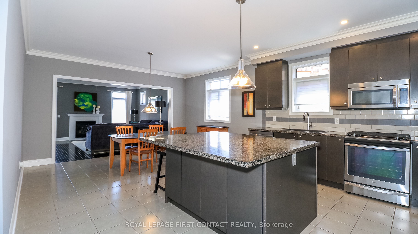
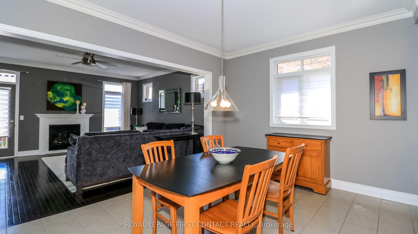
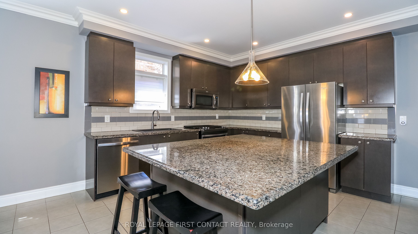
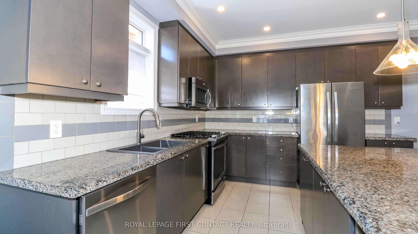
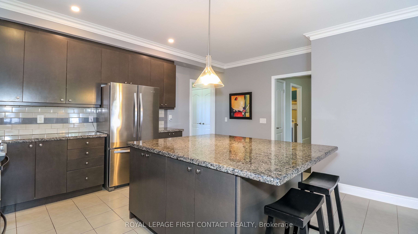
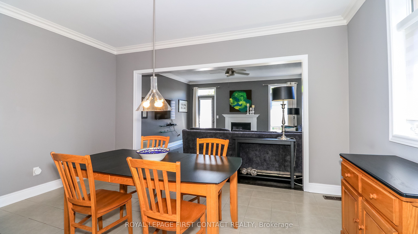
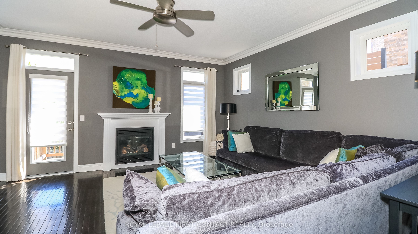
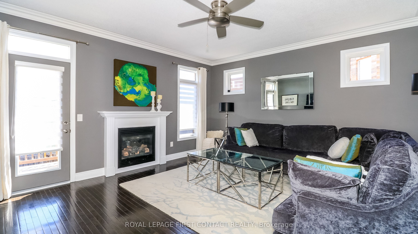
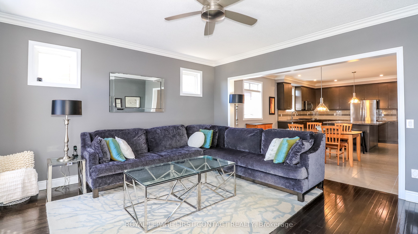
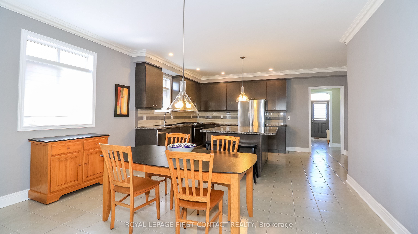
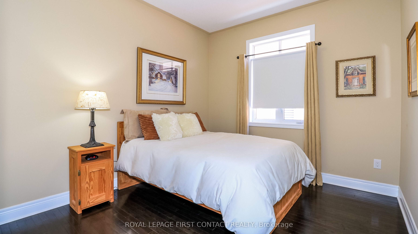
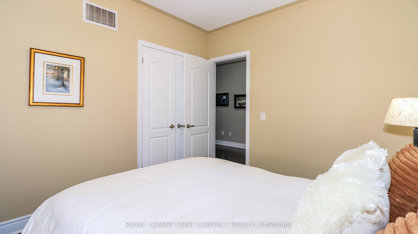
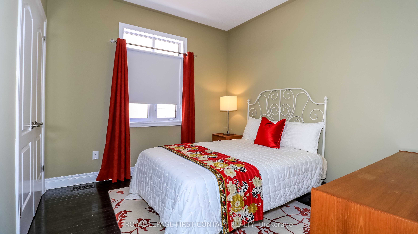
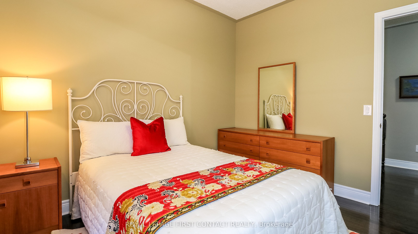
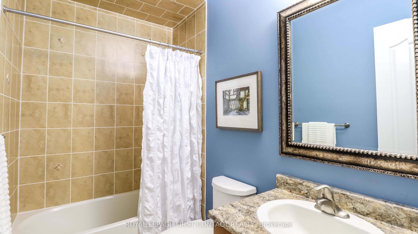
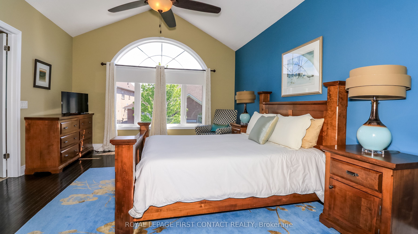
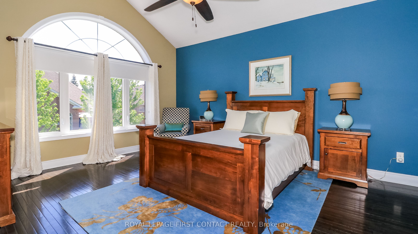
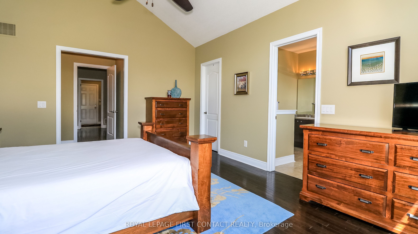
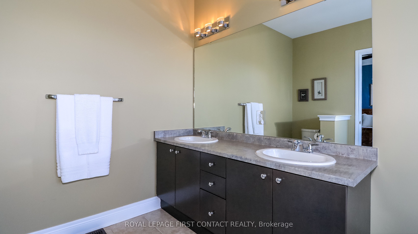
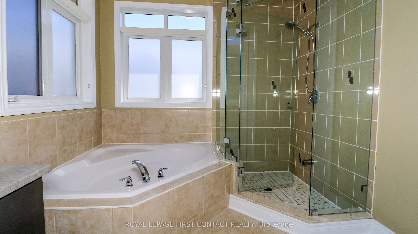
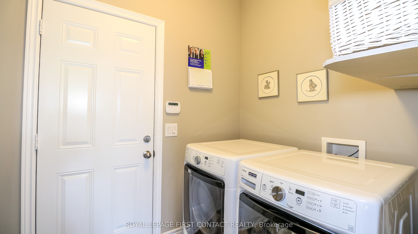
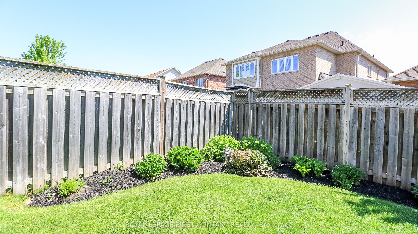
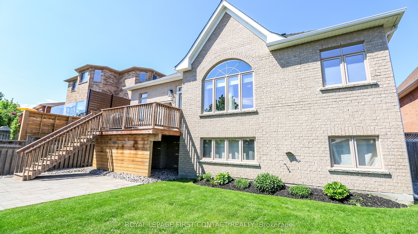
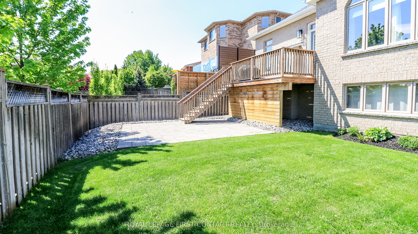
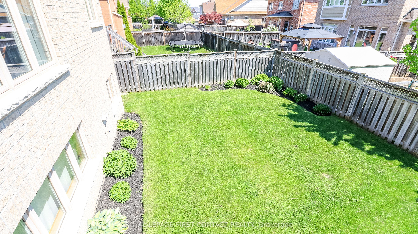
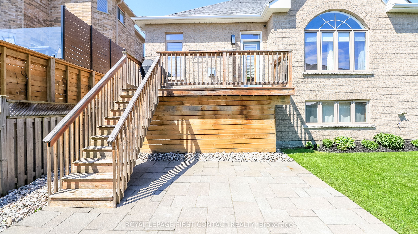
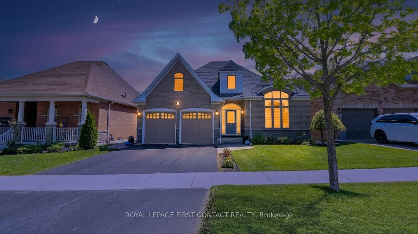
Prepare to be captivated by this stunning brick and stone bungalow, where architectural beauty meets spacious, modern living. Boasting over 2,100 sq ft of bright main-floor living space, this home welcomes you with a soaring 20-foot entryway that sets a dramatic tone. Throughout the main level, 9'+ ceilings and elongated windows flood the massive principal rooms with natural light, beautifully accentuating the rich espresso oak flooring.At the heart of the home is a family-sized chef's kitchen, fully equipped with premium granite countertops, stainless appliances, a timeless marble backsplash, and an oversized island perfect for entertaining. The adjacent family room features a gas fireplace and offers a seamless transition to the outdoor living space via a walk-out deck. Step down to the lower deck and enjoy a fully fenced, beautifully landscaped backyard oasis.The primary suite is a private retreat, featuring generous proportions, double walk-in closets, and a sumptuous 5-piece ensuite with a separate glassed-in shower. Two additional spacious bedrooms and a convenient main-floor laundry room with direct double-car garage access complete this level.The expansive basement is a dreamscape of potential & features high ceilings, oversized windows, and rough-ins for both a bathroom and fireplace-ready for your personal touch.Located just steps from scenic walking trails & beach access, close to schools and all essential amenities. This isn't just a luxury home; it's a lifestyle.
Details
| MLS # | S13246472 |
|---|---|
| Listing Type | For Sale |
| Style | House |
| Sub-Type | Resale |
| Status | Price Change |
| Year | 0 |
| Days On Site | 80 |
| Listing Provided By | ROYAL LEPAGE FIRST CONTACT REALTY | S13246472 112306 |
Features
| Bed(s) | 3 |
|---|---|
| Bath(s) | 2 |
| Garage | 2 |
| Basement | Y |
| Acreage | 0.13 |
Interior
| Interior Features | Air Exchanger, Auto Garage Door Remote, Carpet Free, ERV/HRV, In-Law Capability, Primary Bedroom - Main Floor, Water Heater, Water Treatment, Floor Drain, Sump Pump |
|---|---|
| Cooling | Central Air |
| Heat Source | Gas |
| Fireplace Features | Natural Gas |
| Fireplace Yes / No | Yes |
Exterior
| Exterior Features | Deck, Landscaped, Lawn Sprinkler System, Patio |
|---|---|
| Roof | Asphalt Shingle |
| Foundation Details | Poured Concrete |
| Construction Materials | Brick, Stone |
Parking
| Garage Yes / No | Yes |
|---|
Utilities
| Sewer | Sewer |
|---|
Taxes
| Tax Annual Amount | 8781 |
|---|---|
| Tax Legal Description | Lot 133, plan 51M928, Barrie, subject to an easement for entry as in SC985913 |
| Tax Year | 2025 |
Area Information
| Province | ON |
|---|---|
| Region | Simcoe |
| City | Barrie |
| Postal Code | L4N 6M7 |
| Area | Bayshore |
| Listing VS Median (in L4N 6M7) | |
Price: $919,000 low | high Med: $0 On site: 80 low | high Med: | |
Request a showing
Request a showing
Contact
Learn More About This Property

| Province | ON |
|---|---|
| Region | Simcoe |
| City | Barrie |
| Postal Code | L4N 6M7 |
| Area | Bayshore |
| Listing VS Median (in L4N 6M7) | |
Price: $919,000 low | high Med: $0 On site: 80 low | high Med: | |