
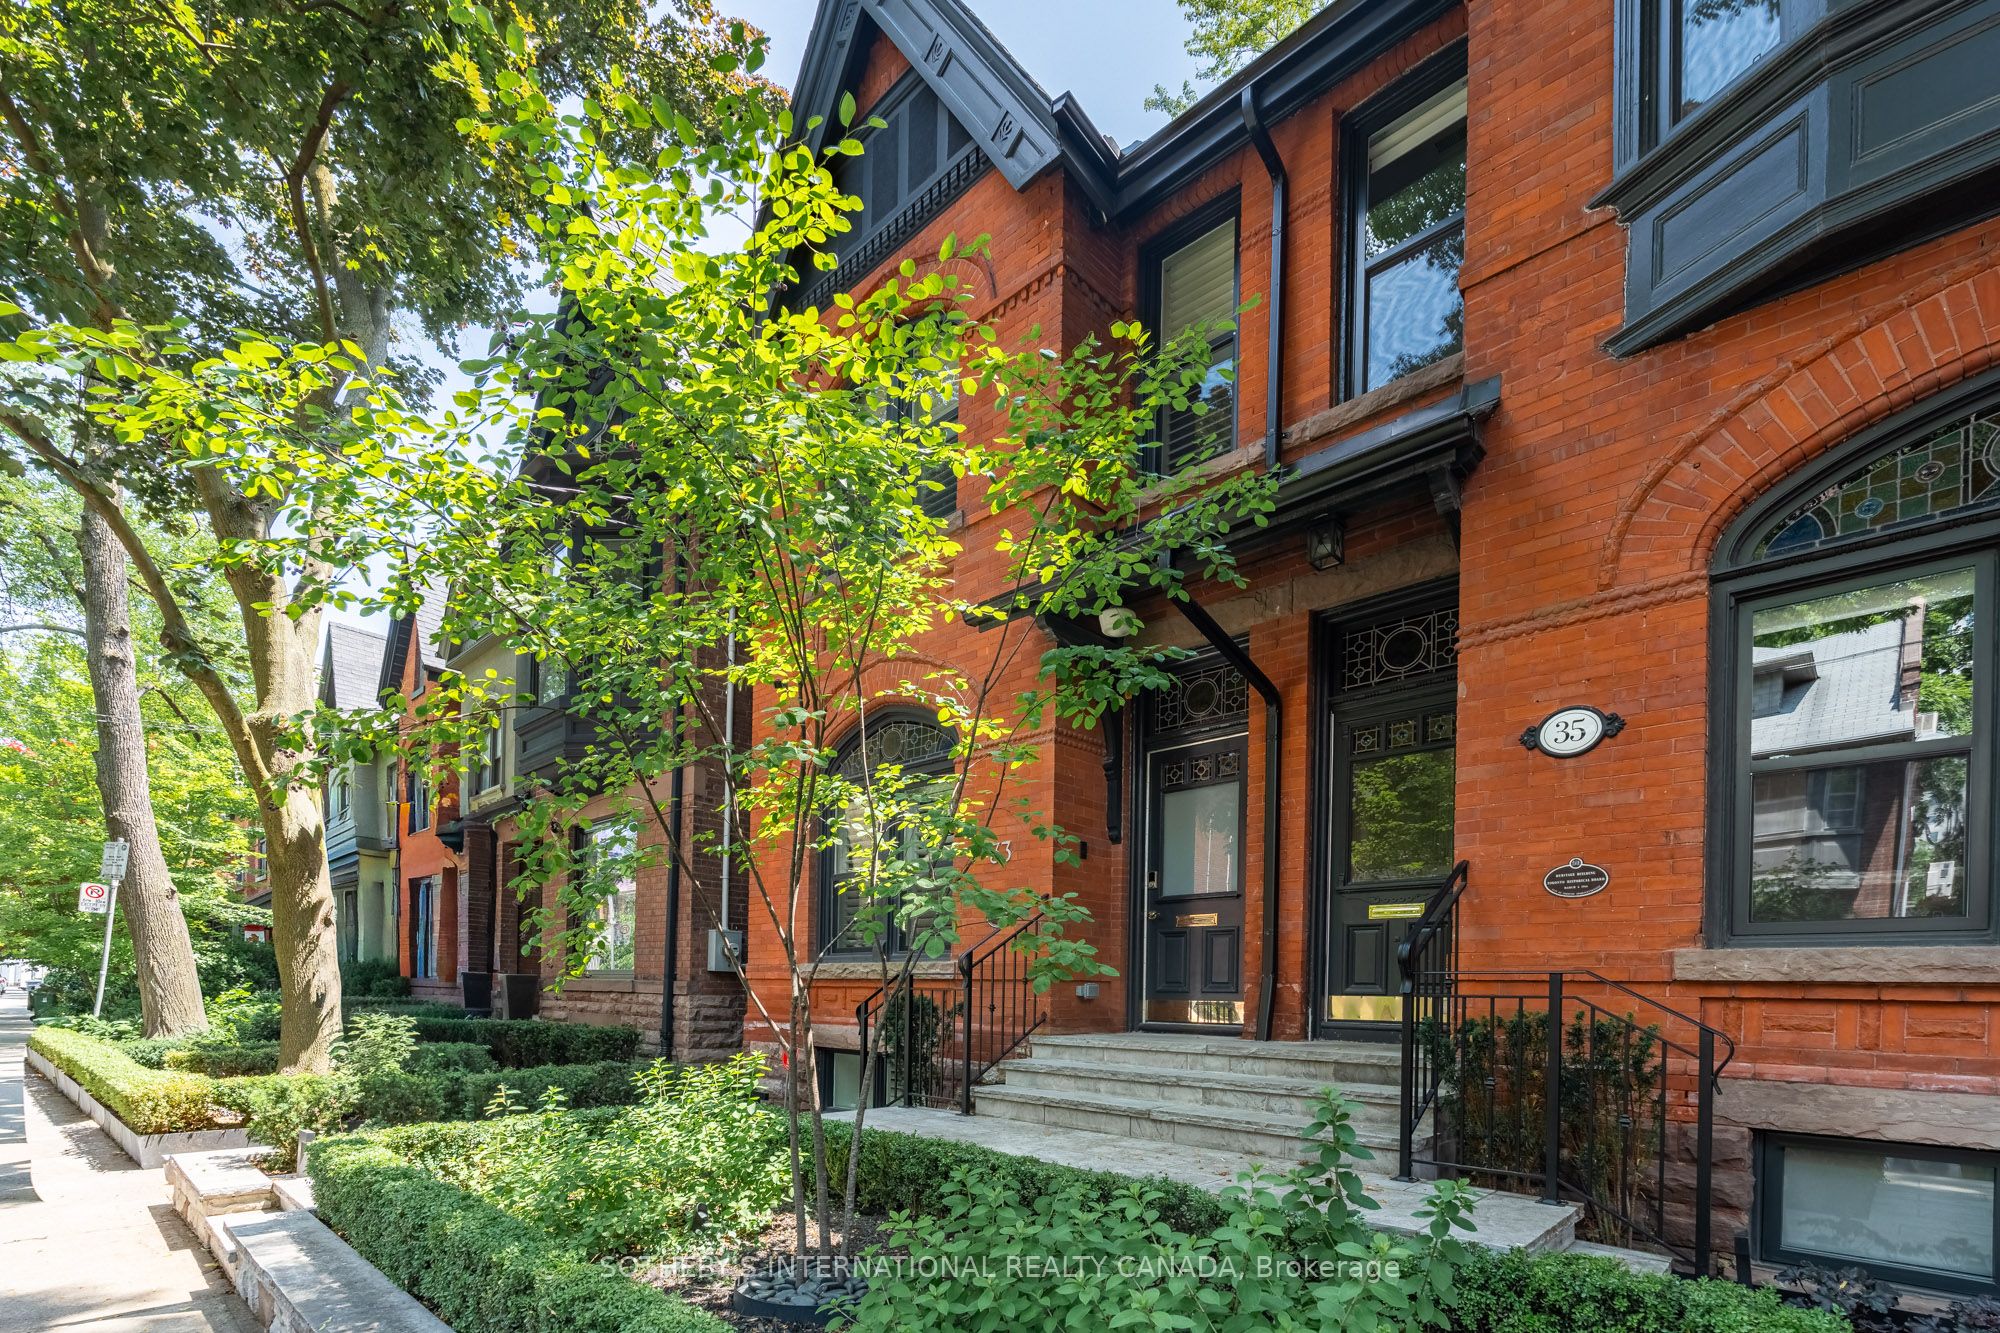
33 Tranby Avenue,Toronto C02, ON M5R 1N4
Toronto C02, ON M5R 1N4










Description
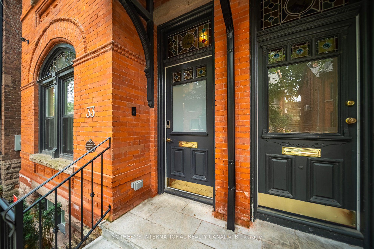
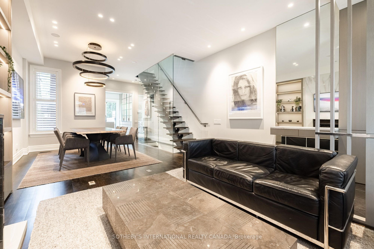
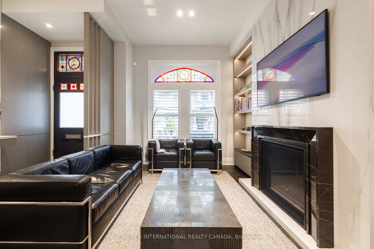
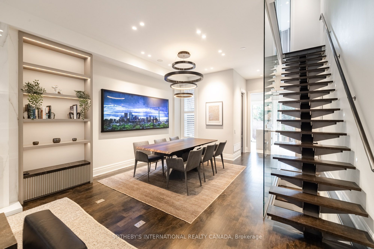
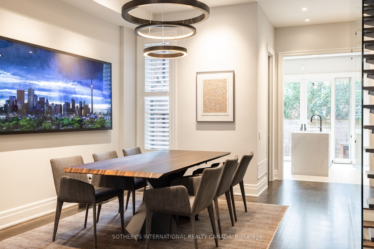
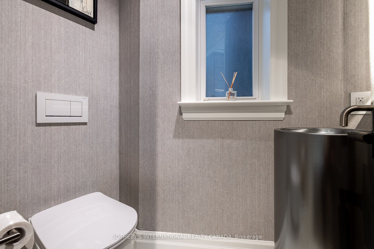
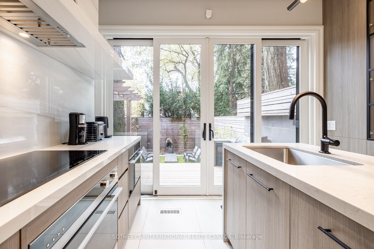
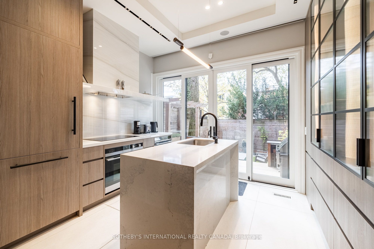
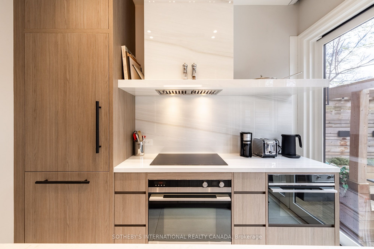
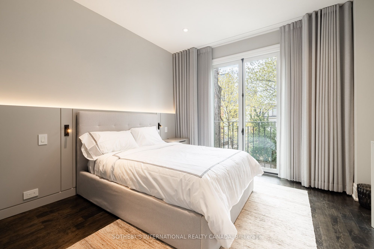
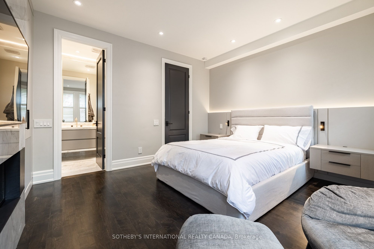
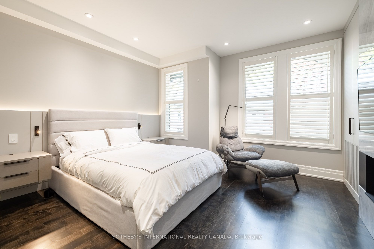
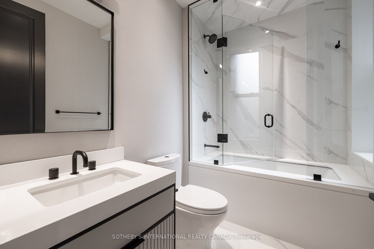
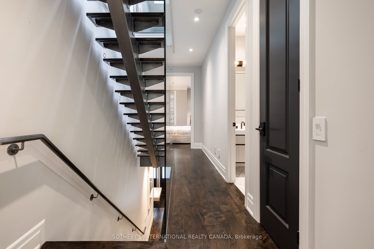
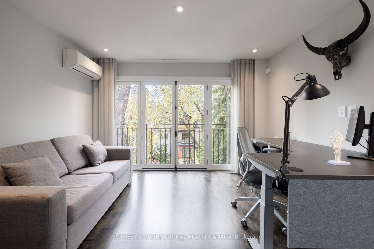
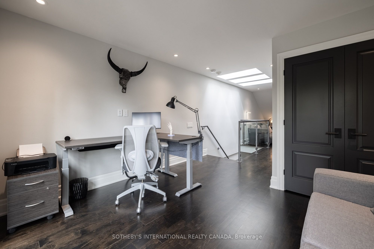
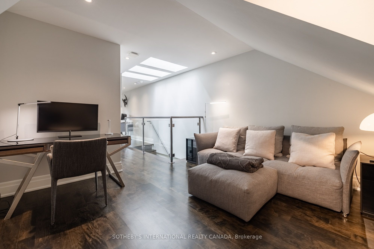
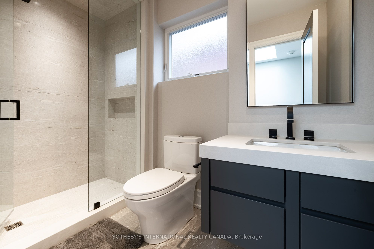
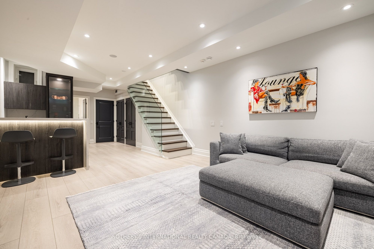
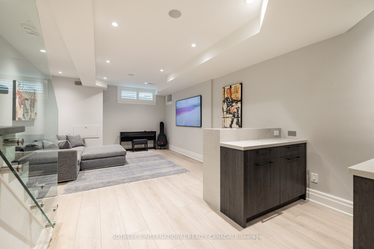
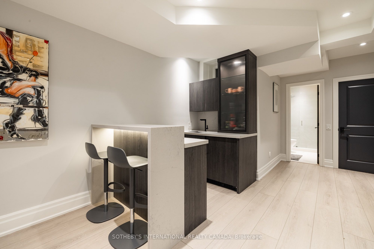
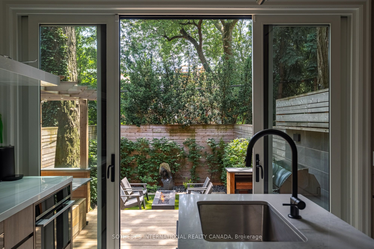
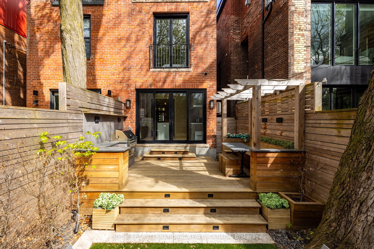
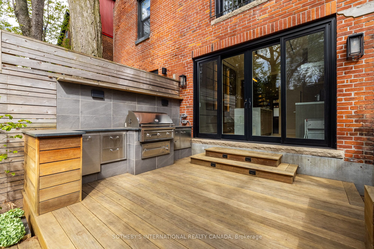
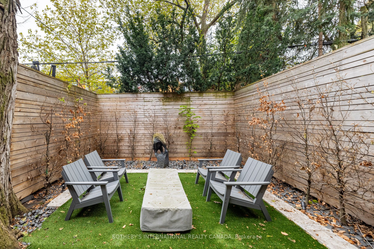
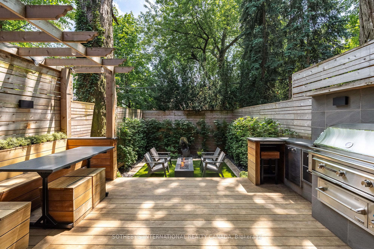
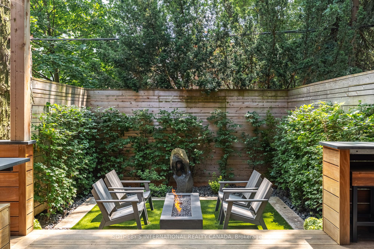
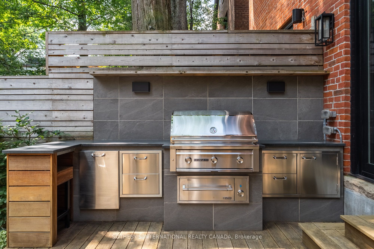
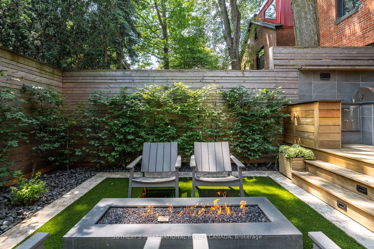
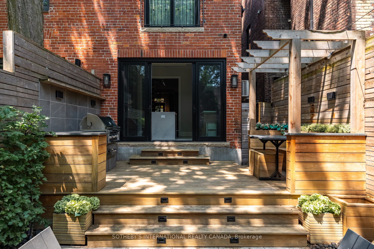
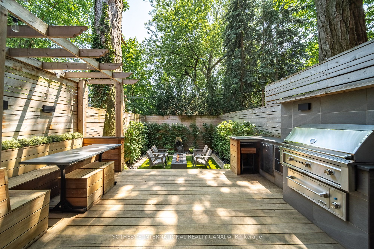
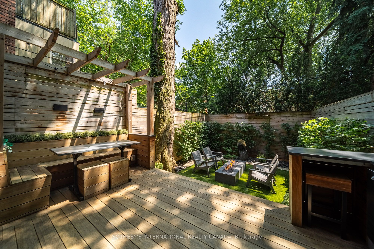
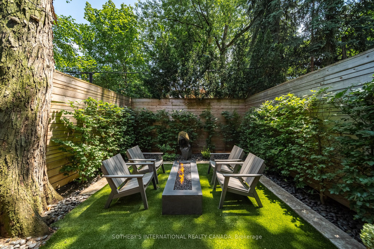
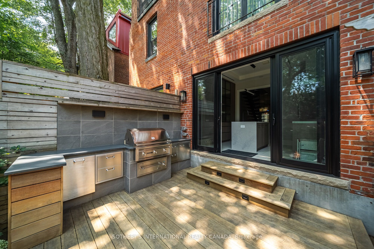
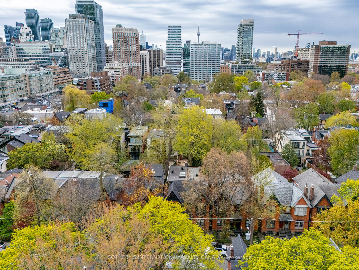
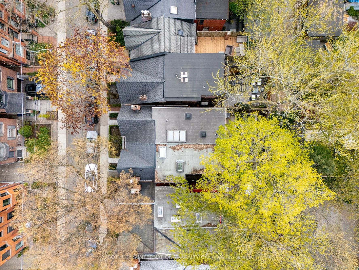
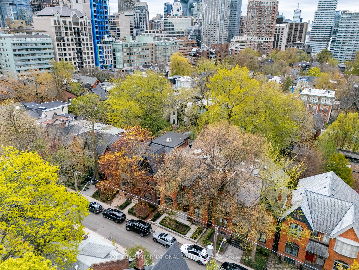
Welcome to 33 Tranby Avenue - a Walker's Paradise in the heart of the Annex. Steps to Yorkville's shops, restaurants and cafés, U of T, Hospital Row and two subway lines, this transitional residence delivers the highest level of finishings with a warmth that makes it a true home. 3 bedrooms, 4.5 bathrooms designed for the way professionals and families actually live. A complete renovation by GES Contracting with interiors by Wise Nadel - a fully renovated chef's kitchen, spa-inspired bathrooms, and integrated Sonos sound In Built In Speakers throughout. The garden has been reimagined by AHS Landscaping into a private outdoor sanctuary featuring a gourmet outdoor kitchen, alfresco dining area, and firepit lounge for cooler evenings. Professional irrigation and architectural outdoor lighting extend the living space into the trees. Lock-and-leave ease meets entertainer's dream - the rare downtown home delivering walkability, design, and outdoor living in one address. Private viewings by appointment. Great Options for parking, whether its street parking or renting near by underground.
Details
| MLS # | C13124456 |
|---|---|
| Listing Type | For Sale |
| Style | House |
| Sub-Type | Resale |
| Status | New |
| Year | 0 |
| Days On Site | 101 |
| Listing Provided By | SOTHEBY'S INTERNATIONAL REALTY CANADA | C13124456 118900 |
Features
| Bed(s) | 3 |
|---|---|
| Bath(s) | 5 |
| Basement | Y |
| Story(s) | 3 |
| Acreage | 0.03 |
| Property View | Downtown, Garden |
Interior
| Interior Features | Bar Fridge, Built-In Oven, Carpet Free, Countertop Range, Floor Drain, Sump Pump, Water Heater |
|---|---|
| Lease To Own Equipment | Water Heater |
| Cooling | Central Air, Wall Unit(s) |
| Heat Source | Gas |
| Fireplace Features | Natural Gas |
| Fireplace Yes / No | Yes |
Exterior
| Exterior Features | Built-In-BBQ, Deck, Landscape Lighting, Landscaped, Lawn Sprinkler System, Lighting, Privacy, Porch, Year Round Living |
|---|---|
| Roof | Shingles |
| Foundation Details | Concrete |
| View | Downtown, Garden |
| Construction Materials | Brick |
| Security Features | Alarm System, Carbon Monoxide Detectors, Monitored, Security System, Smoke Detector |
Parking
| Garage Yes / No | No |
|---|---|
| Parking Features | Street Only, None |
Utilities
| Sewer | Sewer |
|---|
Taxes
| Tax Annual Amount | 14780.11 |
|---|---|
| Tax Legal Description | PT LT 20 PL 742 CITY EAST AS IN EM53471; S/T & T/W EM53471; TORONTO , CITY OF TORONTO |
| Tax Year | 2026 |
Area Information
| Province | ON |
|---|---|
| Region | Toronto |
| City | Toronto C02 |
| Postal Code | M5R 1N4 |
| Area | Annex |
| Listing VS Median (in M5R 1N4) | |
Price: $3,480,000 low | high Med: $0 On site: 101 low | high Med: | |
Request a showing
Request a showing
Contact
Learn More About This Property

| Province | ON |
|---|---|
| Region | Toronto |
| City | Toronto C02 |
| Postal Code | M5R 1N4 |
| Area | Annex |
| Listing VS Median (in M5R 1N4) | |
Price: $3,480,000 low | high Med: $0 On site: 101 low | high Med: | |