
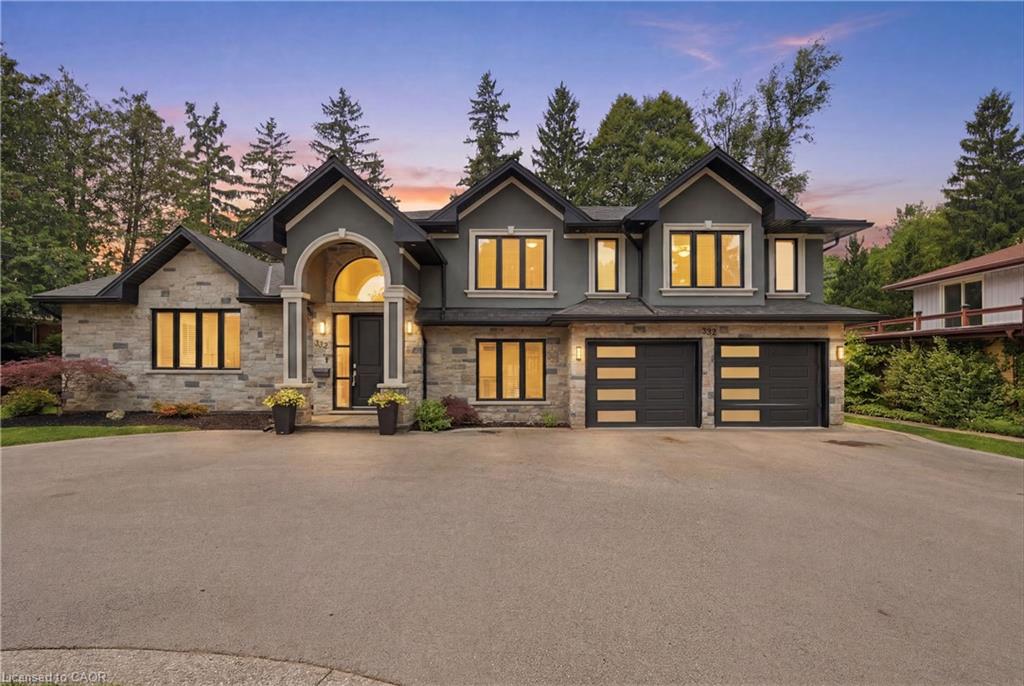
332 Woodworth Drive W,Ancaster, ON L9G 2N1
Ancaster, ON L9G 2N1


Description
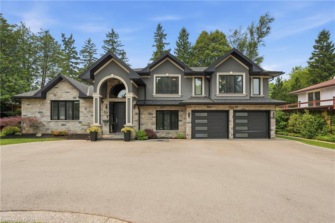
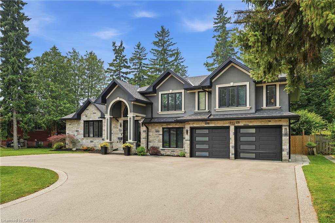
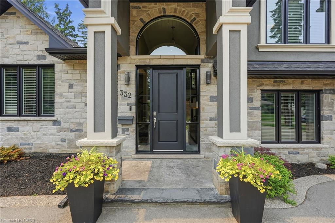
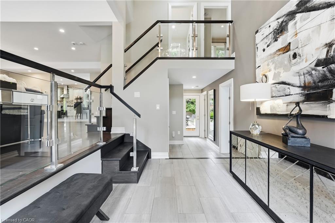
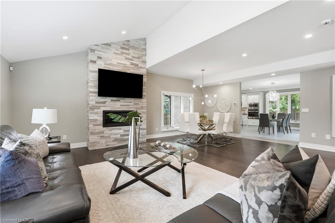
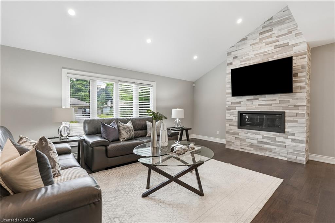
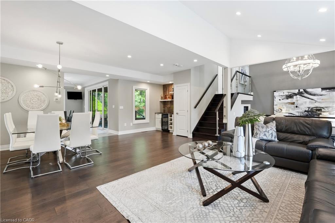
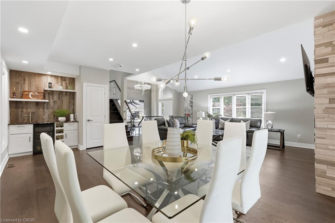
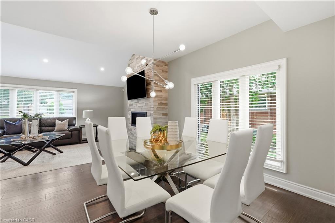
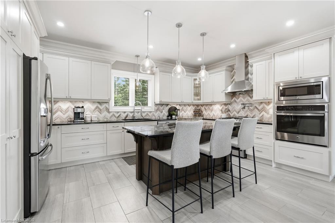
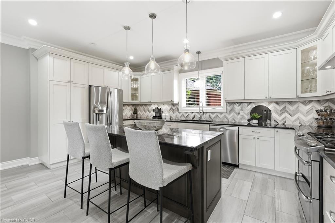
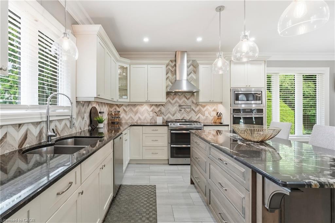
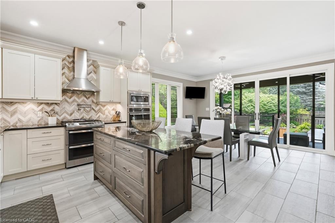
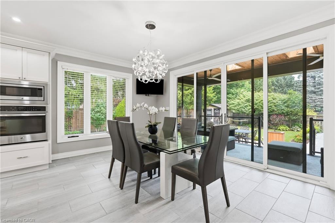
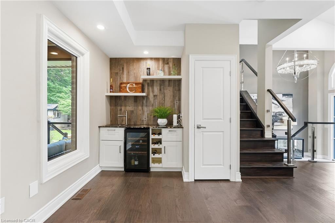
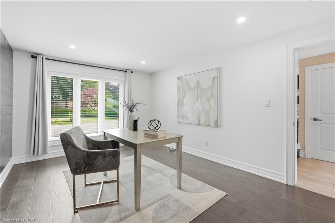
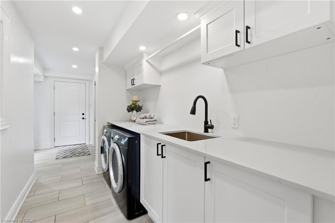
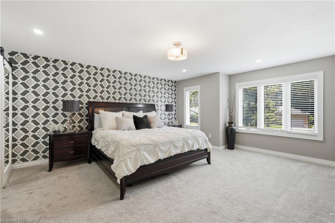
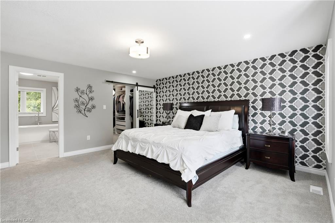
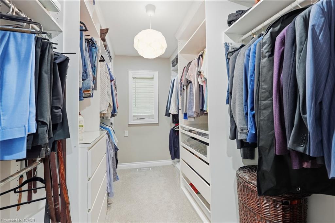
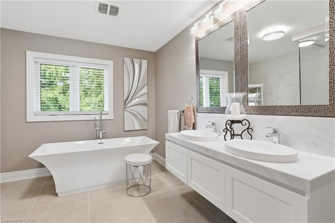
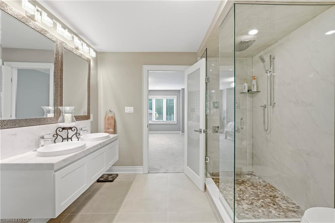
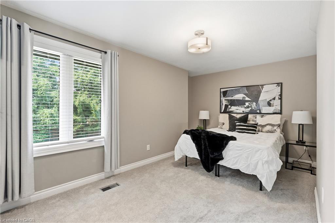
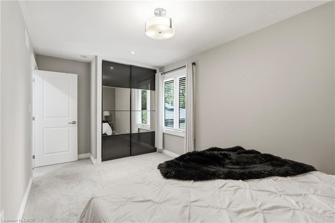
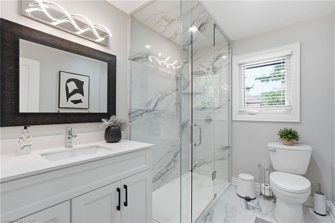
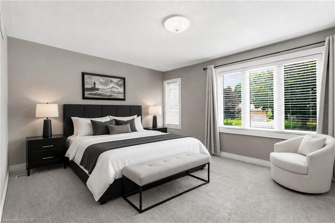
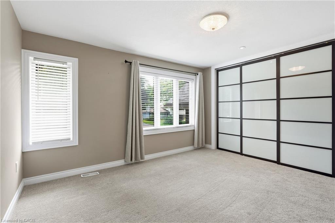
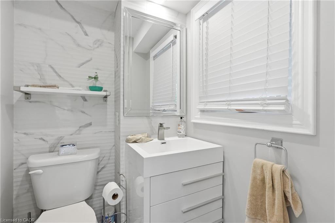
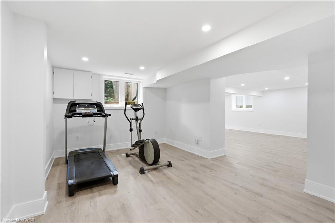
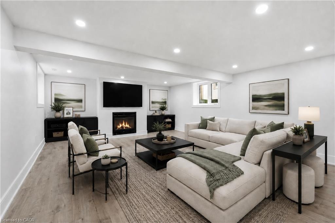
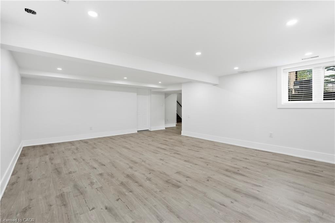
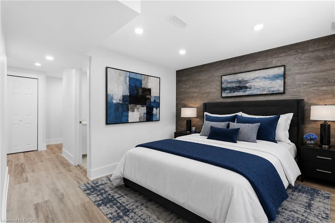
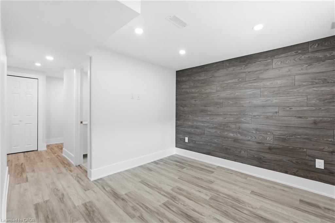
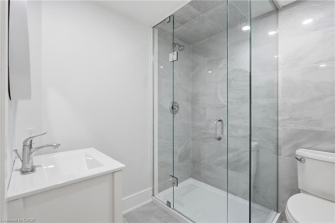
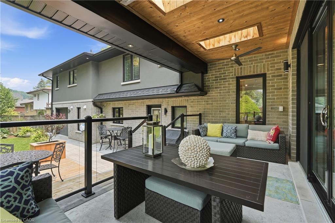
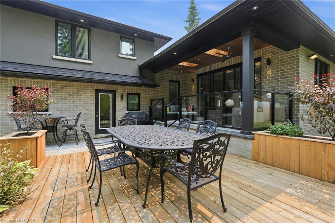
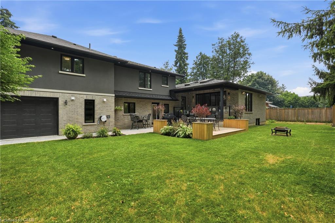
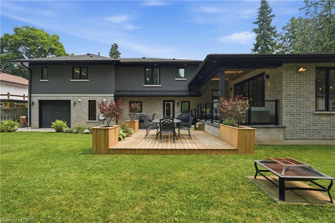
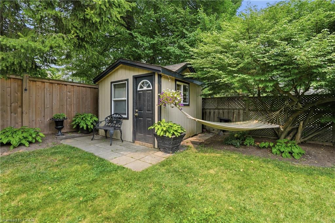
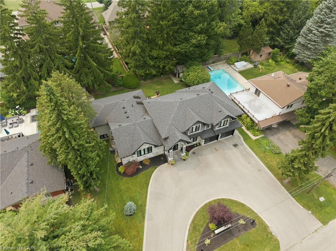
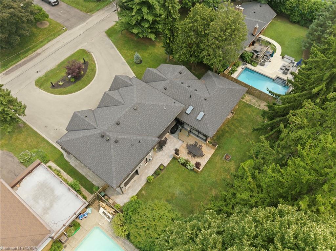
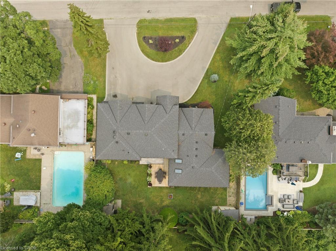
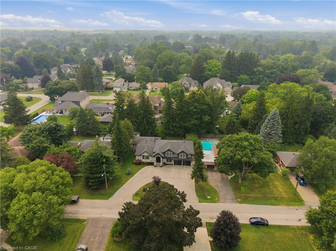
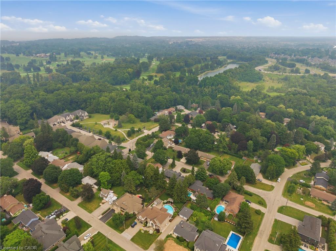
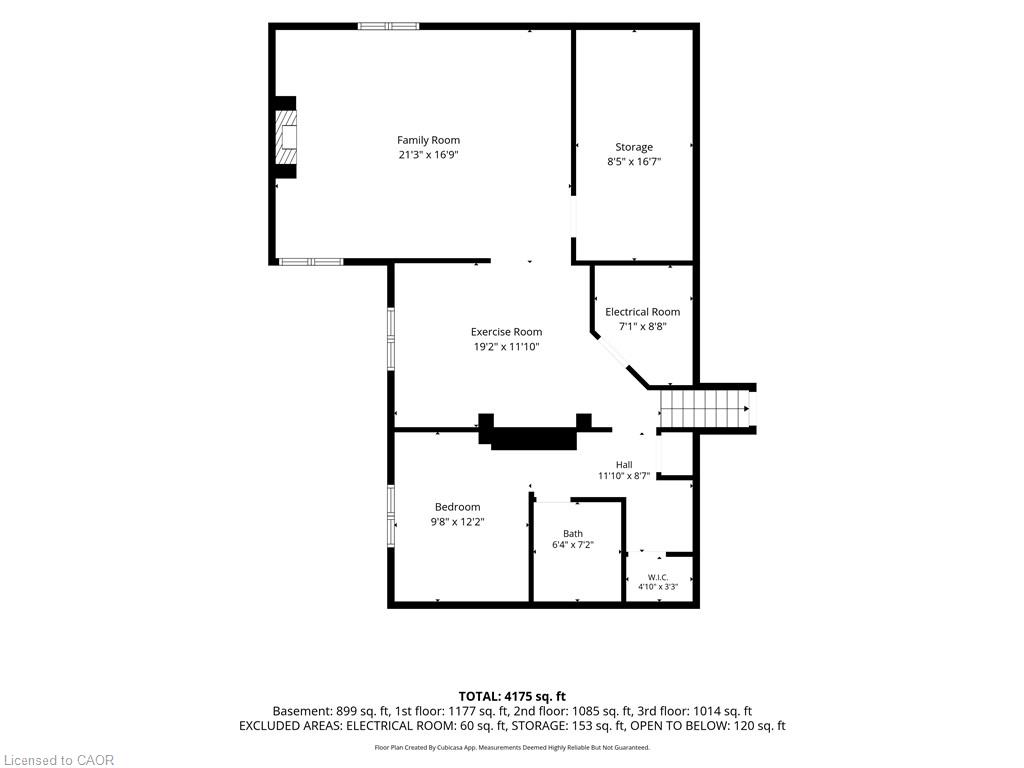
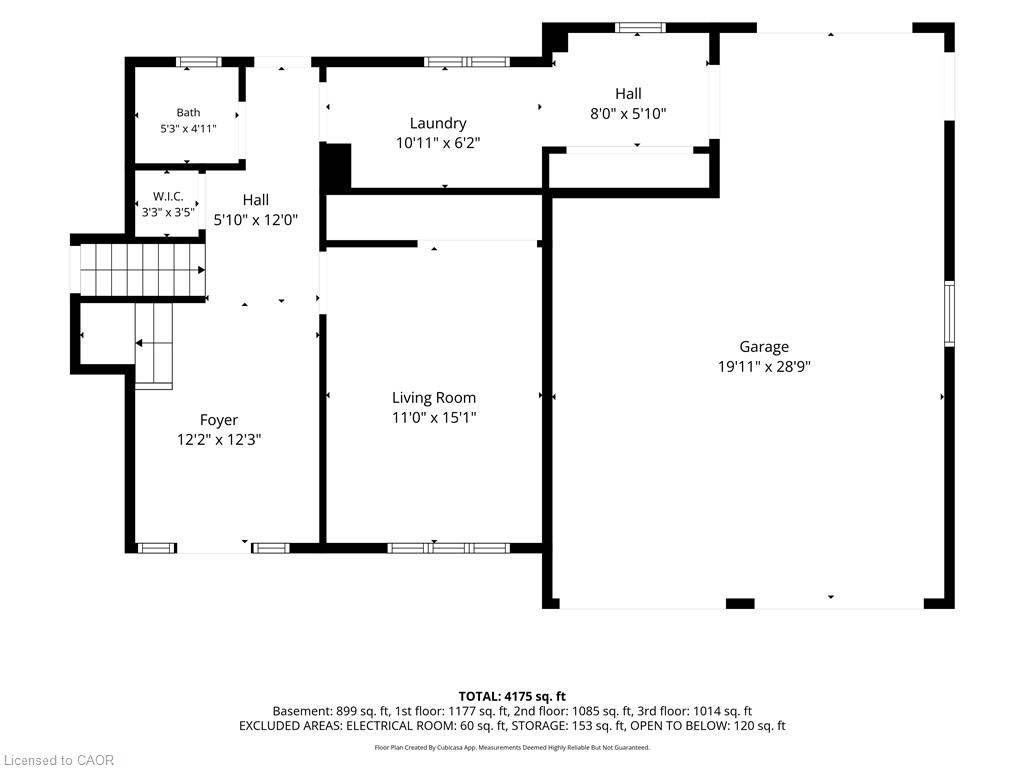
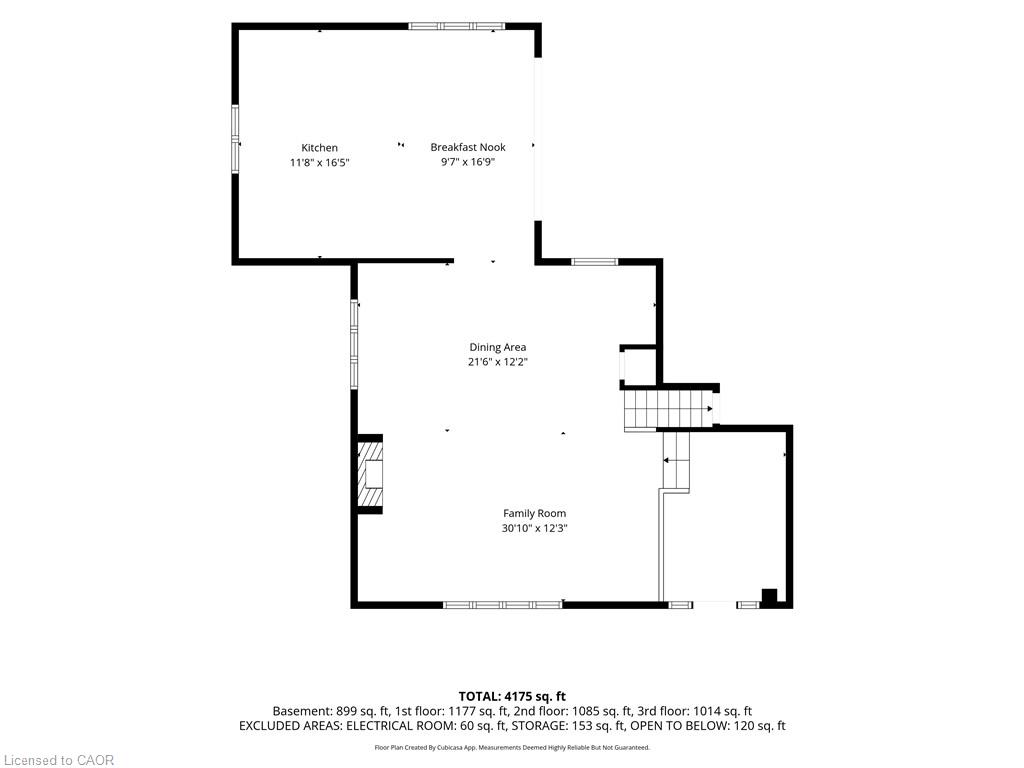
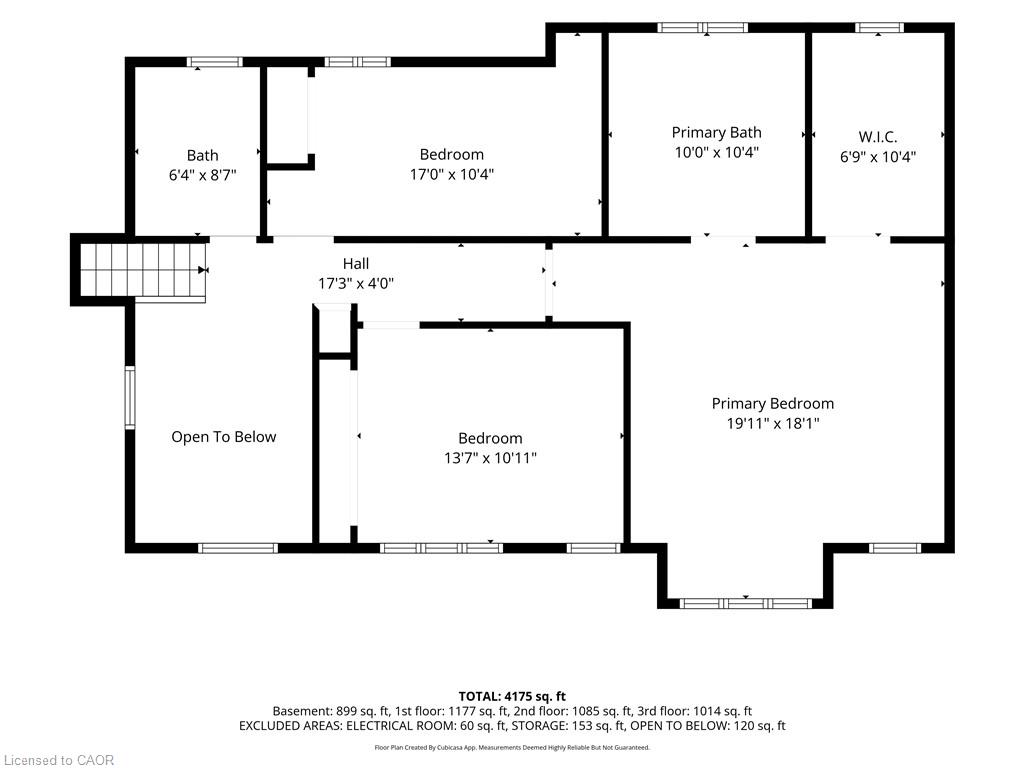
Welcome to 332 Woodworth Drive, a spectacular custom-renovated home in Ancaster's prestigious Perth Park, one of the area's most sought-after neighbourhoods. Ideally located just steps to the Hamilton Golf & Country Club, top-rated schools, parks, shopping, dining & highway access, this is an exceptional opportunity to join a truly outstanding community. Completely transformed from top to bottom w/ a full custom renovation & substantial addition all completed 10yrs ago, this home offers a total of 4,175 sqft of luxurious living space w/ impeccable craftsmanship, premium finishes & meticulous attention to detail throughout. Every inch has been thoughtfully redesigned offering the feel of a new custom home. Welcoming foyer leads to a stunning open-concept layout featuring a spacious living room, elegant dining area w/ wet bar, chef-inspired kitchen w/ high-end finishes & bright breakfast area w/ walkout to the covered patio. The ground level offers a versatile bedroom/office/den, laundry/mudroom w/ garage access & 2pc bath. Upstairs you'll find a primary retreat w/ a spa-like 5pc ensuite & walk-in closet, plus two additional bedrooms & 3pc bath. The bright lower-level w/ oversized windows feature large rec room, games room, bedroom, 3pc bath, abundant storage & rear entranceideal for multi-generational or in-law potential. Situated on impressive 90 x 115 lot w/ circular driveway, private fenced backyard & exceptional covered patio, this remarkable home truly has it all.
Details
| MLS # | 40849788 |
|---|---|
| Listing Type | For Sale |
| Style | House |
| Sub-Type | Resale |
| Status | Active |
| Year | 1957 |
| Days On Site | 34 |
| Listing Provided By | RE/MAX Escarpment Golfi Realty Inc. | Rob Golfi |
Features
| Bed(s) | 5 |
|---|---|
| Bath(s) | 4 Total |
| SQ Feet | 3,276 |
| Garage | 2 |
| Basement | Y |
| Story(s) | 2 |
| Zoning | ER |
| Acreage | 0.24 |
| Property View | Yes |
Interior
| Appliances | Bar Fridge, Oven, Water Heater, Built-in Microwave, Dishwasher, Dryer, Gas Stove, Range Hood, Refrigerator, Washer, Wine Cooler |
|---|---|
| Rooms Total | 20 |
| Interior Features | Central Vacuum, Auto Garage Door Remote(s), Built-In Appliances, Ceiling Fan(s), In-law Capability, Water Meter, Wet Bar |
| Cooling | Central Air |
| Cooling Yes / No | No |
| Heating | Forced Air, Natural Gas |
| Heating Yes / No | Yes |
| Fireplaces Total | 2 |
| Fireplace Features | Living Room, Gas, Recreation Room |
| Window Features | Window Coverings |
| Laundry Features | Main Level, Sink |
Exterior
| Exterior Features | Landscaped, Privacy |
|---|---|
| Lot Features | Urban, Rectangular, Paved, Ample Parking, Near Golf Course, Landscaped, Park, Schools, Trails |
| Construction Materials | Brick, Stone, Stucco |
| Roof | Asphalt Shing |
| Fencing | Full |
| Foundation Details | Concrete Block |
| Patio And Porch Features | Deck, Patio, Porch |
| Security Features | Carbon Monoxide Detector, Smoke Detector, Carbon Monoxide Detector(s), Smoke Detector(s) |
Parking
| Garage Spaces | 2 |
|---|---|
| Parking Features | Attached Garage, Garage Door Opener, Asphalt, Circular, Inside Entry |
| Open Parking Yes / No | Yes |
| Attached Garage Yes / No | Yes |
Utilities
| Utilities | Cable Available, Electricity Connected, Garbage/Sanitary Collection, High Speed Internet Avail, Natural Gas Connected, Recycling Pickup, Street Lights, Phone Available |
|---|---|
| Sewer | Sewer (Municipal) |
Taxes
| Tax Annual Amount | 9437.7 |
|---|
Area Information
| Province | ON |
|---|---|
| Region | Hamilton |
| City | Ancaster |
| Postal Code | L9G 2N1 |
| Area | 42 Ancaster |
| Subarea | 425 Dancaster | Nakoma | Maple Lane |
| Community Name | 425 Dancaster/Nakoma/Maple Lane |
| School District | Bishop Tonnos / Ancaster High |
| Elementary School | St. Joachim / Frank Panabaker So |
| High School | Bishop Tonnos / Ancaster High |
| Listing VS Median (in 425 Dancaster/Nakoma/Maple Lane) | |
Price: $1,899,000 low | high Med: $849,900 sqft: 3,276 low | high Med: 1,205 $ / sqft: $580 low | high Med: $705 On site: 34 low | high Med: 68 | |
Request a showing
Request a showing
Contact
Learn More About This Property

| Province | ON |
|---|---|
| Region | Hamilton |
| City | Ancaster |
| Postal Code | L9G 2N1 |
| Area | 42 Ancaster |
| Subarea | 425 Dancaster | Nakoma | Maple Lane |
| Community Name | 425 Dancaster/Nakoma/Maple Lane |
| School District | Bishop Tonnos / Ancaster High |
| Elementary School | St. Joachim / Frank Panabaker So |
| High School | Bishop Tonnos / Ancaster High |
| Listing VS Median (in 425 Dancaster/Nakoma/Maple Lane) | |
Price: $1,899,000 low | high Med: $849,900 sqft: 3,276 low | high Med: 1,205 $ / sqft: $580 low | high Med: $705 On site: 34 low | high Med: 68 | |
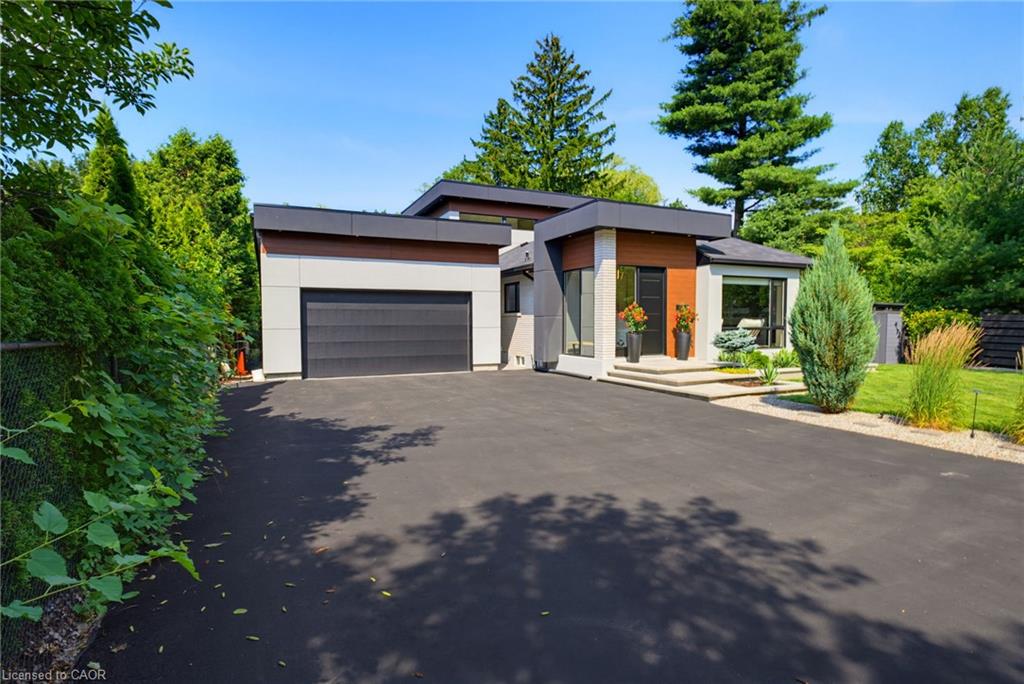 | $2,999,888282 Robina RoadAncaster, ON L9G 2L7 |
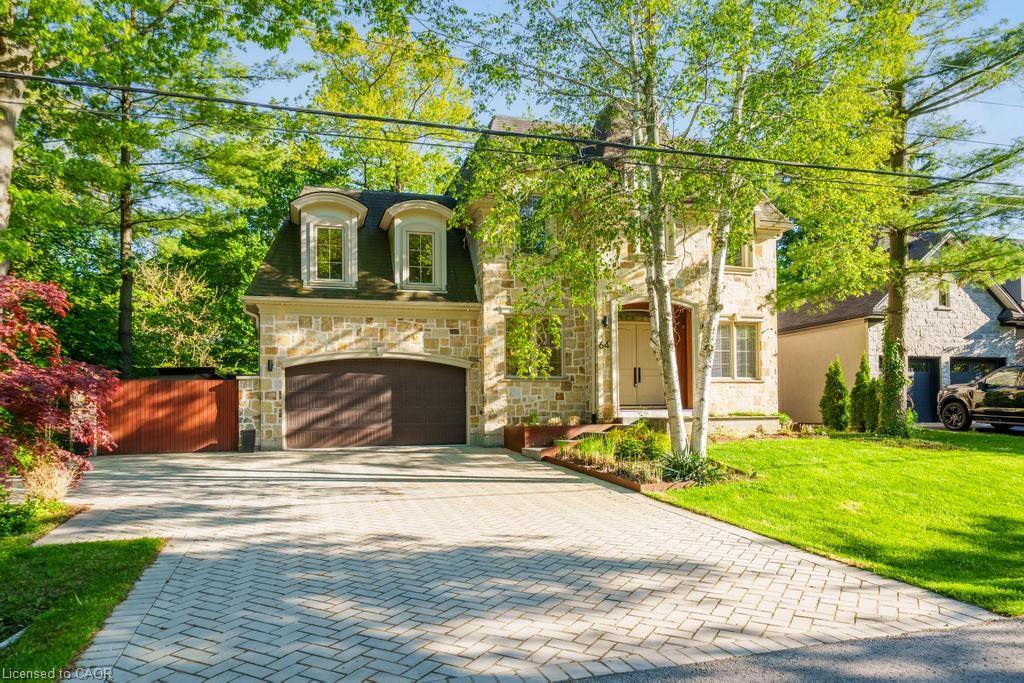 | $2,799,90064 Ravina CrescentAncaster, ON L9G 2E7 |