
3349 Culp Road,Lincoln, ON L0R 2E0
Lincoln, ON L0R 2E0

Description
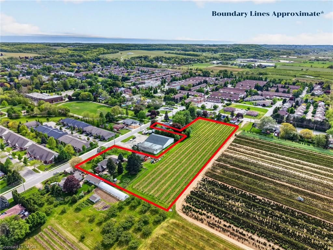
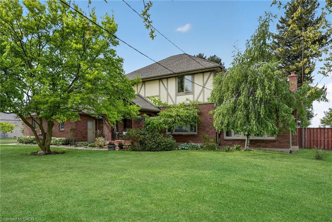
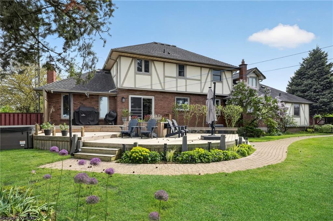
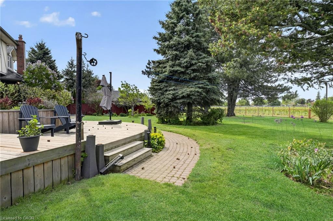
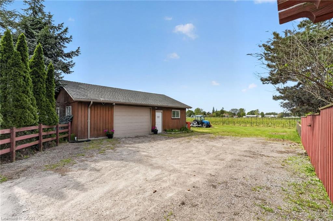
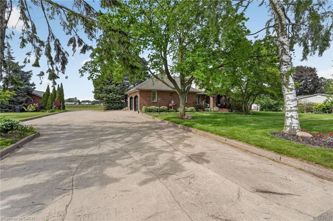
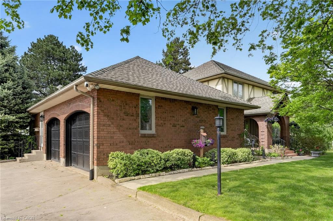
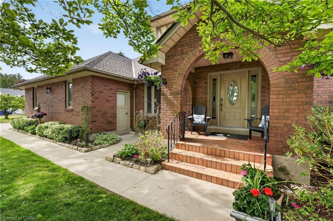

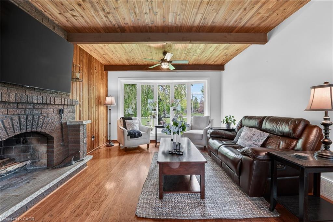
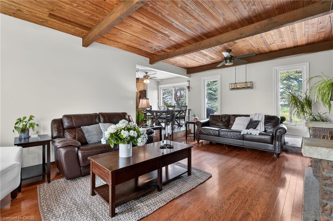
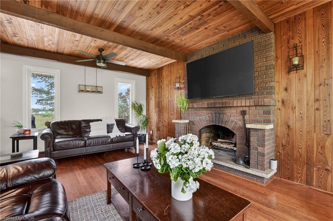
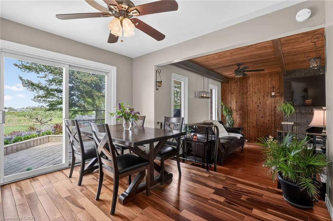
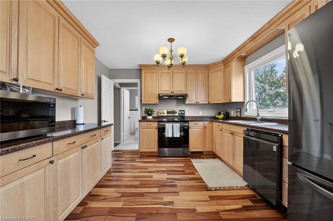
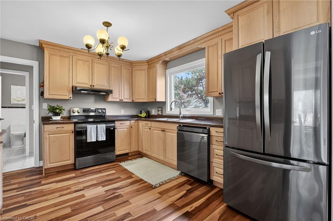
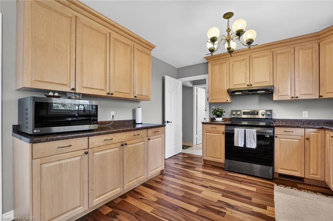
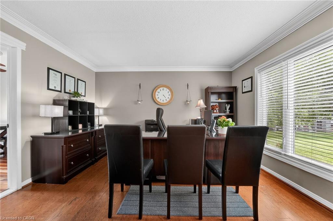
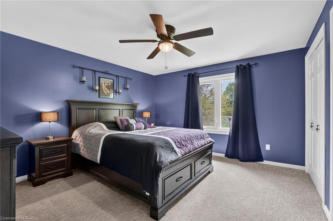
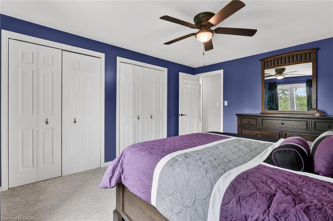
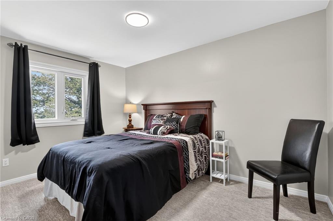
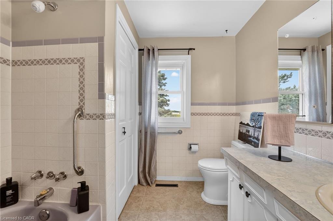
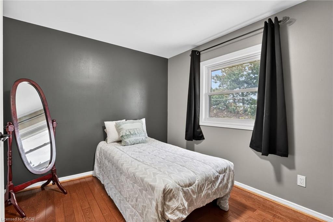
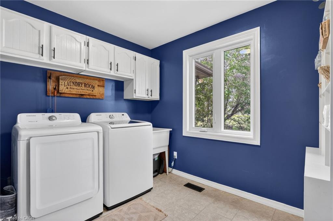
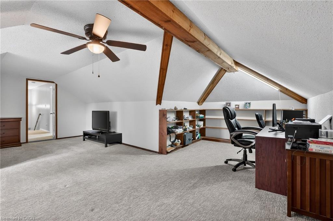
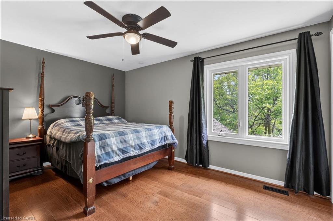
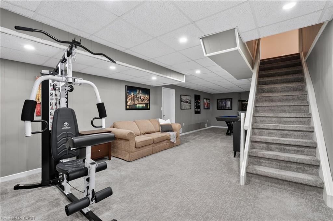
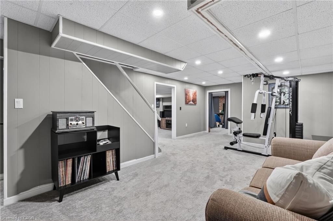
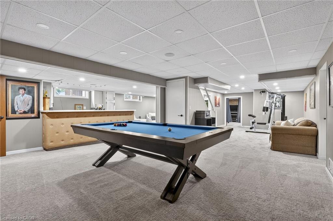
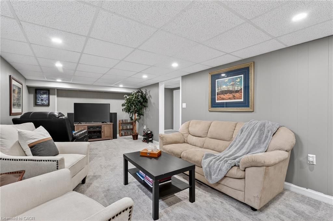
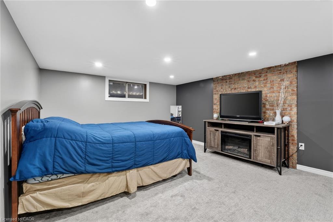
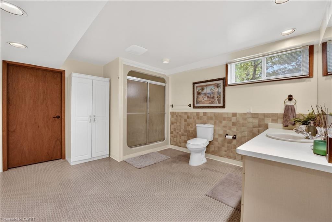
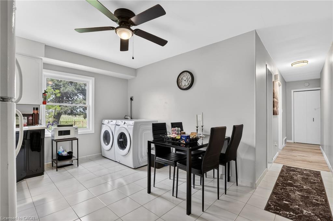
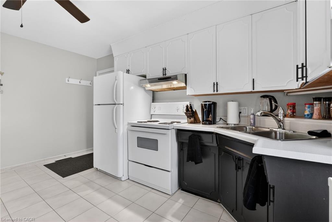
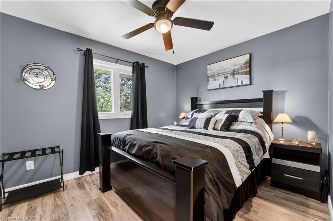
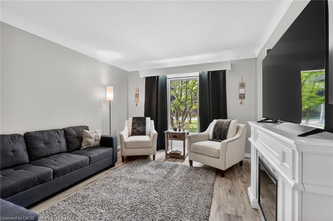
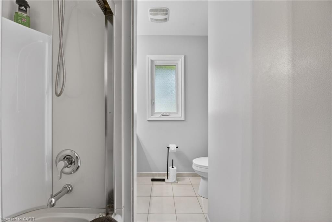
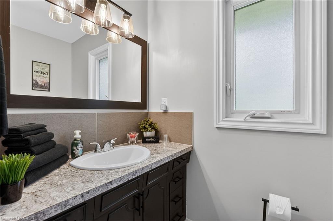
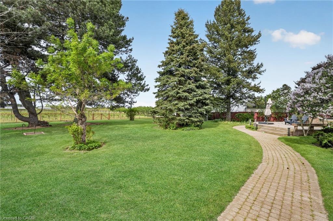
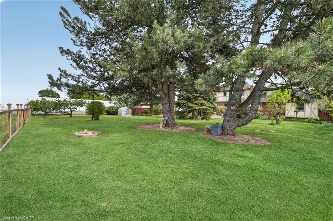
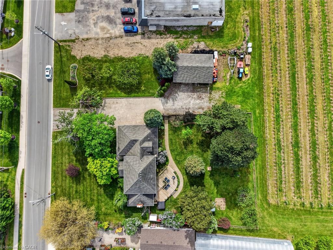
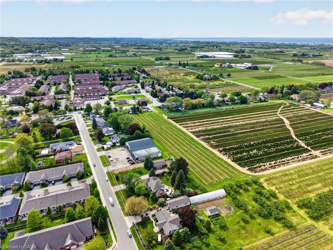
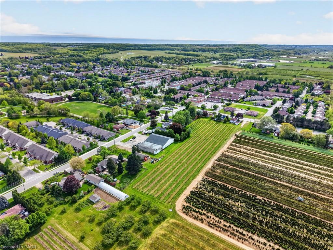
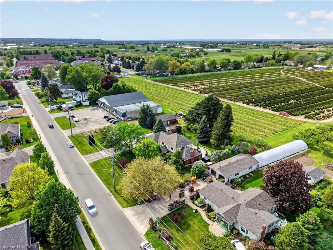
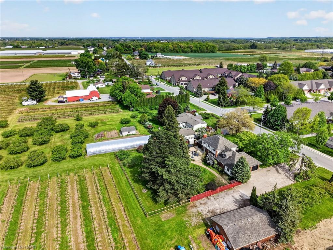
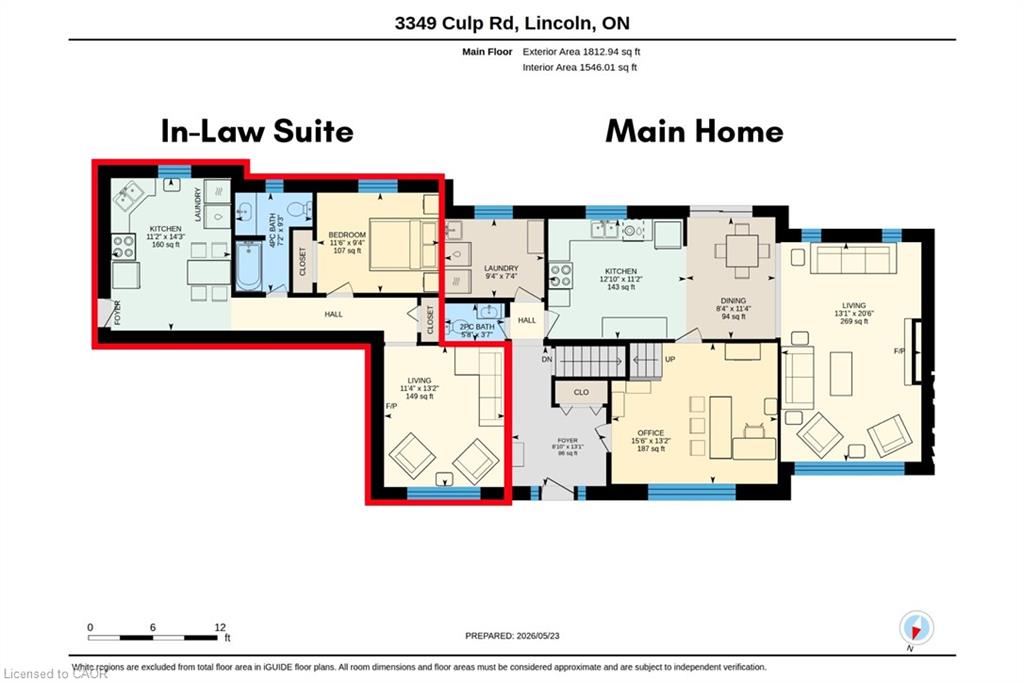
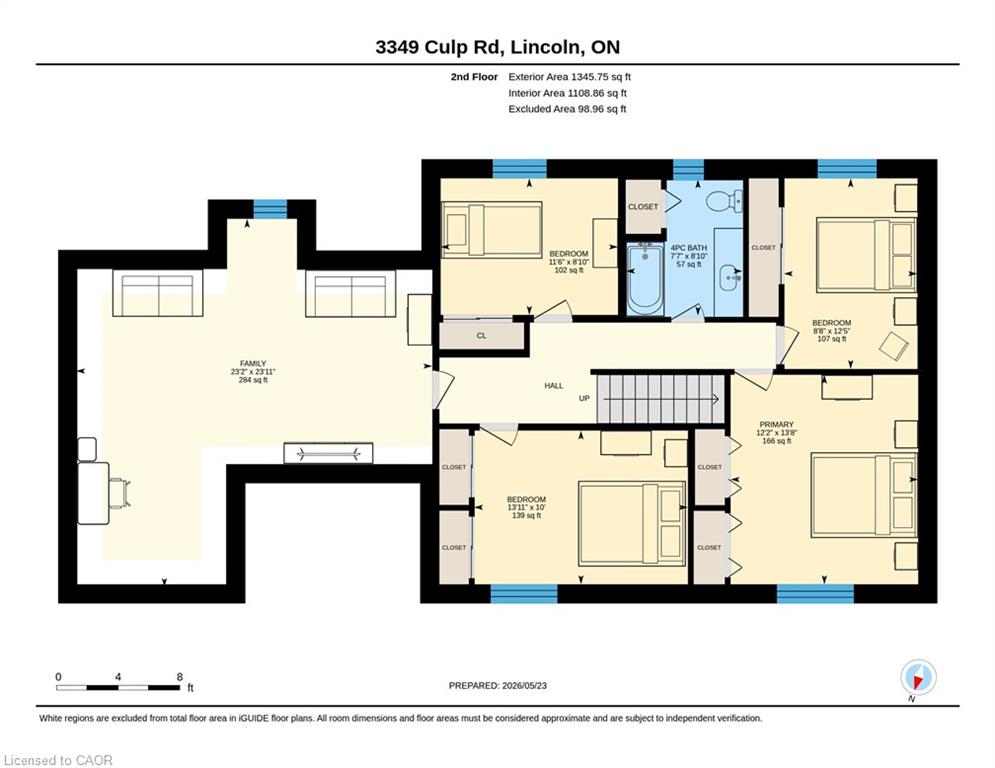
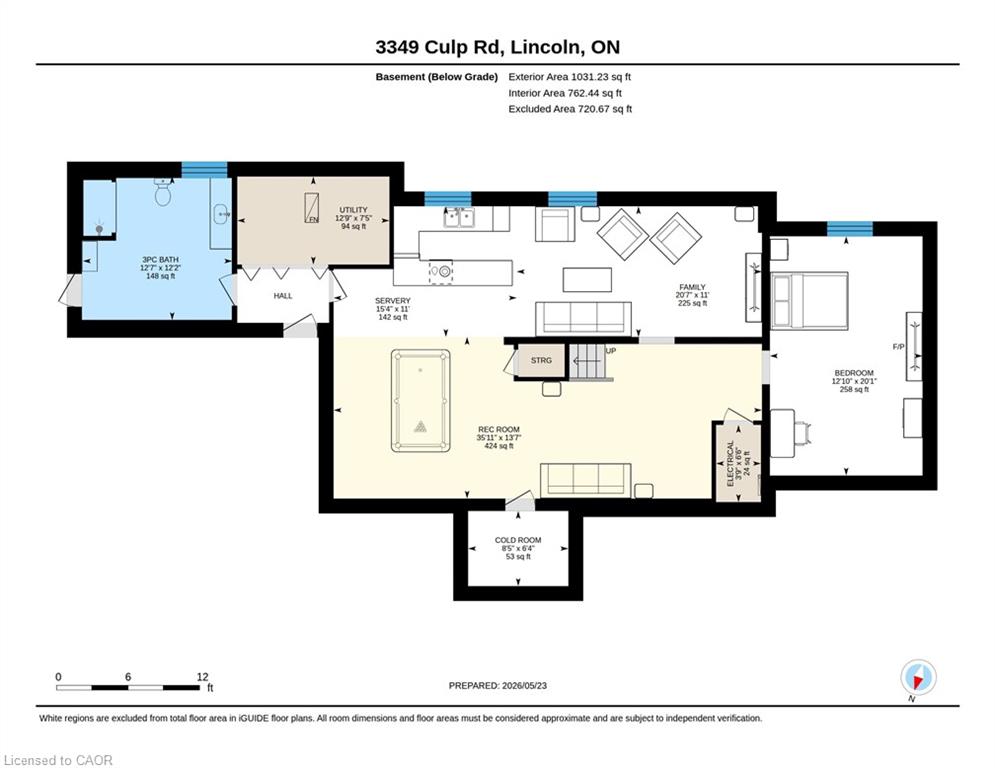
Set on 3.53 acres in the heart of Vineland, this substantial two-storey home offers the rare combination of municipal water and sewer services, income potential, and a working vineyard all just minutes from QEW access. The main residence features 4 bedrooms, 2.5 bathrooms, a finished basement, and an attached double garage, while a fully self-contained 1-bedroom, 1 bathroom in-law suite with its own private entrance provides flexible options for extended family or rental income. A detached 38' x 26' workshop with concrete floor, hydro, and a 12' x 8' roll door adds tremendous utility. Approximately 3 acres of established Cabernet Franc grape vines complete this exceptional property. The main floor impresses with a welcoming foyer, an eat-in kitchen with custom maple cabinetry and hardwood flooring, a living room with crown moulding, and a sunken family room showcasing a wood-burning fireplace, exposed beam ceiling, hardwood floors, and a large bay window. Sliding doors from the kitchen lead to a 34' x 24' rear deck ideal for outdoor entertaining. Main floor laundry and a 2-piece bath complete this level. Upstairs, four generously sized bedrooms are complemented by a bonus room and a 4-piece bath. The fully finished walk-up basement adds a rec room with wet bar, games room, office/den, a 3-piece bath with walk-in shower, and plenty of storage. The self-contained in-law suite features a kitchen, living room, bedroom, and 4-piece bath. A fenced backyard, concrete triple-wide driveway, brick and stucco exterior, and a double attached garage with two openers round out a property that truly has no comparison in the area.
Details
| MLS # | 40831392 |
|---|---|
| Listing Type | For Sale |
| Style | House |
| Sub-Type | Resale |
| Status | Active |
| Year | 1972 |
| Days On Site | 89 |
| Listing Provided By | RE/MAX Escarpment Realty Inc. | Wayne Schilstra |
Features
| Bed(s) | 6 |
|---|---|
| Bath(s) | 4 Total |
| SQ Feet | 3,157 |
| Garage | 2 |
| Basement | Y |
| Story(s) | 2 |
| Zoning | A |
| Acreage | 3.53 |
| Property View | Yes |
Interior
| Appliances | Water Heater, Dishwasher, Refrigerator, Stove |
|---|---|
| Rooms Total | 25 |
| Interior Features | Accessory Apartment, Central Vacuum |
| Cooling | Central Air |
| Cooling Yes / No | No |
| Heating | Forced Air, Natural Gas |
| Heating Yes / No | Yes |
| Fireplaces Total | 1 |
| Fireplace Features | Wood Burning |
| Window Features | Window Coverings |
| Laundry Features | In-Suite, Main Level |
Exterior
| Exterior Features | Landscaped |
|---|---|
| Lot Features | Urban, Irregular Lot, Ample Parking, Near Golf Course, Hobby Farm, Hospital, Park, Place of Worship, Rec./Community Centre, Schools |
| Construction Materials | Brick, Stucco |
| Roof | Asphalt Shing |
| Foundation Details | Poured Concrete |
| Patio And Porch Features | Deck |
| Security Features | Carbon Monoxide Detector(s), Smoke Detector(s) |
Parking
| Garage Spaces | 2 |
|---|---|
| Parking Features | Attached Garage, Garage Door Opener, Concrete |
| Open Parking Yes / No | Yes |
| Attached Garage Yes / No | Yes |
Utilities
| Sewer | Sewer (Municipal) |
|---|
Taxes
| Tax Annual Amount | 6744.21 |
|---|
Area Information
| Province | ON |
|---|---|
| Region | Niagara |
| City | Lincoln |
| Postal Code | L0R 2E0 |
| Area | Lincoln |
| Subarea | 980 Lincoln Jordan | Vineland |
| Community Name | 980 Lincoln Jordan/Vineland |
| Listing VS Median (in 980 Lincoln Jordan/Vineland) | |
Price: $1,349,900 low | high Med: $1,099,990 sqft: 3,157 low | high Med: 1,924 $ / sqft: $428 low | high Med: $575 On site: 89 low | high Med: 61.5 | |
Market Activity L0R 2E0
Request a showing
Request a showing
Contact
Learn More About This Property

| Province | ON |
|---|---|
| Region | Niagara |
| City | Lincoln |
| Postal Code | L0R 2E0 |
| Area | Lincoln |
| Subarea | 980 Lincoln Jordan | Vineland |
| Community Name | 980 Lincoln Jordan/Vineland |
| Listing VS Median (in 980 Lincoln Jordan/Vineland) | |
Price: $1,349,900 low | high Med: $1,099,990 sqft: 3,157 low | high Med: 1,924 $ / sqft: $428 low | high Med: $575 On site: 89 low | high Med: 61.5 | |

