

345 Jerseyville Road W,Ancaster, ON L9G 5C3
Ancaster, ON L9G 5C3






Description
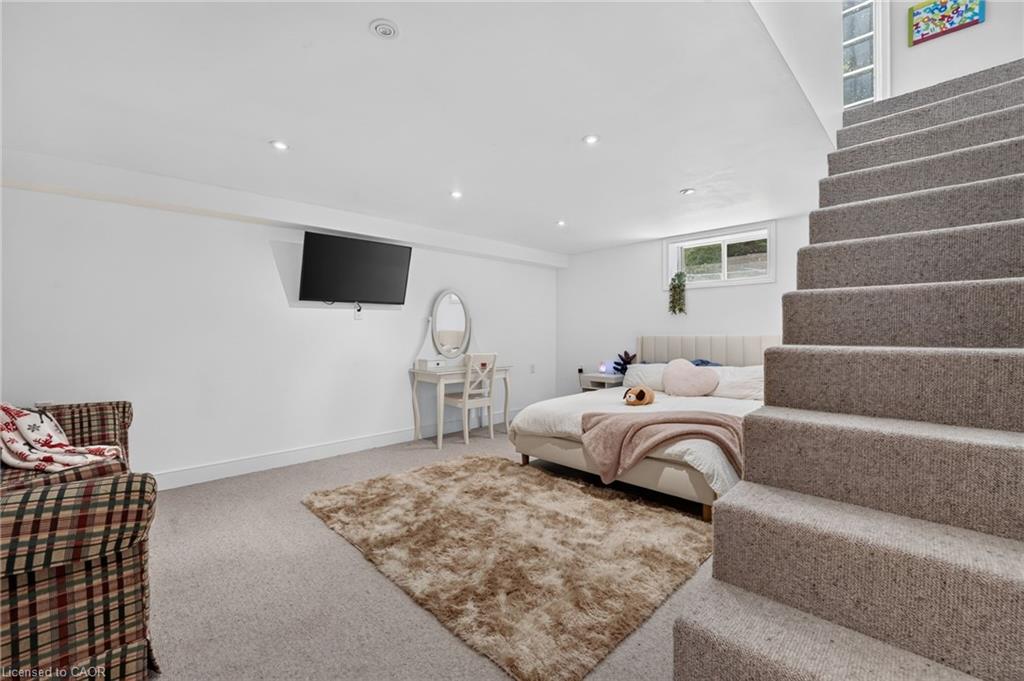
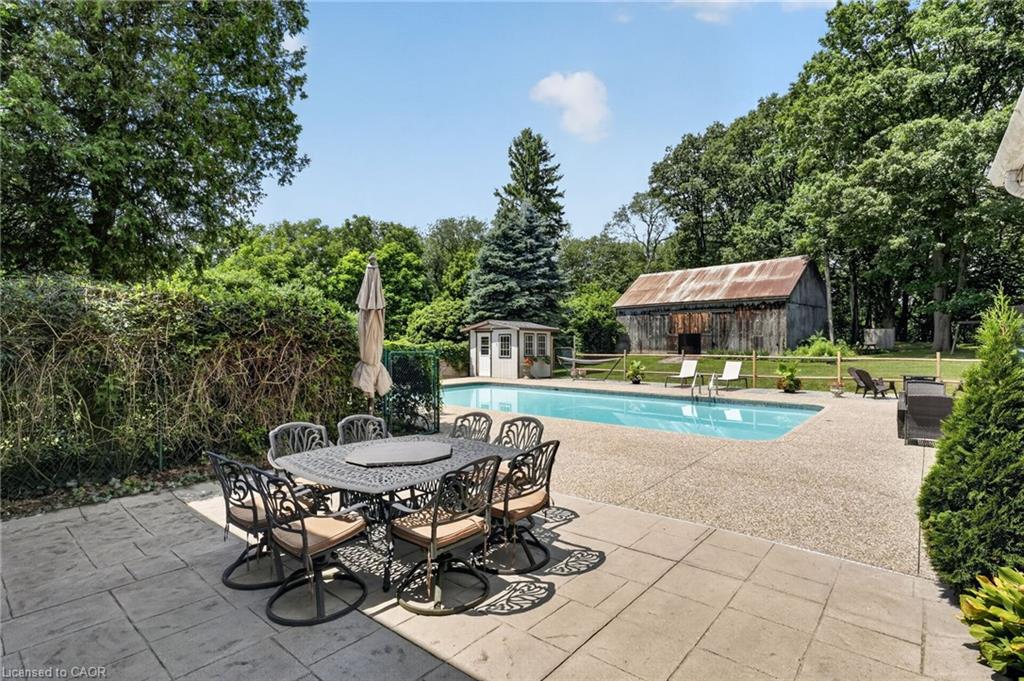
Set back on 2.4 private acres, 345 Jerseyville Road West is what forever homes are named after. A long winding driveway framed by mature trees draws you in from the road, and the city disappears behind you. Which makes it hard to believe downtown Ancaster is a 15-minute walk.The Dundas Valley Conservation Area trails surround the property. The 240 x 440 ft lot delivers estate-style privacy, a patio-wrapped in-ground pool, and a century-old barn with its own bathroom. Inside, over 3,600 sq ft of above-grade living space is laid out across 3+1 bedrooms and 3 bathrooms, with a partially finished basement below. Move-in ready, renovation-ready, or the forever lot to build from scratch.Everything Ancaster is known for is on foot: top-rated schools, the Lions Outdoor Pool, Morgan Firestone Arena, Hamilton Golf and Country Club, and the village's shops and cafe's. Walk the kids to school. Bike straight onto the trails from your own backyard. Come home to acres of forest.Location, scale, walkability, and land. Four things no renovation adds and no builder creates. 345 Jerseyville Road West has all four, and properties like this are remarkably rare.
Details
| MLS # | 40844990 |
|---|---|
| Listing Type | For Sale |
| Style | House |
| Sub-Type | Resale |
| Status | Active |
| Year | 1964 |
| Days On Site | 37 |
| Listing Provided By | REAL BROKER ONTARIO LTD BROKERAGE 1800R | Jake Nicolle |
Features
| Bed(s) | 4 |
|---|---|
| Bath(s) | 3 Total |
| SQ Feet | 3,608 |
| Garage | 2 |
| Basement | Y |
| Pool | Yes |
| Story(s) | 2 |
| Units | 1 |
| Building(s) | 1 |
| Zoning | P6 |
| Acreage | 2.40 |
| Property View | Yes |
Interior
| Appliances | Water Heater, Dishwasher, Dryer, Refrigerator, Stove, Washer |
|---|---|
| Rooms Total | 16 |
| Interior Features | High Speed Internet, Auto Garage Door Remote(s), Ceiling Fan(s), Central Vacuum Roughed-in, Work Bench |
| Cooling | Central Air |
| Cooling Yes / No | No |
| Heating | Forced Air, Natural Gas |
| Heating Yes / No | Yes |
| Fireplaces Total | 2 |
| Fireplace Features | Gas, Wood Burning Stove |
| Window Features | Window Coverings, Skylight(s) |
| Laundry Features | Laundry Room, Main Level |
Exterior
| Exterior Features | Balcony, Privacy |
|---|---|
| Lot Features | Rural, Rectangular, Arts Centre, Dog Park, City Lot, Near Golf Course, Greenbelt, Highway Access, Library, Park, Place of Worship, Playground Nearby, Public Transit, Quiet Area, Ravine, Rec./Community Centre, Schools, Shopping Nearby, Trails |
| Construction Materials | Brick, Vinyl Siding |
| Roof | Asphalt Shing |
| Foundation Details | Block |
| Patio And Porch Features | Patio |
| Security Features | Carbon Monoxide Detector, Smoke Detector, Alarm System |
Parking
| Garage Spaces | 2 |
|---|---|
| Parking Features | Attached Garage, Garage Door Opener, Asphalt, Inside Entry |
| Open Parking Yes / No | Yes |
| Attached Garage Yes / No | Yes |
Utilities
| Utilities | Cable Connected, Cell Service, Electricity Connected, Garbage/Sanitary Collection, Natural Gas Connected, Recycling Pickup, Street Lights, Phone Connected |
|---|---|
| Sewer | Septic Tank |
Taxes
| Tax Annual Amount | 9913.2 |
|---|
Area Information
| Province | ON |
|---|---|
| Region | Hamilton |
| City | Ancaster |
| Postal Code | L9G 5C3 |
| Area | 42 Ancaster |
| Subarea | 421 Oakhill | Clearview Ancaster Heights | Mohawk |
| Community Name | 421 Oakhill/Clearview Ancaster Heights/Mohawk |
| School District | Ancaster High, Bishop Tonnos |
| Elementary School | Spring Valley, St. Ann |
| High School | Ancaster High, Bishop Tonnos |
| Listing VS Median (in 421 Oakhill/Clearview Ancaster Heights/Mohawk) | |
Price: $2,495,000 low | high Med: $2,374,000 sqft: 3,608 low | high Med: 4,008 $ / sqft: $692 low | high Med: $592 On site: 37 low | high Med: 47 | |
Request a showing
Request a showing
Contact
Learn More About This Property

| Province | ON |
|---|---|
| Region | Hamilton |
| City | Ancaster |
| Postal Code | L9G 5C3 |
| Area | 42 Ancaster |
| Subarea | 421 Oakhill | Clearview Ancaster Heights | Mohawk |
| Community Name | 421 Oakhill/Clearview Ancaster Heights/Mohawk |
| School District | Ancaster High, Bishop Tonnos |
| Elementary School | Spring Valley, St. Ann |
| High School | Ancaster High, Bishop Tonnos |
| Listing VS Median (in 421 Oakhill/Clearview Ancaster Heights/Mohawk) | |
Price: $2,495,000 low | high Med: $2,374,000 sqft: 3,608 low | high Med: 4,008 $ / sqft: $692 low | high Med: $592 On site: 37 low | high Med: 47 | |
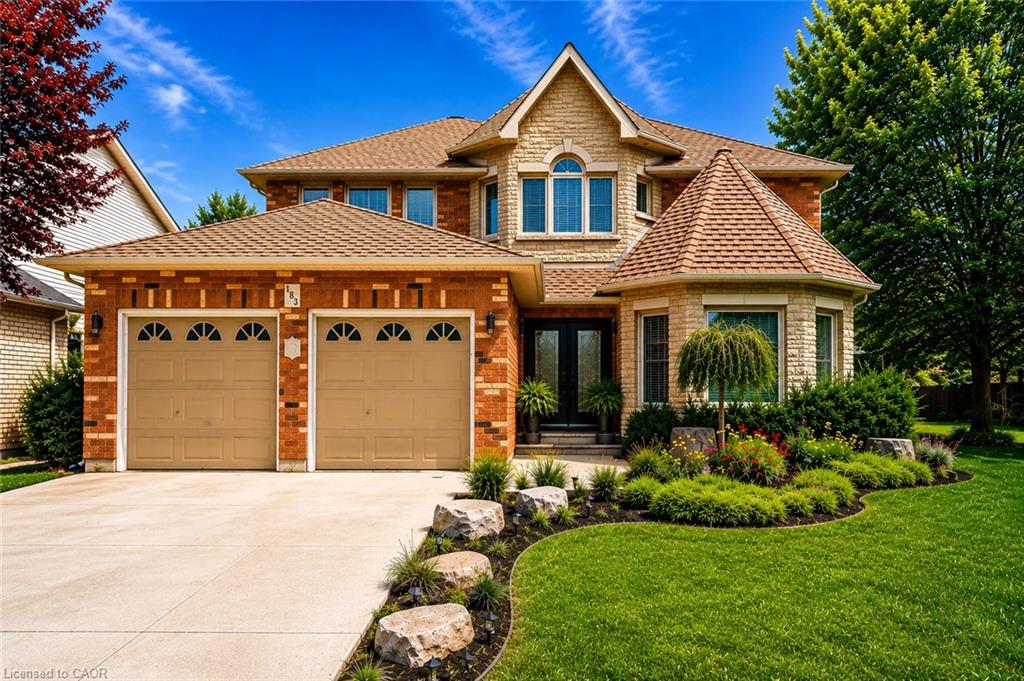 | $1,099,777183 Daniels StreetAncaster, ON L9G 4Y6 |
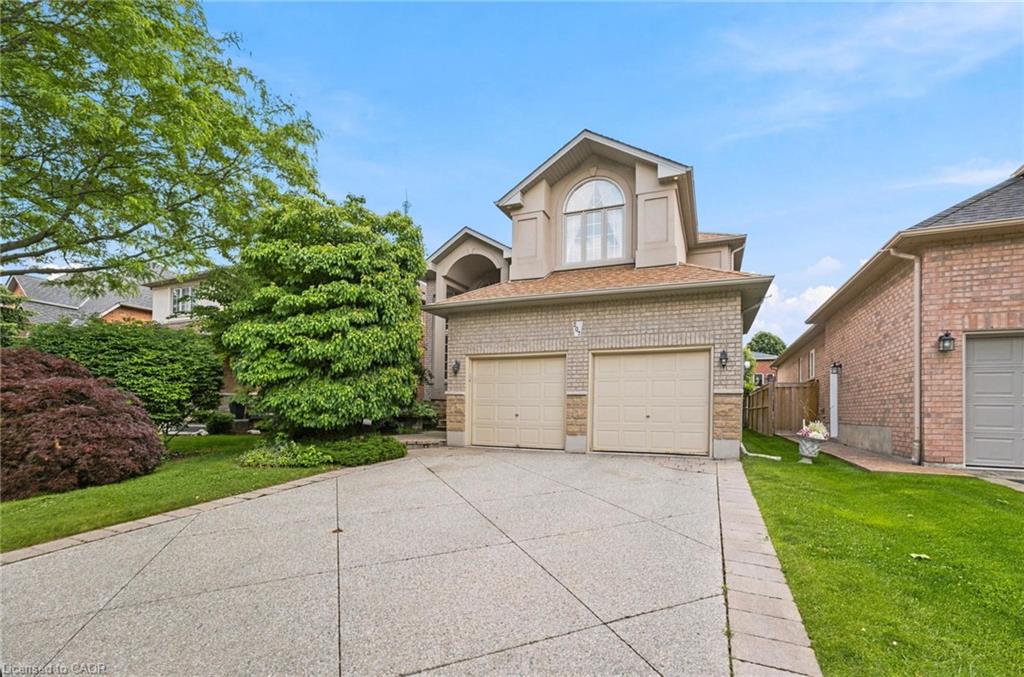 | $1,299,995207 Valridge DriveAncaster, ON L9G 4Y4 |