35-1085 Harrogate Drive,Ancaster, ON L9K 1R2
Ancaster, ON L9K 1R2

Description
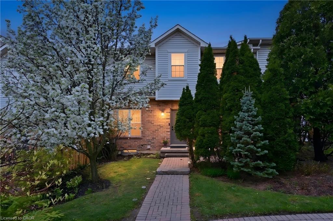
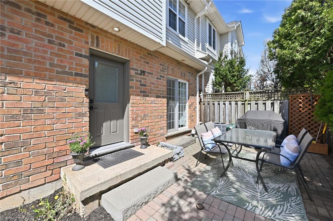
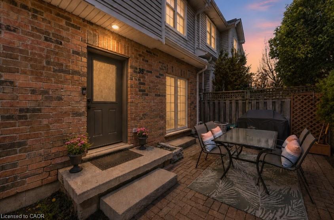
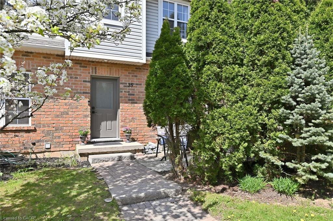
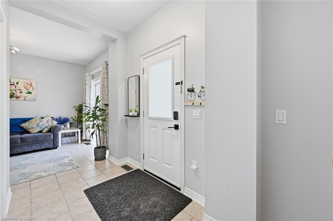
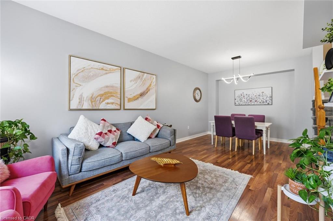
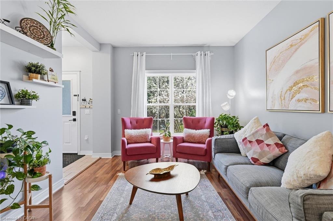
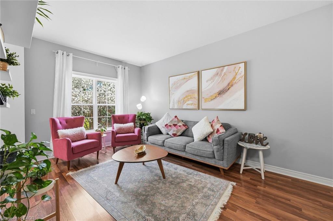
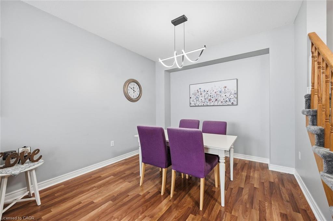
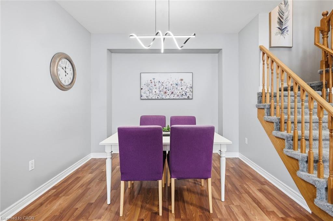
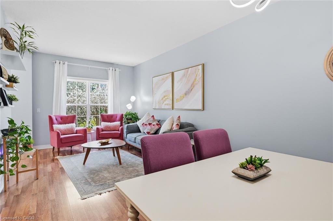
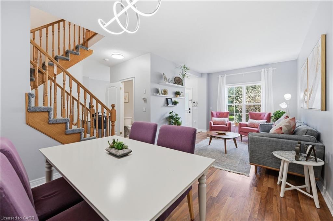
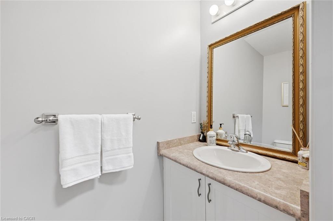
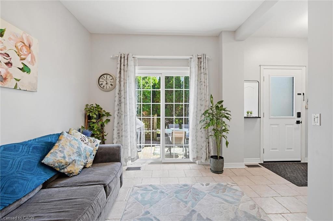
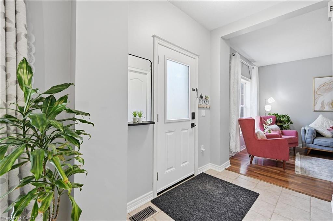
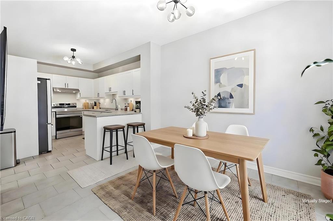
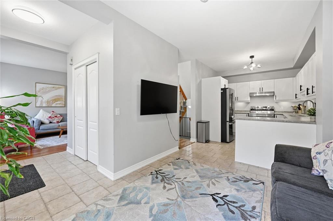
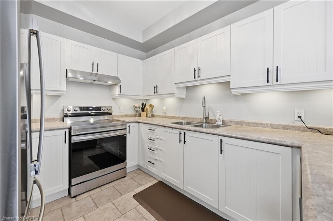
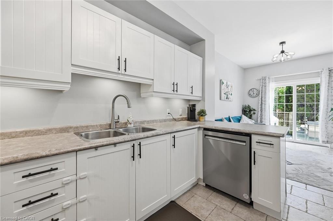
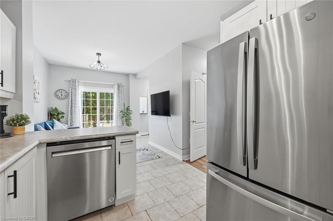
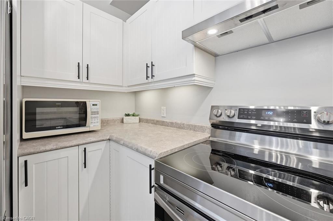
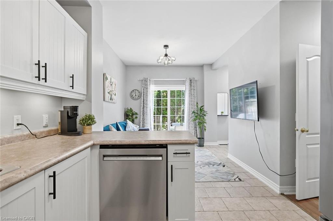
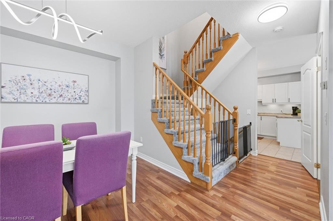
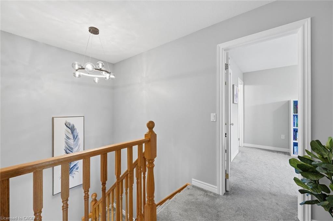
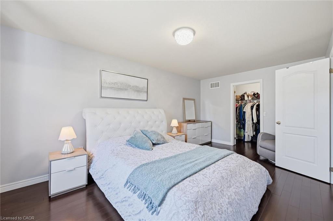
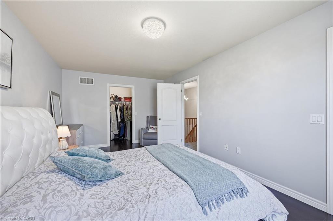
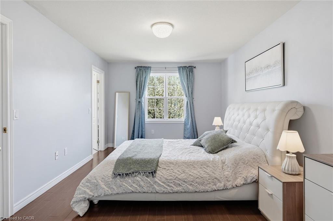
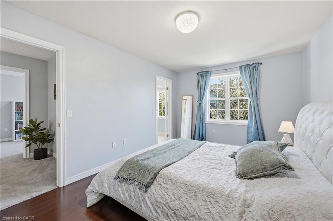
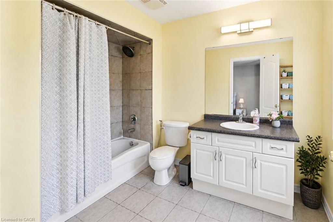
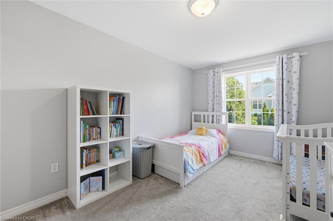
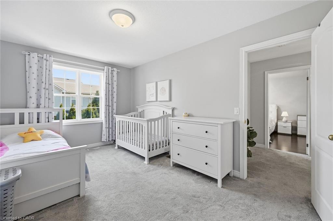
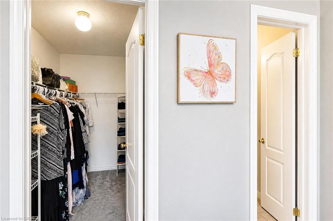
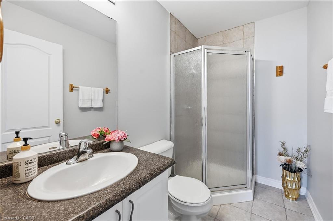
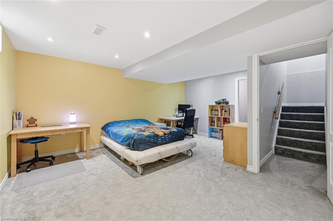
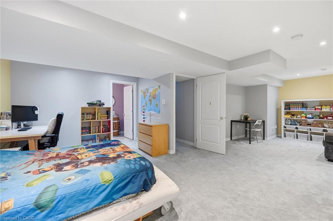
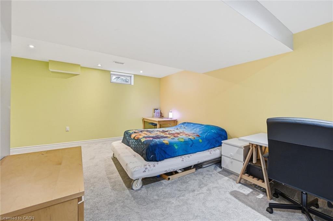
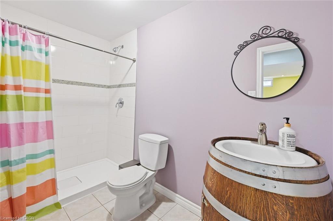
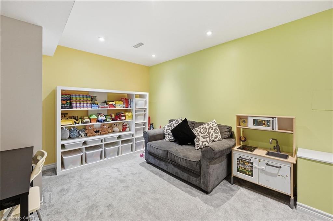
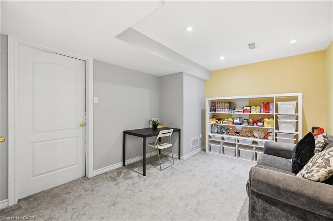
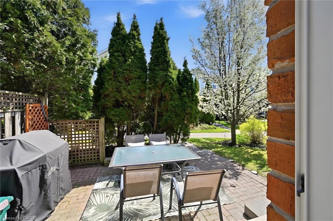
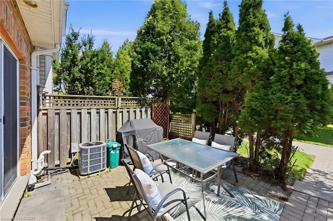
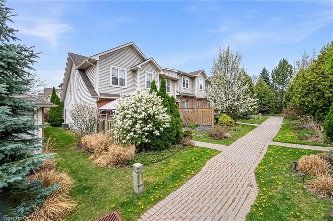
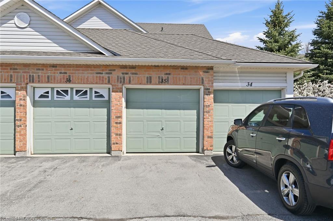
Exquisite executive townhome in the sought-after Ancaster Meadowlands, offering over 2,100 sq. ft. of finished living space. Bright, airy, and move-in ready, the main floor features high ceilings, a spacious dining area, two living spaces, a powder room, walk-out to a private interlock patio, and a well-appointed kitchen with stainless steel appliances and ample counter space. Upgraded lighting throughout. Upstairs, new plush carpeting leads to two generous bedrooms. The primary suite features hardwood flooring, a walk-in closet, and a 4-piece ensuite. The second bedroom also offers a walk-in closet and private 3-piece ensuite. The finished basement provides flexible space for a family room, home office, guest bedroom, or hobby area, plus a 3-piece bath with a large walk-in shower. Includes a detached garage. Close to shopping, restaurants, Costco, Home Depot, major amenities, and highway access. Snow removal to your door & exterior maintenance included for care free living. Ideal for downsizers, first-time buyers, professionals, and small families.
Details
| MLS # | 40831498 |
|---|---|
| Listing Type | For Sale |
| Style | Town House |
| HOA Dues | $429 |
| Sub-Type | Resale |
| Status | Active |
| Days On Site | 94 |
| Listing Provided By | Royal LePage Burloak Real Estate Services | Michael Andrew |
Features
| Bed(s) | 2 |
|---|---|
| Bath(s) | 4 Total |
| SQ Feet | 1,449 |
| Garage | 1 |
| Basement | Y |
| Story(s) | 2 |
| Zoning | RM6 |
Interior
| Appliances | Water Heater, Dishwasher, Dryer, Range Hood, Refrigerator, Stove, Washer |
|---|---|
| Rooms Total | 11 |
| Interior Features | Auto Garage Door Remote(s), Water Meter |
| Cooling | Central Air |
| Cooling Yes / No | No |
| Heating | Forced Air, Natural Gas |
| Heating Yes / No | Yes |
| Window Features | Window Coverings |
| Laundry Features | In-Suite |
Exterior
| Exterior Features | Landscaped |
|---|---|
| Lot Features | Urban, Library, Park, Public Transit, Quiet Area, Schools, Shopping Nearby |
| Construction Materials | Brick Veneer, Vinyl Siding |
| Roof | Asphalt Shing |
| Foundation Details | Poured Concrete |
| Patio And Porch Features | Patio |
Parking
| Garage Spaces | 1 |
|---|---|
| Parking Features | Detached Garage, Garage Door Opener |
| Open Parking Yes / No | Yes |
| Attached Garage Yes / No | No |
Utilities
| Sewer | Sewer (Municipal) |
|---|
Taxes
| Tax Annual Amount | 3897.52 |
|---|
Area Information
| Province | ON |
|---|---|
| Region | Hamilton |
| City | Ancaster |
| Postal Code | L9K 1R2 |
| Area | 42 Ancaster |
| Subarea | 423 Meadowlands |
| Community Name | 423 Meadowlands |
| School District | Holy Mary Catholic School, Ancas |
| Elementary School | Holy Mary Catholic School, Ancas |
| Listing VS Median (in 423 Meadowlands) | |
Price: $599,900 low | high Med: $889,900 sqft: 1,449 low | high Med: 1,877 $ / sqft: $414 low | high Med: $476 On site: 94 low | high Med: 24 | |
Request a showing
Request a showing
Contact
Learn More About This Property

| Province | ON |
|---|---|
| Region | Hamilton |
| City | Ancaster |
| Postal Code | L9K 1R2 |
| Area | 42 Ancaster |
| Subarea | 423 Meadowlands |
| Community Name | 423 Meadowlands |
| School District | Holy Mary Catholic School, Ancas |
| Elementary School | Holy Mary Catholic School, Ancas |
| Listing VS Median (in 423 Meadowlands) | |
Price: $599,900 low | high Med: $889,900 sqft: 1,449 low | high Med: 1,877 $ / sqft: $414 low | high Med: $476 On site: 94 low | high Med: 24 | |