35-40 Zinfandel Drive,Hamilton, ON L8E 0L1
Hamilton, ON L8E 0L1


Description
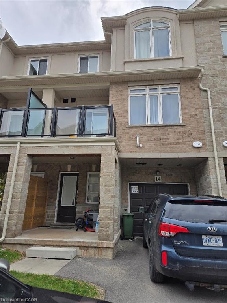

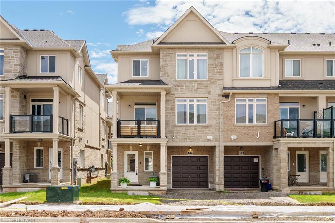
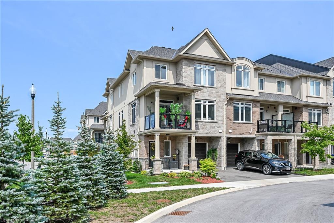
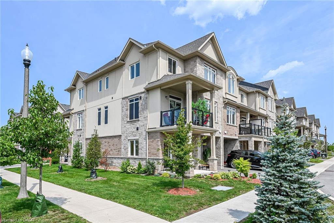
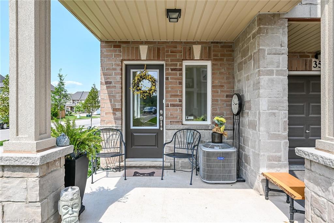
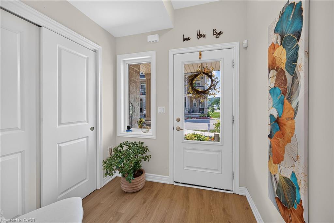
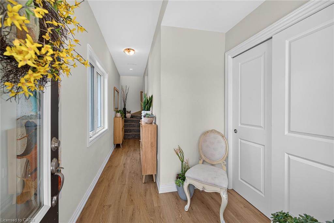
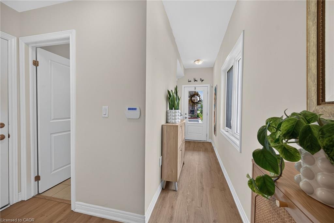
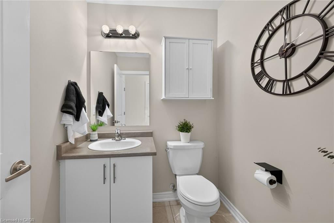
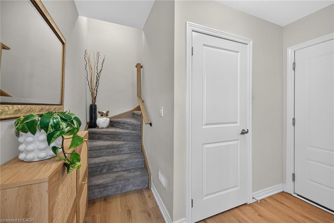
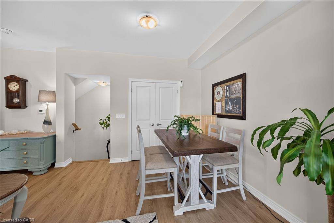
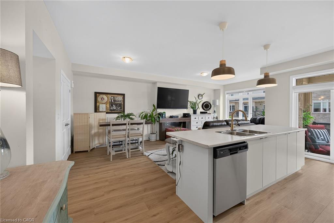
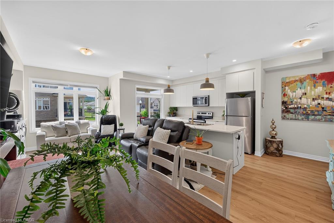
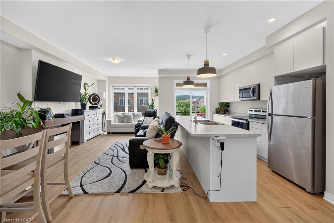
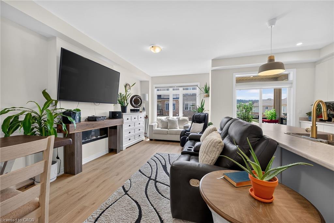
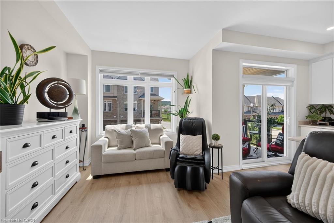
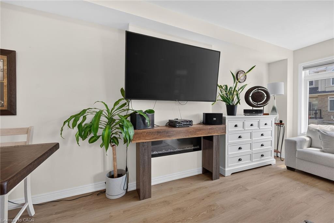
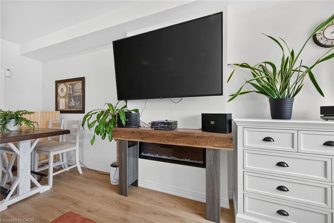
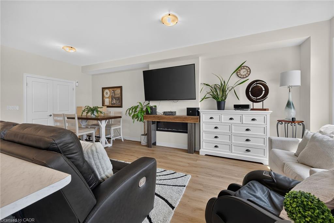
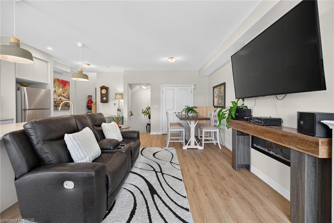
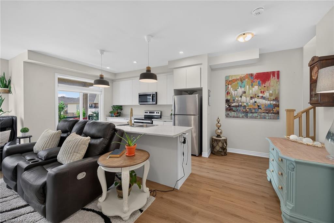
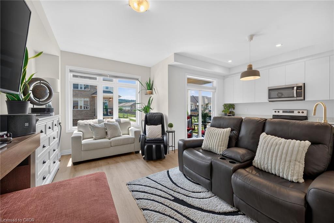
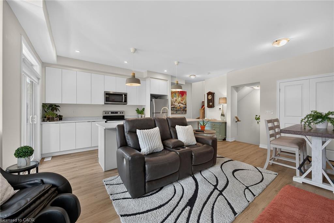
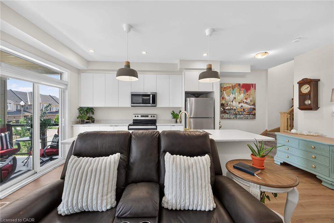
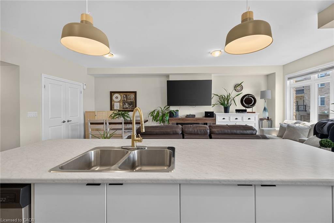
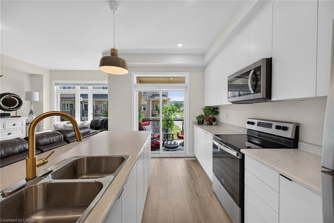
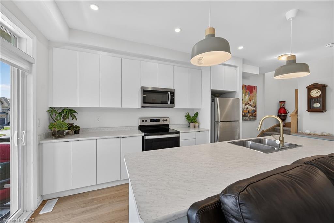
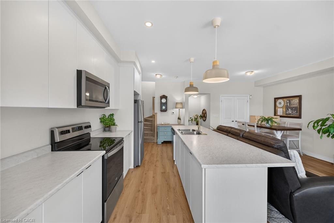
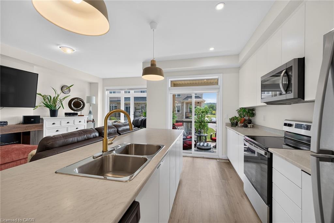
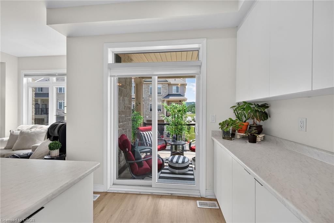
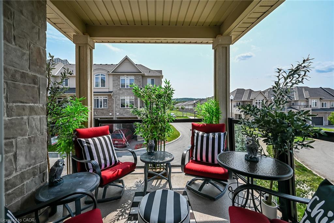
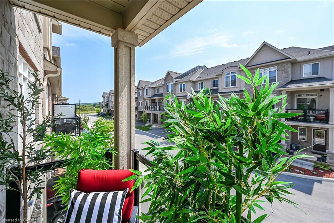
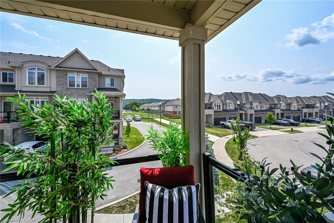
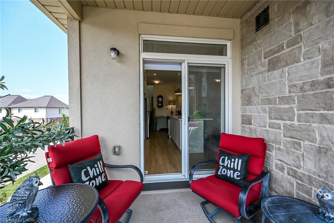
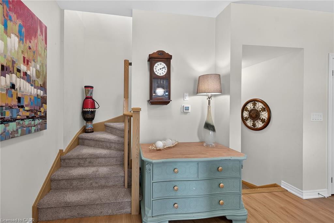
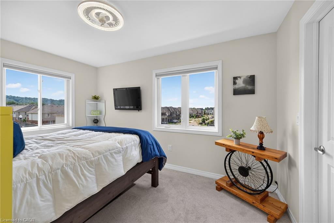
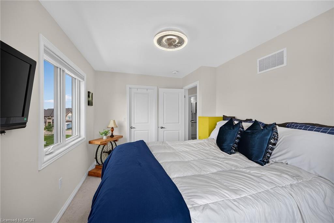
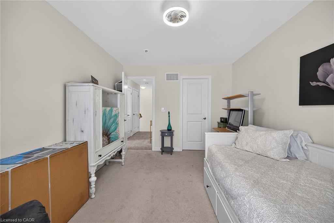
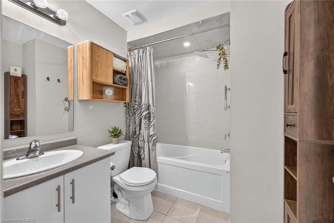
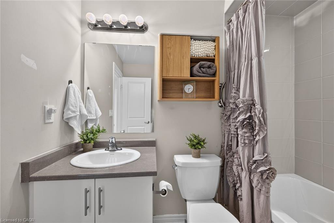
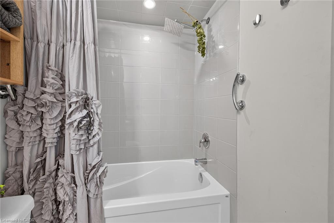
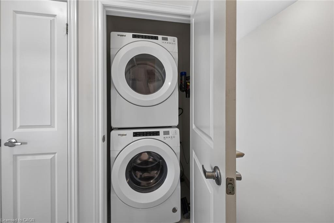
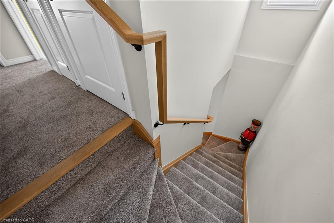
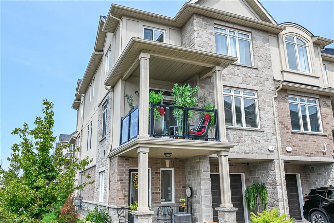
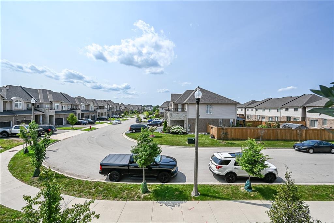
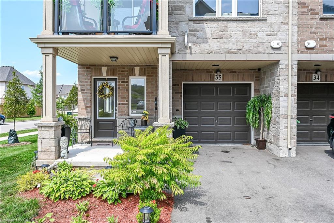
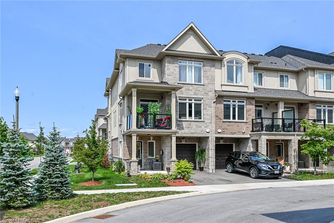
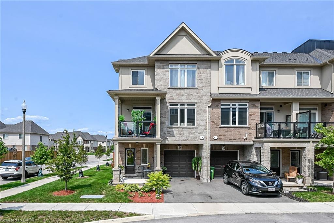
Welcome to this beautiful, nearly new 2023-built executive common-element townhouse in desirable Stoney Creek, District 51. Thoughtfully designed across three levels, this stylish 2-bedroom, 2-bathroom home combines contemporary finishes, functional living space and an exceptional location near the Niagara Escarpment and Lake Ontario. Enter at ground level into the foyer featuring a convenient 2-piece bath, inside entry from the garage and access to the utility room. Follow the staircase to the bright, open-concept main level where the living room, dining area and kitchen flow seamlessly together-ideal for both everyday living and entertaining. The kitchen is anchored by an approximately 10-ft island, complemented by stainless steel appliances, an over-the-range microwave, pendant lighting and a generous 7'8" x 4'7" walk-in pantry. The living area features an electric fireplace and a cozy alcove perfectly suited for a love seat or reading area. Step outside to the covered balcony with glass railings and enjoy southwest views toward the Escarpment-a wonderful extension of the living space. Upstairs, you'll find two well-proportioned bedrooms with exceptional storage. The primary bedroom features an approximately 5'x6' walk-in closet, while the second bedroom offers an approximate 6'8"x7'10" walk-in closet. A 4-piece bathroom and convenient upper-level laundry complete this floor. Finished in an attractive stone and brick exterior, this executive townhome offer slow-maintenance living in one of Stoney Creek's growing communities. Ideally positioned between Fifty Road/QEW and Winona Road, with convenient access to Fifty Point Conservation Area &Marina, Winona Park, shopping, restaurants, highway access and the popular Winona Peach Festival. Modern. Spacious. Low maintenance. A wonderful place to call home
Details
| MLS # | 40855474 |
|---|---|
| Listing Type | For Sale |
| Style | Town House |
| HOA Dues | $161 |
| Sub-Type | Resale |
| Status | Active |
| Year | 2023 |
| Days On Site | 9 |
| Listing Provided By | Royal LePage State Realty Inc. | Deborah Coles |
Features
| Bed(s) | 2 |
|---|---|
| Bath(s) | 2 Total |
| SQ Feet | 1,411 |
| Garage | 1 |
| Story(s) | 3 |
| Zoning | RM 3-48 |
Interior
| Appliances | Built-in Microwave, Dishwasher, Dryer, Refrigerator, Stove, Washer |
|---|---|
| Rooms Total | 10 |
| Interior Features | Auto Garage Door Remote(s), Built-In Appliances |
| Cooling | Central Air |
| Cooling Yes / No | No |
| Heating | Forced Air, Natural Gas |
| Heating Yes / No | Yes |
| Fireplaces Total | 1 |
| Fireplace Features | Electric |
| Window Features | Window Coverings |
| Laundry Features | In-Suite |
Exterior
| Exterior Features | Balcony |
|---|---|
| Lot Features | Urban, Beach, Greenbelt, Highway Access, Major Highway, Marina, Other |
| Construction Materials | Brick Veneer, Stone, Stucco, Other |
| Roof | Asphalt Shing |
| Foundation Details | Concrete Perimeter |
| Patio And Porch Features | Open, Porch |
Parking
| Garage Spaces | 1 |
|---|---|
| Parking Features | Attached Garage, Garage Door Opener, Asphalt, Inside Entry |
| Open Parking Yes / No | Yes |
| Attached Garage Yes / No | Yes |
Utilities
| Utilities | Electricity Connected, Garbage/Sanitary Collection, Natural Gas Connected, Phone Available |
|---|---|
| Sewer | Sewer (Municipal) |
Taxes
| Tax Annual Amount | 4458.36 |
|---|
Area Information
| Province | ON |
|---|---|
| Region | Hamilton |
| City | Hamilton |
| Postal Code | L8E 0L1 |
| Area | 51 Stoney Creek |
| Subarea | 519 Winona |
| Community Name | 519 Winona |
| School District | Orchard Park/ St. John Henry New |
| Elementary School | Winona/St. Gabriel |
| High School | Orchard Park/ St. John Henry New |
| Listing VS Median (in 519 Winona) | |
Price: $575,000 low | high Med: $874,950 sqft: 1,411 low | high Med: 2,083 $ / sqft: $408 low | high Med: $442 On site: 9 low | high Med: 75 | |
Request a showing
Request a showing
Contact
Learn More About This Property

| Province | ON |
|---|---|
| Region | Hamilton |
| City | Hamilton |
| Postal Code | L8E 0L1 |
| Area | 51 Stoney Creek |
| Subarea | 519 Winona |
| Community Name | 519 Winona |
| School District | Orchard Park/ St. John Henry New |
| Elementary School | Winona/St. Gabriel |
| High School | Orchard Park/ St. John Henry New |
| Listing VS Median (in 519 Winona) | |
Price: $575,000 low | high Med: $874,950 sqft: 1,411 low | high Med: 2,083 $ / sqft: $408 low | high Med: $442 On site: 9 low | high Med: 75 | |