35 Butlers Drive N,Ridgeway, ON L0S 1N0
Ridgeway, ON L0S 1N0


Description
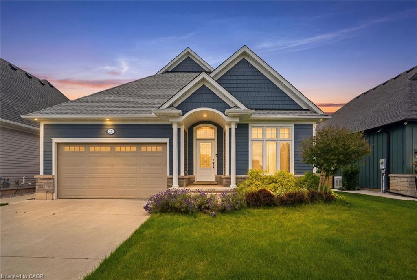
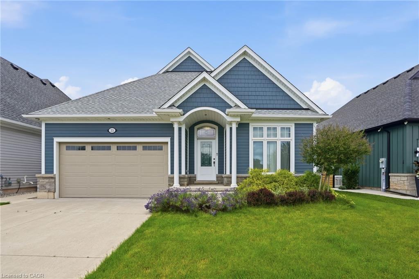
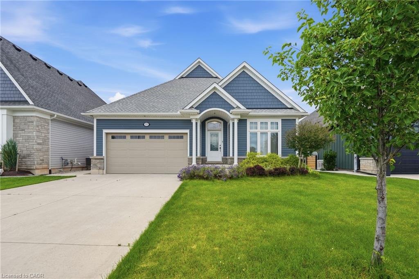
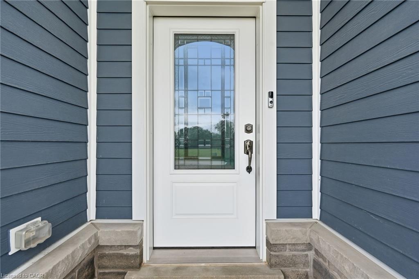
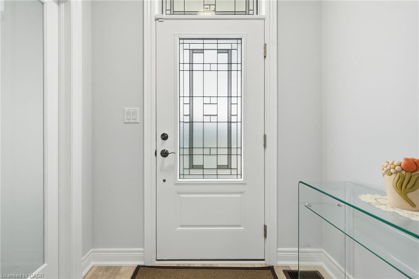
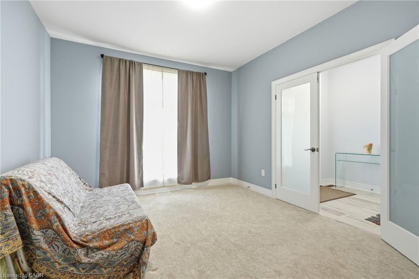
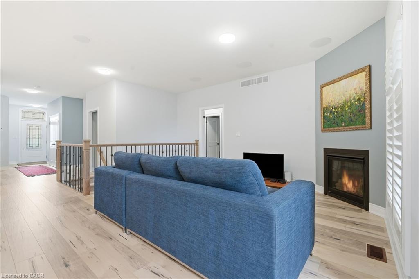
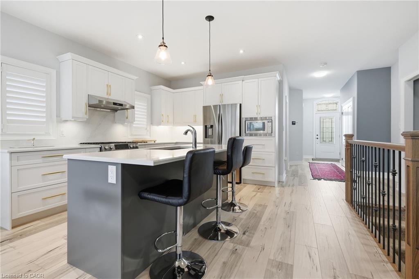
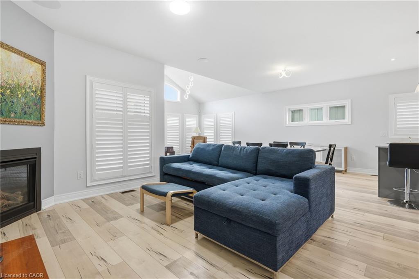
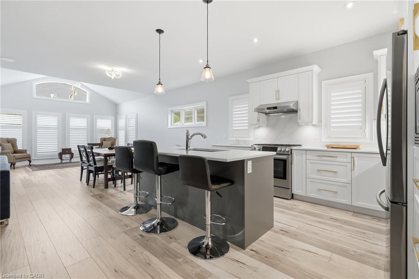
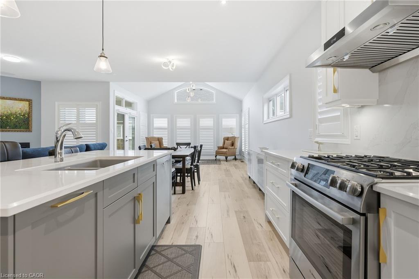
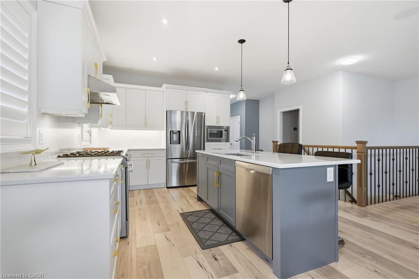
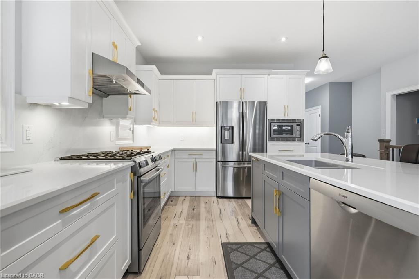
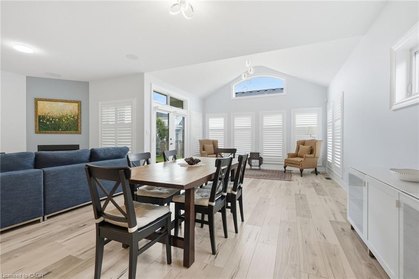
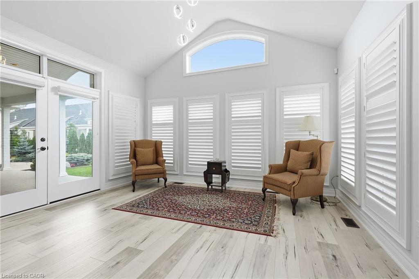
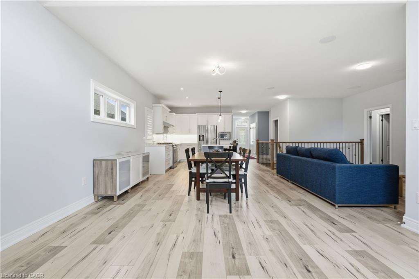
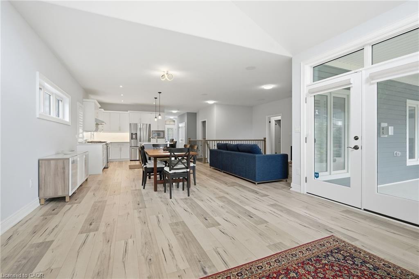
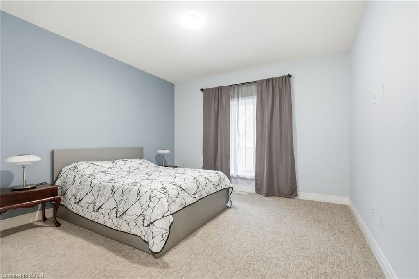
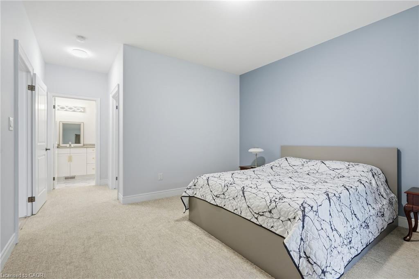
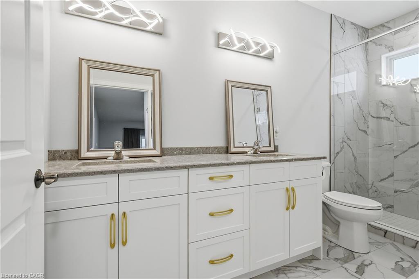
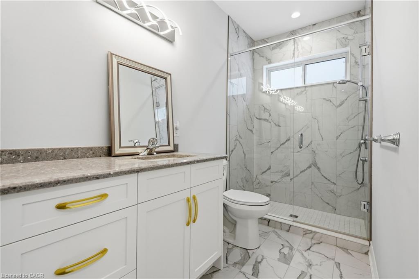
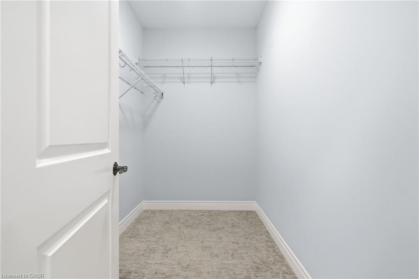
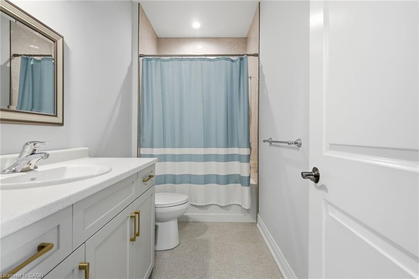
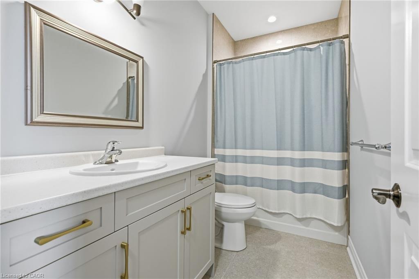
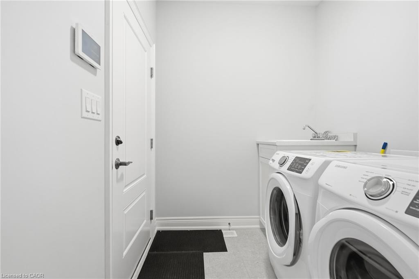
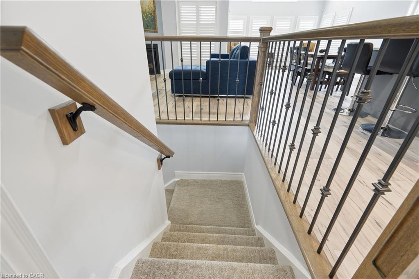
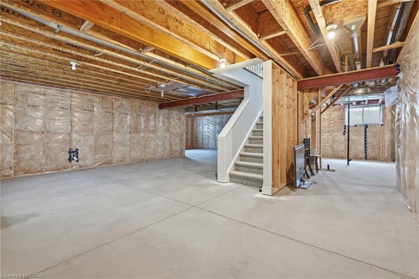
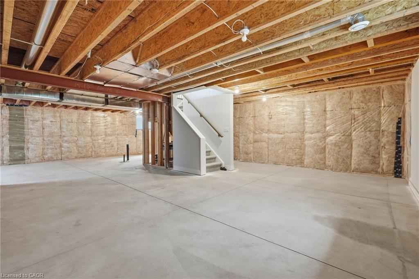
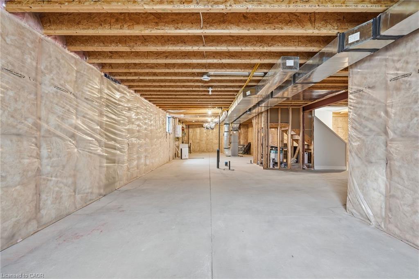
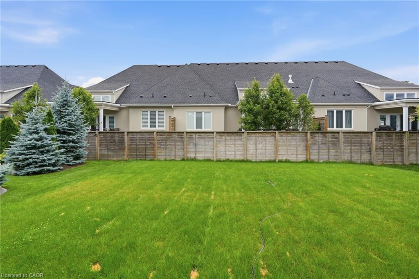
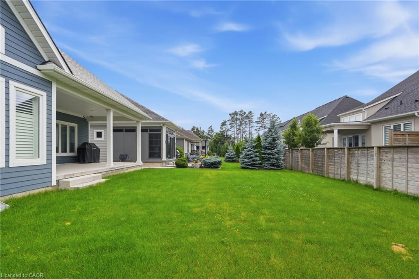
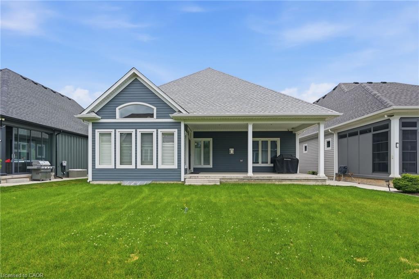

Welcome to this beautifully built 2020 bungalow, perfectly situated in a quiet, family-friendly community just minutes from the beach. Offering modern design and exceptional quality throughout, this home features soaring 9-foot ceilings and an open-concept layout that's ideal for both everyday living and entertaining. The upgraded kitchen is finished with stylish cabinetry, quality finishes, and ample workspace, while the upgraded bathrooms add a touch of luxury throughout the home. The spacious primary suite offers a walk-in closet and a private 4-piece ensuite, creating the perfect retreat at the end of the day. The unfinished basement presents an incredible opportunity to expand your living space, already framed, insulated, and complete with a bathroom rough-in, making future finishing both easy and cost-effective. Additional highlights include built-in Paradigm speakers in the living room for premium sound, an abundance of natural light, and a location that combines peaceful neighbourhood living with convenient access to nearby beaches, parks, and amenities. This move-in-ready home offers the perfect blend of modern comfort and future potential.
Details
| MLS # | 40846903 |
|---|---|
| Listing Type | For Sale |
| Style | House |
| Sub-Type | Resale |
| Status | Active |
| Year | 2020 |
| Days On Site | 43 |
| Listing Provided By | Michael St. Jean Realty Inc. | Michael St. Jean |
Features
| Bed(s) | 2 |
|---|---|
| Bath(s) | 2 Total |
| SQ Feet | 1,434 |
| Garage | 2 |
| Basement | Y |
| Story(s) | 1 |
| Zoning | R2-467 |
| Acreage | 0.13 |
| Water Front | Yes |
Interior
| Appliances | Water Heater Owned, Water Purifier, Built-in Microwave, Dishwasher, Dryer, Gas Oven/Range, Hot Water Tank Owned, Range Hood, Refrigerator, Stove, Washer |
|---|---|
| Rooms Total | 9 |
| Interior Features | High Speed Internet, Auto Garage Door Remote(s), Built-In Appliances |
| Cooling | Central Air |
| Cooling Yes / No | No |
| Heating | Forced Air, Natural Gas |
| Heating Yes / No | Yes |
| Window Features | Window Coverings |
| Laundry Features | Main Level |
Exterior
| Lot Features | Urban, Rectangular, Beach, Dog Park, Highway Access, Open Spaces, Park |
|---|---|
| Construction Materials | Brick Veneer, Wood Siding |
| Roof | Asphalt Shing |
| Foundation Details | Concrete Perimeter |
| Waterfront Features | Access to Water |
| Security Features | Carbon Monoxide Detector, Smoke Detector, Security System |
Parking
| Garage Spaces | 2 |
|---|---|
| Parking Features | Attached Garage, Garage Door Opener |
| Open Parking Yes / No | Yes |
| Attached Garage Yes / No | Yes |
Utilities
| Utilities | Cable Connected, Electricity Connected, Fibre Optics, Natural Gas Connected, Phone Connected |
|---|---|
| Sewer | Sewer (Municipal) |
Taxes
| Tax Annual Amount | 8699.56 |
|---|
Area Information
| Province | ON |
|---|---|
| Region | Niagara |
| City | Ridgeway |
| Postal Code | L0S 1N0 |
| Area | Fort Erie |
| Subarea | 335 Ridgeway |
| Community Name | 335 Ridgeway |
| Listing VS Median (in 335 Ridgeway) | |
Price: $949,999 low | high Med: $719,900 sqft: 1,434 low | high Med: 1,746 $ / sqft: $662 low | high Med: $414 On site: 43 low | high Med: 57.5 | |
Market Activity L0S 1N0
Request a showing
Request a showing
Contact
Learn More About This Property

| Province | ON |
|---|---|
| Region | Niagara |
| City | Ridgeway |
| Postal Code | L0S 1N0 |
| Area | Fort Erie |
| Subarea | 335 Ridgeway |
| Community Name | 335 Ridgeway |
| Listing VS Median (in 335 Ridgeway) | |
Price: $949,999 low | high Med: $719,900 sqft: 1,434 low | high Med: 1,746 $ / sqft: $662 low | high Med: $414 On site: 43 low | high Med: 57.5 | |