New Listing
35 Francis Street,Cambridge, ON N1S 1Z6
Cambridge, ON N1S 1Z6

Description
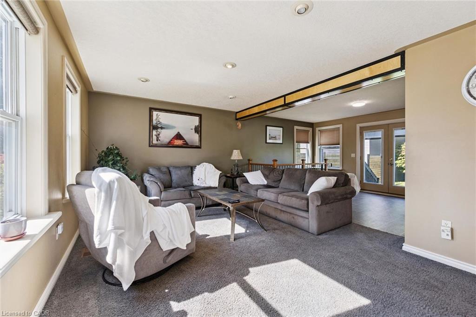
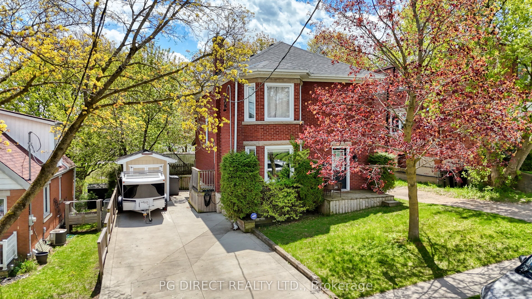
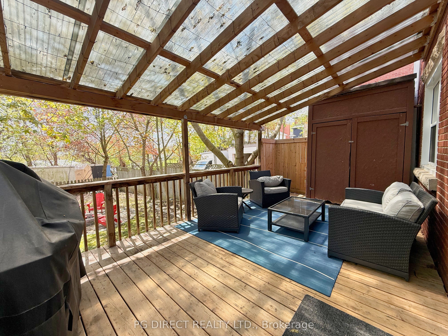
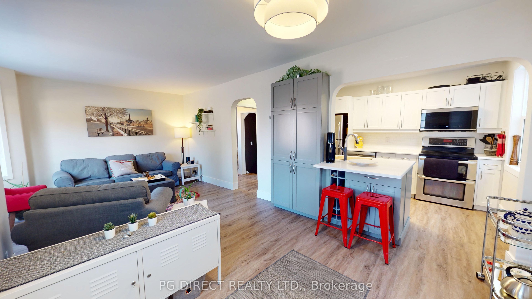
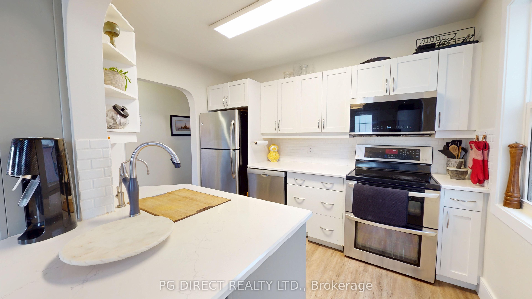
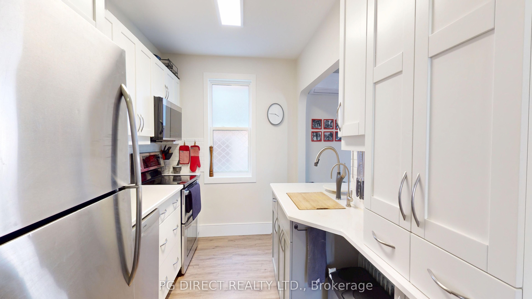
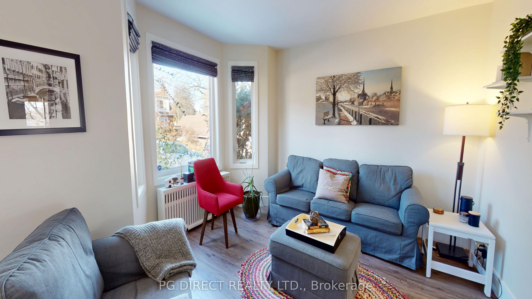
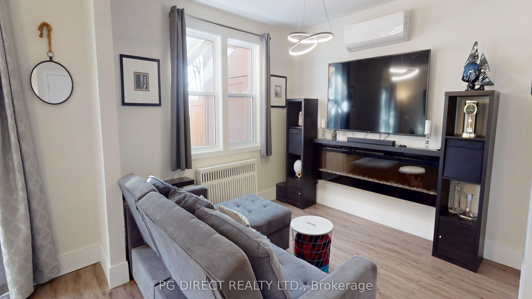
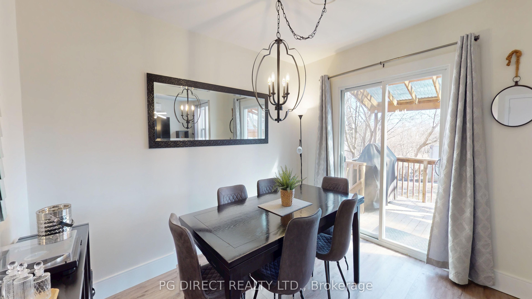
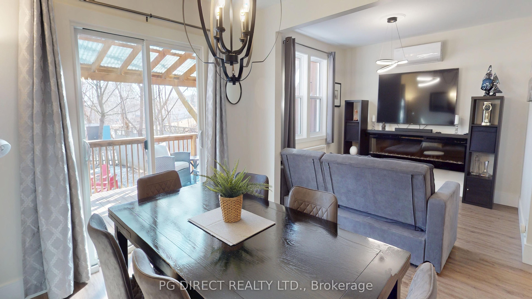
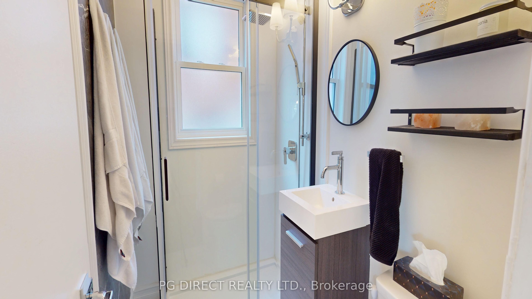
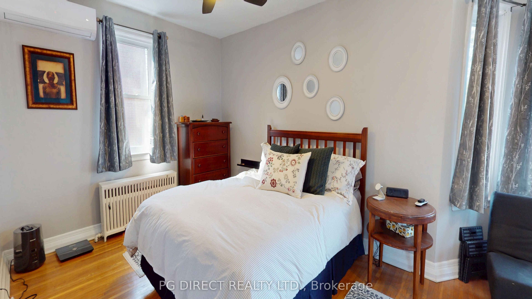
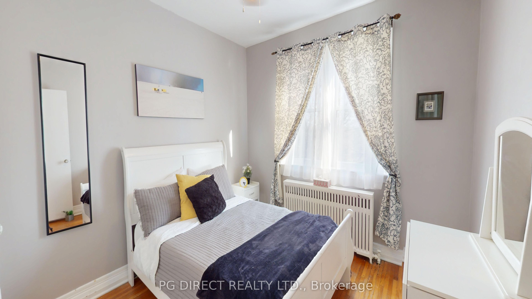
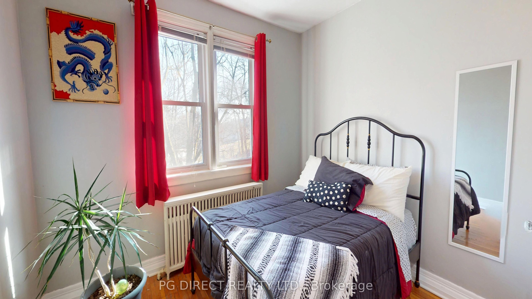
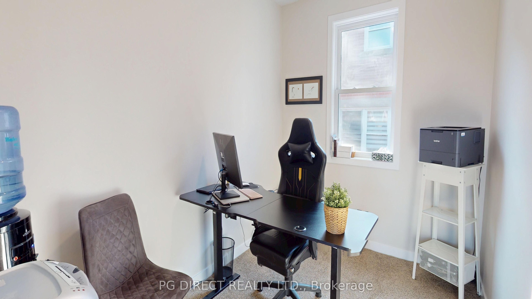
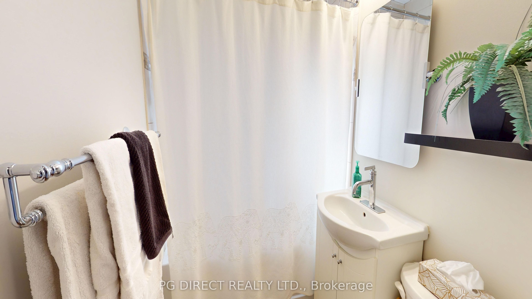
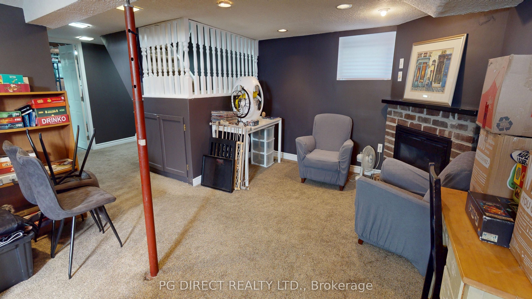
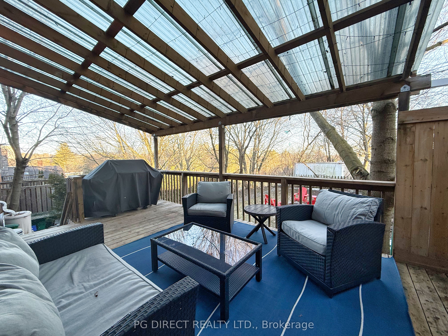
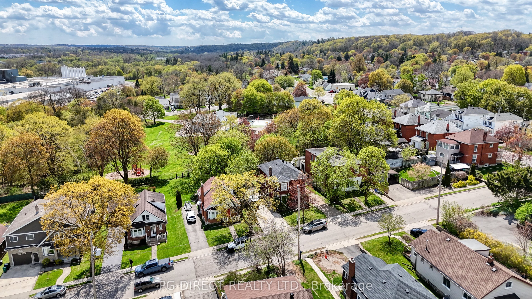
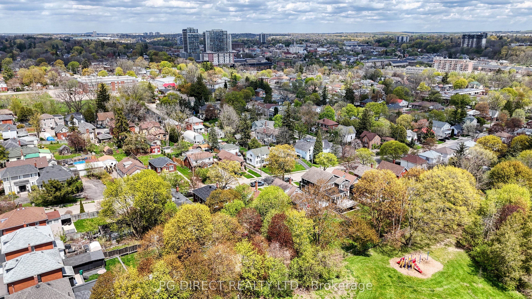
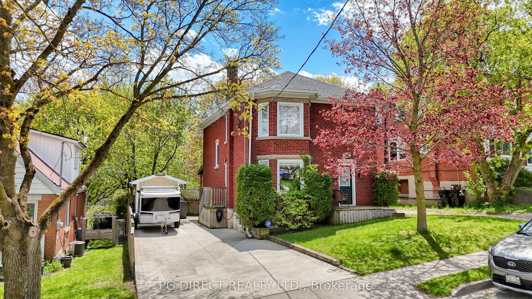
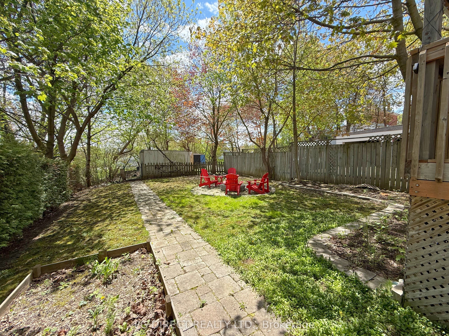
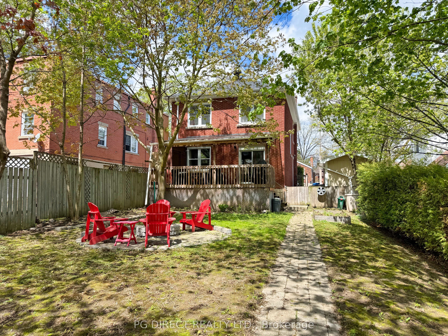
Visit REALTOR website for additional information.Welcome to 35 Francis Street in the highly desirable West Galt area. This spacious red brick home has seen extensive updates and offers plenty of room for comfortable family living.The home features four bedrooms, two full bathrooms, and a finished basement. The main level includes an updated kitchen that opens to the living room, creating a bright and welcoming space. Down the hall you' 11 find a formal dining area, an updated three-piece bathroom, a cozy family room, and a walk-out to a large covered deck perfect for relaxing or entertaining. Upstairs offers four bedrooms and a refreshed four-piece bathroom.Outside, the large concrete driveway provides ample parking, while the fully fenced yard offers privacy with mature trees and no rear neighbours, as the property backs onto the Hancock Park & Pool area. The location is ideal-just steps from schools and a short walk to historic downtown Galt for dining, shopping, and scenic riverfront walks.The rear of the property is accessed through deeded access to the laneway west of the home.Recent upgrades include new attic insulation, vinyl windows, and a high-efficiency water softener (2020); a Navien high-efficiency condensing combi-boiler, Bosch dishwasher, mini-split heat pump system, and backyard firepit (2021); kitchen and main floor bathroom renovations (2022); electric fireplace (2023); foundation crack repairs (2024); major main floor updates, tree trimming, reverse osmosis system, and new 35-year roof (2025); plus refreshed upstairs office, bathrooms, and basement in 2026
Details
| MLS # | X14143224 |
|---|---|
| Listing Type | For Sale |
| Style | House |
| Sub-Type | Resale |
| Status | New |
| Year | 0 |
| Days On Site | 1 |
| Listing Provided By | PG DIRECT REALTY LTD. | X14143224 242800 |
Features
| Bed(s) | 4 |
|---|---|
| Bath(s) | 2 |
| Basement | Y |
| Story(s) | 2 |
| Acreage | 0.16 |
Interior
| Interior Features | Water Heater Owned, Water Softener |
|---|---|
| Lease To Own Equipment | None |
| Cooling | Other |
| Heat Source | Gas |
| Fireplace Features | Living Room, Rec Room |
| Fireplace Yes / No | Yes |
Exterior
| Exterior Features | Deck, Landscaped |
|---|---|
| Roof | Asphalt Shingle |
| Foundation Details | Poured Concrete |
| Construction Materials | Brick |
Parking
| Garage Yes / No | No |
|---|---|
| Parking Features | Available, Private Double |
Utilities
| Sewer | Sewer |
|---|
Taxes
| Tax Annual Amount | 4245.58 |
|---|---|
| Tax Legal Description | LT 15 PL 462 CAMBRIDGE , T/W 1272215; CAMBRIDGE |
| Tax Year | 2026 |
Area Information
| Province | ON |
|---|---|
| Region | Waterloo |
| City | Cambridge |
| Postal Code | N1S 1Z6 |
| Listing VS Median (in N1S 1Z6) | |
Price: $664,900 low | high Med: $0 On site: 1 low | high Med: | |
Request a showing
Request a showing
Contact
Learn More About This Property

| Province | ON |
|---|---|
| Region | Waterloo |
| City | Cambridge |
| Postal Code | N1S 1Z6 |
| Listing VS Median (in N1S 1Z6) | |
Price: $664,900 low | high Med: $0 On site: 1 low | high Med: | |