
35 Robinson Road,Cambridge, ON N1R 5S7
Cambridge, ON N1R 5S7

Description
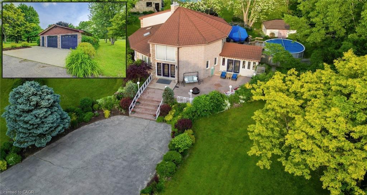
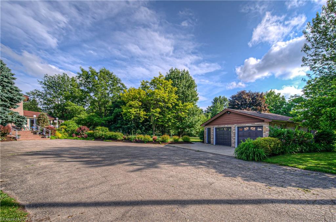
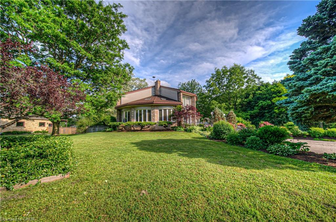
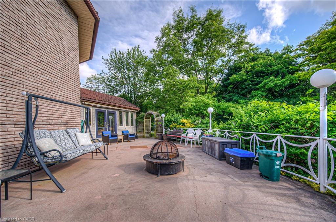
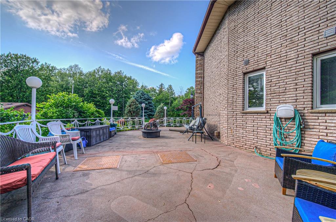
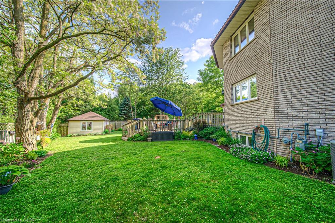
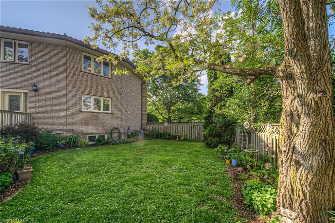
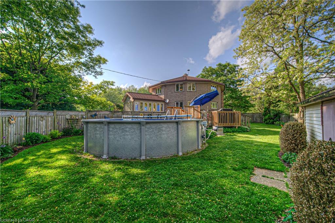
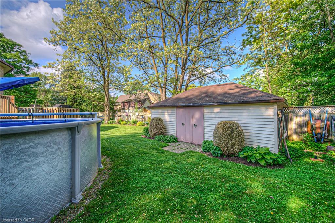
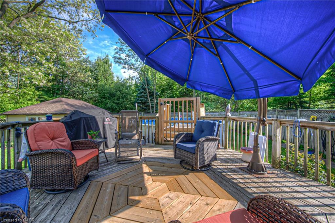
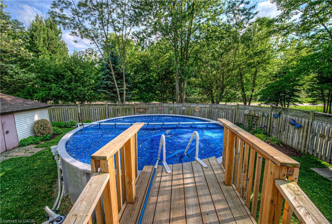
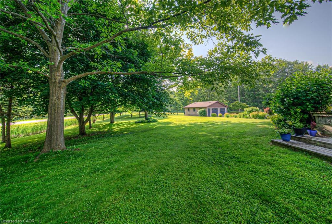
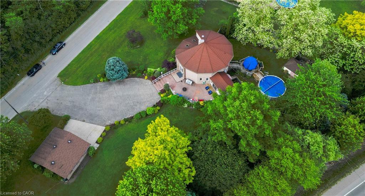
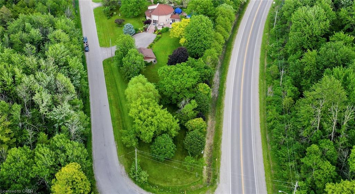
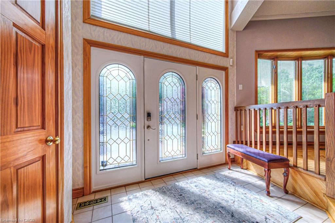
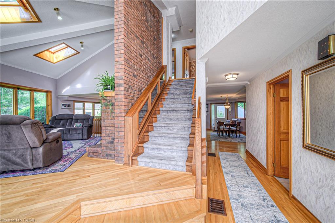
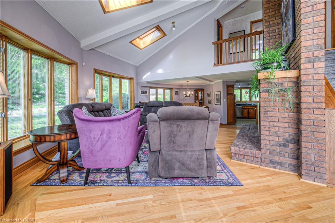
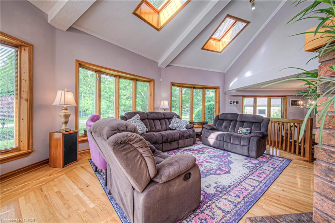
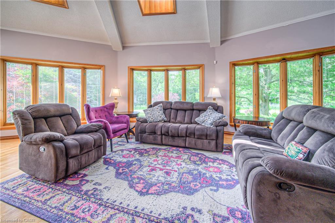
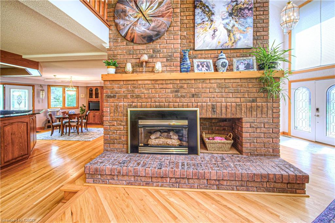
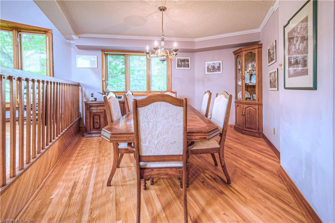
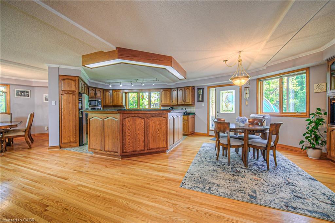
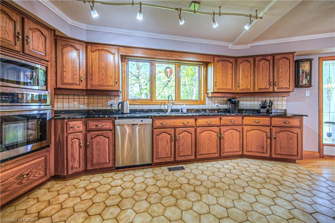
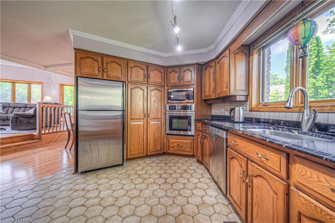
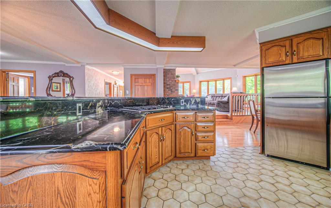
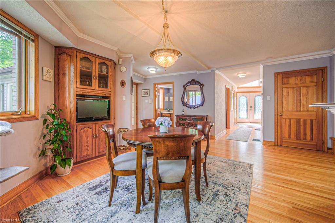
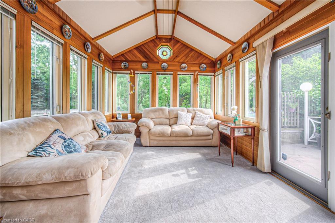
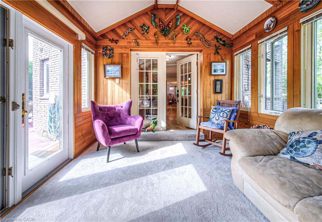
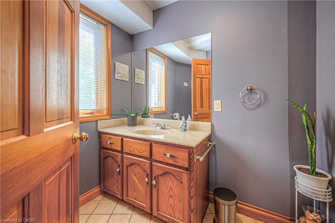
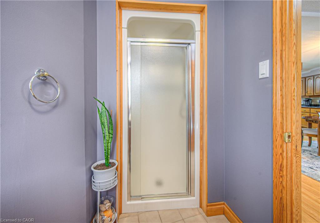
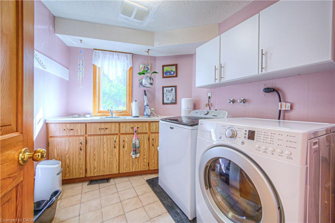
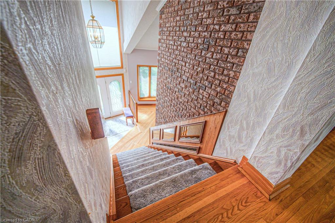
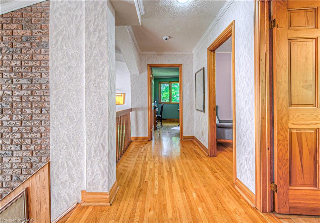
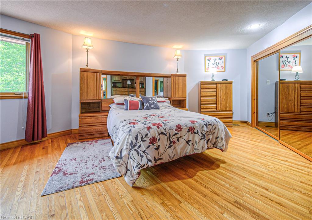
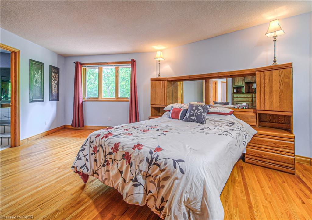
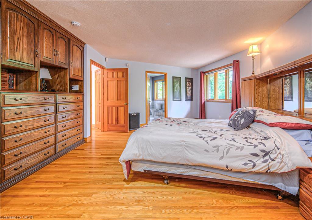
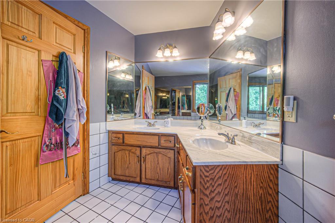
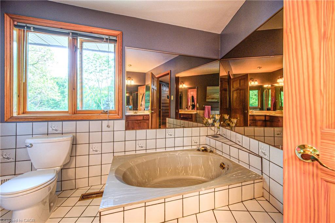
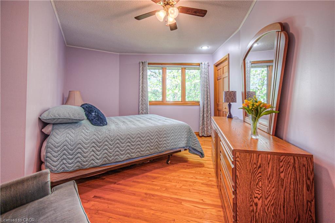
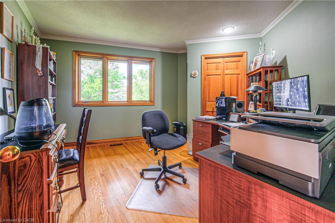
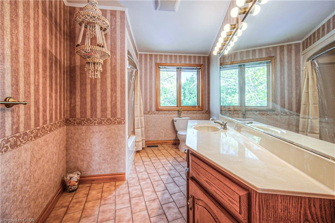
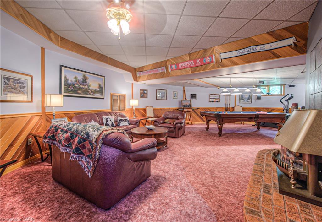
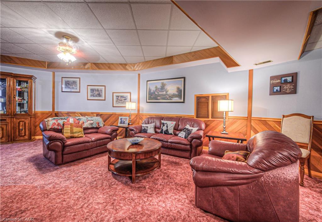
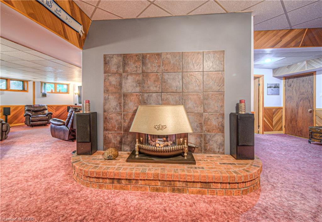
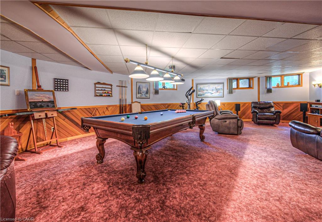
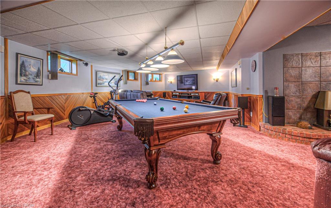
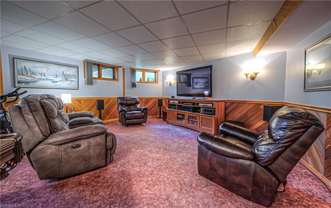
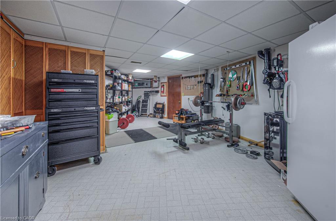
A RARE ARCHITECTURAL MASTERPIECE JUST MINUTES FROM THE CITY. 35 Robinson Roada custom-designed dodecagon home that feels more like a work of art than a place to live. Tucked away just beyond the Cambridge, this extraordinary round residence sits on a beautifully landscaped, tree-lined 1 acre lot. From the moment you arrive, this two-storey architectural gem captivates with its bold circular form and striking curb appeal. Inside, over 3,600 sq ft of thoughtfully curated living space unfolds in an open-concept layout where every angle is intentional, and every room flows with ease. Warm hardwood floors and soaring ceilings anchor the main level, while skylights allow natural light to cascade through the home, creating a bright and welcoming atmosphere. At the center of it all is the kitchen featuring Brazotti cabinetry, granite countertops, and a generous island that’s perfect for prepping, sharing, and connecting. Curl up by the fireplace in the cozy living room, or unwind in the stunning 3-season sunroom, where windows wrap around you like a gentle hug from the outdoors. Upstairs, the primary retreat is a peaceful haven, complete with serene treetop views, and a deep soaker tub. 2 additional bedrooms and a 4pc bathroom complete this level. The fully finished basement is designed for entertainingwhether it’s game night, movie marathons, or a weekend of hosting out-of-town friends. Step outside to your private backyard escape, where summer living shines. A 21-ft saltwater above ground pool (2020), heated by natural gas, sits alongside a spacious sun deck with a large umbrella. The oversized double detached garage offers plenty of space for vehicles, hobbies, or storage. Noteworthy updates include a steel aluminized roof w/a 50-year rust warranty, 200-amp service, high-efficiency furnace & A/C 2012, owned water heater 2025, updated skylights 2011, & an upgraded well system with iron filter and pressure vessel 2011. This is more than a homeit’s a conversation piece.
Details
| MLS # | 40833692 |
|---|---|
| Listing Type | For Sale |
| Style | House |
| Sub-Type | Resale |
| Status | Pending |
| Year | 1985 |
| Days On Site | 86 |
| Listing Provided By | RE/MAX TWIN CITY FAISAL SUSIWALA REALTY | Faisal Susiwala |
Features
| Bed(s) | 3 |
|---|---|
| Bath(s) | 3 Total |
| SQ Feet | 2,378 |
| Garage | 2 |
| Basement | Y |
| Pool | Yes |
| Story(s) | 2 |
| Zoning | R1 |
| Acreage | 1.03 |
Interior
| Appliances | Water Heater Owned, Water Softener |
|---|---|
| Rooms Total | 16 |
| Interior Features | Auto Garage Door Remote(s), Central Vacuum, Water Treatment |
| Cooling | Central Air |
| Cooling Yes / No | No |
| Heating | Forced Air, Natural Gas |
| Heating Yes / No | Yes |
| Fireplaces Total | 2 |
| Fireplace Features | Gas |
| Laundry Features | Main Level |
Exterior
| Lot Features | Urban, Irregular Lot, Quiet Area |
|---|---|
| Construction Materials | Brick, Vinyl Siding |
| Roof | Metal |
| Fencing | Full |
| Foundation Details | Poured Concrete |
| Patio And Porch Features | Deck, Patio |
Parking
| Garage Spaces | 2 |
|---|---|
| Parking Features | Detached Garage, Asphalt |
| Open Parking Yes / No | Yes |
| Attached Garage Yes / No | No |
Utilities
| Sewer | Septic Tank |
|---|
Taxes
| Tax Annual Amount | 9148.68 |
|---|
Area Information
| Province | ON |
|---|---|
| Region | Waterloo |
| City | Cambridge |
| Postal Code | N1R 5S7 |
| Area | 12 Galt East |
| Subarea | 24 Alison Park | Eastview North |
| Community Name | 24 Alison Park/Eastview North |
| Listing VS Median (in 24 Alison Park/Eastview North) | |
Price: $1,100,000 low | high Med: $799,950 sqft: 2,378 low | high Med: 1,621 $ / sqft: $463 low | high Med: $521 On site: 86 low | high Med: 47.5 | |
Market Activity N1R 5S7
Request a showing
Request a showing
Contact
Learn More About This Property

| Province | ON |
|---|---|
| Region | Waterloo |
| City | Cambridge |
| Postal Code | N1R 5S7 |
| Area | 12 Galt East |
| Subarea | 24 Alison Park | Eastview North |
| Community Name | 24 Alison Park/Eastview North |
| Listing VS Median (in 24 Alison Park/Eastview North) | |
Price: $1,100,000 low | high Med: $799,950 sqft: 2,378 low | high Med: 1,621 $ / sqft: $463 low | high Med: $521 On site: 86 low | high Med: 47.5 | |