

350 Skyhills Road,Huntsville, ON P1H 2N5
Huntsville, ON P1H 2N5


Description
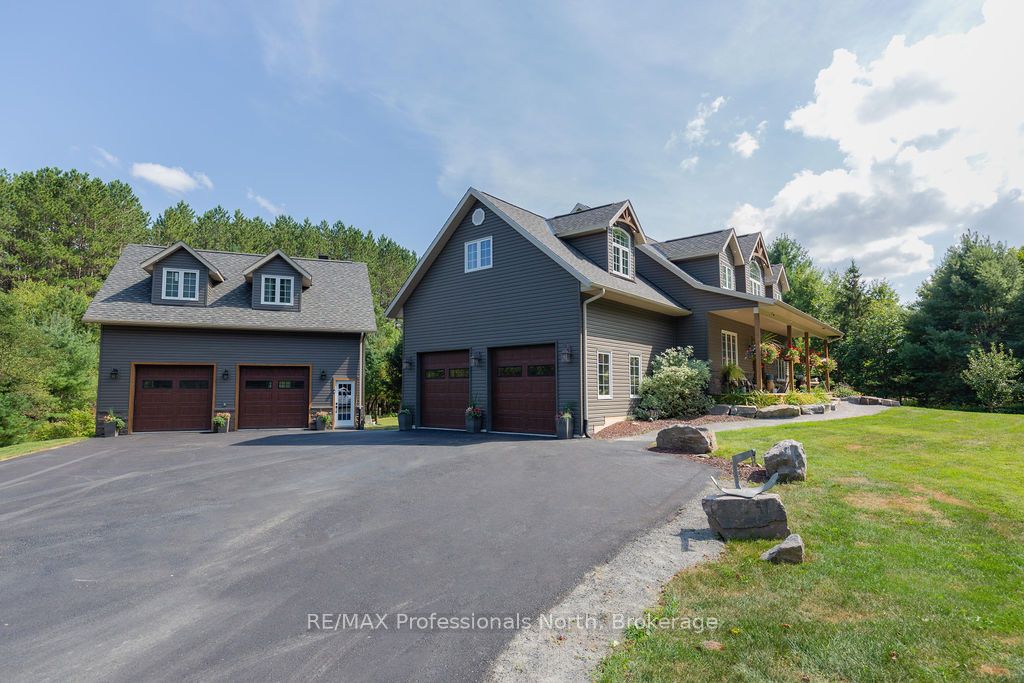
This exceptional high-end bungalow blends the charm of a European villa with modern luxury. Set well back from the road and approached by a circular driveway, the home boasts a striking exterior with wood siding, vertical board and batten, painted brick accents, and arched doorways. Inside, the kitchen is a masterclass in design, featuring an oversized island with a prep sink, panel-front appliances, and a stunning Elise propane range with pot filler. A walk-in pantry offers seamless storage. Vaulted ceilings in the kitchen and living room enhance the sense of space, while a propane stone fireplace anchors the open-concept design. A full wall of windows opens to an exquisite outdoor living area: a custom hexagonal stone patio surrounding a beautiful pool and mostly level, fully fenced backyard. The screened Muskoka Room with a wood-burning fireplace provides an inviting retreat, while the adjacent dining room is ideal for entertaining. The private bedroom wing includes two spacious guest bedrooms sharing a 5-piece Jack and Jill bathroom, and the rear-positioned primary suite offers serene backyard views. Its spa-like ensuite features a freestanding tub, glass-enclosed shower, and double vanity, while the walk-in dressing room provides ample storage. The opposite wing includes a large laundry room with folding surface, drying rack, and stylish laundry sink, as well as a mudroom with built-in storage and access to the heated double garage, currently a workshop but easily converted. The lower level offers a generous rec room, two additional bedrooms, and a 3-piece bathroom. A whimsical playhouse under the stairs adds charm, while a spacious storage room and tidy utility area complete the space. A rare find crafted with impeccable design, this home is a perfect blend of style and functionality.
Details
| MLS # | X12642526 |
|---|---|
| Listing Type | For Sale |
| Style | House |
| Sub-Type | Resale |
| Status | New |
| Year | 0 |
| Days On Site | 247 |
| Listing Provided By | Coldwell Banker Thompson Real Estate | X12642526 557900 |
Features
| Bed(s) | 5 |
|---|---|
| Bath(s) | 4 |
| Garage | 2 |
| Basement | Y |
| Pool | Yes |
| Acreage | 0.99 |
| Water Front | None |
| Property View | Trees, Woods |
Interior
| Interior Features | ERV/HRV, Primary Bedroom - Main Floor, Propane Tank, Sewage Pump, Water Heater Owned |
|---|---|
| Lease To Own Equipment | None |
| Cooling | Central Air |
| Heat Source | Propane |
| Fireplace Features | Living Room, Natural Gas, Wood |
| Fireplace Yes / No | Yes |
Exterior
| Exterior Features | Landscaped, Lawn Sprinkler System, Year Round Living |
|---|---|
| Roof | Asphalt Shingle |
| Foundation Details | Poured Concrete |
| View | Trees/Woods |
| Construction Materials | Wood , Brick |
| Security Features | Carbon Monoxide Detectors, Smoke Detector |
Parking
| Garage Yes / No | Yes |
|---|---|
| Parking Features | Circular Drive, Private |
Utilities
| Sewer | Septic |
|---|
Taxes
| Tax Annual Amount | 6027.75 |
|---|---|
| Tax Assessed Value | 565000 |
| Tax Legal Description | PART LOT 4 CONCESSION 6, CHAFFEY, BEING PART 3 35R-25988; HUNTSVILLE; THE DISTRICT MUNICIPALITY OF MUSKOKA |
| Tax Year | 2025 |
Area Information
| Province | ON |
|---|---|
| Region | Muskoka |
| City | Huntsville |
| Postal Code | P1H 2N5 |
| Area | Chaffey |
Request a showing
Request a showing
Contact
Learn More About This Property

| Province | ON |
|---|---|
| Region | Muskoka |
| City | Huntsville |
| Postal Code | P1H 2N5 |
| Area | Chaffey |
 | $1,599,000427 Skyhills RoadHuntsville, ON P1H 2N5 |