
353 Winston Avenue,Carlingwood - Westboro and Area, ON K2A 1Y6
Carlingwood - Westboro and Area, ON K2A 1Y6

Description
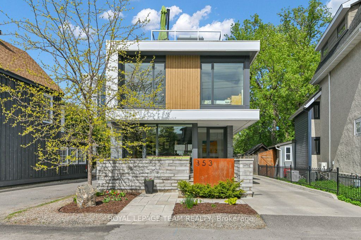
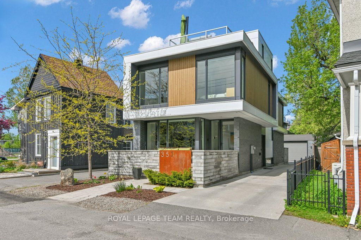
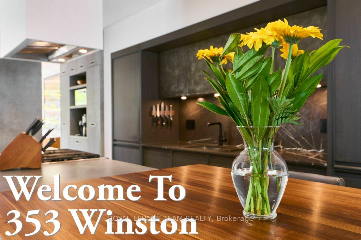
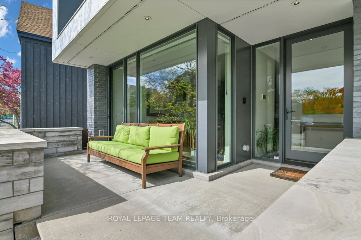
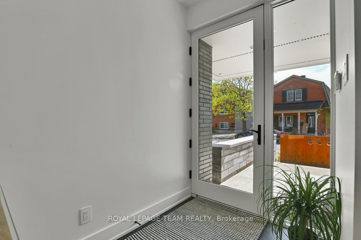
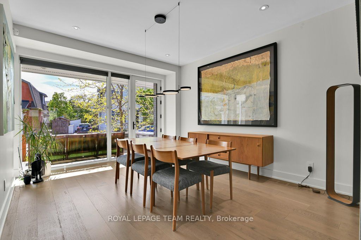
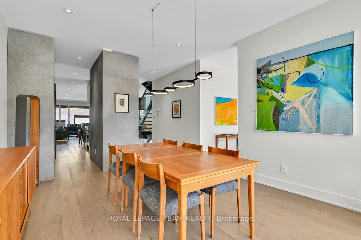
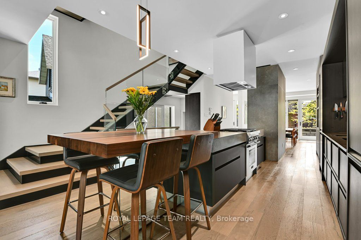
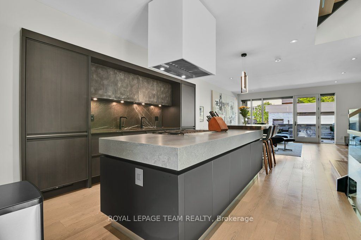
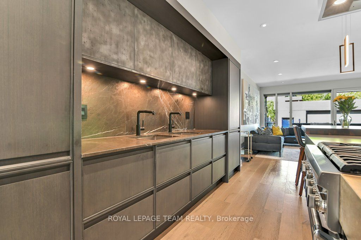
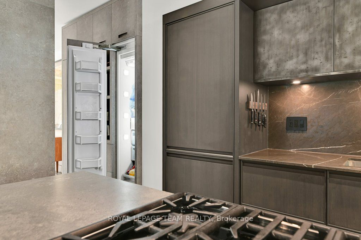
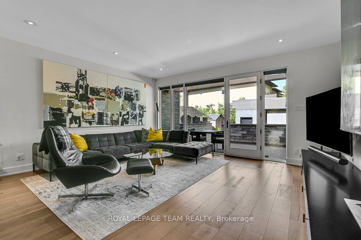
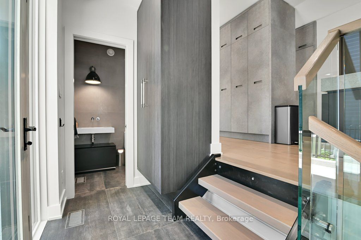
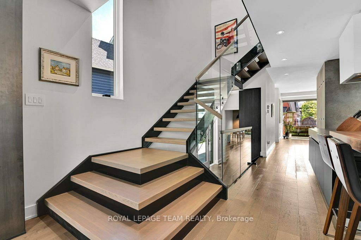
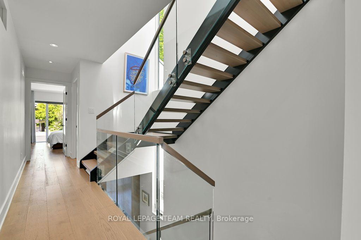
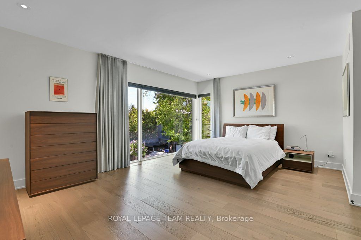
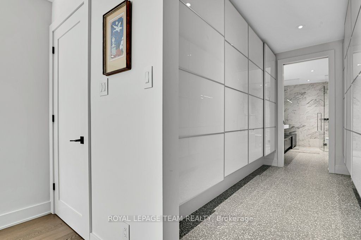
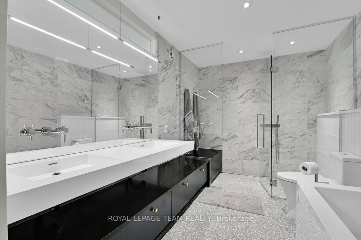
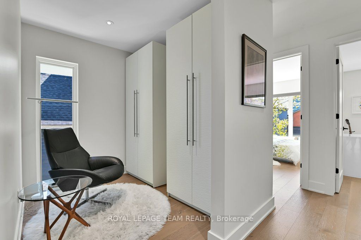
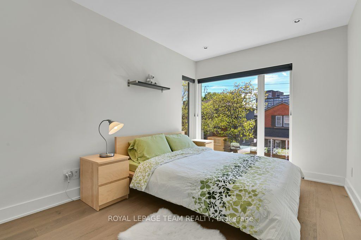
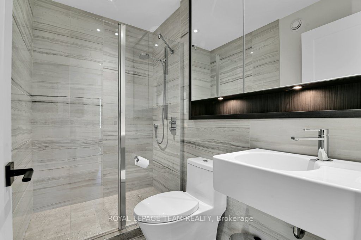
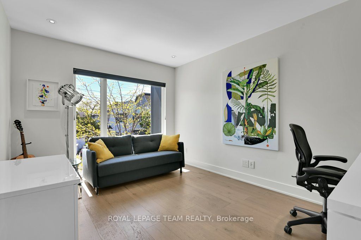
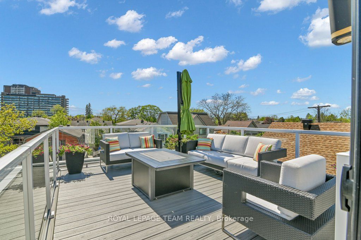
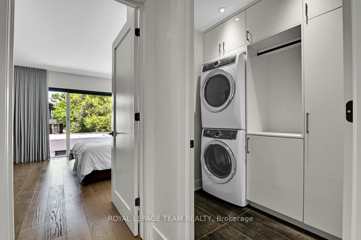
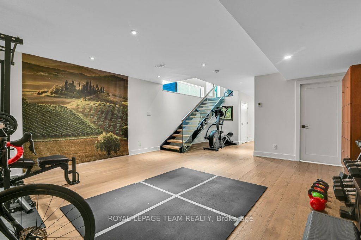
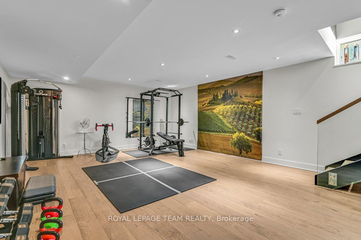
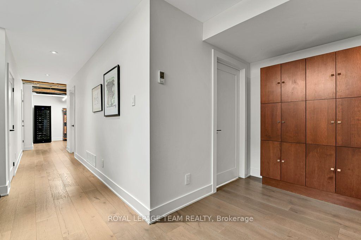
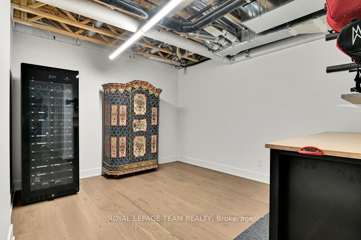
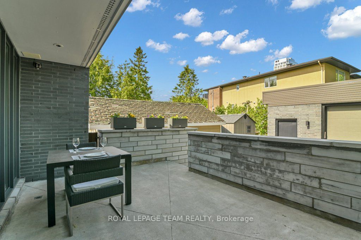
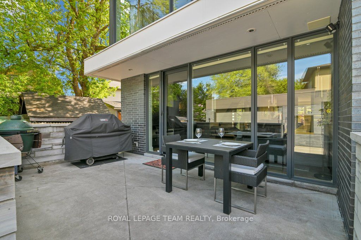
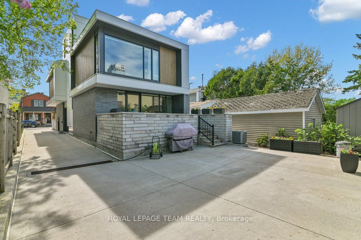
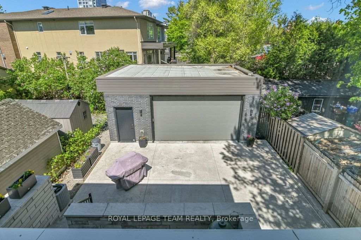
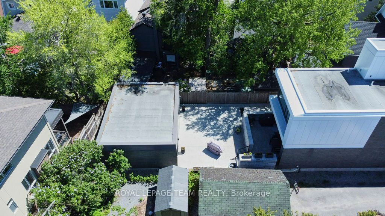
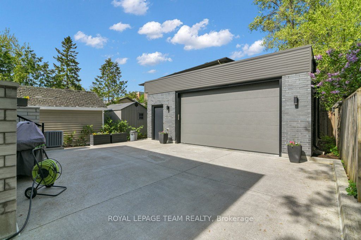
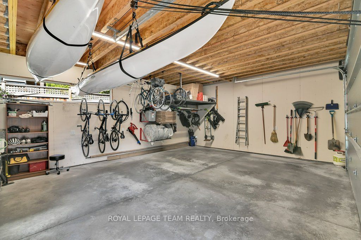
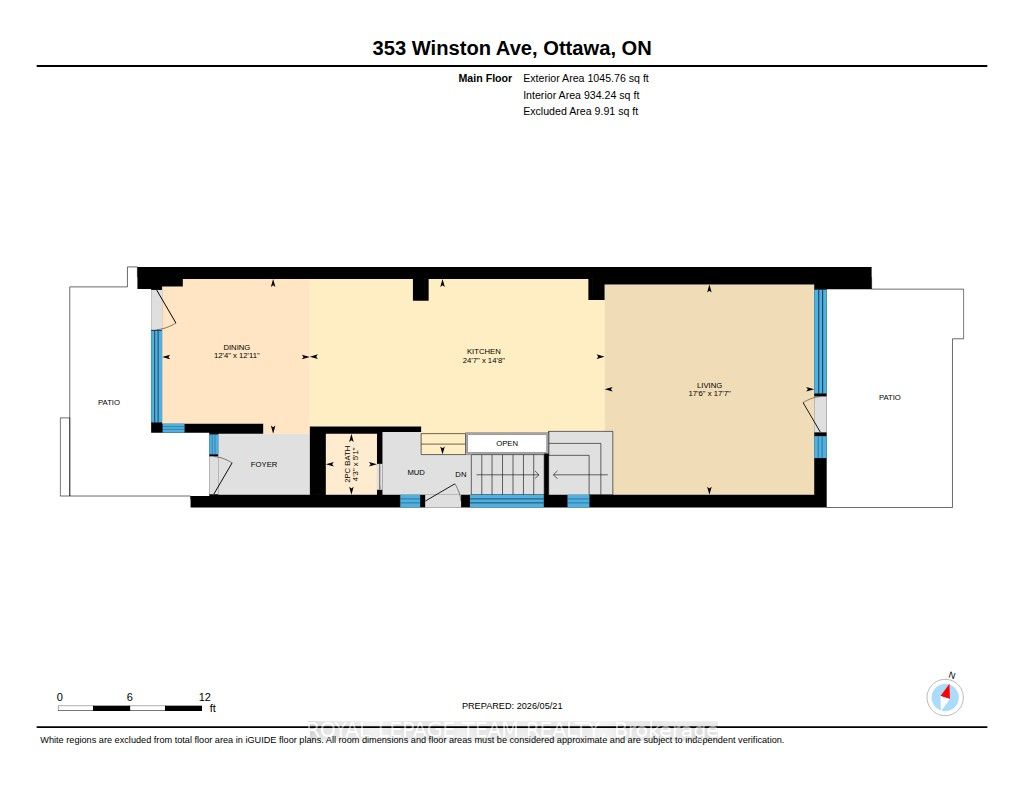
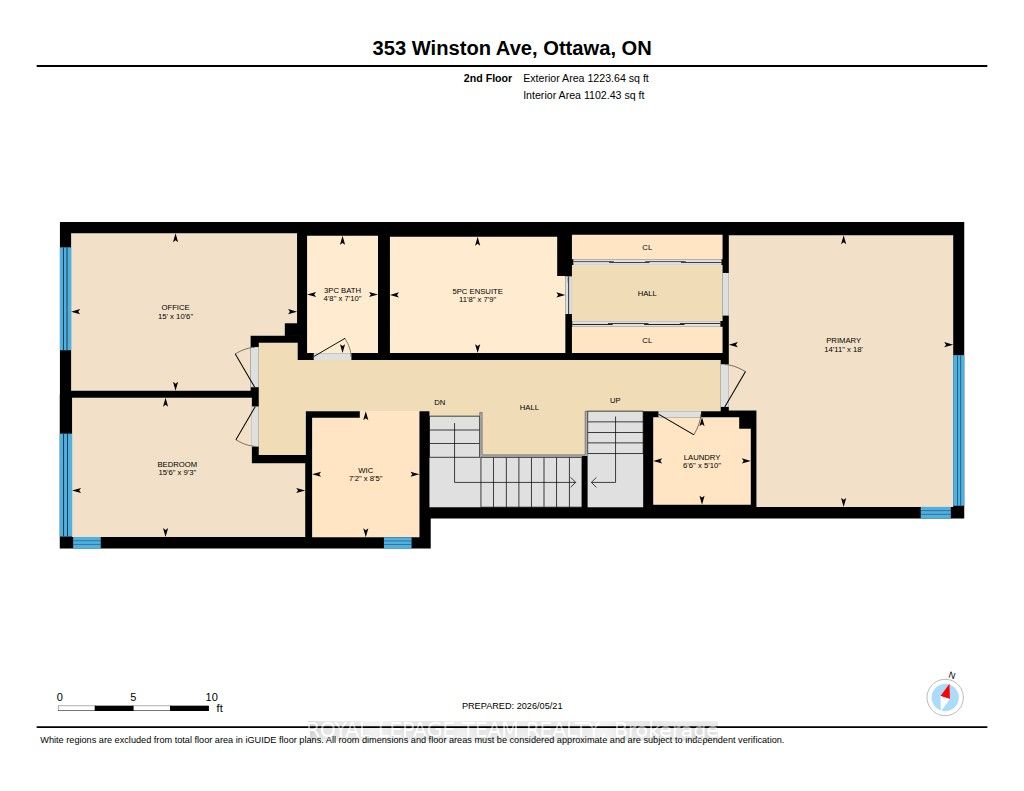
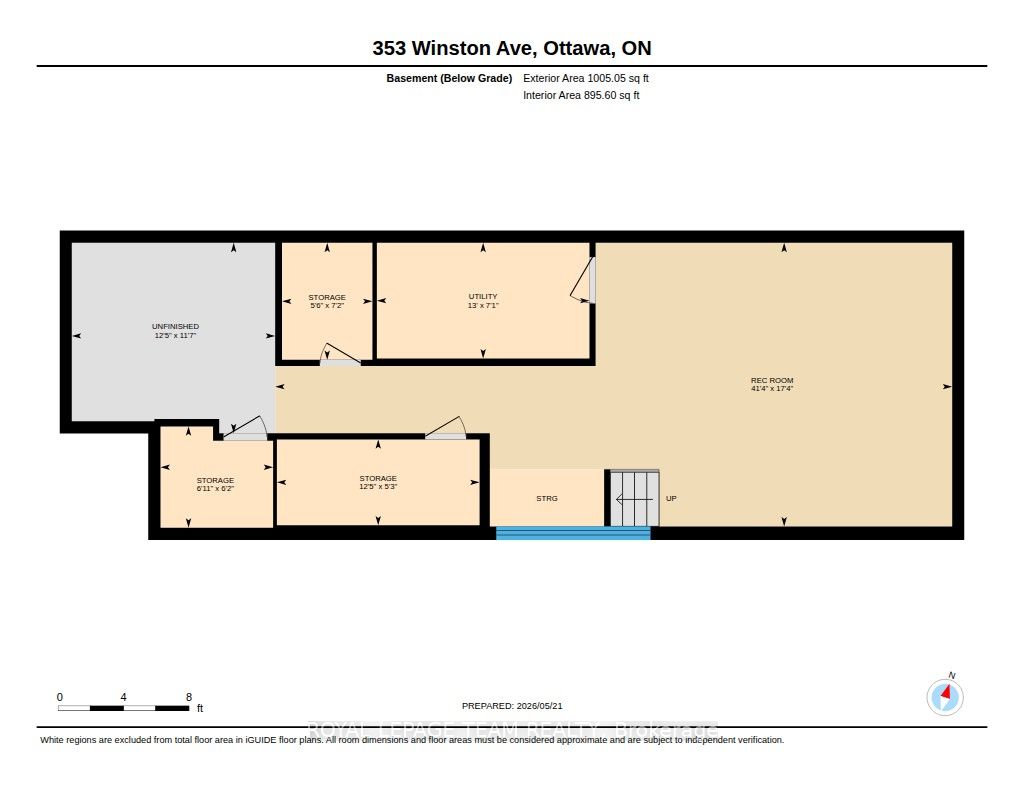
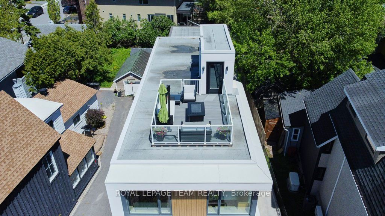
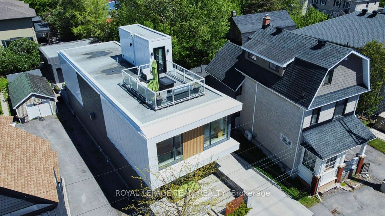
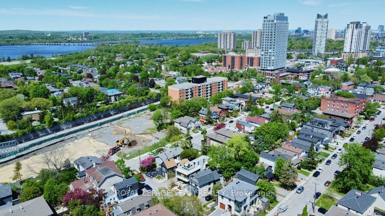
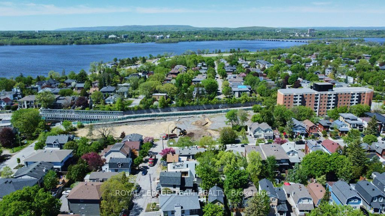
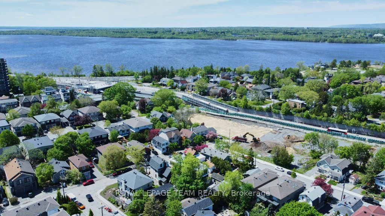
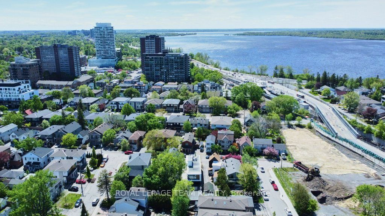
YOU MUST SEE THIS VERY SPECIAL PROPERTY! IT WAS BUILT FOR THOSE WHO UNDERTANDS DESIGN, UNIQUENESS AND QUALITY - PERFECT FOR THE DISCERNING BUYER! Designed by well known Architect BARRY HOBIN, this home won the GOHBA Award in 2019 in the Custom Urban Home (less than 3,000 sq ft), The Uniqueness of Design and the Quality of Materials used make this home really stand out. Using commercial construction techniques, the home was built maximizing the size and location of windows and the type of glass used. All bedroom windows start from the floor up. To summarize some of the many other features, the bathroom floors and basement floors are heated with the same type of system that the laneway uses from front to back/ There are 3 separate patios - front, rear and a roof deck. The custom designed kitchen has a marble countertop and an abundance of cabinetry and built in appliances which have been finished to closely match the countertops. The large living room overlooks the rear patio and has an eco-friendly ethanol fireplace. The rear yard area has brick and asphalt surface and provides lots of extra space leading to the double car, insulated garage with room for a 3rd small car but now has been finished with a well provisioned work shop. The garage has its own 100 AMP service. In terms of many more features, it has been set up for any power emergencies with a 16 KW Generac generator with an Auto Transfer system. Capped off with a TREX roof deck it provides the perfect spot to watch the sun set, THIS HOME IS A MUST SEE!
Details
| MLS # | X13166848 |
|---|---|
| Listing Type | For Sale |
| Style | House |
| Sub-Type | Resale |
| Status | Price Change |
| Year | 0 |
| Days On Site | 91 |
| Listing Provided By | ROYAL LEPAGE TEAM REALTY | X13166848 506800 |
Features
| Bed(s) | 3 |
|---|---|
| Bath(s) | 3 |
| Garage | 2 |
| Basement | Y |
| Story(s) | 2 |
| Acreage | 0.10 |
Interior
| Interior Features | Built-In Oven, Countertop Range, On Demand Water Heater, Storage, Sump Pump, Water Heater Owned, Workbench |
|---|---|
| Cooling | Other |
| Heat Source | Gas |
| Fireplace Features | Fireplace Insert, Other |
| Fireplace Yes / No | Yes |
Exterior
| Exterior Features | Deck, Patio, Paved Yard, Porch |
|---|---|
| Roof | Other |
| Foundation Details | Poured Concrete |
| Topography | Flat |
| Construction Materials | Brick, Aluminum Siding |
Parking
| Garage Yes / No | Yes |
|---|---|
| Parking Features | Lane, Private |
Utilities
| Sewer | Sewer |
|---|
Taxes
| Tax Annual Amount | 12038 |
|---|---|
| Tax Assessed Value | 981000 |
| Tax Legal Description | Part Lots 19&20, Plan179, S/S of Wilmont Ave. (Formerly Henry ST.); as in CR429139 OTTAWA-NEPEAN |
| Tax Year | 2025 |
Area Information
| Province | ON |
|---|---|
| Region | Ottawa |
| City | Carlingwood - Westboro and Area |
| Postal Code | K2A 1Y6 |
| Area | 5102 Westboro West |
| Listing VS Median (in K2A 1Y6) | |
Price: $2,325,900 low | high Med: $0 On site: 91 low | high Med: | |
Request a showing
Request a showing
Contact
Learn More About This Property

| Province | ON |
|---|---|
| Region | Ottawa |
| City | Carlingwood - Westboro and Area |
| Postal Code | K2A 1Y6 |
| Area | 5102 Westboro West |
| Listing VS Median (in K2A 1Y6) | |
Price: $2,325,900 low | high Med: $0 On site: 91 low | high Med: | |