
3568 South Grimsby Rd 12 Road,Grassie, ON L0R 1M0
Grassie, ON L0R 1M0





Description
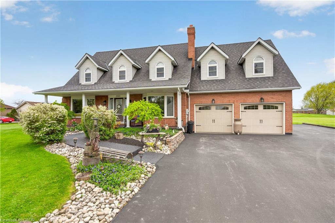
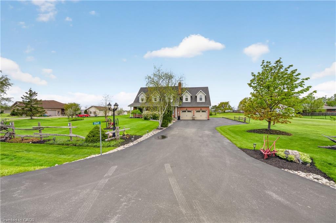
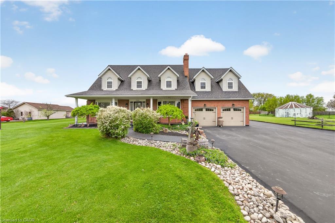
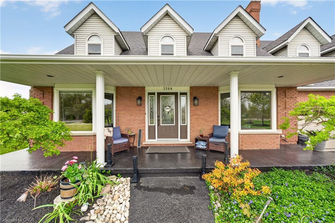
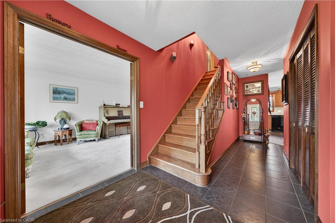
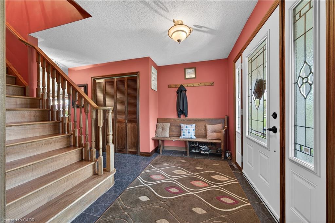
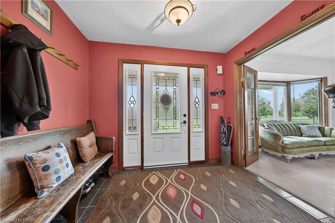
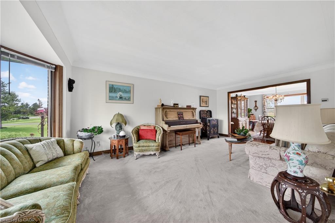
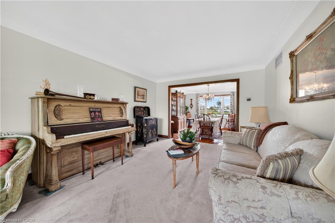
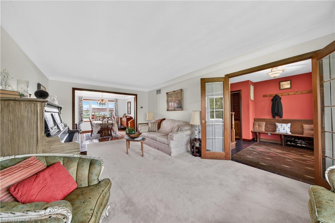
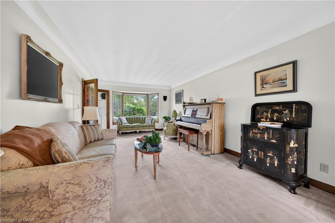
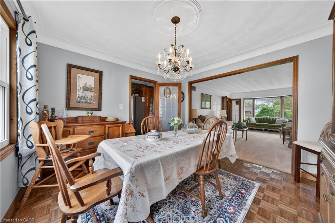
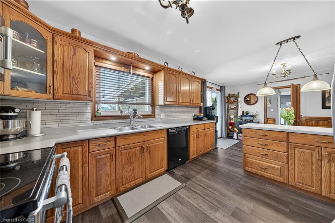
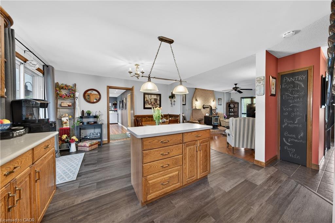
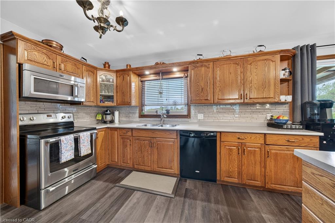
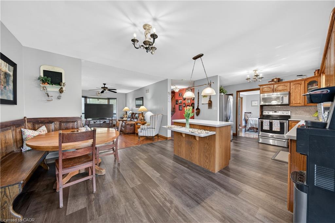
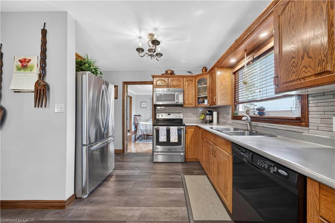
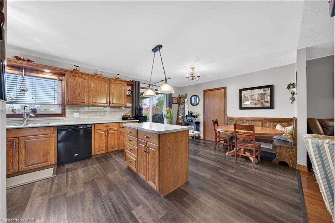
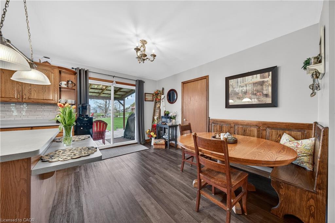
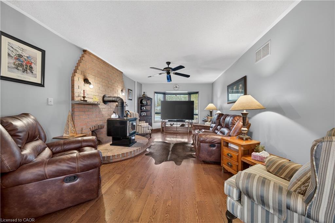
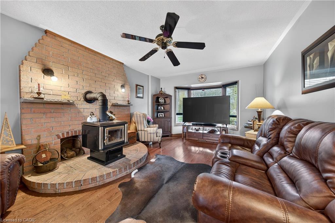
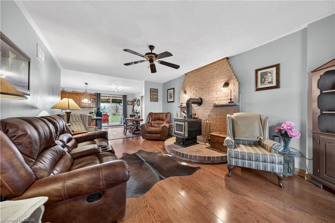
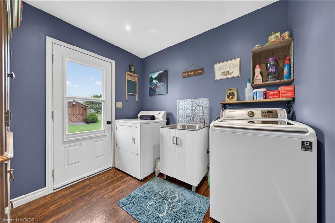
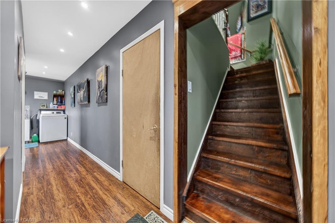
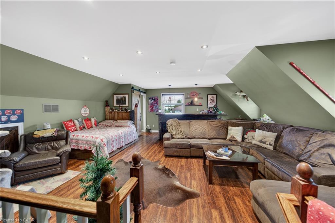
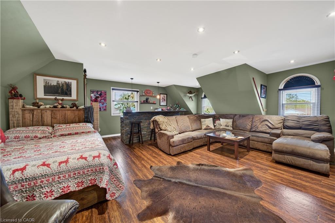
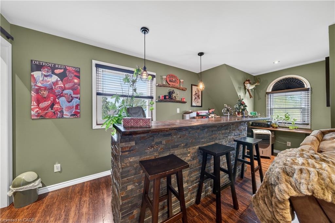
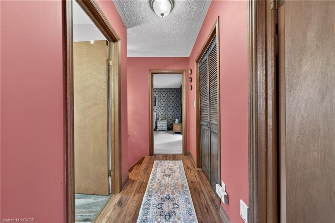
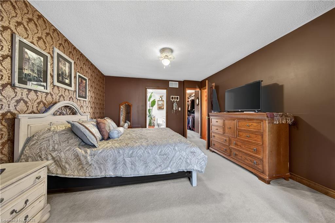
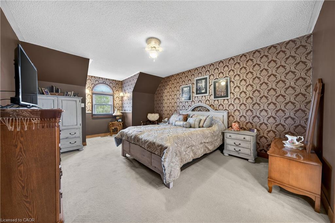
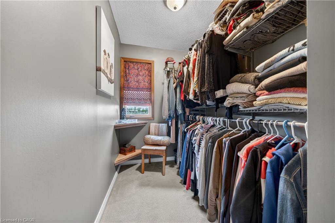
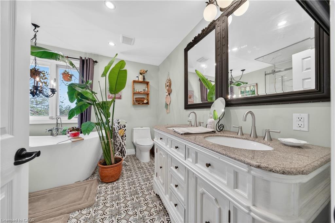

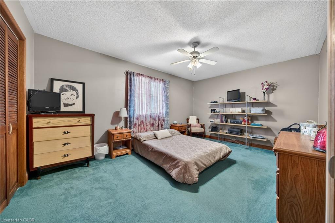
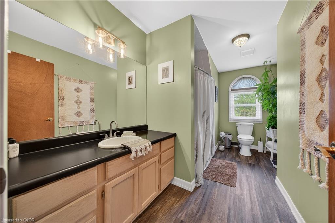
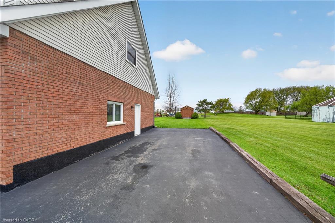
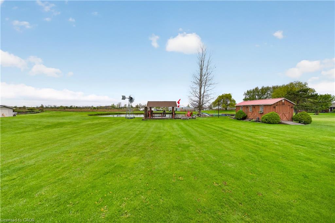
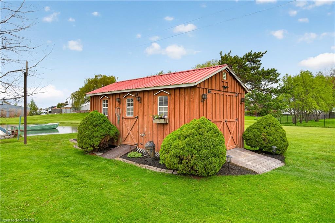
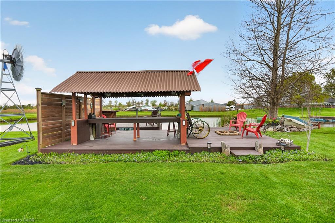
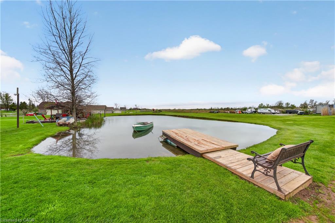
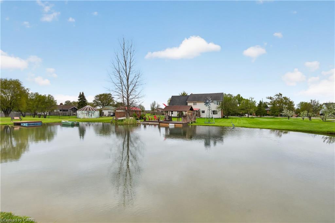
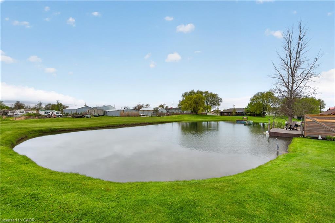
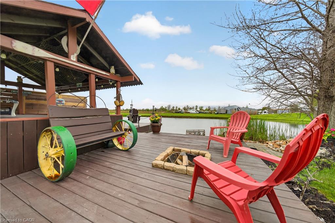
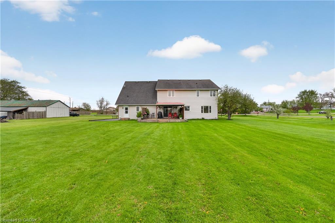
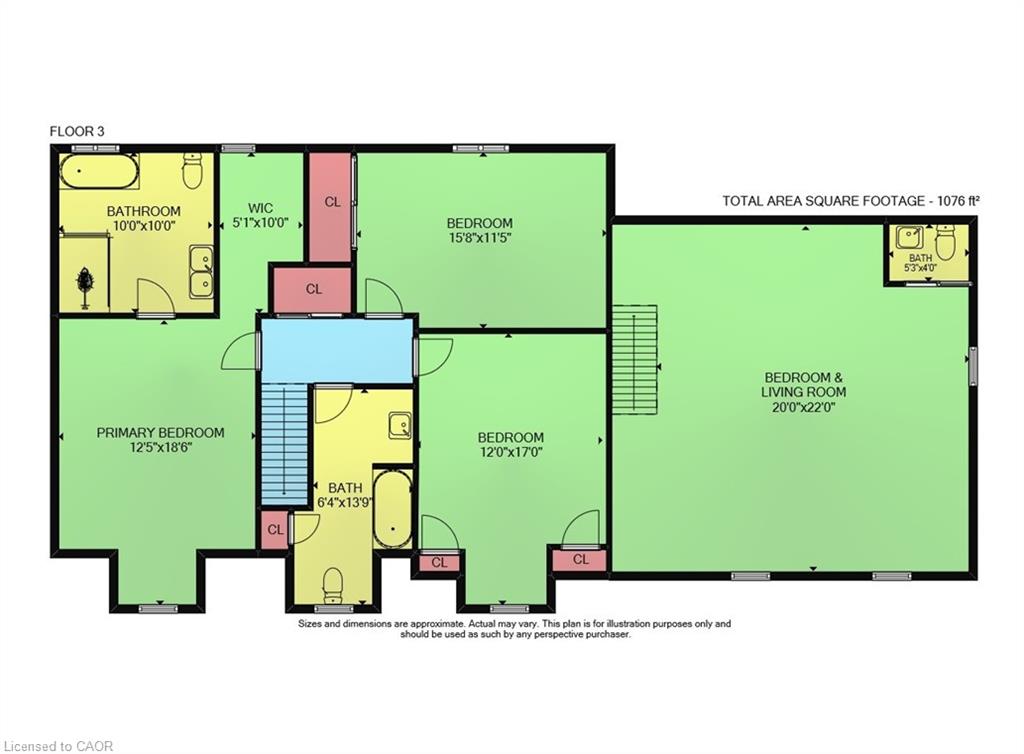
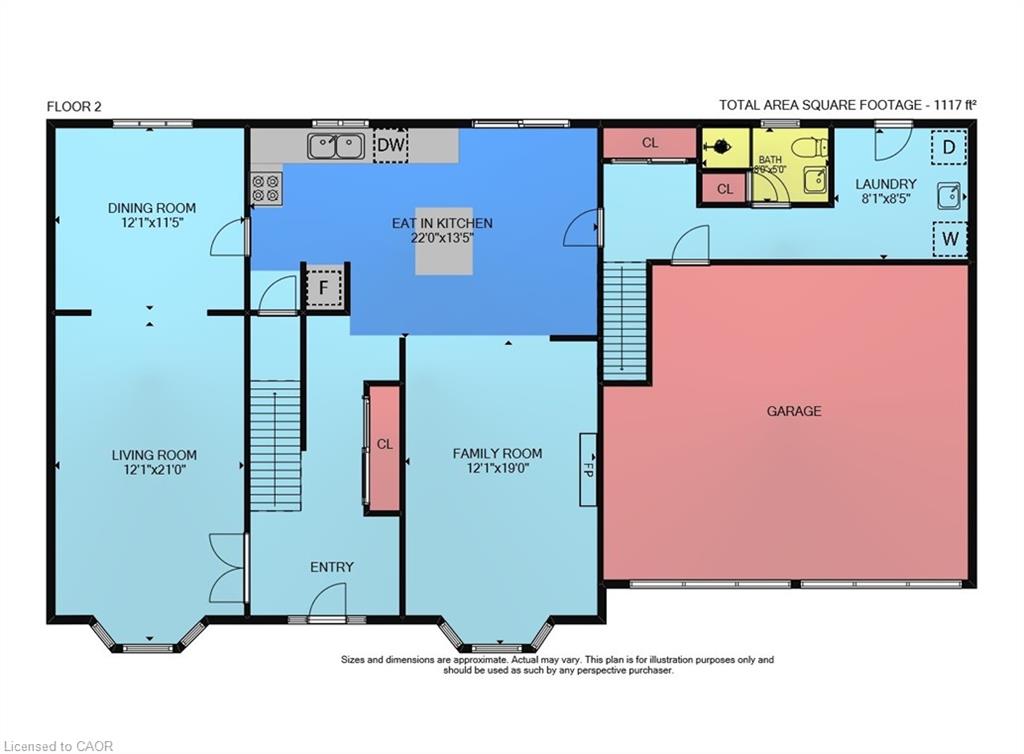
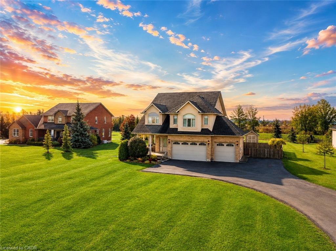
Welcome to your own private country retreat! Nestled on approximately 1.5 acres, this custom Cape Cod-inspired home offers the perfect blend of space, comfort, and lifestyle. Featuring over 2,600 sq ft above grade, this well-maintained home boasts 4 spacious bedrooms, 4 bathrooms, and an ideal family-friendly layout. The main level offers a bright eat-in kitchen, formal dining room, oversized living room, cozy family room with fireplace, convenient main floor laundry, and inside access to the attached double car garage. Upstairs you’ll find generous bedrooms including a large primary suite, additional full bath, and a massive bonus bedroom/living space with another bathroom perfect for guests, a games room, home office, or teen retreat. The unfinished basement provides endless potential for future living space, storage, or an in-law setup. Step outside and enjoy the incredible grounds featuring a stunning stocked pond approximately 60 ft x 130 ft, expansive green space, mature landscaping, and endless room to entertain, relax, or enjoy the outdoors. A rare opportunity to own a beautifully maintained country property with executive home appeal and resort-style surroundings. Perfect for families, hobbyists, outdoor enthusiasts, or anyone seeking privacy and space just outside the city. Located close to churches, schools and just minutes from Grimsby this location can't be beat!
Details
| MLS # | 40831153 |
|---|---|
| Listing Type | For Sale |
| Style | House |
| Sub-Type | Resale |
| Status | Active |
| Year | 1990 |
| Days On Site | 95 |
| Listing Provided By | Keller Williams Complete Realty | Michael Taylor |
Features
| Bed(s) | 4 |
|---|---|
| Bath(s) | 4 Total |
| SQ Feet | 2,640 |
| Garage | 2 |
| Basement | Y |
| Story(s) | 2 |
| Zoning | R |
| Acreage | 1.46 |
| Water Front | Yes |
Interior
| Appliances | Water Heater Owned, Dishwasher, Dryer, Range Hood, Refrigerator, Stove, Washer |
|---|---|
| Rooms Total | 13 |
| Interior Features | Auto Garage Door Remote(s) |
| Cooling | Central Air |
| Cooling Yes / No | No |
| Heating | Fireplace(s), Forced Air |
| Heating Yes / No | Yes |
| Window Features | Window Coverings |
Exterior
| Lot Features | Rural, Hospital, Open Spaces, Place of Worship, Rec./Community Centre |
|---|---|
| Construction Materials | Brick, Vinyl Siding |
| Roof | Asphalt Shing |
| Waterfront Features | Pond, Lake/Pond |
Parking
| Garage Spaces | 2 |
|---|---|
| Parking Features | Attached Garage, Garage Door Opener, Asphalt |
| Open Parking Yes / No | Yes |
| Attached Garage Yes / No | Yes |
Utilities
| Sewer | Septic Tank |
|---|
Taxes
| Tax Annual Amount | 6941.1 |
|---|
Area Information
| Province | ON |
|---|---|
| Region | Niagara |
| City | Grassie |
| Postal Code | L0R 1M0 |
| Area | West Lincoln |
| Subarea | 056 West Lincoln |
| Community Name | 056 West Lincoln |
| Listing VS Median (in 056 West Lincoln) | |
Price: $1,299,999 low | high Med: $934,900 sqft: 2,640 low | high Med: 1,780 $ / sqft: $492 low | high Med: $539 On site: 95 low | high Med: 95 | |
Market Activity L0R 1M0
Request a showing
Request a showing
Contact
Learn More About This Property

| Province | ON |
|---|---|
| Region | Niagara |
| City | Grassie |
| Postal Code | L0R 1M0 |
| Area | West Lincoln |
| Subarea | 056 West Lincoln |
| Community Name | 056 West Lincoln |
| Listing VS Median (in 056 West Lincoln) | |
Price: $1,299,999 low | high Med: $934,900 sqft: 2,640 low | high Med: 1,780 $ / sqft: $492 low | high Med: $539 On site: 95 low | high Med: 95 | |
 | $1,250,0008036 Sheridan CourtGrassie, ON L0R 1M0 |