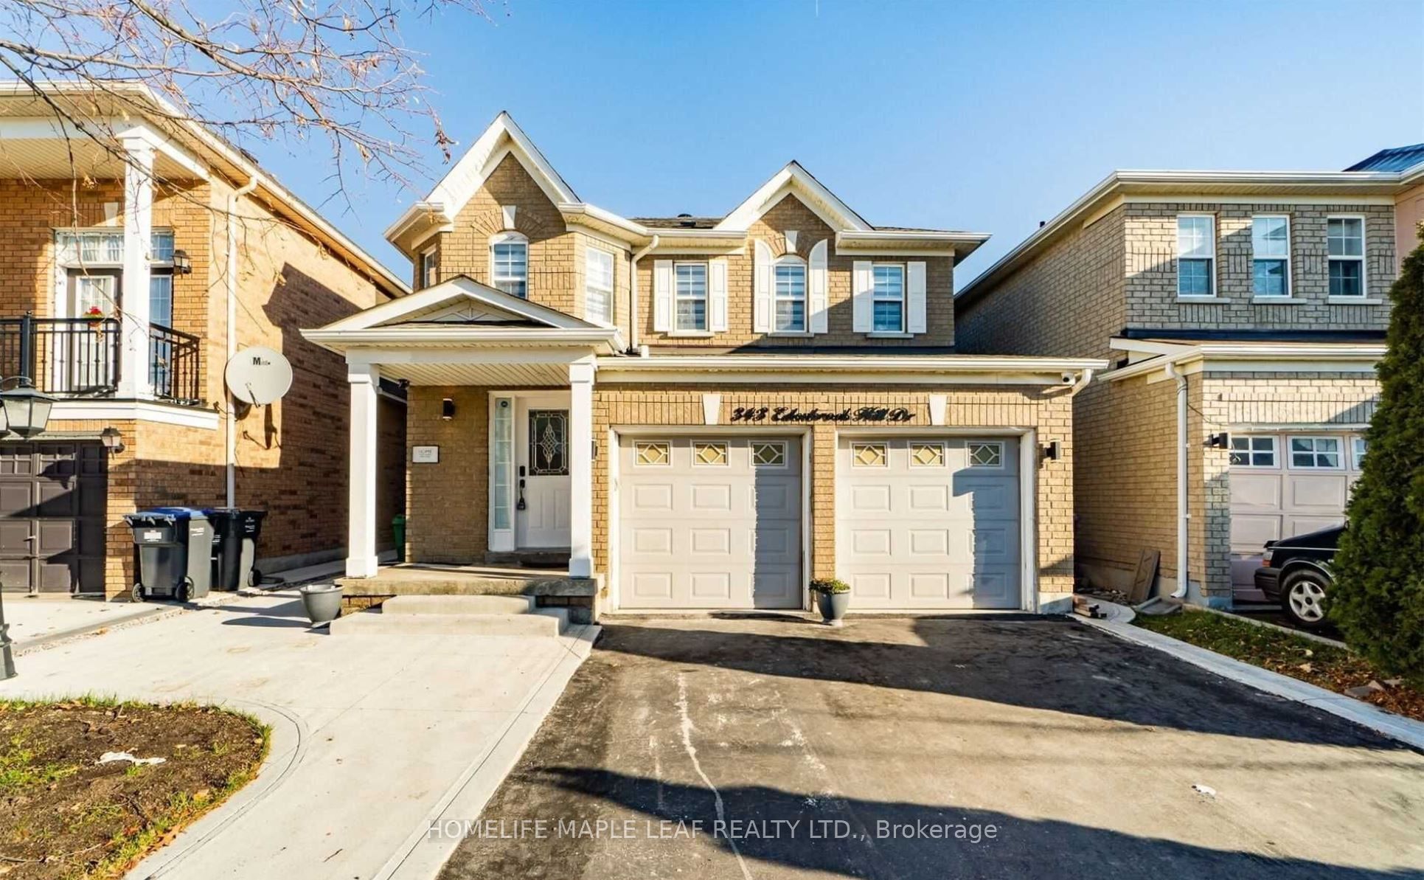
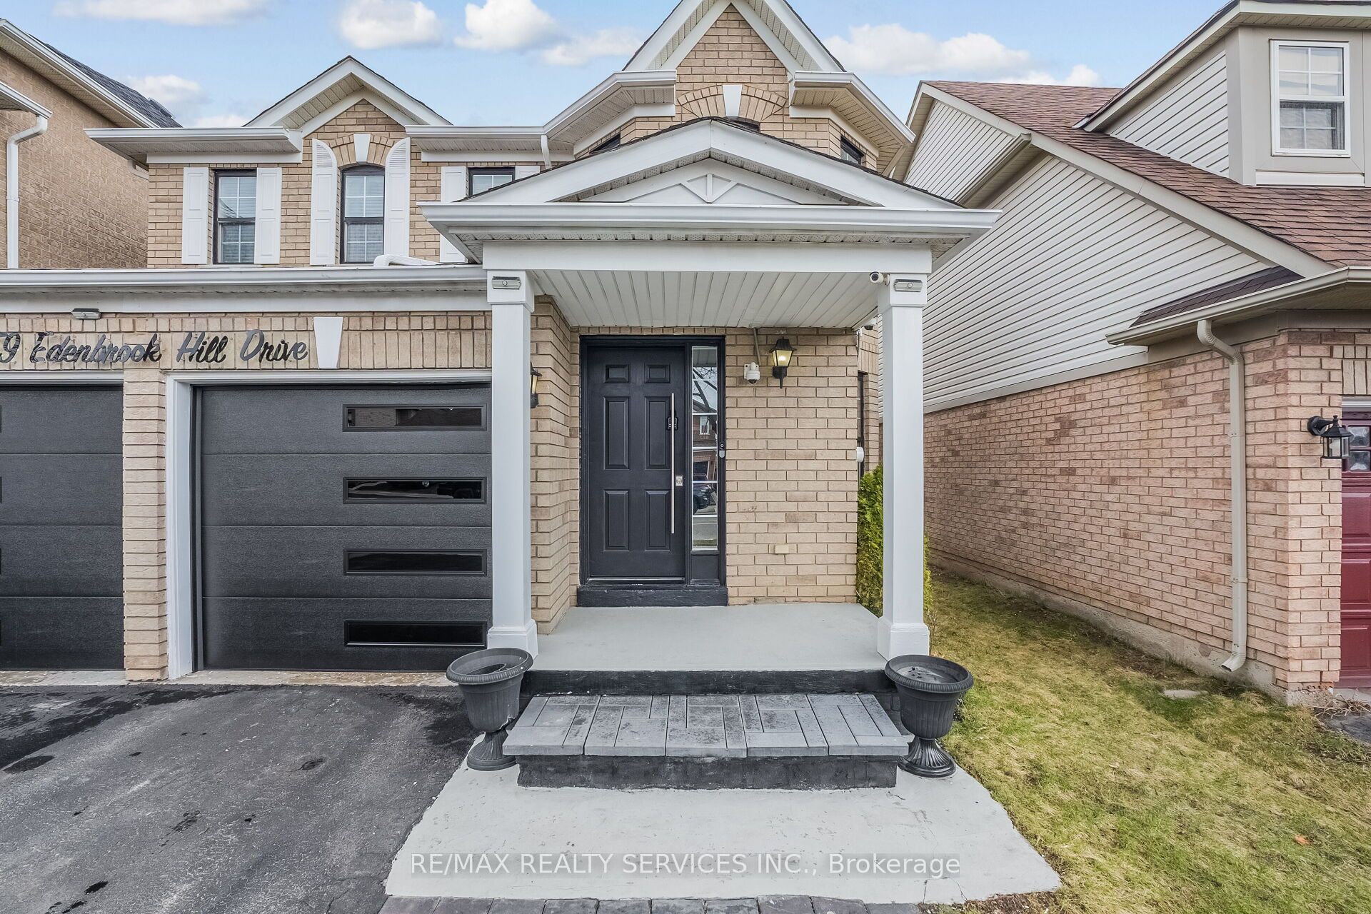
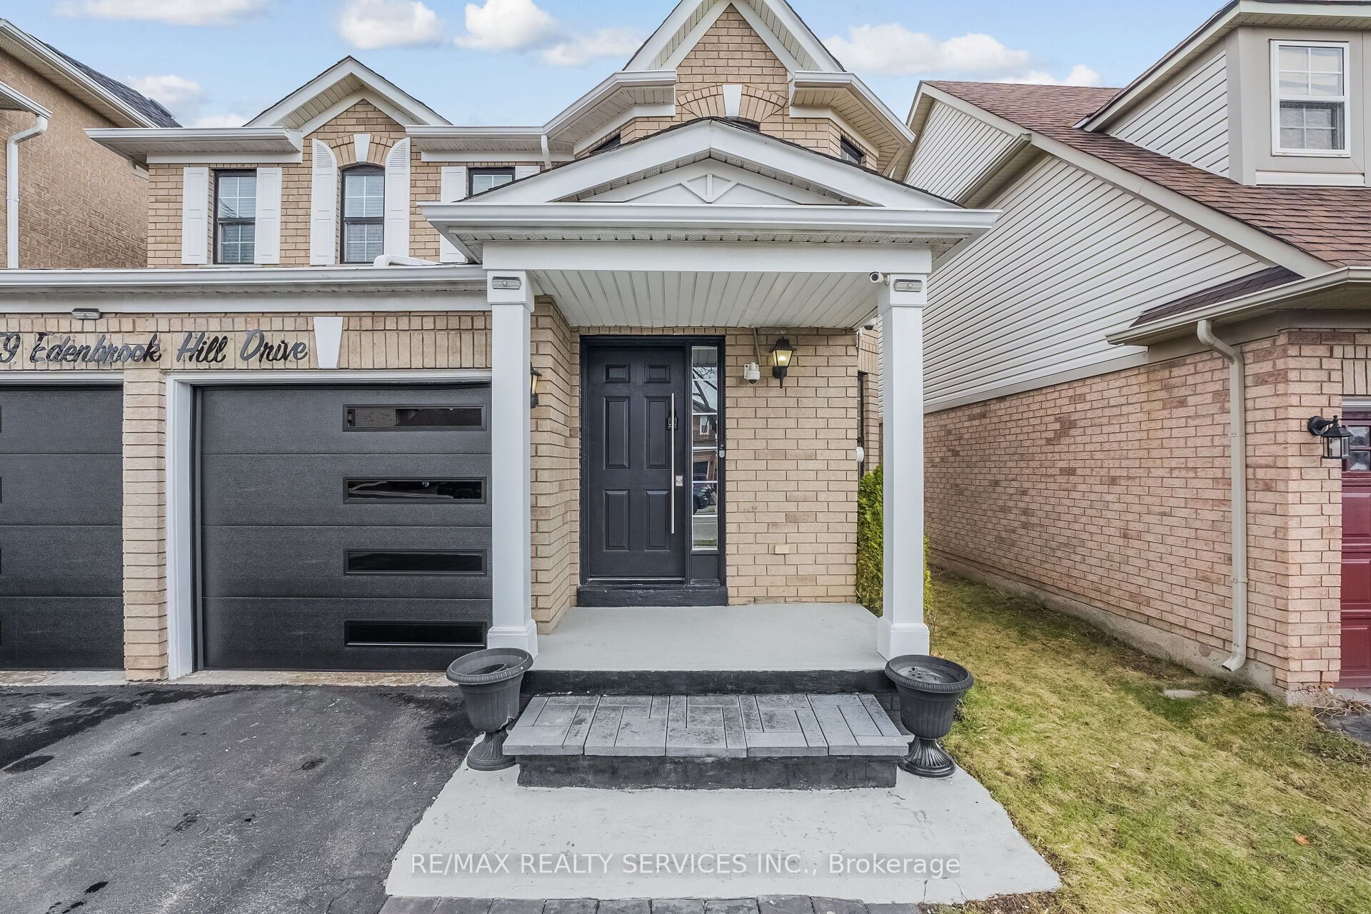
359 Edenbrook Hill Drive,Brampton, ON L7A 2N4
Brampton, ON L7A 2N4












Description
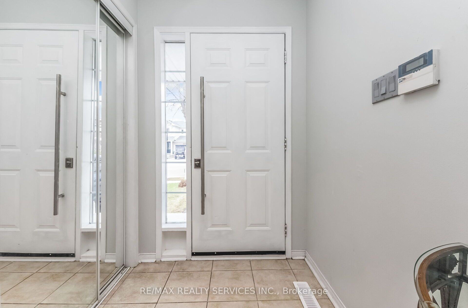
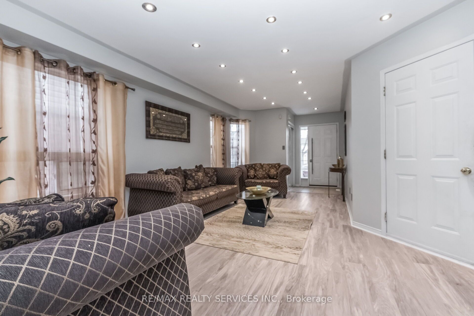
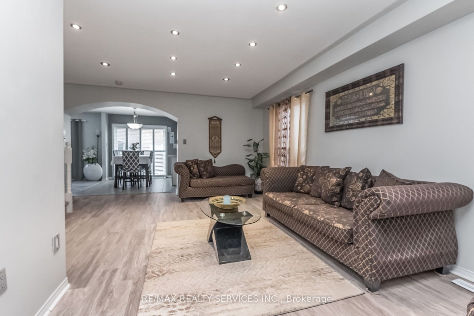
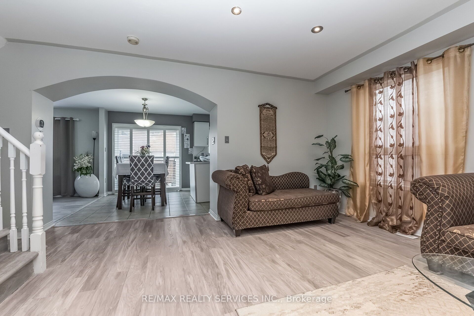
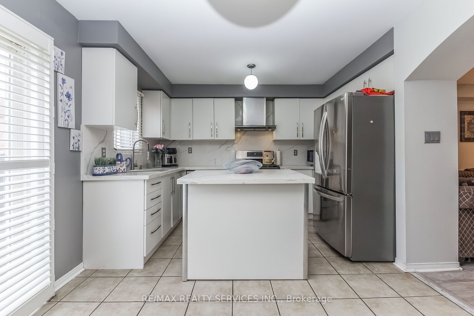
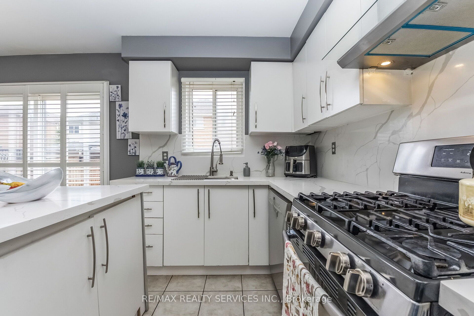
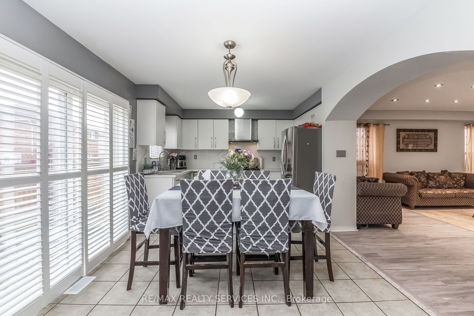
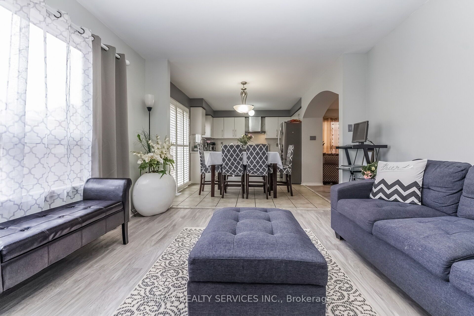
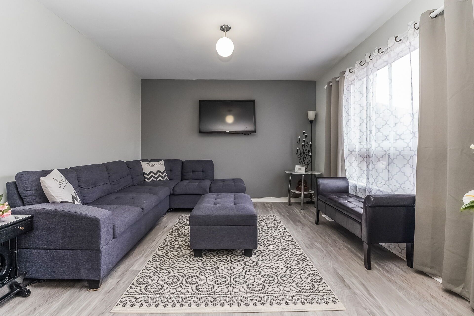
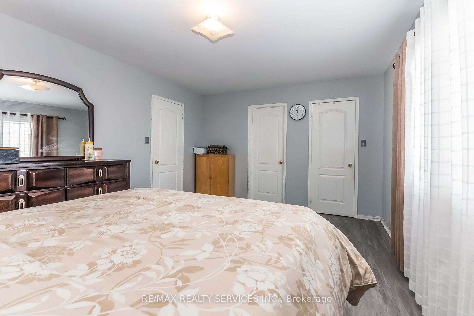
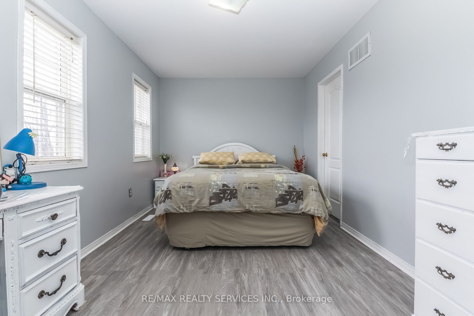
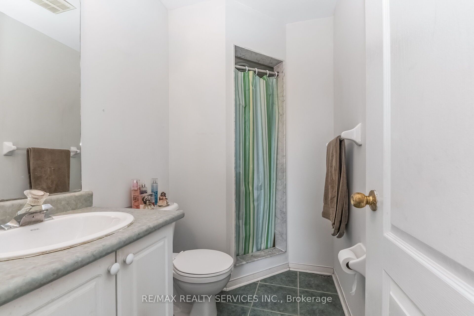
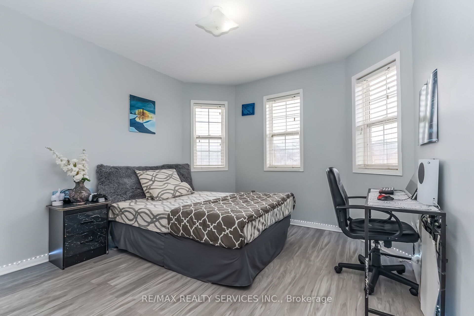
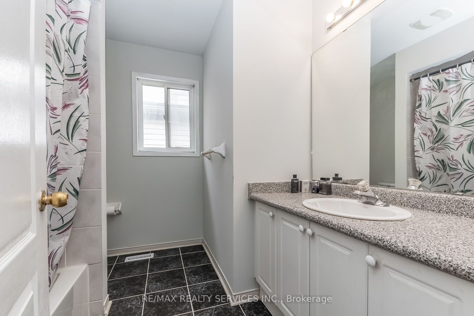
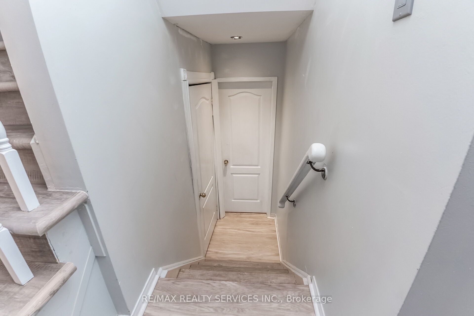
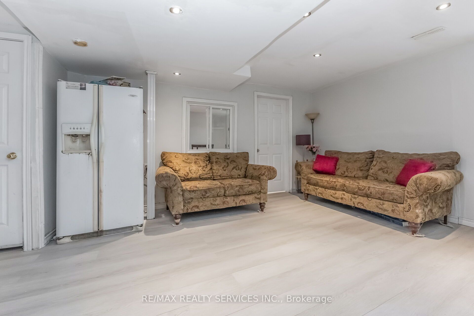
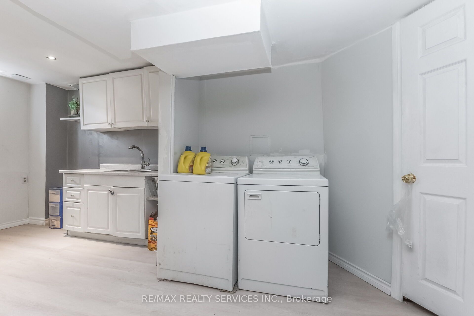
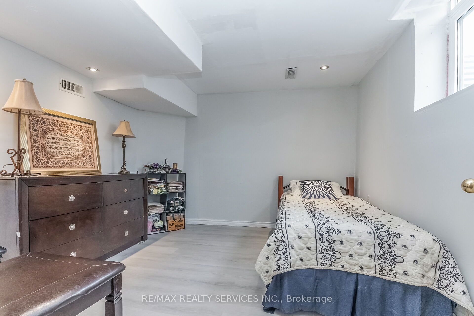
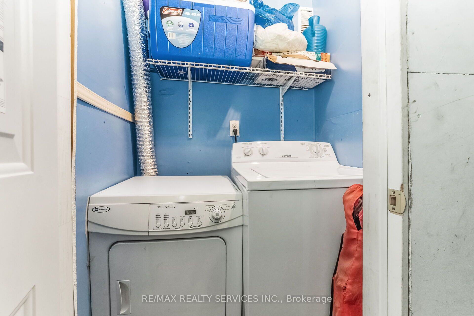
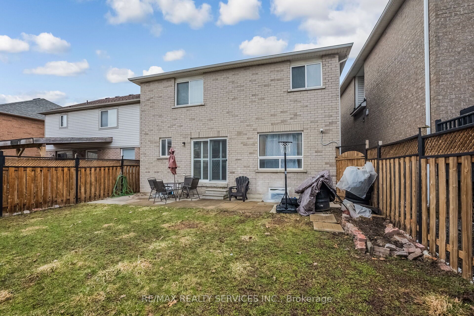
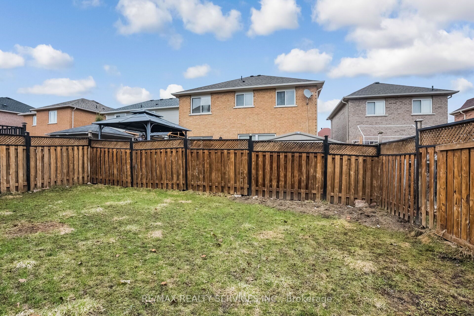
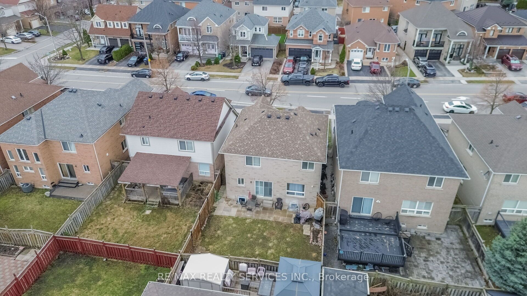
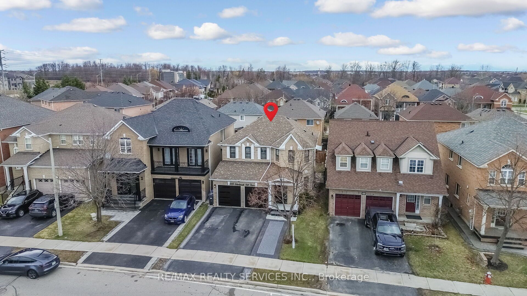
Welcome to 359 Edenbrook Hill Dr, Brampton! This well-maintained 2-storey detached home offers3+1 bedrooms and 5 bathrooms, including 3 full bathrooms on the second floor, along with a double-car garage.The main kitchen features quartz countertops, an undermount sink, and upgraded cabinetry,providing both style and functionality. The fully finished basement includes 1 bedroom and 1 bathroom, with a separate entrance through the garage.Freshly painted throughout, the home offers a modern and inviting feel. Recent up grades include vinyl flooring throughout (2025), kitchen renovation (2025), furnace (2025), water tank (2025), and a new garage door (2025). Roof shingles were replaced in 2021 and come with a10-year warranty.Situated in a quiet, family-friendly neighborhood, this home is within walking distance to parks, schools, shopping, and public transit. The driveway provides parking for up to 5vehicles.Move-in ready and offering excellent value-don't miss this opportunity!
Details
| MLS # | W13073786 |
|---|---|
| Listing Type | For Sale |
| Style | House |
| Sub-Type | Resale |
| Status | New |
| Year | 0 |
| Days On Site | 113 |
| Listing Provided By | RE/MAX REALTY SERVICES INC. | W13073786 498004 |
Features
| Bed(s) | 4 |
|---|---|
| Bath(s) | 5 |
| Garage | 2 |
| Basement | Y |
| Story(s) | 2 |
| Acreage | 0.07 |
Interior
| Interior Features | Carpet Free, In-Law Suite |
|---|---|
| Heating Yes / No | Yes |
| Cooling Yes / No | Yes |
| Cooling | Central Air |
| Heat Source | Gas |
| Fireplace Yes / No | No |
| Rooms Total | 7 |
Exterior
| Roof | Asphalt Shingle |
|---|---|
| Foundation Details | Concrete |
| Construction Materials | Brick |
Parking
| Attached Garage Yes / No | Yes |
|---|---|
| Garage Yes / No | Yes |
| Parking Features | Private |
Utilities
| Sewer | Sewer |
|---|
Taxes
| Tax Annual Amount | 5811.96 |
|---|---|
| Tax Legal Description | LOT 670, PLAN 43M1510, BRAMPTON. S/T RIGHT PR294654 FOR FANSHORE INVESTMENTS INC. UNTIL ACCEPTANCE OF PL 43M1510 BY BRAMPTON. T/W ROW IN FAVOUR OF LT 670 PL 43M-1510 OVER PT LT 671 PL 43M-1510 DES PT 10 PL 43R - 27801, AS IN PR440776; S/T ROW OVER PT LT 670 PL 43M-1510 DES PT 9 PL 43R-27801 IN FAVOUR OF LT 671 PL 43M-1510, AS IN PR440776. T/W ROW IN FAVOUR OF LT 669, PL 43M1510 OVER PT LT 670, PL 43M1510 DES AS PT8, 43R2 |
| Tax Year | 2025 |
Area Information
| Province | ON |
|---|---|
| Region | Peel |
| City | Brampton |
| Postal Code | L7A 2N4 |
| Area | Fletcher's Meadow |
| Listing VS Median (in L7A 2N4) | |
Price: $999,900 low | high Med: $0 On site: 113 low | high Med: | |
Request a showing
Request a showing
Contact
Learn More About This Property

| Province | ON |
|---|---|
| Region | Peel |
| City | Brampton |
| Postal Code | L7A 2N4 |
| Area | Fletcher's Meadow |
| Listing VS Median (in L7A 2N4) | |
Price: $999,900 low | high Med: $0 On site: 113 low | high Med: | |