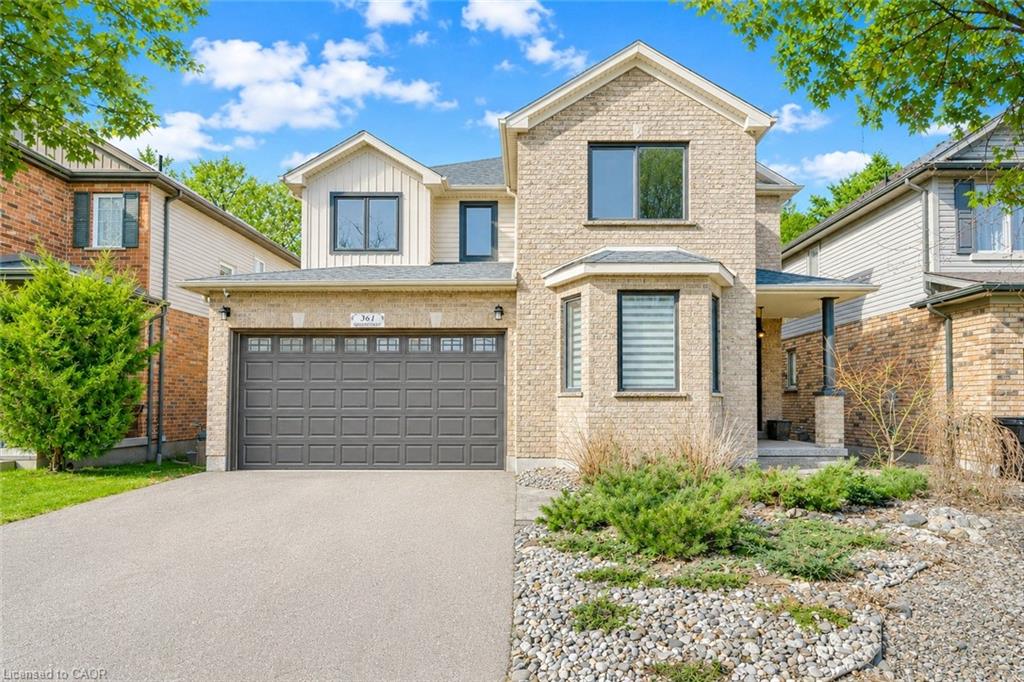
361 Red Osier Road,Waterloo, ON N2V 2V8
Waterloo, ON N2V 2V8

Description
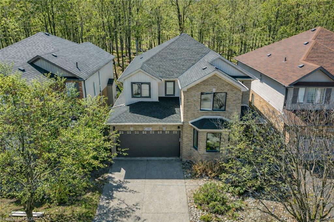
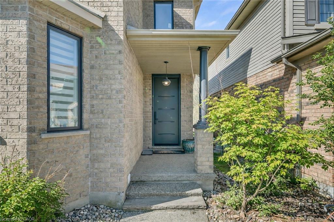
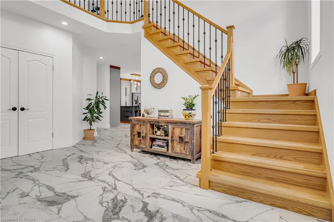
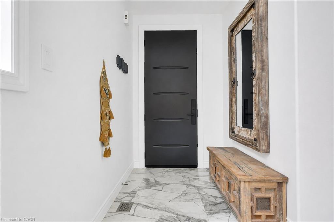
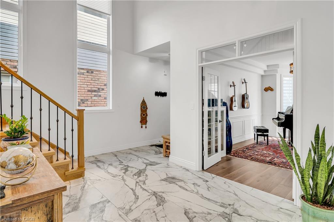
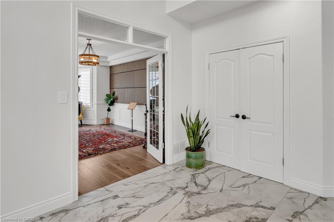
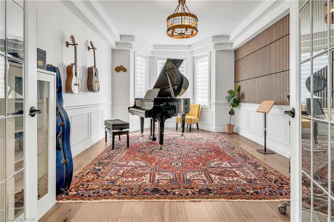
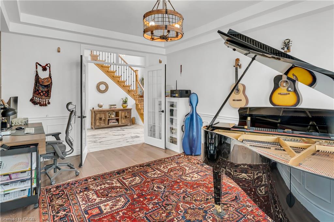
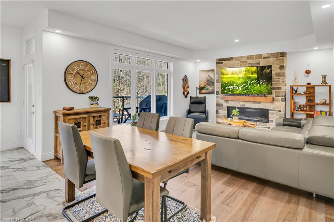
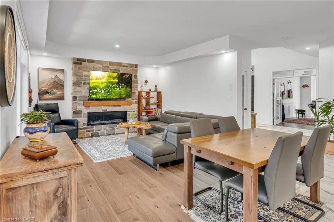
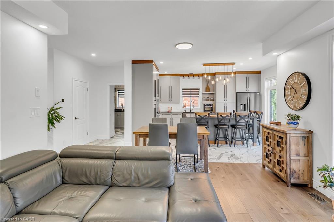
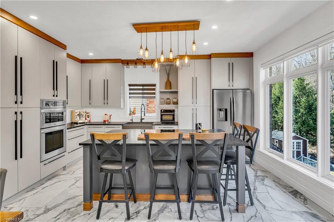
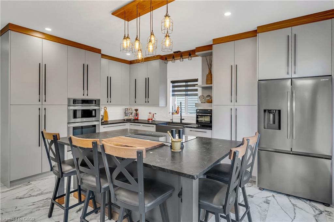
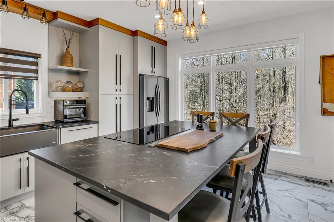
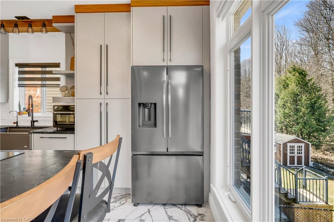
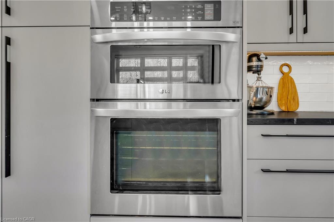
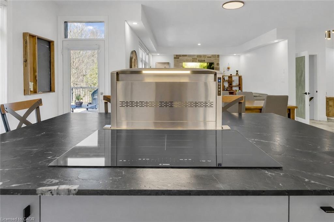
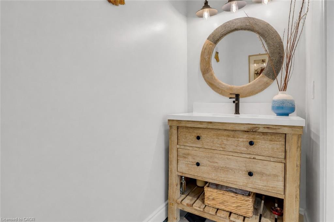
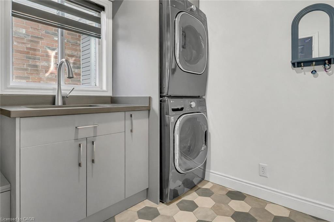
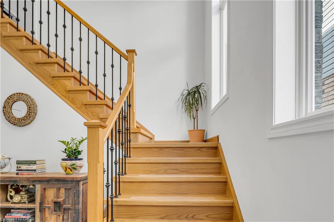
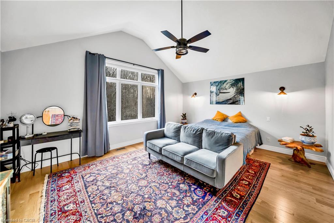
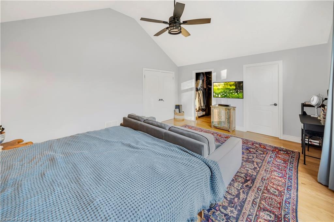
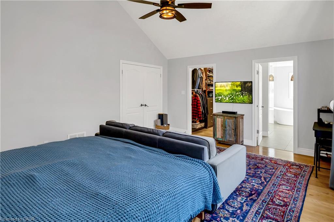
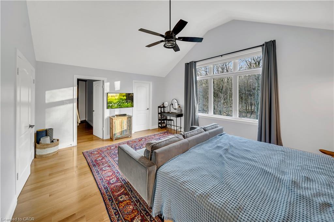
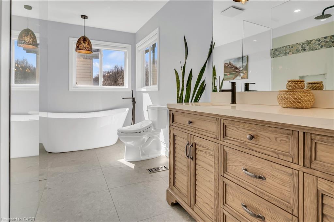
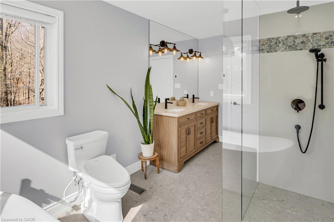
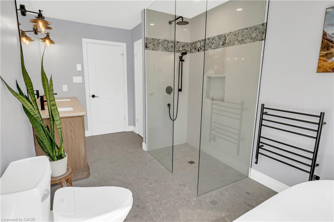
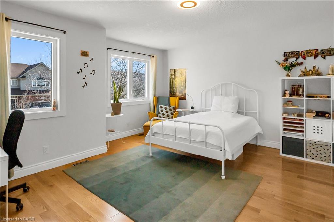
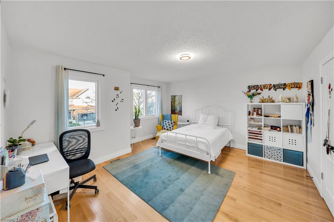
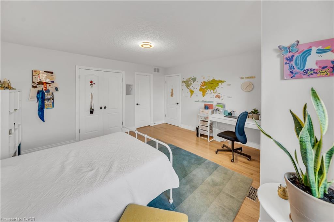
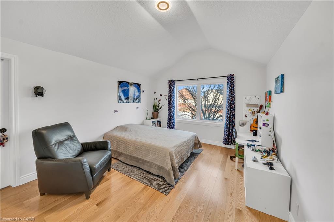
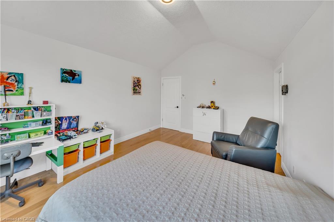
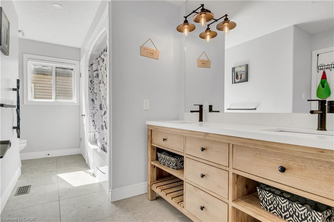
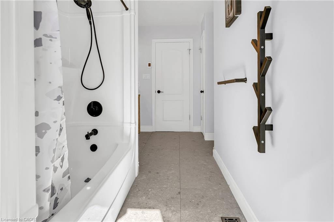
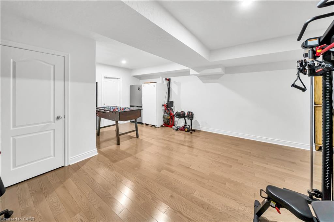
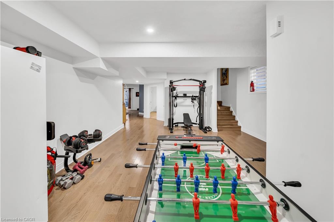
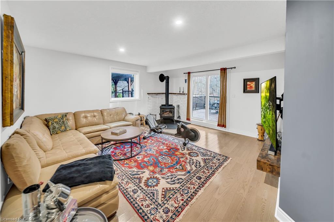
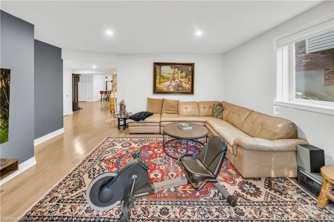
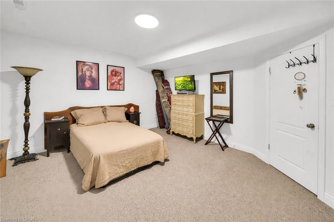
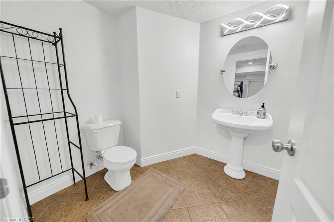
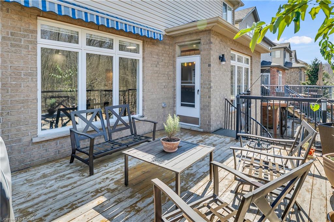
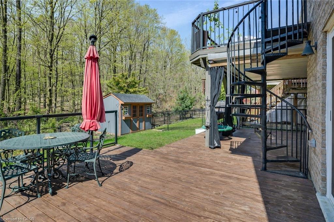
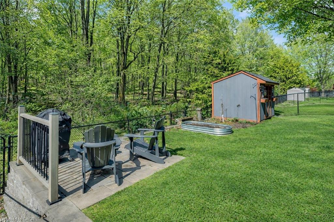
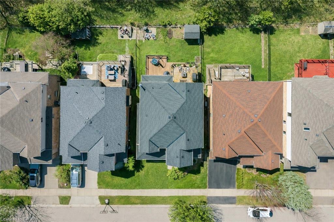
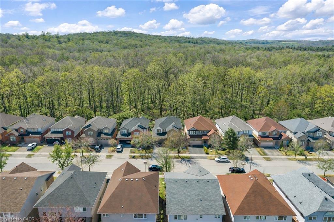
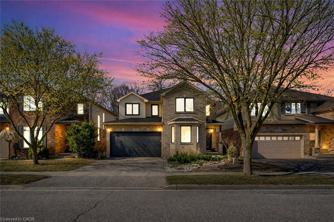
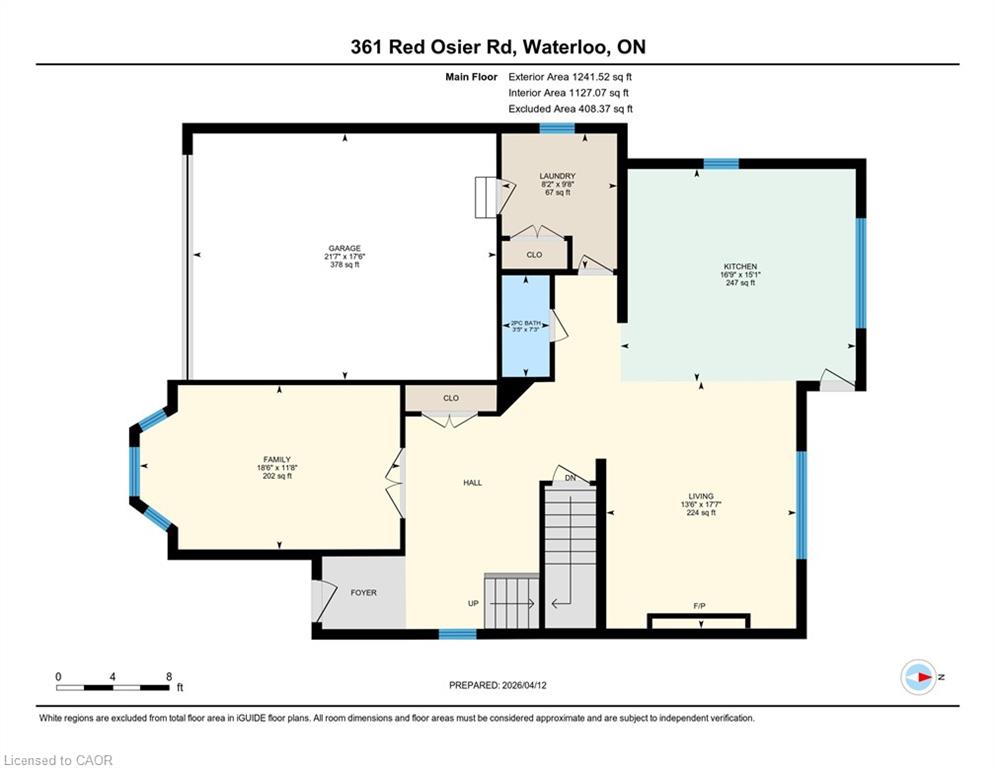
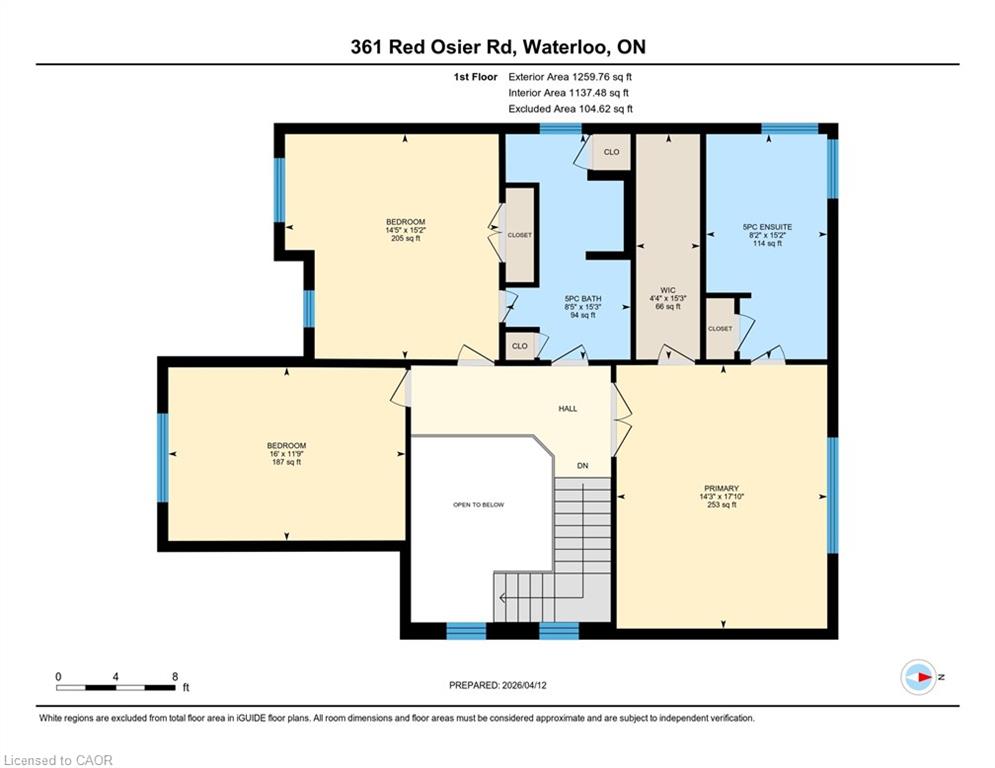
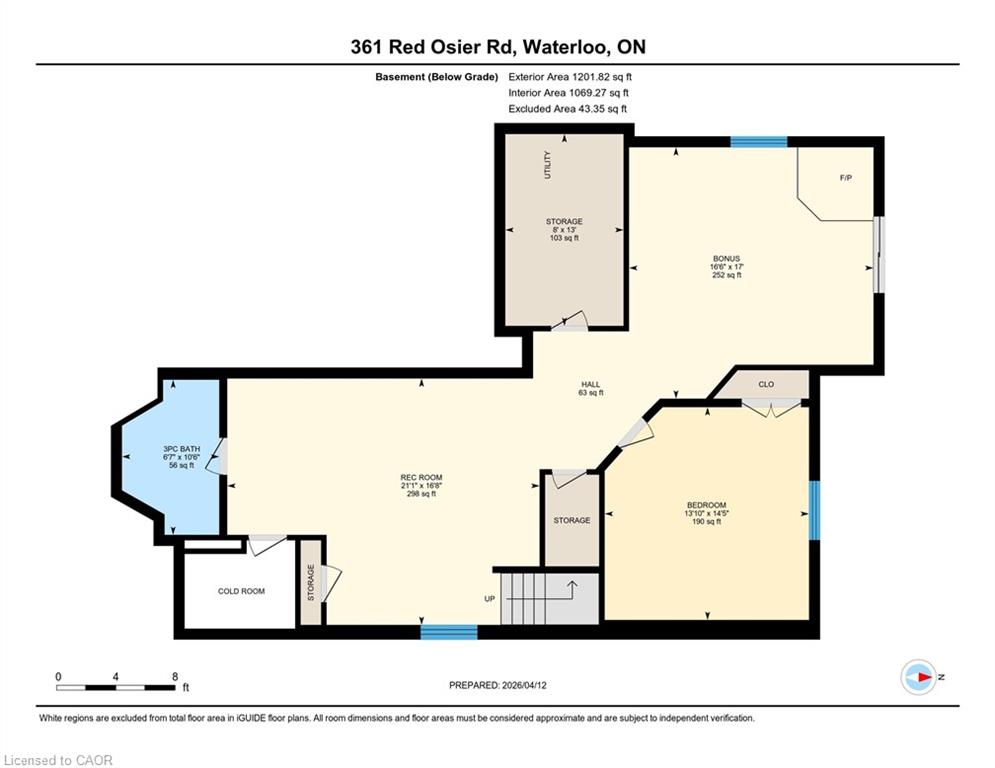
Welcome to 361 Red Osier Road, Waterloo, an exceptional luxury residence in the highly sought-after Community of Waterloo. Backing onto protected greenspace with a fully finished walkout basement, this stunning home set the tone for the elegance, from the moment you arrive. Step inside through The Brand-new Front door, the main level, reconstructed in 2021, features open-concept layout with 9ft ceilings, premium hardwood flooring, modern tiles, designer light fixtures, California ceilings, zebra blinds and beautifully updated finishes throughout. All windows at the front are triple pane (2024). The heart of the home is the custom chef’s kitchen (2021), showcasing a leathered granite countertop, heated floors, Built-in stainless-steel appliances, Bosch induction stove, BEST downdraft range hood, custom dovetail cabinetry, pull-out shelves with an updated fridge in 2023. A separate formal dining room with elegant, coffered ceilings create the perfect setting for meals and family gatherings. The Family room offers rich hardwood floors and cozy gas fireplace. Stylish powder room and laundry room with ample storage completes the Main level. Upstairs, there are 3 generous bedrooms including a luxurious primary retreat with walk-in closet and spa-inspired 5pc ensuite with heated floors, along with an additional beautifully updated 5pc family bath. The fully finished walkout basement extends the living space beautifully with heated floors offering a large Rec room, games area, newly constructed Wood Burning Stove and 4th bedroom. Step outside to your private retreat featuring a renovated Deck with glass railings, 2 patios, winding staircase and a custom-built shed, all surrounded by trees and tranquil views. Extensively upgraded with newer furnace, heat pump, roof, updated electricals, this remarkable home is perfectly located near top-rated schools, parks, trails, universities and everyday amenities. It is a rare opportunity not to be missed. Book your showing today!
Details
| MLS # | 40841486 |
|---|---|
| Listing Type | For Sale |
| Style | House |
| Sub-Type | Resale |
| Status | Active |
| Year | 2005 |
| Days On Site | 58 |
| Listing Provided By | RE/MAX Twin City Realty Inc. | Anurag Sharma |
Features
| Bed(s) | 4 |
|---|---|
| Bath(s) | 4 Total |
| SQ Feet | 2,501 |
| Garage | 2 |
| Basement | Y |
| Story(s) | 2 |
| Zoning | 50-R5 |
| Acreage | 0.12 |
Interior
| Appliances | Water Heater, Water Softener, Dishwasher, Dryer, Microwave, Range Hood, Refrigerator, Stove, Washer |
|---|---|
| Rooms Total | 15 |
| Interior Features | Auto Garage Door Remote(s), Central Vacuum Roughed-in |
| Cooling | Central Air |
| Cooling Yes / No | No |
| Heating | Forced Air, Natural Gas |
| Heating Yes / No | Yes |
| Fireplaces Total | 2 |
| Fireplace Features | Living Room, Gas, Wood Burning Stove |
| Laundry Features | Main Level |
Exterior
| Lot Features | Urban, Irregular Lot, Greenbelt, Park, Public Transit, Quiet Area, Schools |
|---|---|
| Construction Materials | Brick, Vinyl Siding |
| Roof | Asphalt Shing |
| Fencing | Full |
| Foundation Details | Poured Concrete |
| Security Features | Carbon Monoxide Detector, Smoke Detector, Carbon Monoxide Detector(s), Security System, Smoke Detector(s) |
Parking
| Garage Spaces | 2 |
|---|---|
| Parking Features | Attached Garage, Garage Door Opener, Concrete |
| Open Parking Yes / No | Yes |
| Attached Garage Yes / No | Yes |
Utilities
| Sewer | Sewer (Municipal) |
|---|
Taxes
| Tax Annual Amount | 7946 |
|---|
Area Information
| Province | ON |
|---|---|
| Region | Waterloo |
| City | Waterloo |
| Postal Code | N2V 2V8 |
| Area | 4 Waterloo West |
| Subarea | 443 Columbia Forest | Clair Hills |
| Community Name | 443 Columbia Forest/Clair Hills |
| School District | Abraham Erb (Jk-6), Laurelwood ( |
| Elementary School | Abraham Erb (Jk-6), Laurelwood ( |
| Listing VS Median (in 443 Columbia Forest/Clair Hills) | |
Price: $1,624,900 low | high Med: $719,000 sqft: 2,501 low | high Med: 1,501 $ / sqft: $650 low | high Med: $479 On site: 58 low | high Med: 16 | |
Request a showing
Request a showing
Contact
Learn More About This Property

| Province | ON |
|---|---|
| Region | Waterloo |
| City | Waterloo |
| Postal Code | N2V 2V8 |
| Area | 4 Waterloo West |
| Subarea | 443 Columbia Forest | Clair Hills |
| Community Name | 443 Columbia Forest/Clair Hills |
| School District | Abraham Erb (Jk-6), Laurelwood ( |
| Elementary School | Abraham Erb (Jk-6), Laurelwood ( |
| Listing VS Median (in 443 Columbia Forest/Clair Hills) | |
Price: $1,624,900 low | high Med: $719,000 sqft: 2,501 low | high Med: 1,501 $ / sqft: $650 low | high Med: $479 On site: 58 low | high Med: 16 | |