
366 Townsend Drive,Woolwich, ON N0B 1M0
Woolwich, ON N0B 1M0







Description
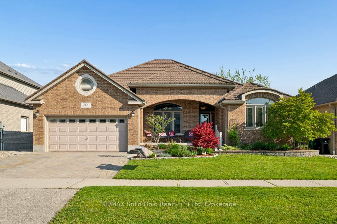
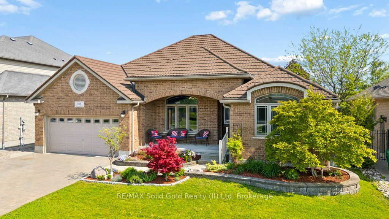
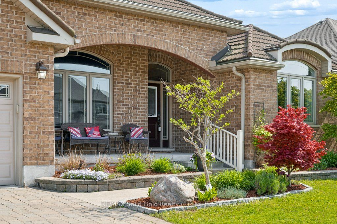
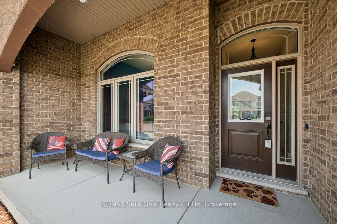
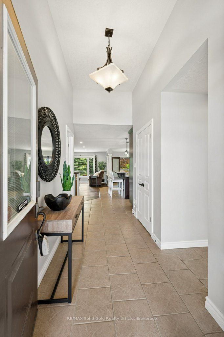
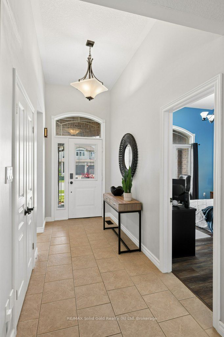
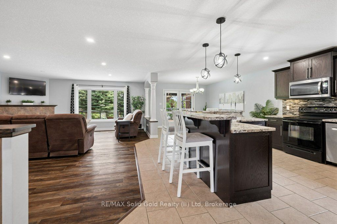
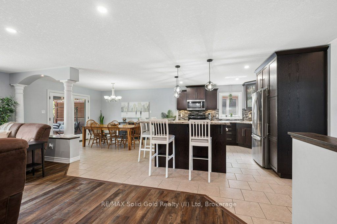
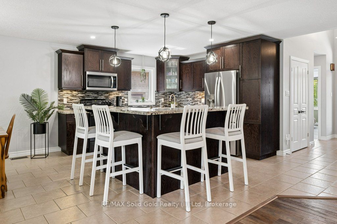
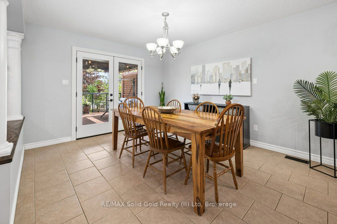
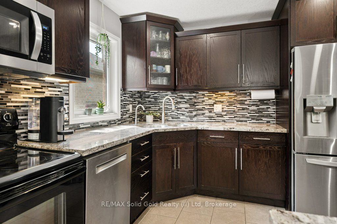
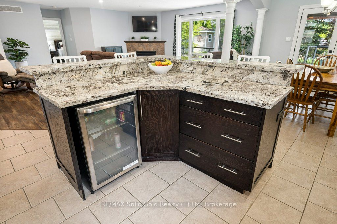
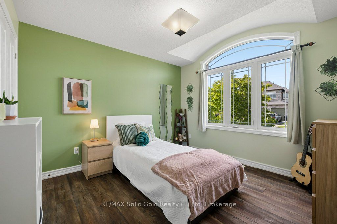
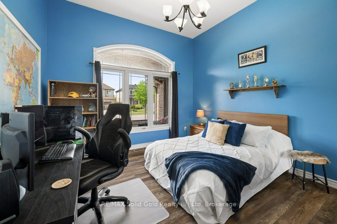
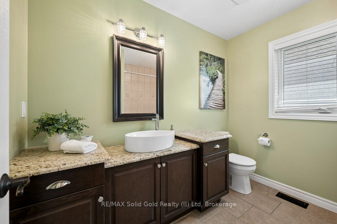
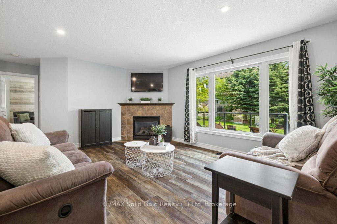
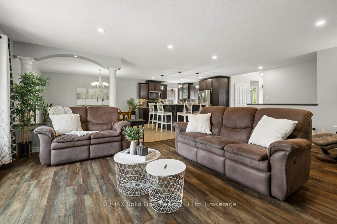
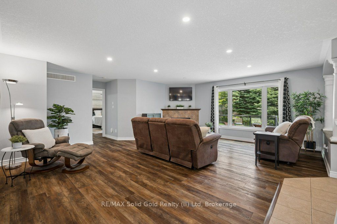
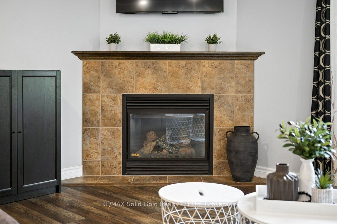
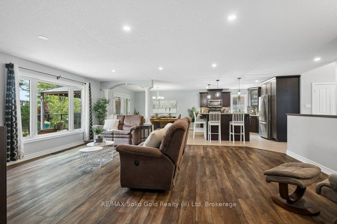
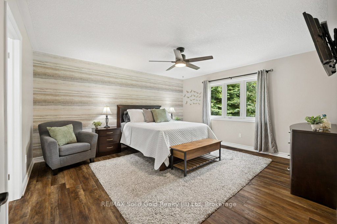
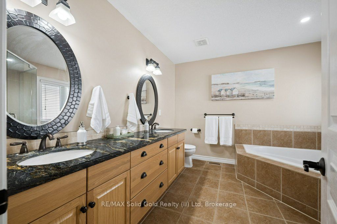
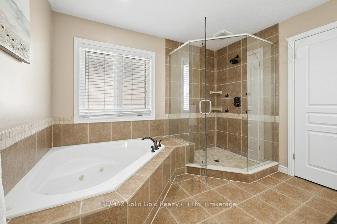
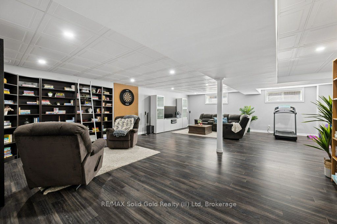
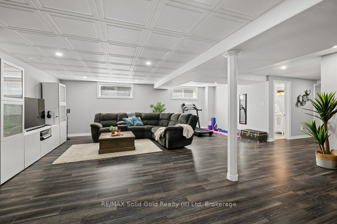
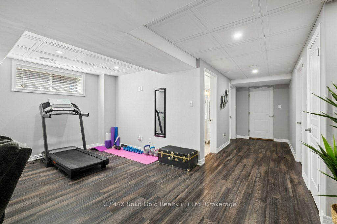
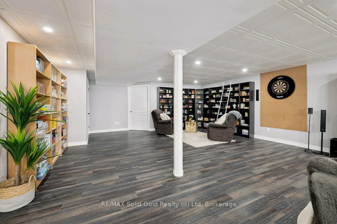
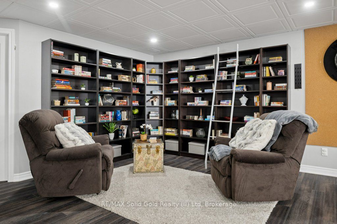
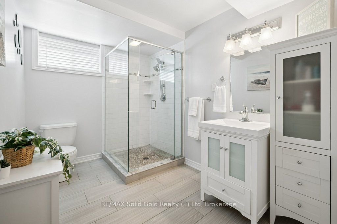
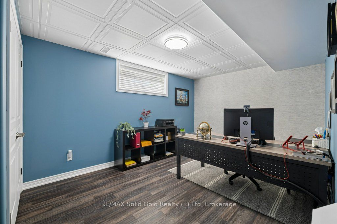
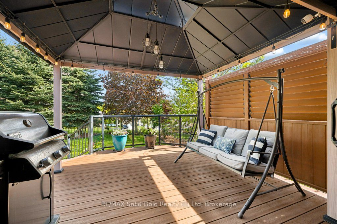
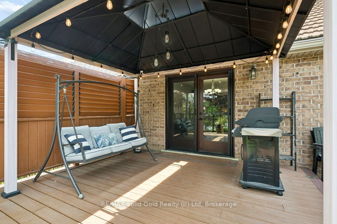
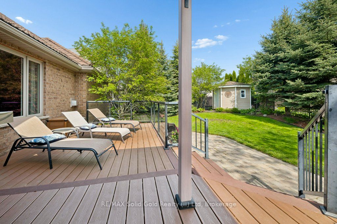
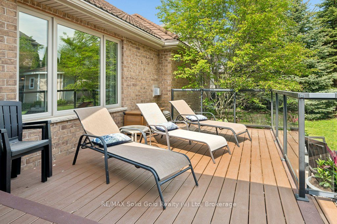
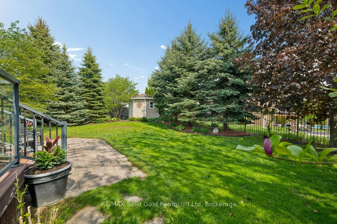
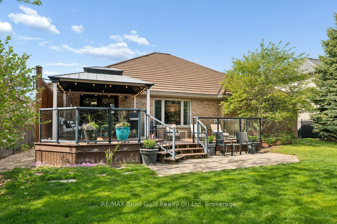
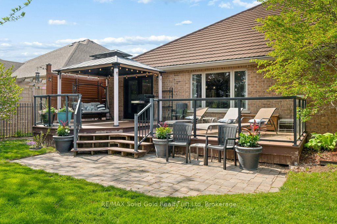
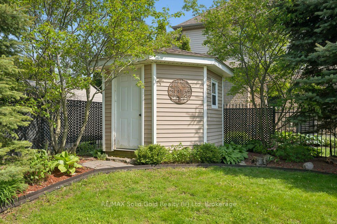
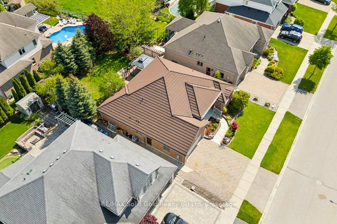
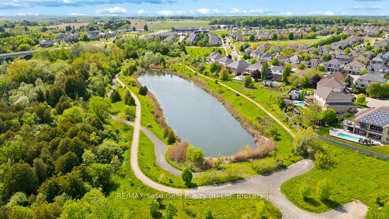
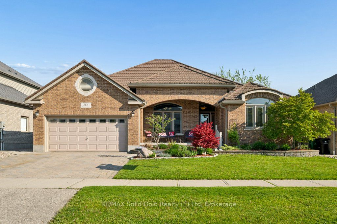
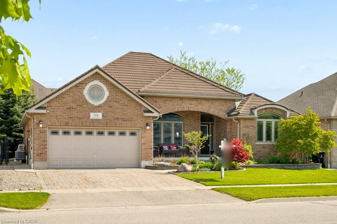
Welcome to this impressive all-brick executive bungalow in the desirable community of Breslau, a rare offering in today's market. Situated on an extra-wide lot, this home showcases outstanding curb appeal highlighted by a large covered front porch and a recent steel roof. Inside, the bright and inviting open-concept layout begins with a spacious foyer and flows into thoughtfully designed living spaces perfect for both everyday living and entertaining. The main floor den or office and currentlyused as a bedroom, features soaring ceilings and a large picture window that fills the space with natural light. The impressive kitchen is the heart of the home, complete with granite countertops, stainless steel appliances, abundant cabinetry, a large island with breakfast bar, and a built-in beverage fridge. Convenient patio doors provide easy access to the backyard and outdoor entertaining space. The spacious primary suite offers a walk-in closet and private ensuite, creating a comfortable retreat at the end of the day. Downstairs, the fully finished basement has been thoughtfully designed to maximize both entertaining and functionality, offering multiple flexible-use rooms, excellent storage options, and a beautifully renovated bathroom. Located close to schools, parks, trails, amenities, and with quick access to the expressway, this home offers the perfect balance of space, comfort, and convenience. Book your private showing today and see everything this exceptional bungalow has to offer!
Details
| MLS # | X13207396 |
|---|---|
| Listing Type | For Sale |
| Style | House |
| Sub-Type | Resale |
| Status | New |
| Year | 0 |
| Days On Site | 85 |
| Listing Provided By | RE/MAX Solid Gold Realty (II) Ltd | X13207396 549200 |
Features
| Bed(s) | 5 |
|---|---|
| Bath(s) | 3 |
| Garage | 2 |
| Basement | Y |
| Acreage | 0.16 |
| Property View | Pond |
Interior
| Interior Features | Auto Garage Door Remote, In-Law Capability, Water Softener, Primary Bedroom - Main Floor, On Demand Water Heater, Bar Fridge |
|---|---|
| Cooling | Central Air |
| Heat Source | Gas |
| Fireplace Features | Family Room, Natural Gas |
| Fireplace Yes / No | Yes |
Exterior
| Exterior Features | Deck, Privacy, Porch |
|---|---|
| Roof | Metal |
| Foundation Details | Concrete |
| View | Pond |
| Construction Materials | Brick |
Parking
| Garage Yes / No | Yes |
|---|---|
| Parking Features | Private Double |
Utilities
| Sewer | Sewer |
|---|
Taxes
| Tax Annual Amount | 5931 |
|---|---|
| Tax Assessed Value | 513000 |
| Tax Legal Description | LOT 117, PLAN 58M-356, TWP OF WOOLWICH; T/W AN UNDIVIDED COMMON INTEREST IN WATERLOO COMMON ELEMENTS CONDOMINIUM CORPORATION NO 415 |
| Tax Year | 2025 |
Area Information
| Province | ON |
|---|---|
| Region | Waterloo |
| City | Woolwich |
| Postal Code | N0B 1M0 |
| Listing VS Median (in N0B 1M0) | |
Price: $1,100,000 low | high Med: $0 On site: 85 low | high Med: | |
Request a showing
Request a showing
Contact
Learn More About This Property

| Province | ON |
|---|---|
| Region | Waterloo |
| City | Woolwich |
| Postal Code | N0B 1M0 |
| Listing VS Median (in N0B 1M0) | |
Price: $1,100,000 low | high Med: $0 On site: 85 low | high Med: | |
 | $1,100,000366 Townsend DriveBreslau, ON N0B 1M0 |