New Listing
371 Marshall Crescent,Orangeville, ON L9W 4Y4
Orangeville, ON L9W 4Y4

Description
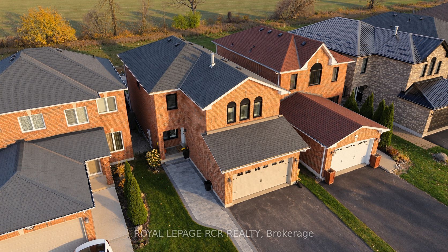
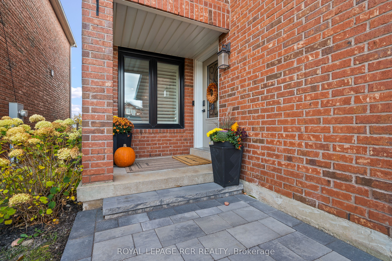
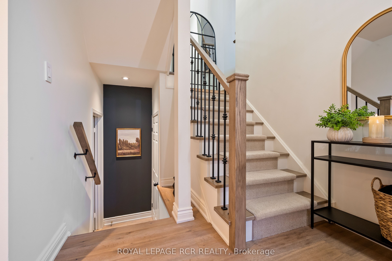
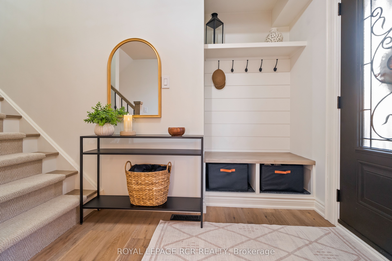
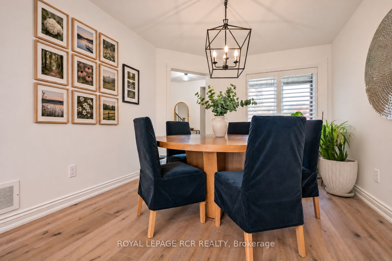
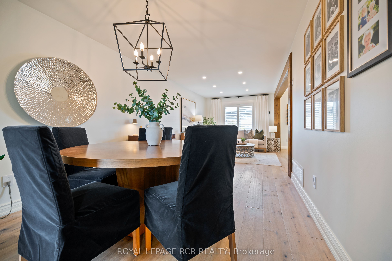
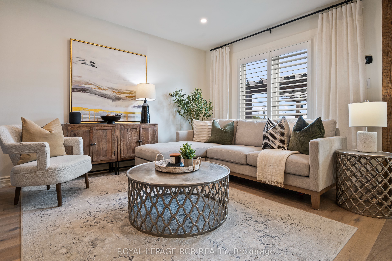
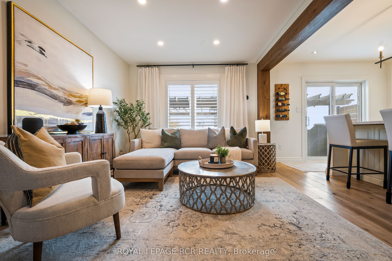
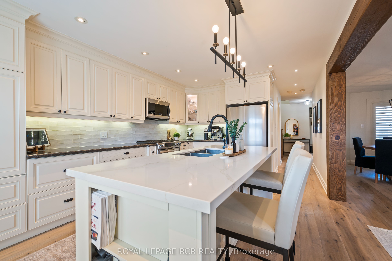
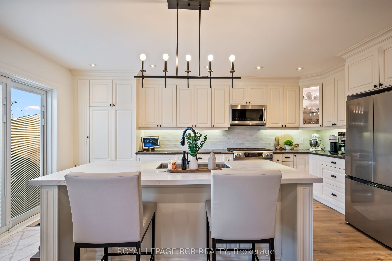
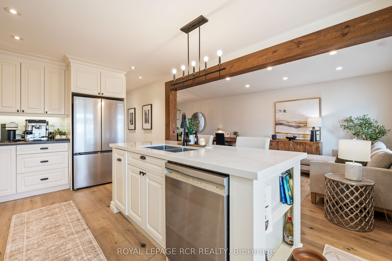
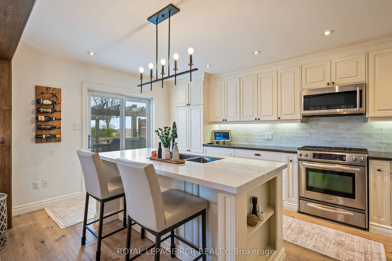
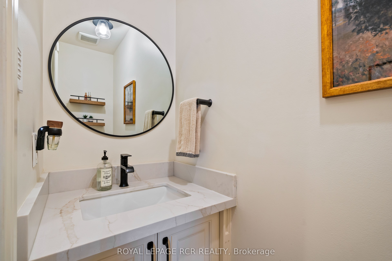
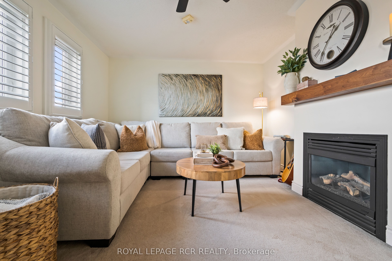
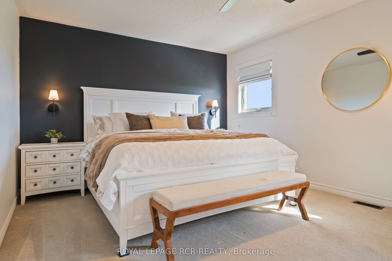
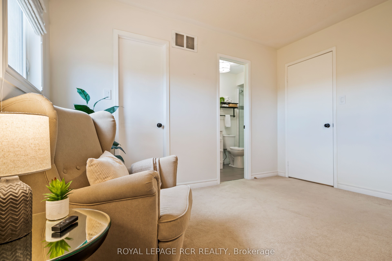
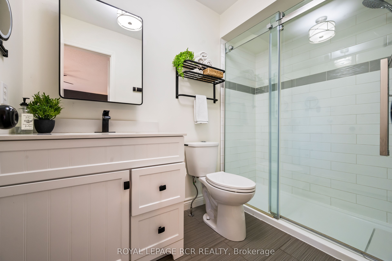
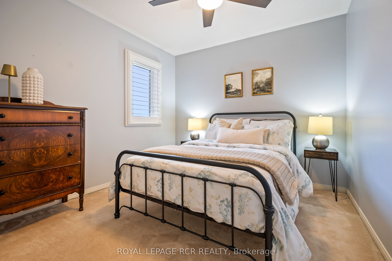
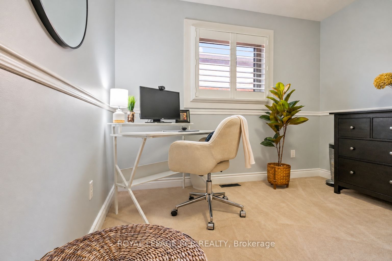
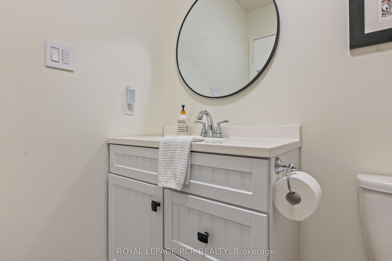
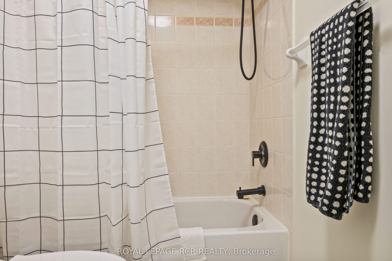
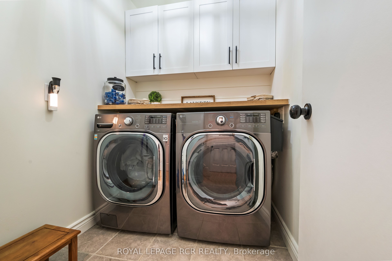
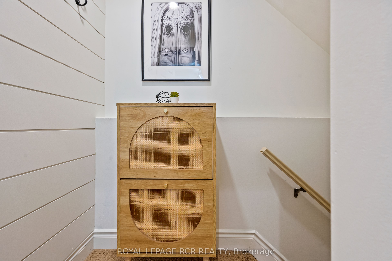
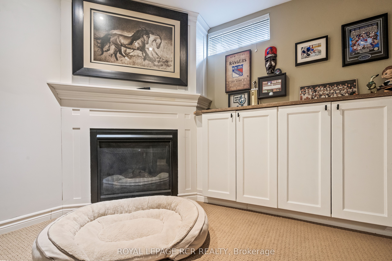
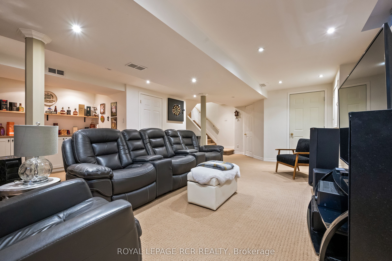
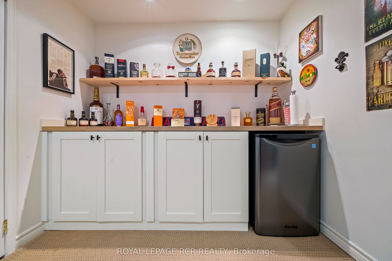
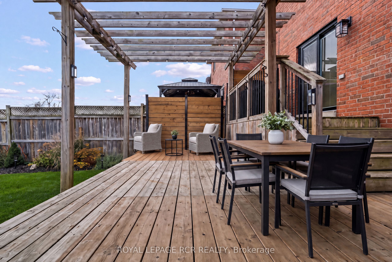
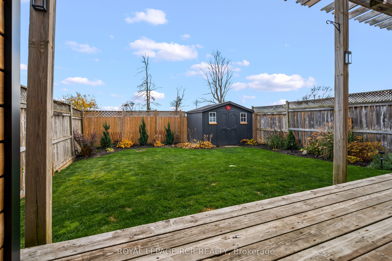
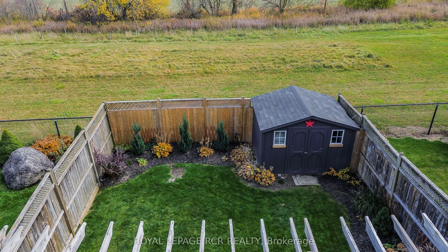
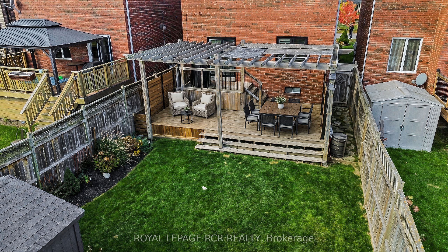
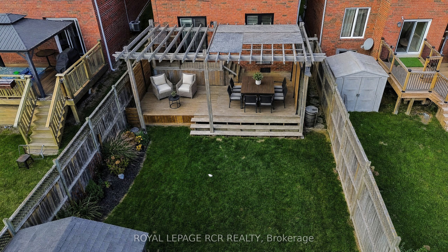
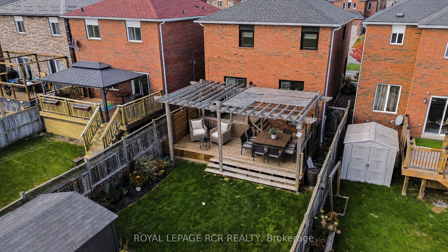
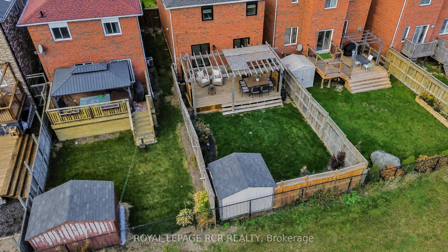
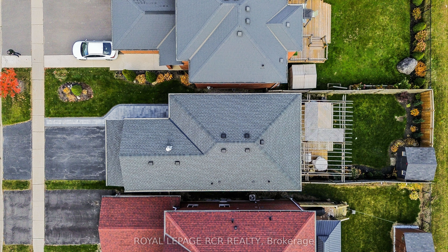
There's something special about a home that feels just right for today, with plenty of room for whatever tomorrow brings. This beautifully updated detached home offers three bedrooms, three bathrooms, and a thoughtfully designed layout that balances everyday functionality with the flexibility to grow alongside your family. The separate family room provides a welcoming space to gather, relax, or enjoy a little quiet time, while the finished basement adds even more versatility for movie nights, playtime, entertaining, or simply spreading out. Everywhere you look, the attention to detail is evident. Impeccable finishes, tasteful upgrades, and carefully completed improvements come together to create a home that feels polished, comfortable, and truly move-in ready. With the major updates already taken care of, you can skip the renovation plans and get straight to enjoying everything this home has to offer.The location is just as appealing. With no neighbours directly behind, the backyard offers a lovely sense of privacy, while a neighbourhood park complete with a splash pad right on the street means outdoor adventures are never far from home. It's the kind of setting where summer afternoons, family traditions, and everyday moments become lasting memories.Beautifully finished, wonderfully functional, and ready for its next chapter, this is a home where all the hard work has been done. All that's left is to move in, make it yours, and start making memories. **Feature List Attached**
Details
| MLS # | W14138130 |
|---|---|
| Listing Type | For Sale |
| Style | House |
| Sub-Type | Resale |
| Status | New |
| Year | 0 |
| Days On Site | 1 |
| Listing Provided By | ROYAL LEPAGE RCR REALTY | W14138130 074500 |
Features
| Bed(s) | 3 |
|---|---|
| Bath(s) | 3 |
| Garage | 2 |
| Basement | Y |
| Story(s) | 2 |
| Acreage | 0.09 |
Interior
| Interior Features | Water Softener, Other, Auto Garage Door Remote, Central Vacuum |
|---|---|
| Cooling | Central Air |
| Heat Source | Gas |
| Fireplace Features | Electric |
| Fireplace Yes / No | Yes |
Exterior
| Exterior Features | Deck |
|---|---|
| Roof | Shingles |
| Foundation Details | Poured Concrete |
| Construction Materials | Brick |
| Security Features | Carbon Monoxide Detectors, Smoke Detector |
Parking
| Garage Yes / No | Yes |
|---|---|
| Parking Features | Private Double |
Utilities
| Sewer | Sewer |
|---|
Taxes
| Tax Annual Amount | 7215 |
|---|---|
| Tax Legal Description | LOT 114 PLAN 43M1187; T/W EASE OVER PT LT 115, PL 43M1187 AS PT 14, 7R4772 AS IN DC1455. (S/T LTD25836); S/T EASE IN FAVOUR OF LOT 113 PL 43M-1187 OVER PT LT 114 PL 43M-1187 DES AS PT 12, 7R4772 AS IN DC2669 (S/T LT1441797); S/T RIGHT IN FAVOUR OF COUNTRY MEADOW ESTATES (NO.2) INC. FOR 2 YRS FROM 01/06/22 OR UNTIL THE COMPLETE OR FINAL ACCEPTANCE AND ASSUMPTPION BY THE MUNICIPALITY, WHICHEVER IS THE LATER AS IN DC2669 TOWN OF ORANGEVILLE |
| Tax Year | 2026 |
Area Information
| Province | ON |
|---|---|
| Region | Dufferin |
| City | Orangeville |
| Postal Code | L9W 4Y4 |
| Area | Orangeville |
| Listing VS Median (in L9W 4Y4) | |
Price: $959,900 low | high Med: $0 On site: 1 low | high Med: | |
Request a showing
Request a showing
Contact
Learn More About This Property

| Province | ON |
|---|---|
| Region | Dufferin |
| City | Orangeville |
| Postal Code | L9W 4Y4 |
| Area | Orangeville |
| Listing VS Median (in L9W 4Y4) | |
Price: $959,900 low | high Med: $0 On site: 1 low | high Med: | |