
3753 Poplar Road,Burpee & Mills, ON P0P 2B0
Burpee & Mills, ON P0P 2B0

Description
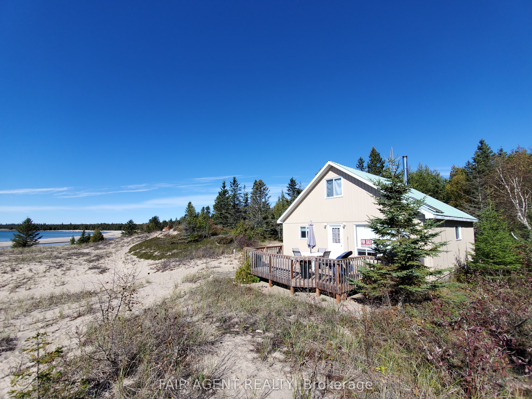
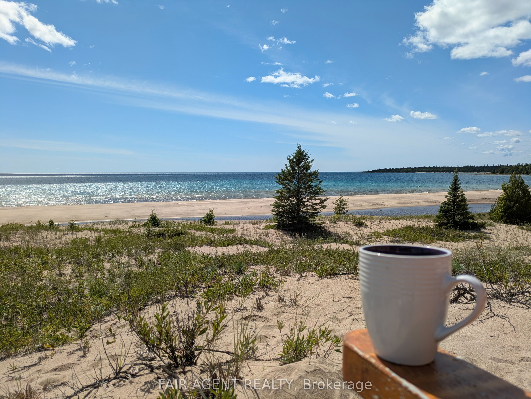
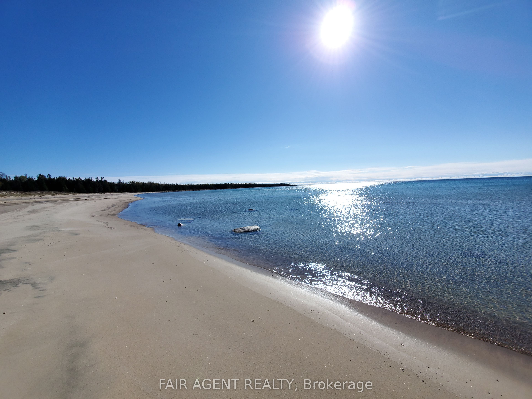
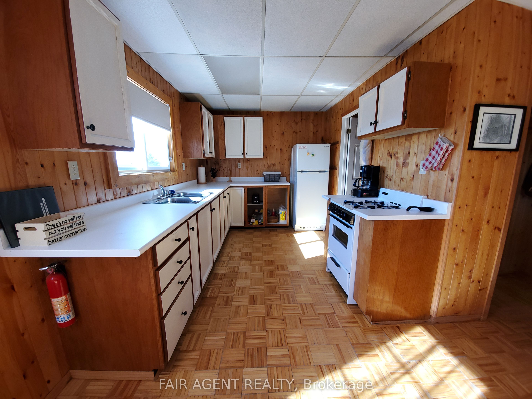
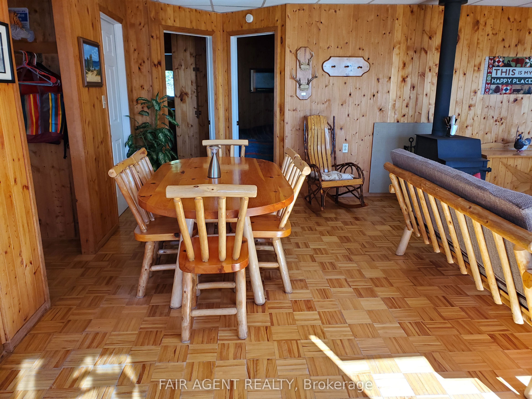
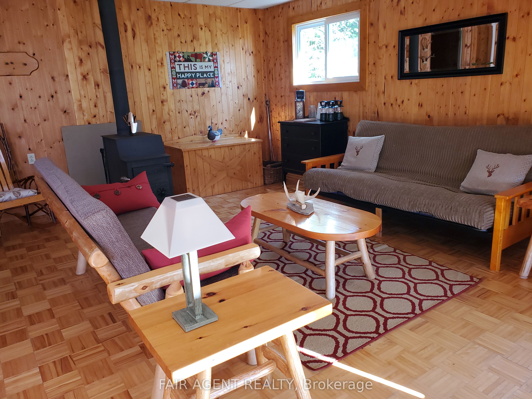
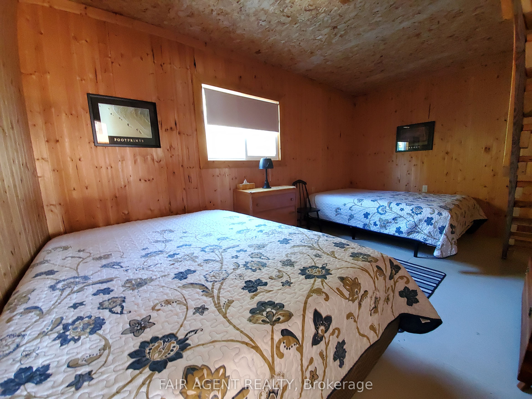
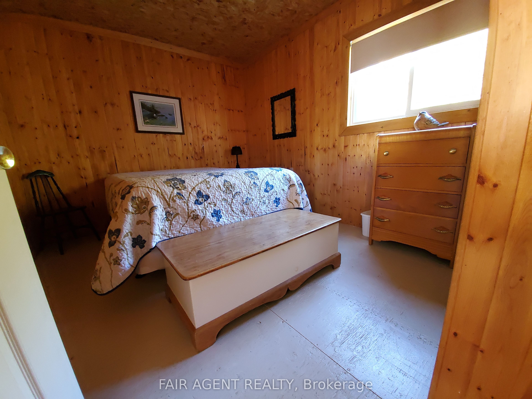
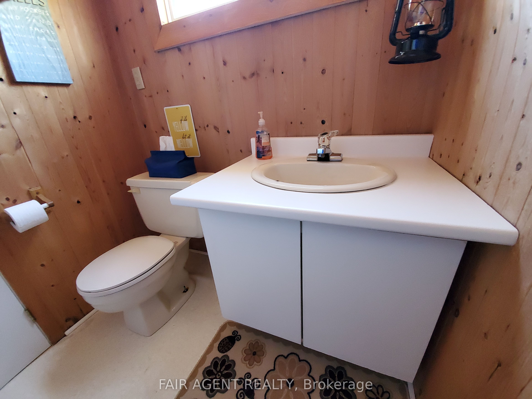
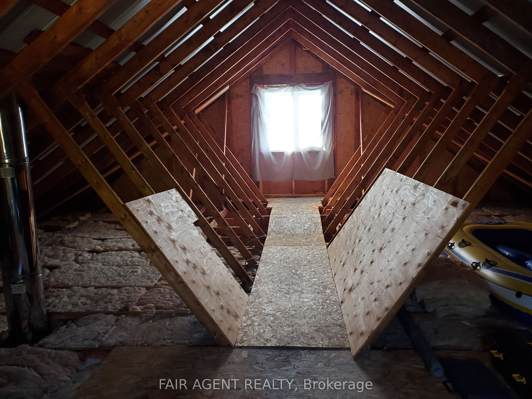
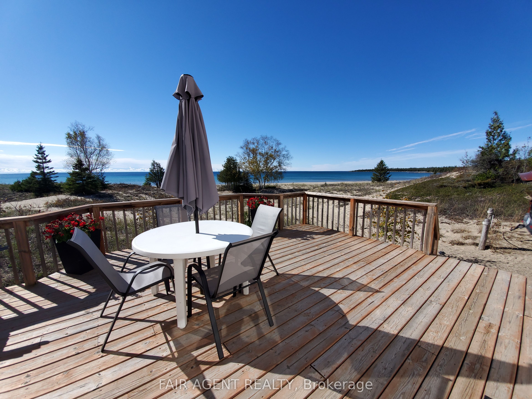
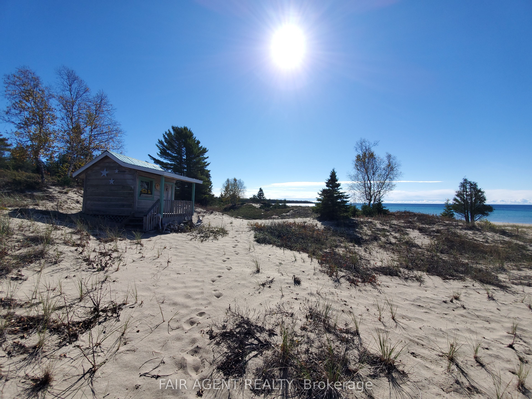
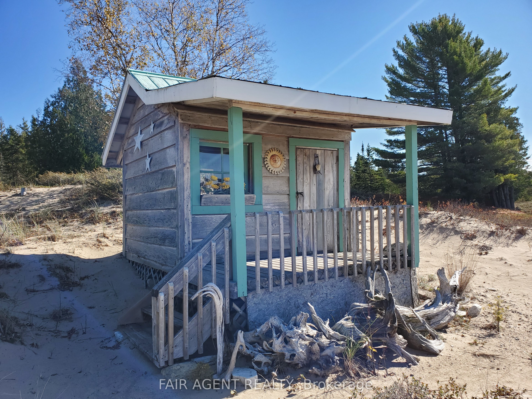
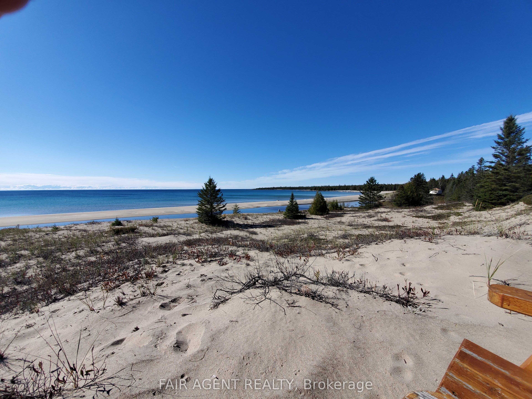
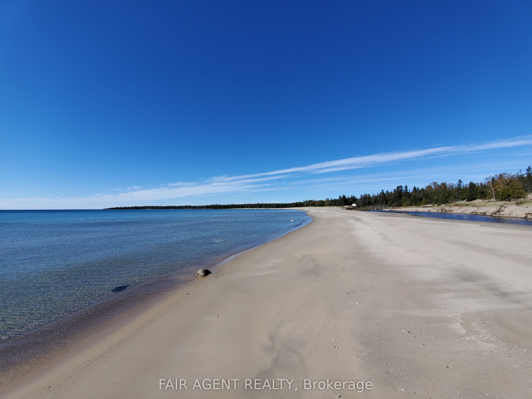
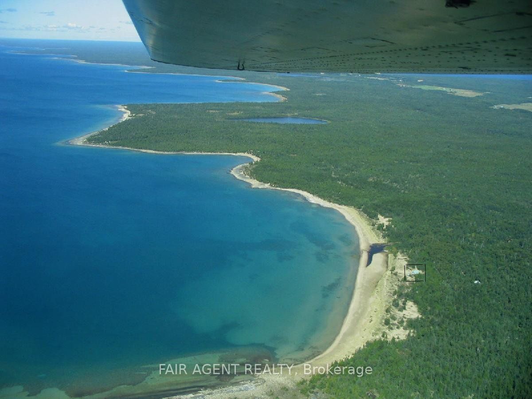
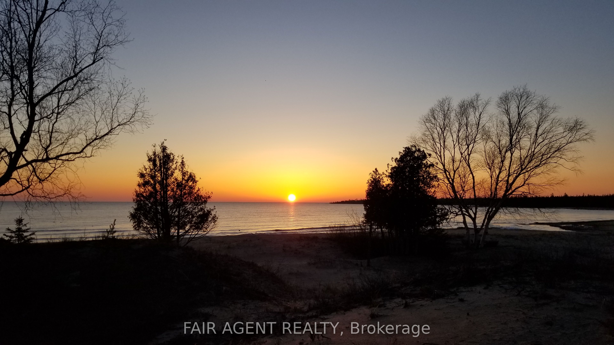
Located on two acres overlooking sand dunes on the south shore of Manitoulin Island, this off-grid waterfront cottage offers rare privacy and a deep sense of calm. Overlooking the crystal waters of Shrigley Bay, the property is defined by soft, sandy shoreline and breathtaking, uninterrupted views of Lake Huron. The cottage itself is a charming 1.5-storey with a metal roof and vinyl siding, designed for seasonal living with a welcoming, low-maintenance appeal. Inside, you'll find warm wood finishes throughout, a full kitchen with gas stove, and a cozy wood stove in the living area for cooler evenings. The open-concept layout includes two bedrooms, a 3-piece bathroom, and a dining area that feels perfectly in tune with its natural surroundings. A generous deck offers front-row seats to sunsets and starlit skies, while a rustic playhouse adds charm and extra utility. With solar power, a well, and a septic system already in place, this cottage blends simplicity with comfort. Whether you're unwinding on the deck, exploring nearby trails, or kayaking the quiet bay, this retreat is all about reconnecting with nature, with loved ones, and with yourself. It's a rare opportunity to own waterfront on Manitoulin Island with direct access to Lake Hurons raw beauty.
Details
| MLS # | X13043370 |
|---|---|
| Listing Type | For Sale |
| Style | House |
| Sub-Type | Resale |
| Status | Price Change |
| Year | 0 |
| Days On Site | 118 |
| Listing Provided By | FAIR AGENT REALTY | X13043370 794300 |
Features
| Bed(s) | 2 |
|---|---|
| Bath(s) | 1 |
| Story(s) | 1 |
| Acreage | 0.29 |
| Water Front | Direct |
| Property View | Bay, Lake |
Interior
| Interior Features | Other, Solar Owned |
|---|---|
| Cooling | None |
| Heat Source | Wood |
| Fireplace Features | Wood Stove |
| Fireplace Yes / No | Yes |
Exterior
| Exterior Features | Deck, Privacy, Seasonal Living |
|---|---|
| Roof | Metal |
| Foundation Details | Concrete Block |
| Water View | Direct, Unobstructive |
| Waterfront Features | Beach Front |
| View | Bay, Lake |
| Construction Materials | Vinyl Siding |
Parking
| Garage Yes / No | No |
|---|---|
| Parking Features | Private |
Utilities
| Sewer | Septic |
|---|
Taxes
| Tax Annual Amount | 2172.71 |
|---|---|
| Tax Legal Description | PART LOT 10 CONCESSION 11 MILLS; PART 5, 31R4345 TOGETHER WITH AN EASEMENT OVER PART OF LOT 11 CONCESSION 11 MILLS DESIGNATED AS PARTS 1 AND 2 PLAN 31R4345 AS IN MD31591 TOGETHER WITH AN EASEMENT OVER PART OF LOT 10 CONCESSION 11 PARTS 3 AND 4, 31R4345 AS IN MD31593 TOWNSHIP OF BURPEE AND MILLS |
| Tax Year | 2025 |
Other
| Docking Type | None |
|---|
Area Information
| Province | ON |
|---|---|
| Region | Manitoulin |
| City | Burpee & Mills |
| Postal Code | P0P 2B0 |
| Listing VS Median (in P0P 2B0) | |
Price: $695,000 low | high Med: $0 On site: 118 low | high Med: | |
Request a showing
Request a showing
Contact
Learn More About This Property

| Province | ON |
|---|---|
| Region | Manitoulin |
| City | Burpee & Mills |
| Postal Code | P0P 2B0 |
| Listing VS Median (in P0P 2B0) | |
Price: $695,000 low | high Med: $0 On site: 118 low | high Med: | |