

3865 Victoria Avenue,Vineland, ON L0R 2C0
Vineland, ON L0R 2C0






Description
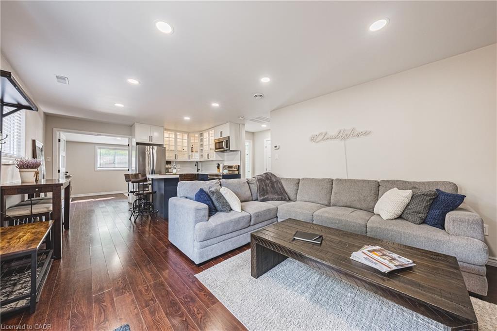
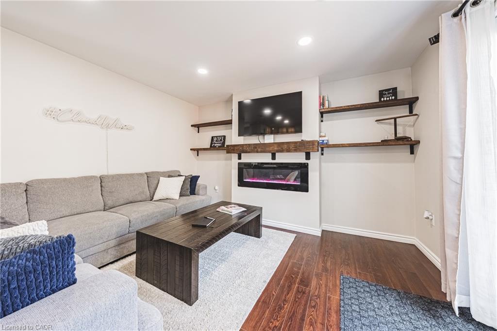
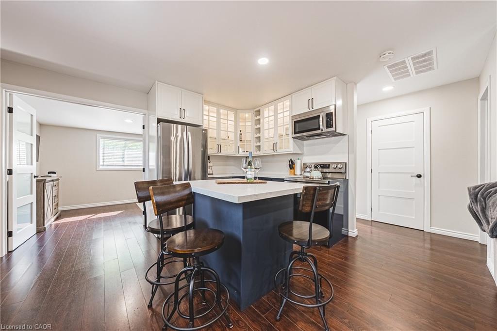
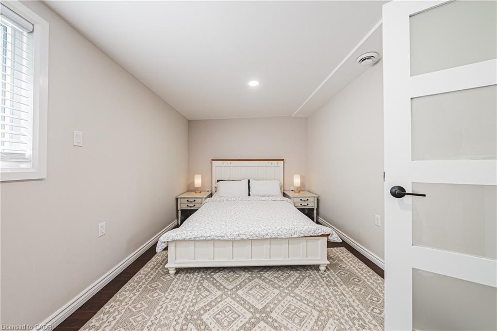
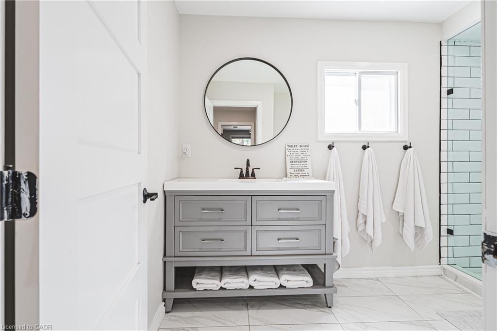
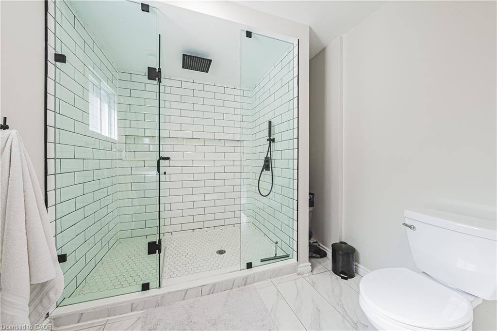
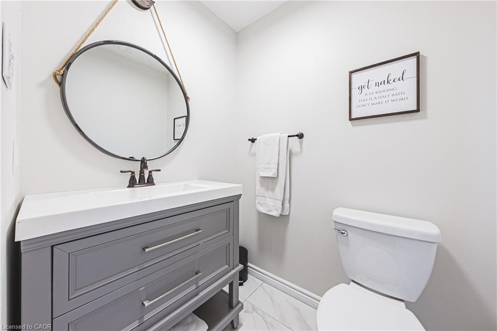
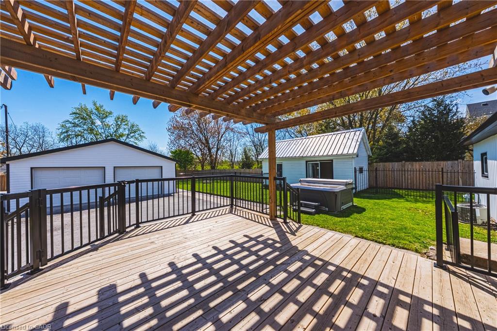
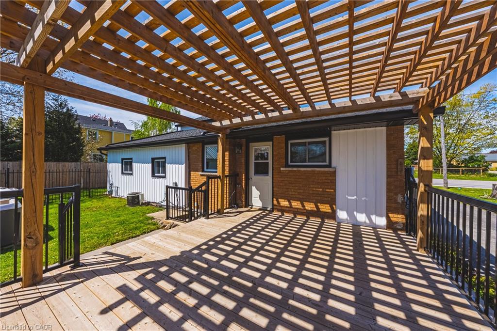
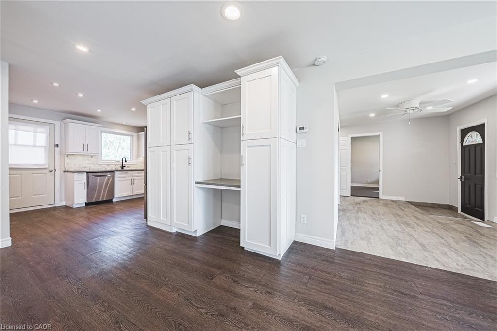
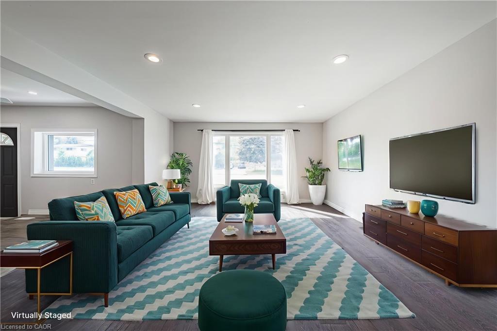
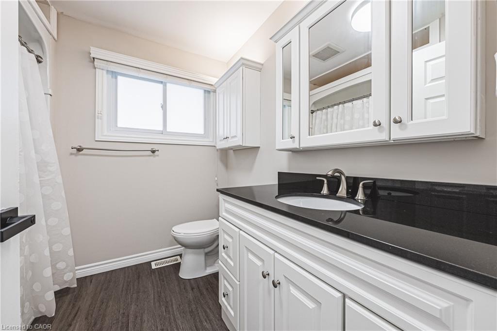
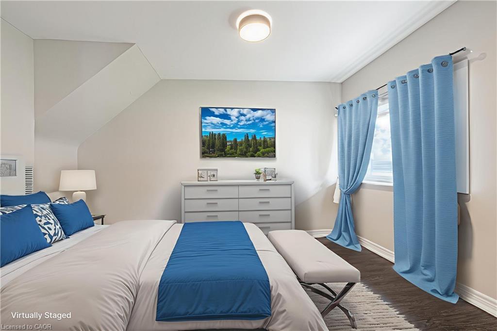
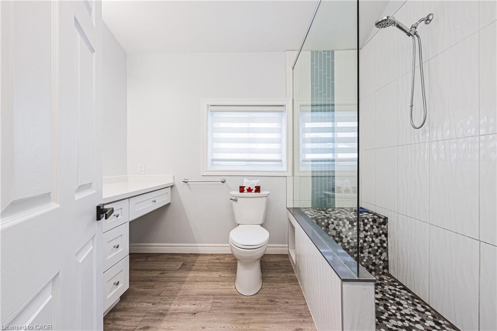
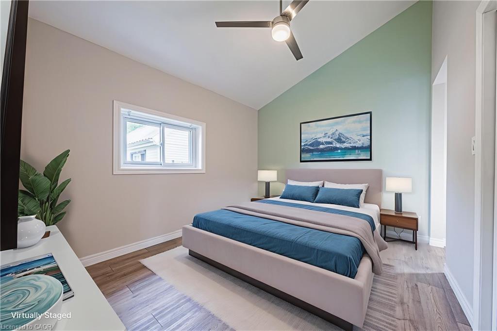
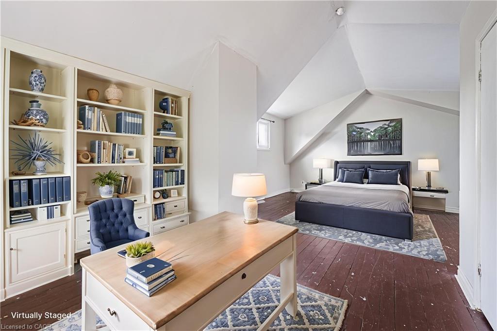
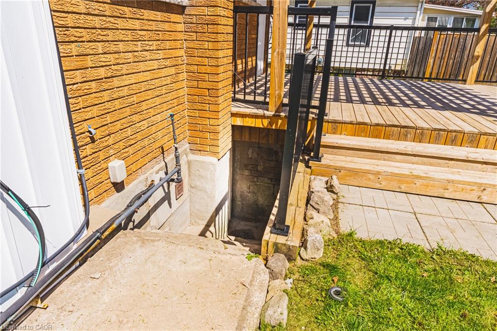
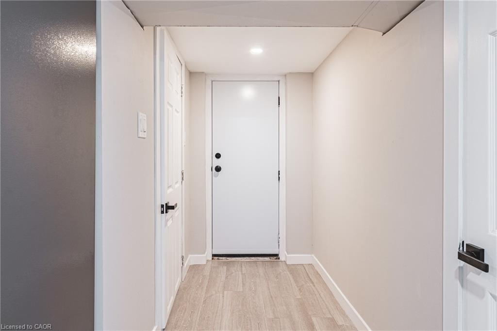
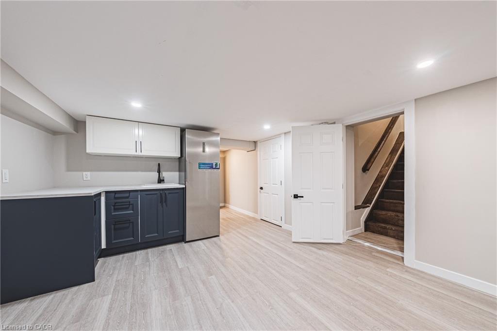
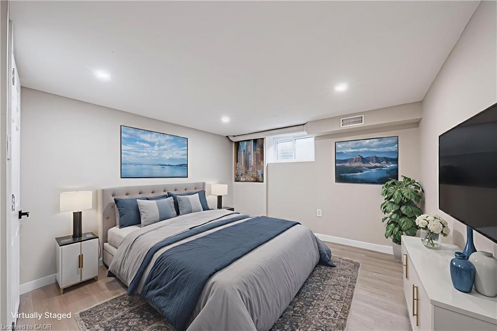
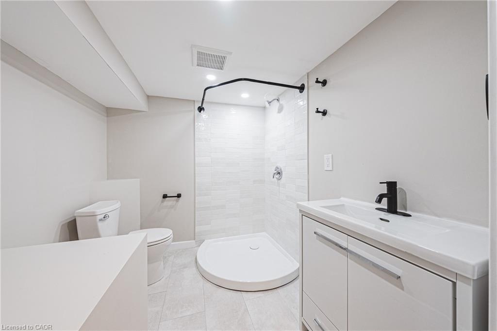
Incredible opportunity to own a one of a kind estate in the heart of Ontario’s wine country. This unique property offers two separate homes with a combined total of 3 living spaces. Live in one and use the other to help pay the mortgage. The main home, located at the front of the estate, is a beautiful bungaloft, with 2 main floor bedrooms, 2 full bathrooms, a main floor laundry and upstairs bedroom/loft that provides the ultimate flex space. The basement of the main home was lovingly renovated in 2025 with full in-law suite functionality. The basement suite comes with its own full washroom, laundry hook-up and separate entrance out into the backyard of this expansive property. Where this property truly shines is through the large fully detached auxiliary dwelling at the rear of the property. This self-contained rear residence not only comes with a naturistic private patio, but it also runs on its own gas and hydro feeding into its own furnace and A/C. The rear living space comes complete with 2 bedrooms, a full washroom, an ensuite, and it's own laundry. The double car garage is heated, insulated and has AC, making it the ultimate garage to tinker in, or create the ultimate hobby space. Need a place to store your boat or trailer? You’re in luck because this estate has 2 driveways, allowing for recreational storage on one side, and parking for all on the other. Extensive updates include: fresh paint, modern fixtures, new windows and doors (2022/23), decks (2022), siding, and a heated/AC-fitted garage with room for two cars. Recent upgrades also include an EV charger (2022), newer appliances, and mechanical systems such as furnace, hot water tanks, and roof replacements for peace of mind.
Details
| MLS # | 40829830 |
|---|---|
| Listing Type | For Sale |
| Style | House |
| Sub-Type | Resale |
| Status | Active |
| Days On Site | 100 |
| Listing Provided By | RE/MAX Escarpment Realty Inc. | Justin Little |
Features
| Bed(s) | 6 |
|---|---|
| Bath(s) | 5 Total |
| SQ Feet | 1,607 |
| Garage | 2 |
| Basement | Y |
| Story(s) | 1 |
| Units | 1 |
| Building(s) | 1 |
| Zoning | R1 |
| Acreage | 0.29 |
Interior
| Appliances | Dishwasher, Dryer, Range Hood, Refrigerator, Stove, Washer |
|---|---|
| Rooms Total | 20 |
| Interior Features | Accessory Apartment, In-Law Floorplan |
| Cooling | Central Air |
| Cooling Yes / No | No |
| Heating | Forced Air, Natural Gas |
| Heating Yes / No | Yes |
| Window Features | Window Coverings |
Exterior
| Lot Features | Urban, Rectangular, Ample Parking, Park, School Bus Route, Schools, Shopping Nearby |
|---|---|
| Construction Materials | Brick, Stone, Vinyl Siding |
| Roof | Asphalt Shing |
Parking
| Garage Spaces | 2 |
|---|---|
| Parking Features | Detached Garage |
| Open Parking Yes / No | Yes |
| Attached Garage Yes / No | No |
Utilities
| Sewer | Sewer (Municipal) |
|---|
Taxes
| Tax Annual Amount | 4936 |
|---|
Area Information
| Province | ON |
|---|---|
| Region | Niagara |
| City | Vineland |
| Postal Code | L0R 2C0 |
| Area | Lincoln |
| Subarea | 980 Lincoln Jordan | Vineland |
| Community Name | 980 Lincoln Jordan/Vineland |
| Listing VS Median (in 980 Lincoln Jordan/Vineland) | |
Price: $979,900 low | high Med: $1,099,990 sqft: 1,607 low | high Med: 1,924 $ / sqft: $610 low | high Med: $575 On site: 100 low | high Med: 60.5 | |
Market Activity L0R 2C0
Request a showing
Request a showing
Contact
Learn More About This Property

| Province | ON |
|---|---|
| Region | Niagara |
| City | Vineland |
| Postal Code | L0R 2C0 |
| Area | Lincoln |
| Subarea | 980 Lincoln Jordan | Vineland |
| Community Name | 980 Lincoln Jordan/Vineland |
| Listing VS Median (in 980 Lincoln Jordan/Vineland) | |
Price: $979,900 low | high Med: $1,099,990 sqft: 1,607 low | high Med: 1,924 $ / sqft: $610 low | high Med: $575 On site: 100 low | high Med: 60.5 | |
 | $1,325,0003465 Vinehaven TrailVineland, ON L0R 2C0 |