
 New Listing
 In-Person: 11/07 2:00 PM - 4:00 PM
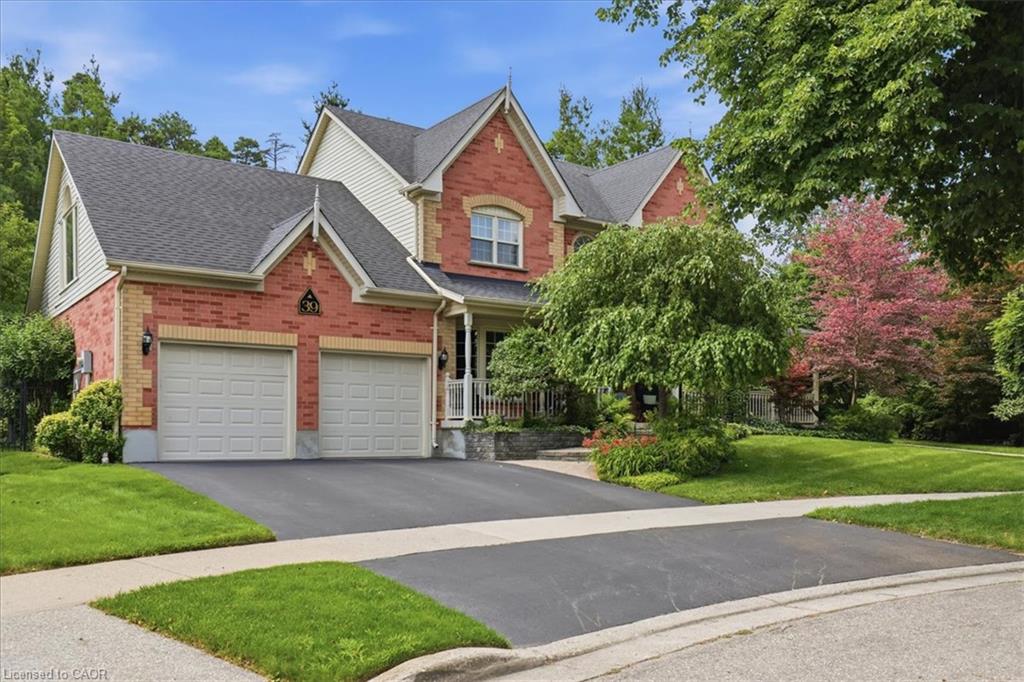
39 Everwood Run,Kitchener, ON N2P 2B1
Kitchener, ON N2P 2B1

Description
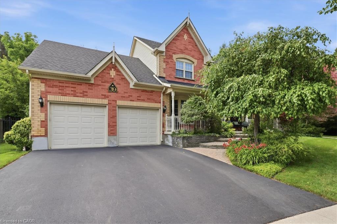
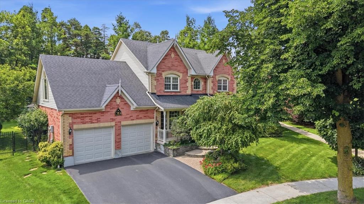
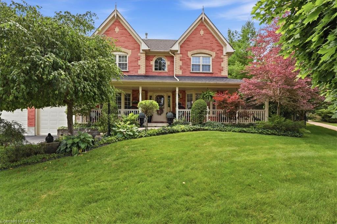
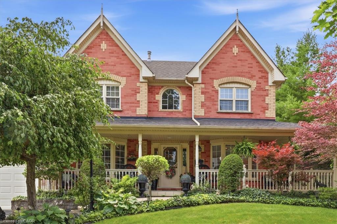
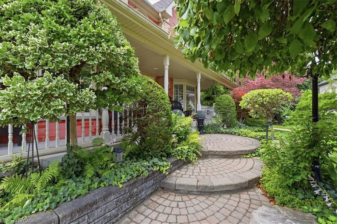
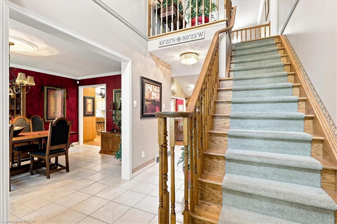
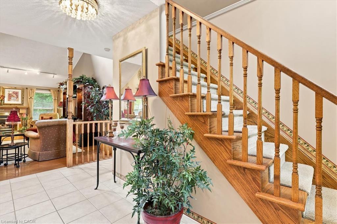
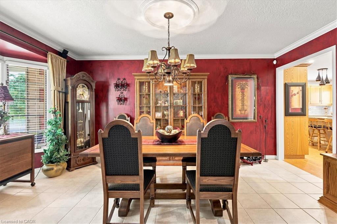
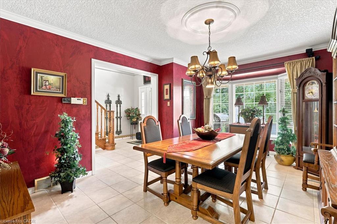
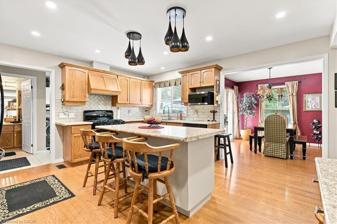
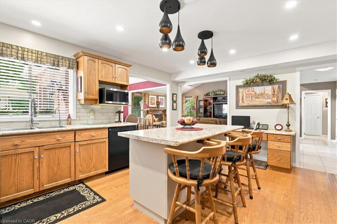
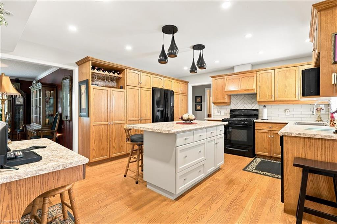
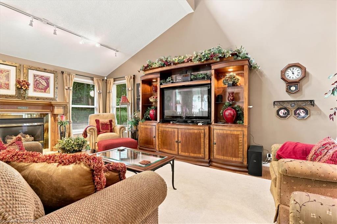
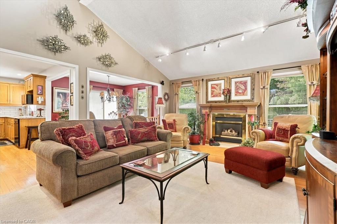
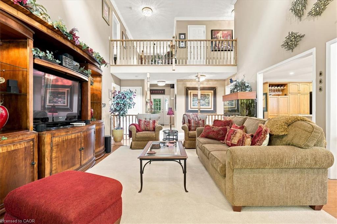
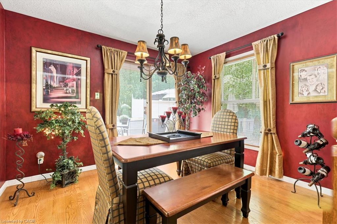
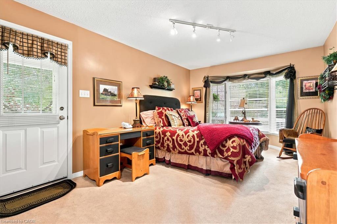
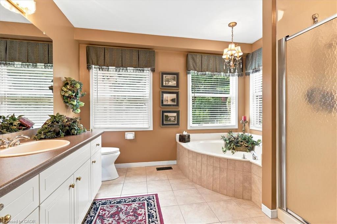
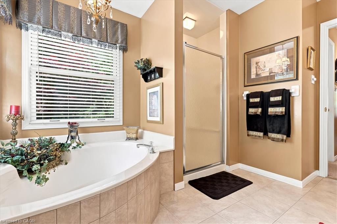
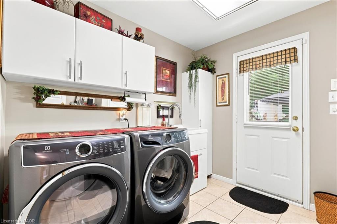
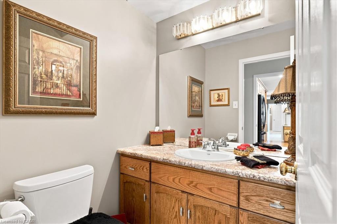
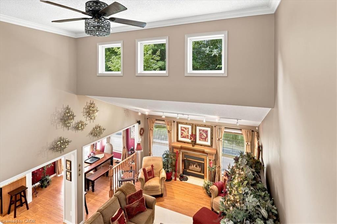
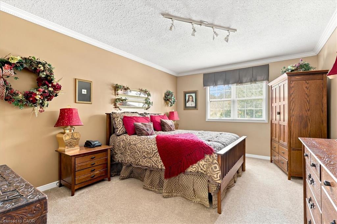
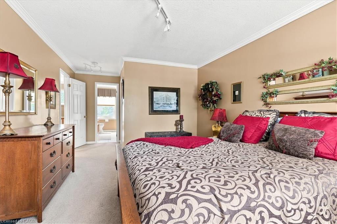
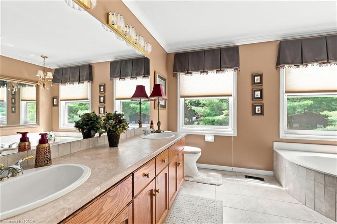
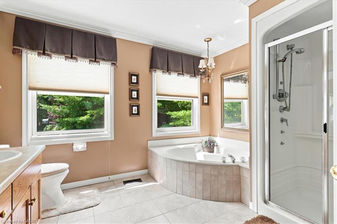
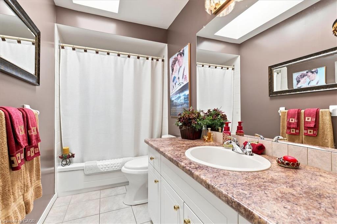
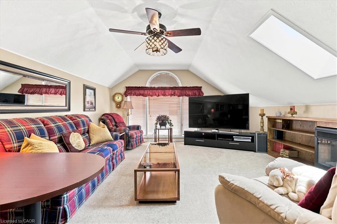
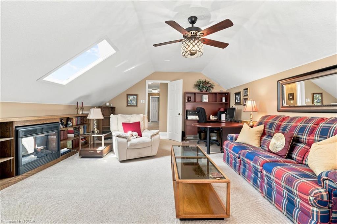
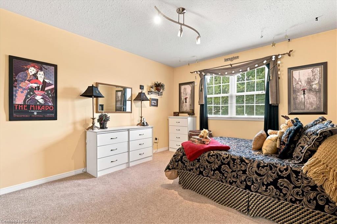
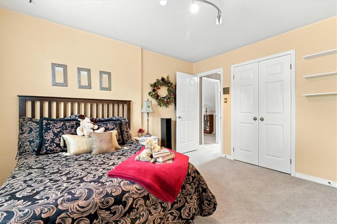
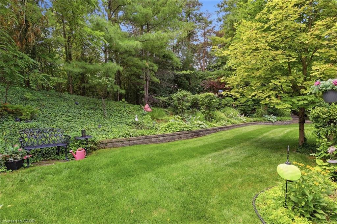
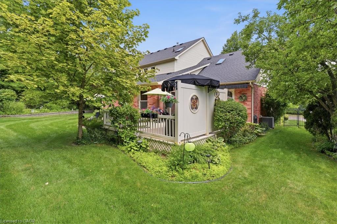
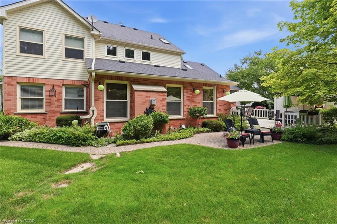
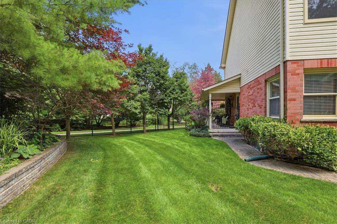
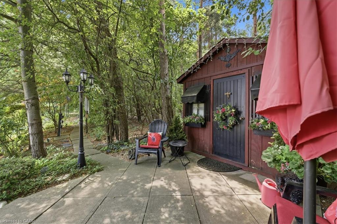
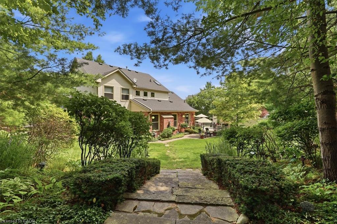
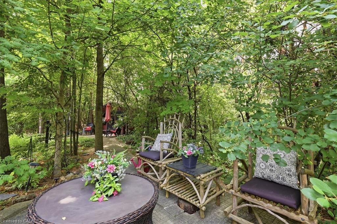
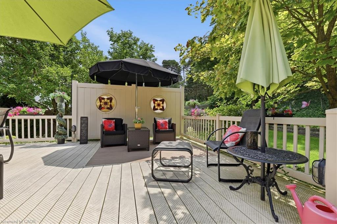
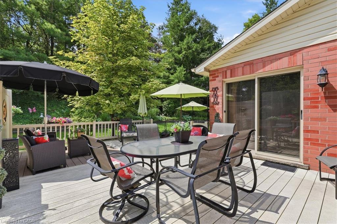
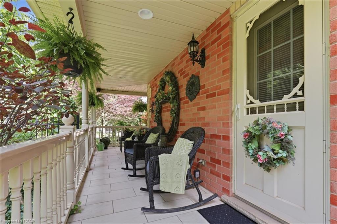
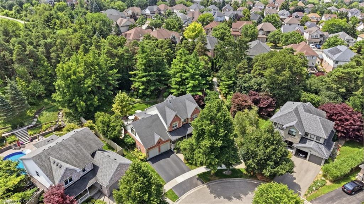
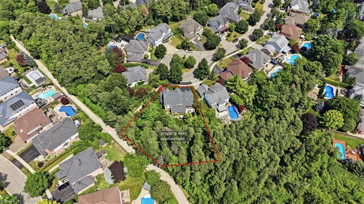
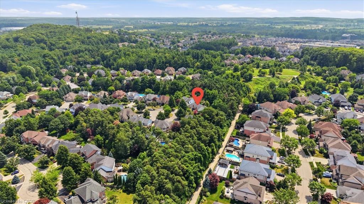
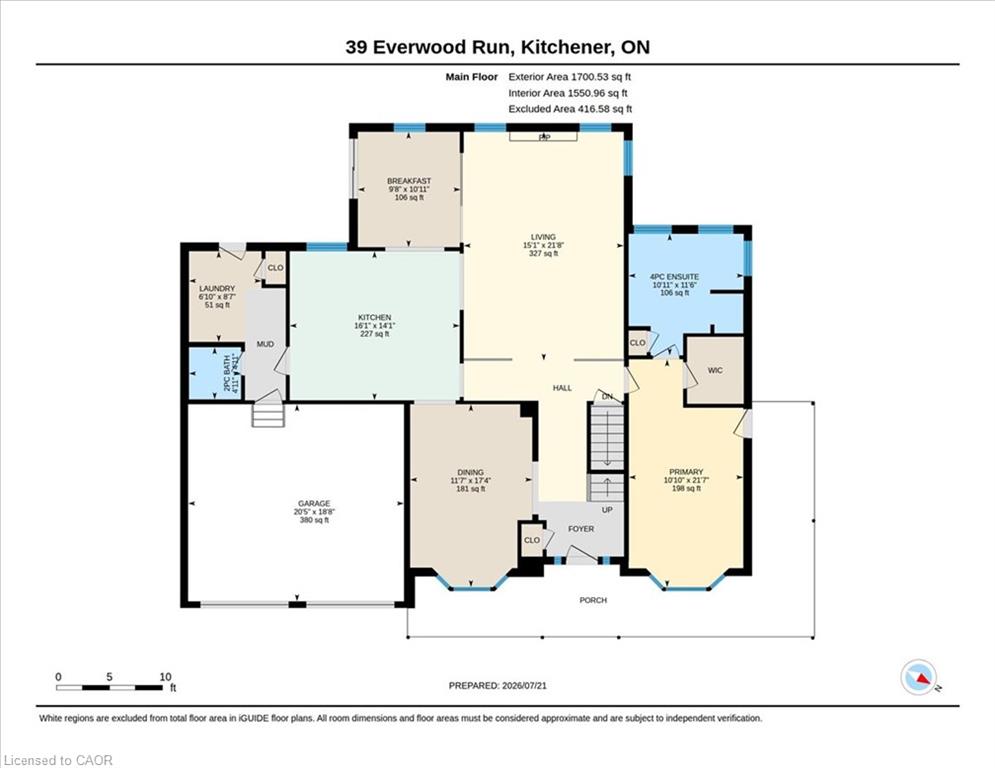
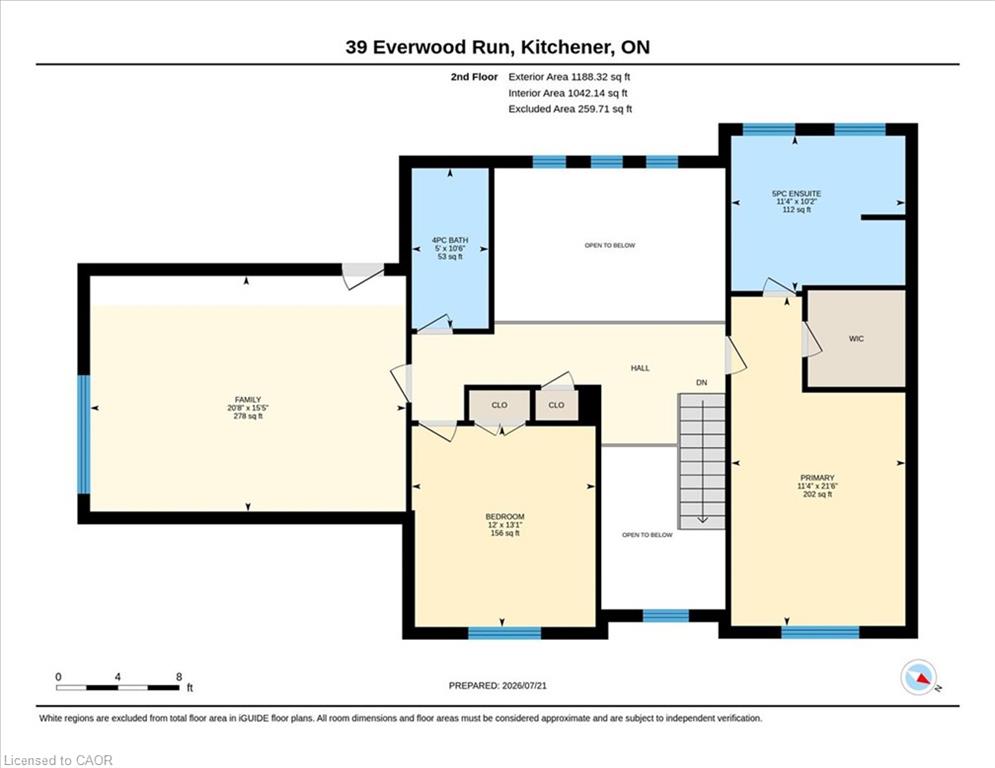
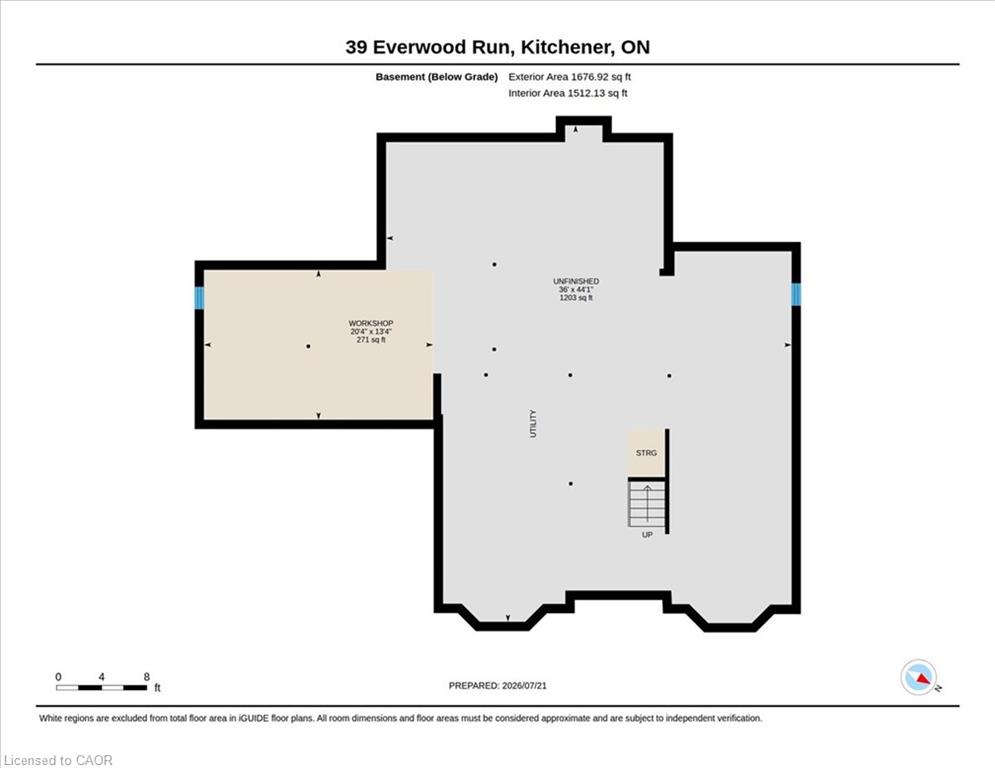
Tell me what's on your wish list. This is the unique "multi-generational" home you've been searching for. A spectacular "top of the court" locationis the setting for this impeccably manicured and fully landscaped home situated on a massive kite-shaped, fully fenced lot! The layout issomething I've never seen in my over 40 years in the biz. Why would I say that? First, the biggest problem you're going to face is to decide justwhich part of the home you want to sit and enjoy! Secondly, this home features TWO primary bedrooms (one on the main floor and one on theupper level) both offering large walk-in closets and full ensuite baths. The ultimate in-law suite! Just wait until you see the upper level MediaRoom (which could easily serve as an unbelievable 20' x 15' fourth bedroom) highlighted by the Cathedral ceiling, sun filled Palladian window andskylight and warmed by a combination bookcase/electric fireplace! The main floor primary bedroom has a separate entrance from the wraparound front porch. The main floor rooms are super spacious and include a formal dining room, a Great room with oak wood floors and a gasfireplace and a beautiful centre island kitchen featuring oak cabinets, updated countertops and lighting, black appliances and attractive glassbacksplash! The main floor laundry offers a walk-out to a large composite sundeck partially covered by a retractable awning. Be sure to spend alittle quiet time strolling through the extensive gardens. Can you find the secret garden hideaway? Perfect to just sit, read or meditate. The huge"unspoiled" basement awaits your own finishing ideas and could be developed into the most amazing he/she cave! Other extras include centralvacuum, all water closets are "rite height" for comfort, a 200 amp service, water softener, lawn sprinkler system and so much more! Book yourprivate viewing TODAY. You'll be glad that you did.
Details
| MLS # | 40875016 |
|---|---|
| Listing Type | For Sale |
| Style | House |
| Sub-Type | Resale |
| Status | Active |
| Year | 1995 |
| Days On Site | 1 |
| Listing Provided By | RE/MAX SOLID GOLD REALTY (II) LTD. | Ken Cameron |
Features
| Bed(s) | 3 |
|---|---|
| Bath(s) | 4 Total |
| SQ Feet | 2,800 |
| Garage | 2 |
| Basement | Y |
| Story(s) | 2 |
| Zoning | RES-2 |
| Acreage | 0.16 |
| Property View | Yes |
Interior
| Appliances | Water Softener, Dishwasher, Dryer, Freezer, Refrigerator, Stove, Washer |
|---|---|
| Rooms Total | 13 |
| Interior Features | Air Exchanger, Auto Garage Door Remote(s), Built-In Appliances, Central Vacuum, In-Law Floorplan |
| Cooling | Central Air |
| Cooling Yes / No | No |
| Heating | Forced Air, Natural Gas |
| Heating Yes / No | Yes |
| Fireplaces Total | 2 |
| Fireplace Features | Electric, Gas |
| Window Features | Window Coverings, Skylight(s) |
| Laundry Features | Main Level, Sink |
Exterior
| Exterior Features | Backs on Greenbelt, Landscaped, Lawn Sprinkler System |
|---|---|
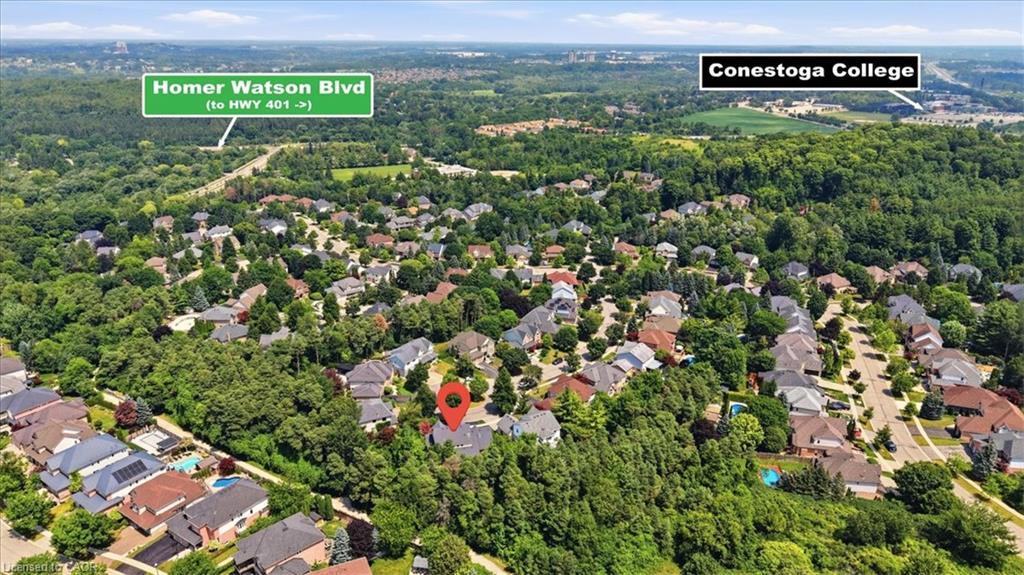
| Lot Features | Urban, Irregular Lot, Cul-De-Sac, Near Golf Course, Greenbelt, Highway Access, Landscaped, Library, Major Highway, Open Spaces, Park, Place of Worship, Playground Nearby, Public Transit, School Bus Route, Schools, Shopping Nearby |
| Construction Materials | Aluminum Siding, Brick Veneer |
| Roof | Asphalt Shing |
| Fencing | Full |
| Foundation Details | Poured Concrete |
| Patio And Porch Features | Deck |
| Security Features | Carbon Monoxide Detector, Smoke Detector, Carbon Monoxide Detector(s), Smoke Detector(s) |
Parking
| Garage Spaces | 2 |
|---|---|
| Parking Features | Attached Garage, Garage Door Opener, Asphalt |
| Open Parking Yes / No | Yes |
| Attached Garage Yes / No | Yes |
Utilities
| Sewer | Sewer (Municipal) |
|---|
Taxes
| Tax Annual Amount | 9659 |
|---|
Area Information
| Province | ON |
|---|---|
| Region | Waterloo |
| City | Kitchener |
| Postal Code | N2P 2B1 |
| Area | 3 Kitchener West |
| Subarea | 335 Pioneer Park | Doon | Wyldwoods |
| Community Name | 335 Pioneer Park/Doon/Wyldwoods |
| Listing VS Median (in 335 Pioneer Park/Doon/Wyldwoods) | |
Price: $1,150,000 low | high Med: $644,900 sqft: 2,800 low | high Med: 1,034 $ / sqft: $411 low | high Med: $624 On site: 1 low | high Med: 33 | |
Request a showing
Request a showing
Contact
Learn More About This Property

| Open House |
|---|
| In-Person 11/07 2:00 PM - 4:00 PM |
| Province | ON |
|---|---|
| Region | Waterloo |
| City | Kitchener |
| Postal Code | N2P 2B1 |
| Area | 3 Kitchener West |
| Subarea | 335 Pioneer Park | Doon | Wyldwoods |
| Community Name | 335 Pioneer Park/Doon/Wyldwoods |
| Listing VS Median (in 335 Pioneer Park/Doon/Wyldwoods) | |
Price: $1,150,000 low | high Med: $644,900 sqft: 2,800 low | high Med: 1,034 $ / sqft: $411 low | high Med: $624 On site: 1 low | high Med: 33 | |
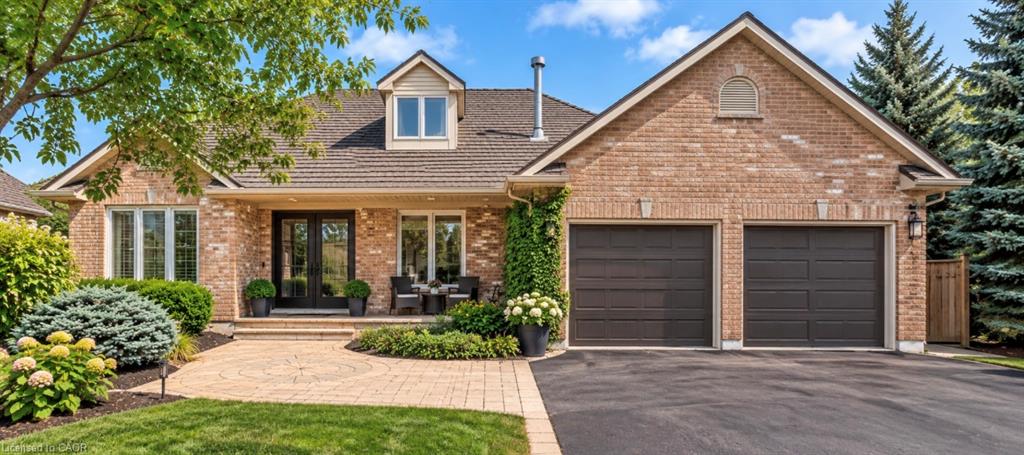 | $1,349,00056 Windrush TrailKitchener, ON N2P 2A8 |
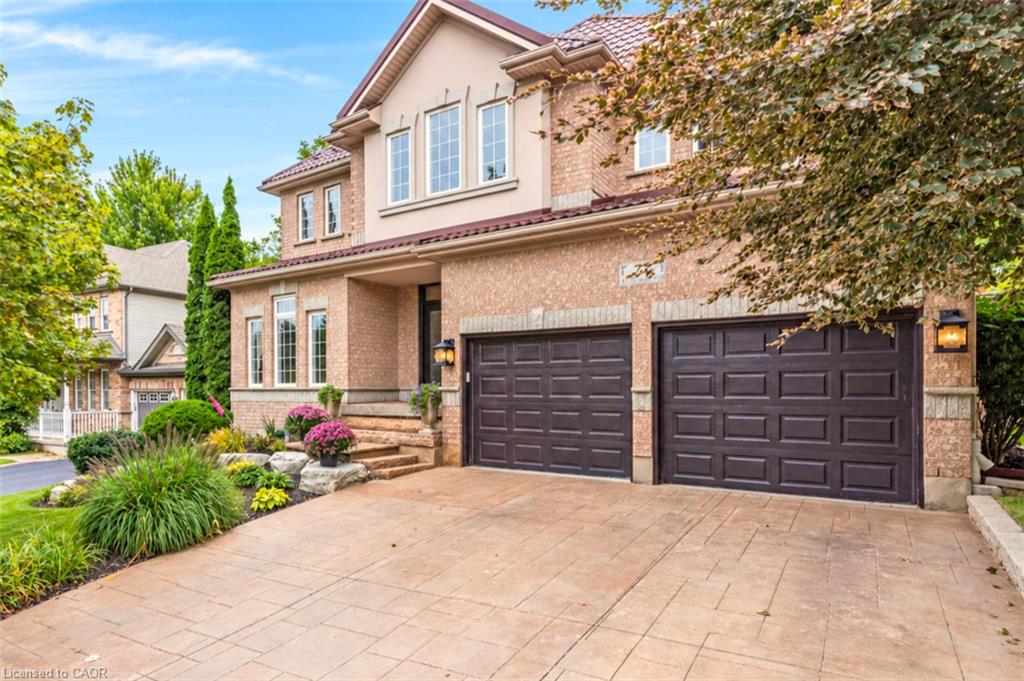 | $1,269,90027 Autumn Ridge TrailKitchener, ON N2P 2J6 |