
 New Listing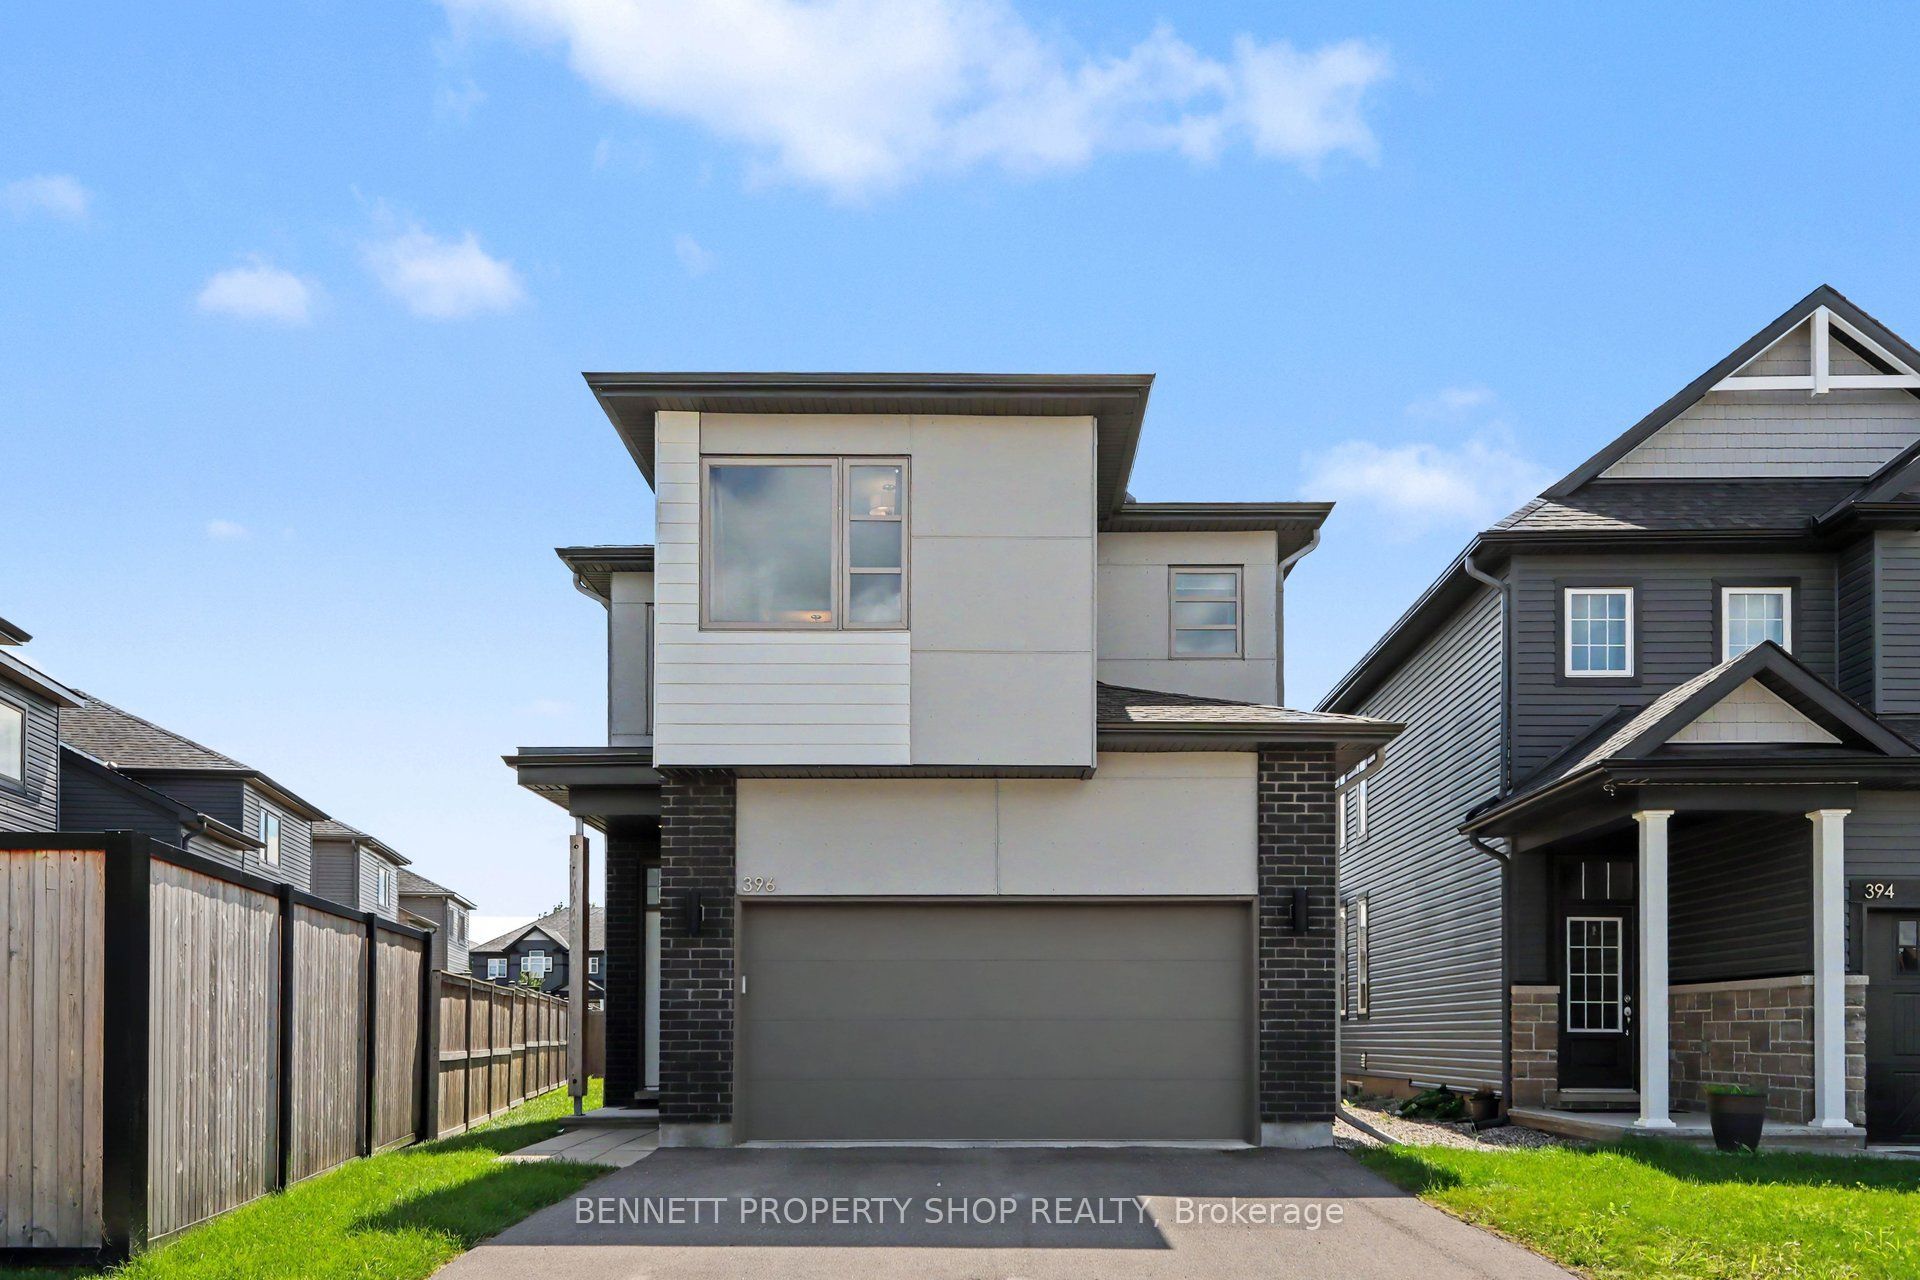
396 Ventoux Avenue,Orleans - Cumberland and Area, ON K4A 5L9
Orleans - Cumberland and Area, ON K4A 5L9







Description
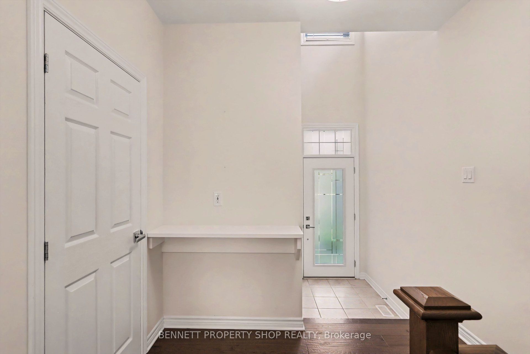
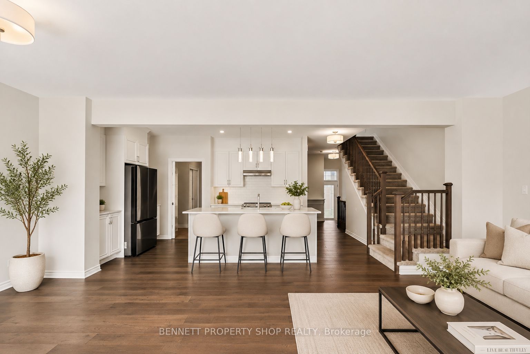
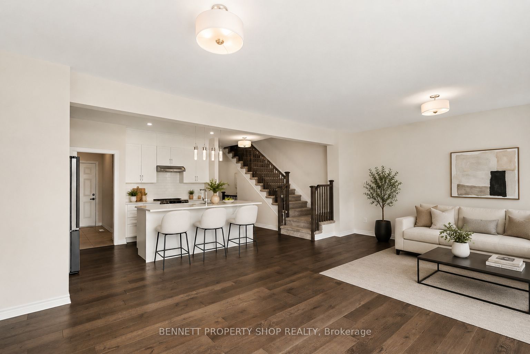
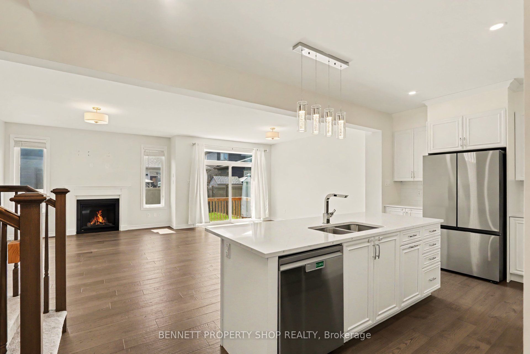
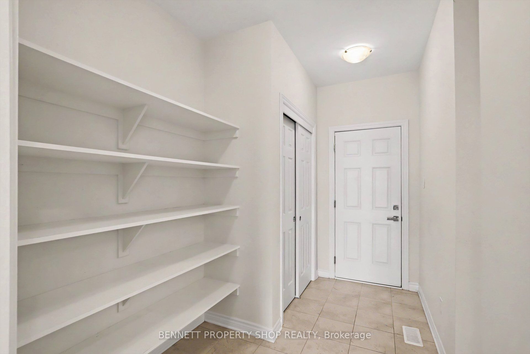
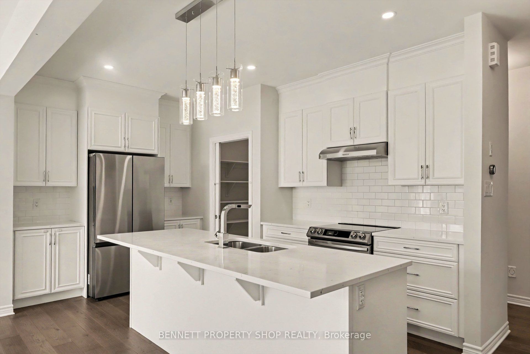
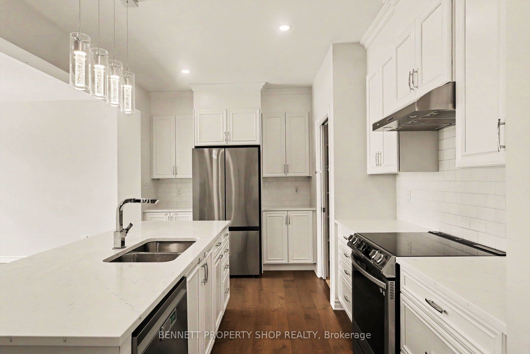
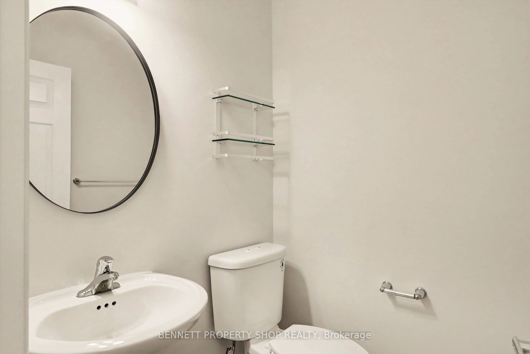
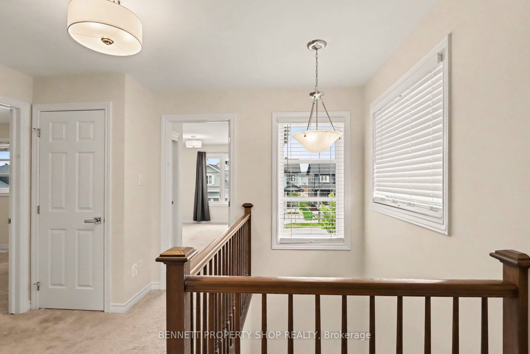
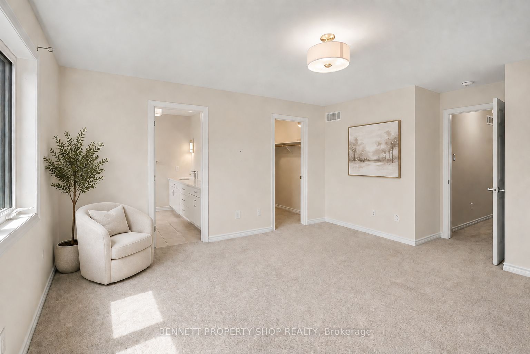
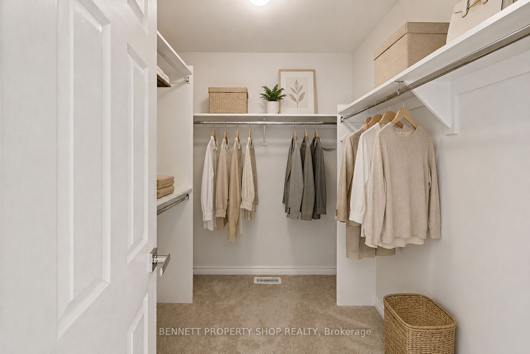
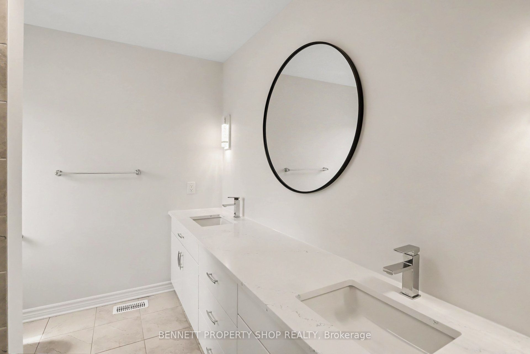
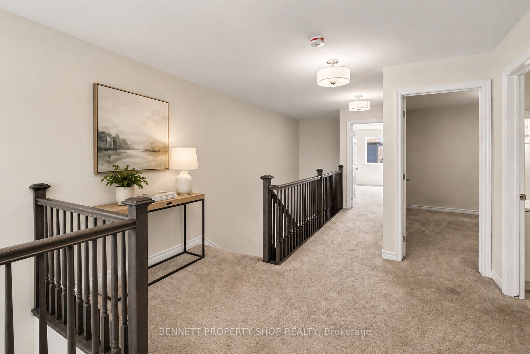
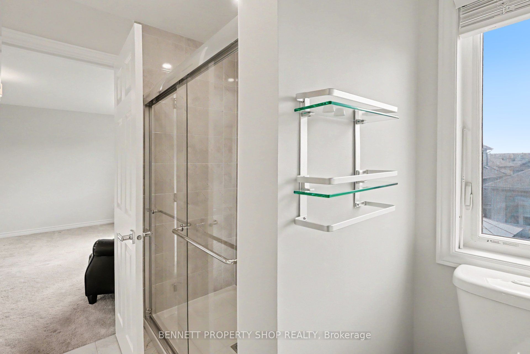
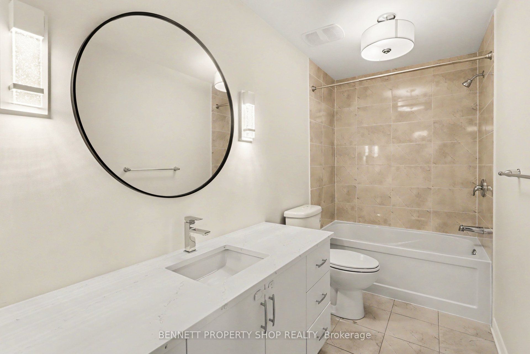
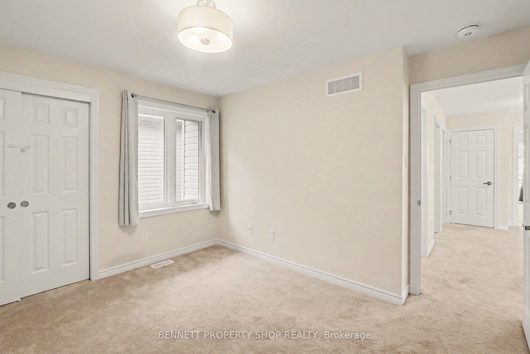
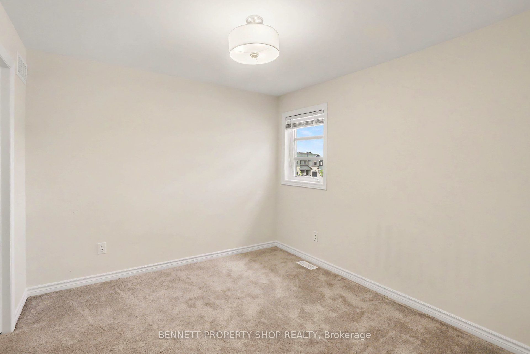
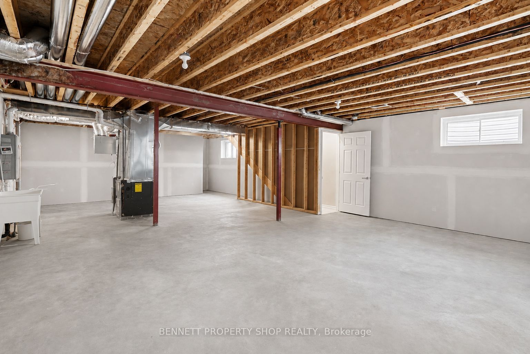
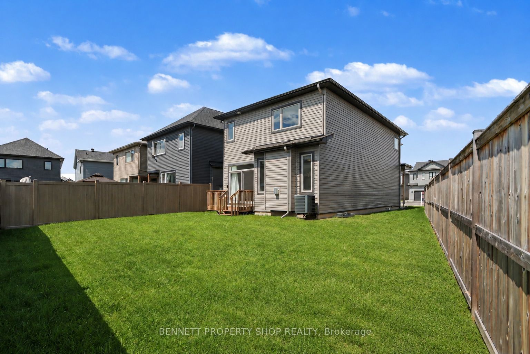
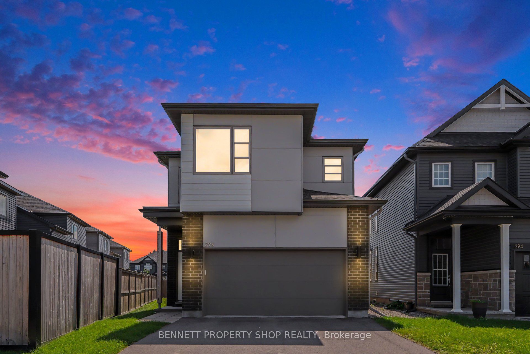
Built by EQ Homes in 2022, this spacious Charlotte model offers 2,127 sq. ft. of above-grade living space in a family-friendly community, just a short walk away from Millennium Park, splash pad, playgrounds and sports fields. Inside, the bright open-concept main floor is designed with everyday living and entertaining in mind. The kitchen features quartz countertops, a large centre island, floor-to-ceiling cabinetry and a walk-in corner pantry, with an easy flow into the family room highlighted by a gas fireplace. Large windows and patio doors bring in plenty of natural light and provide direct access to the generously sized pie-shaped backyard. A practical mudroom connects directly to the double garage. The second level offers four well-sized bedrooms, including a spacious primary bedroom with walk-in closet and private ensuite featuring quartz finishes. Convenient second-floor laundry completes this level. The unfinished and already-drywalled basement provides excellent additional space with plenty of possibilities for future finishing. Nearby schools, parks and recreation add to the family-friendly appeal, with shopping, dining and everyday conveniences, including Place d'Orléans, just a short drive away. Easy access to Highway 174 and public transit makes commuting throughout the city convenient. A wonderful opportunity to enjoy a modern home with plenty of space inside and out, in a convenient and growing community. 48-hour irrevocable required on all offers. Some photos have been virtually staged.
Details
| MLS # | X13684786 |
|---|---|
| Listing Type | For Sale |
| Style | House |
| Sub-Type | Resale |
| Status | New |
| Year | 0 |
| Days On Site | 3 |
| Listing Provided By | BENNETT PROPERTY SHOP REALTY | X13684786 478600 |
Features
| Bed(s) | 4 |
|---|---|
| Bath(s) | 3 |
| Garage | 2 |
| Basement | Y |
| Story(s) | 2 |
| Acreage | 0.07 |
Interior
| Interior Features | None |
|---|---|
| Cooling | Central Air |
| Heat Source | Gas |
| Fireplace Features | Family Room, Natural Gas |
| Fireplace Yes / No | Yes |
Exterior
| Roof | Asphalt Shingle |
|---|---|
| Foundation Details | Poured Concrete |
| Construction Materials | Brick, Other |
Parking
| Garage Yes / No | Yes |
|---|---|
| Parking Features | Lane |
Utilities
| Sewer | Sewer |
|---|
Taxes
| Tax Annual Amount | 4369 |
|---|---|
| Tax Legal Description | LOT 95, PLAN 4M1678 CITY OF OTTAWA |
| Tax Year | 2026 |
Area Information
| Province | ON |
|---|---|
| Region | Ottawa |
| City | Orleans - Cumberland and Area |
| Postal Code | K4A 5L9 |
| Area | 1119 Notting Hill | Summerside |
| Listing VS Median (in K4A 5L9) | |
Price: $779,900 low | high Med: $0 On site: 3 low | high Med: | |
Request a showing
Request a showing
Contact
Learn More About This Property

| Province | ON |
|---|---|
| Region | Ottawa |
| City | Orleans - Cumberland and Area |
| Postal Code | K4A 5L9 |
| Area | 1119 Notting Hill | Summerside |
| Listing VS Median (in K4A 5L9) | |
Price: $779,900 low | high Med: $0 On site: 3 low | high Med: | |


