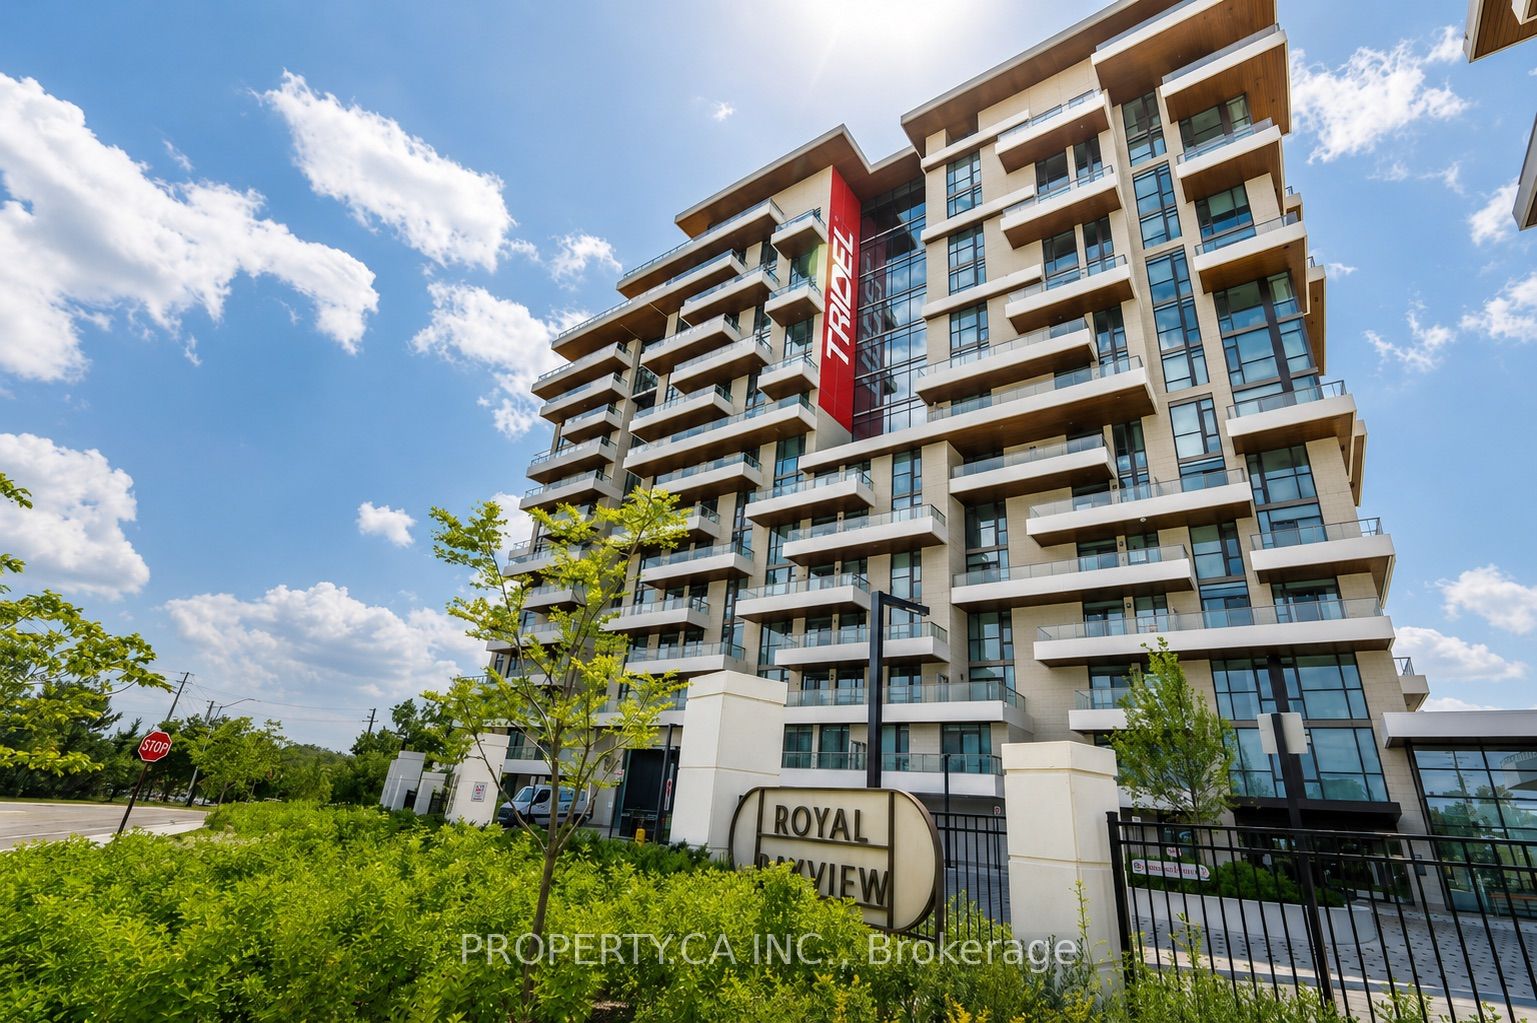
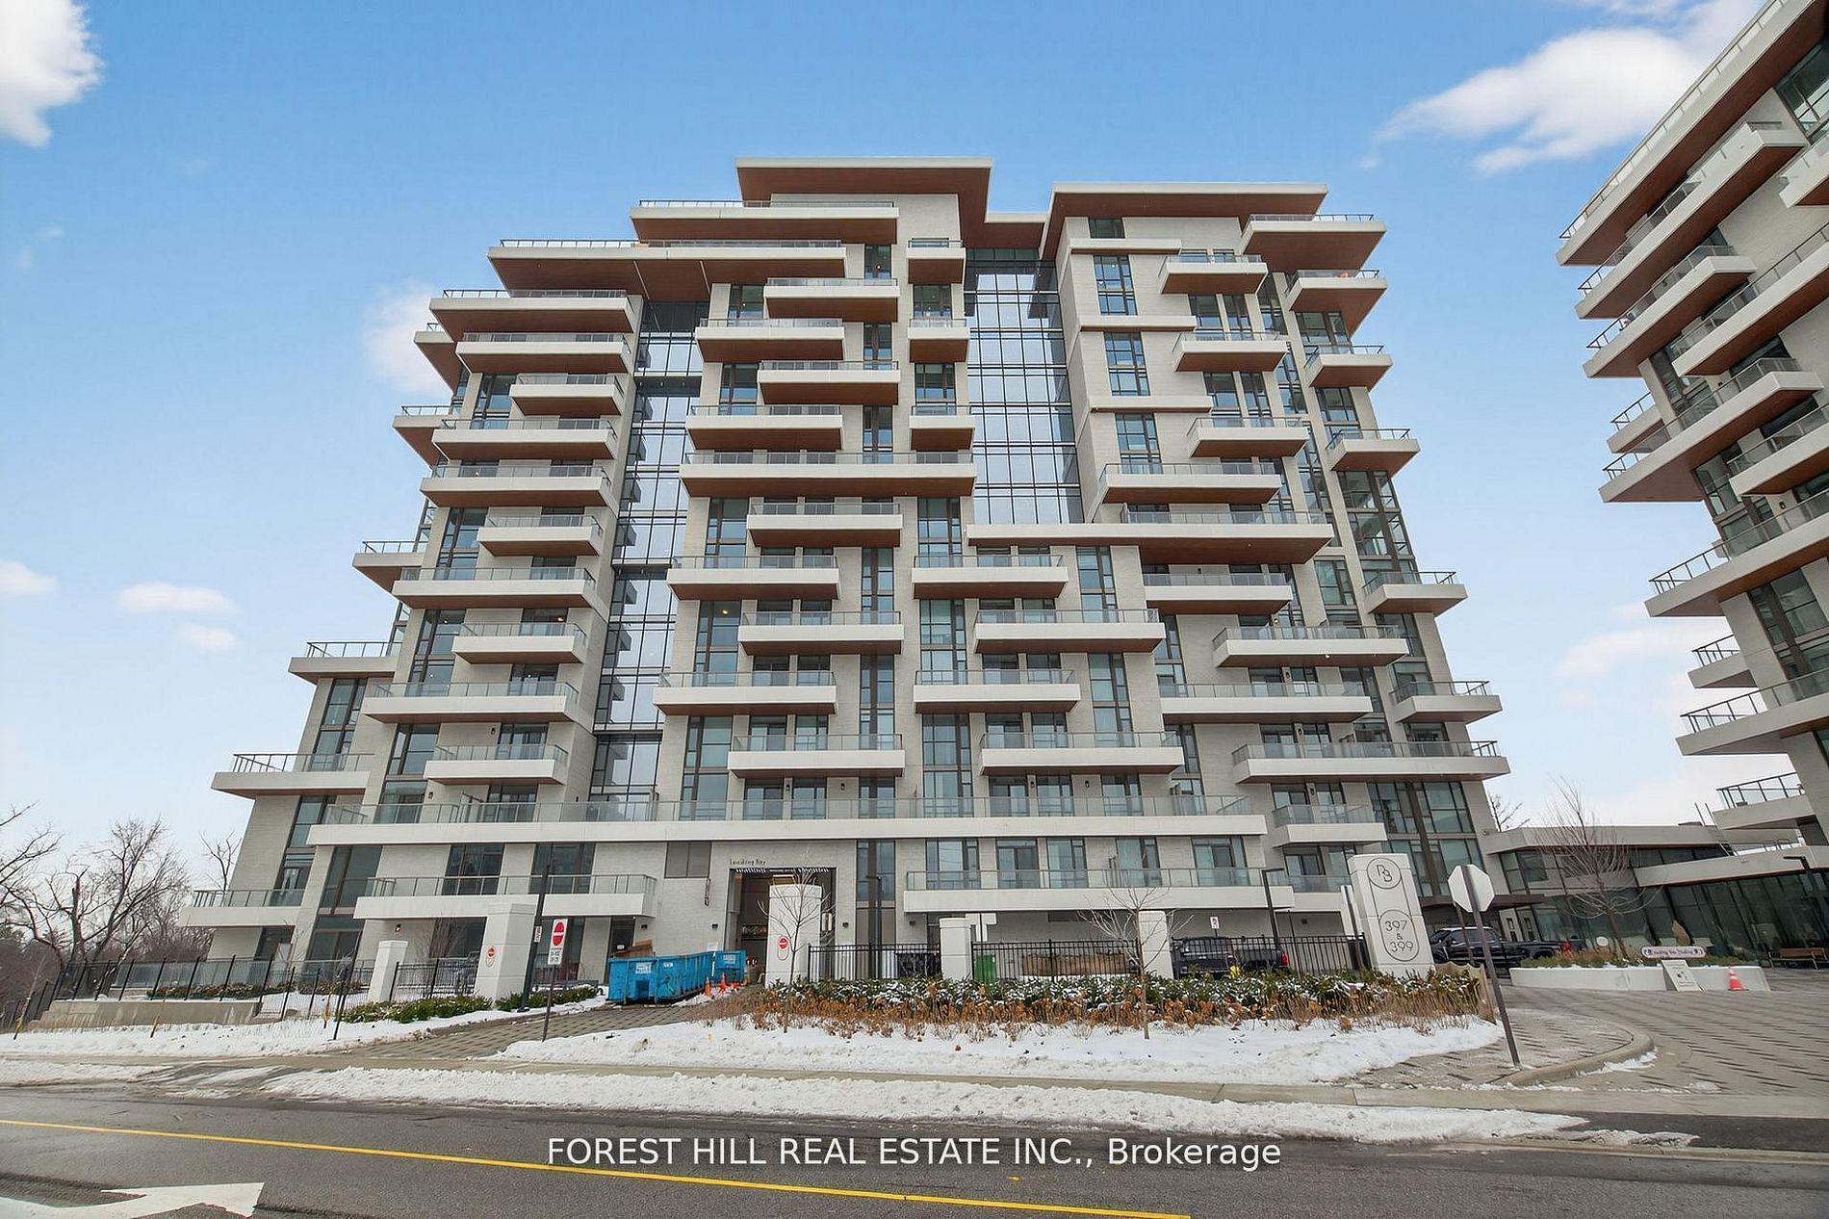
399 Royal Orchard Boulevard 617,Markham, ON L3T 0H3
Markham, ON L3T 0H3









Description
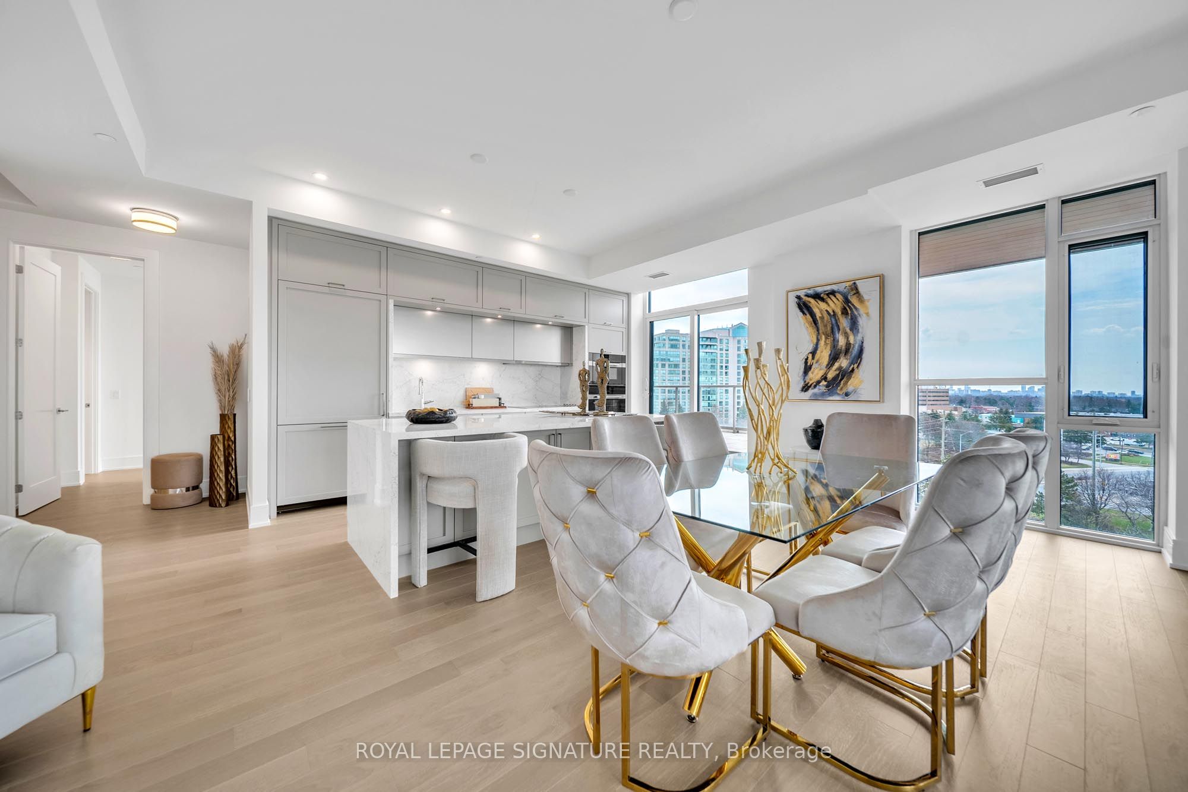
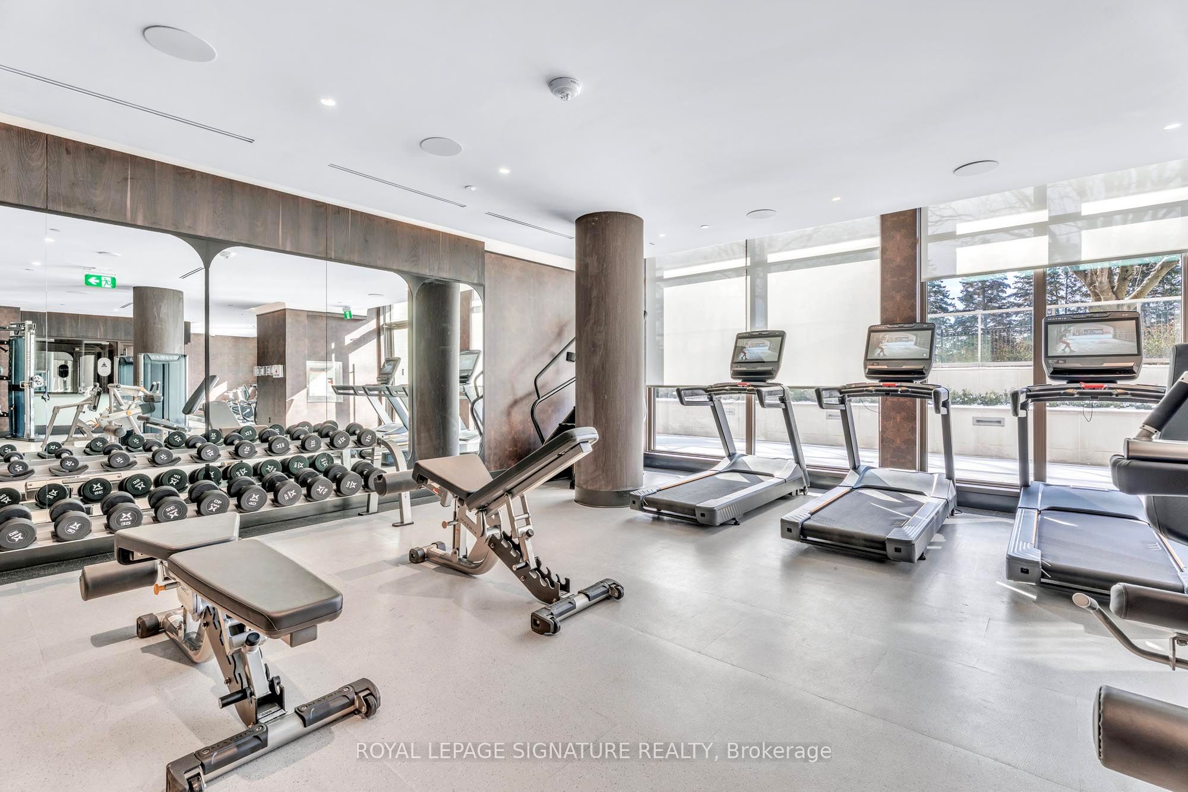
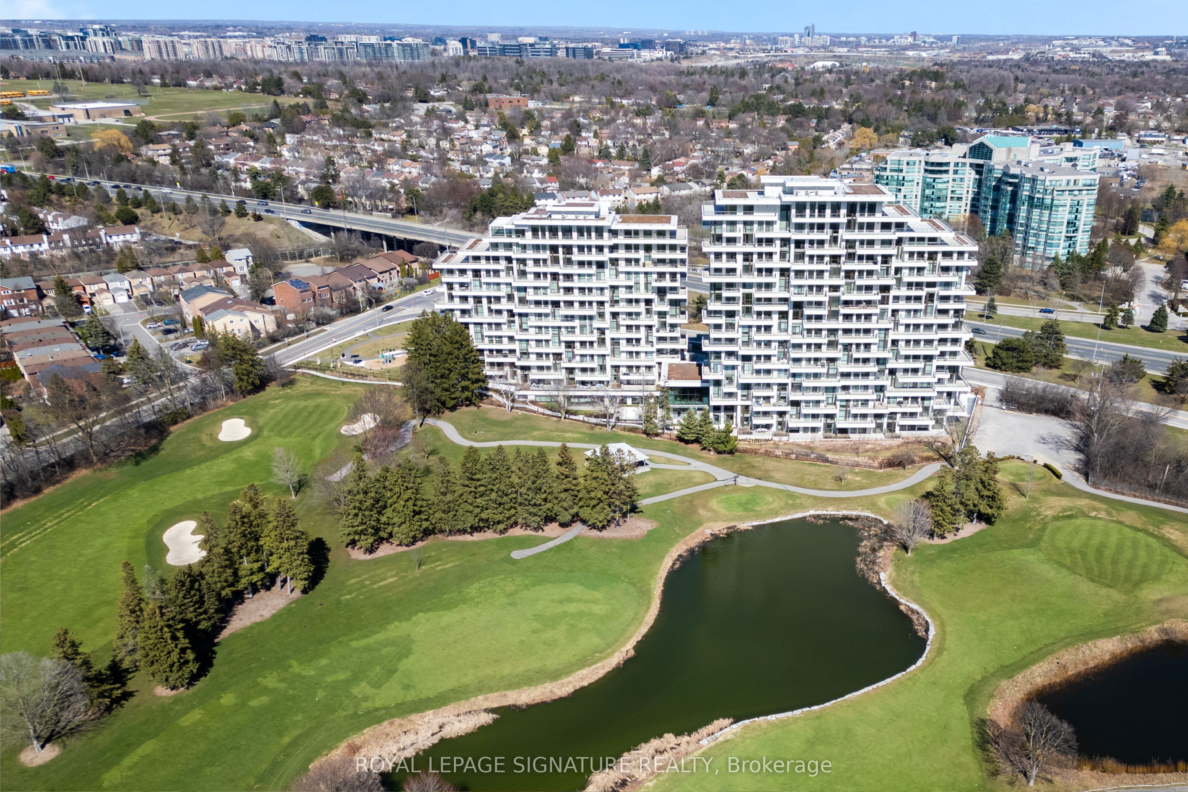
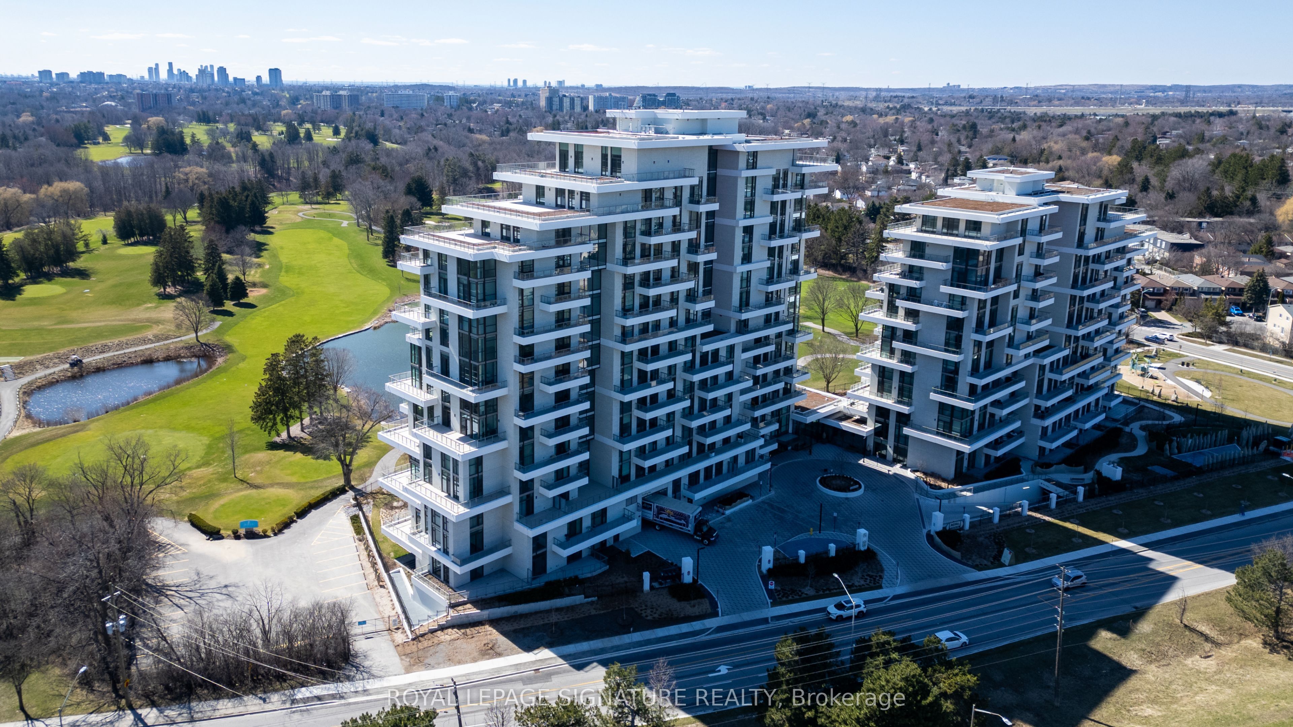
Brand New Luxury High-Floor Corner Residence At Tridel's Signature Royal Bayview, Offering Appx 2277 SF Of Elegant Living Space With Southwest Exposure And Breathtaking Unobstructed Views Overlooking The Prestigious Ladies' Golf Club of Toronto ( Thornhill ). This Exceptional 2+1 Br, 3 Bath Suite Features An Expansive Private Terrace, Perfect For Enjoying Outdoor Living Beautiful Golf Course Scenery.10-Ft Ceilings, Floor-To-Ceiling Windows, Luzury Floor, And An Abundance Of Natural Light Enhance The Sophisticated Interior. The Open-Concept Living, Dining, And Kitchen Areas Seamlessly Extend To The Terrace, Creating An Ideal Space For Both Everyday Living And Entertaining While Taking In The Stunning Golf Course Views.The Chef-Inspired Upgraded Kitchen Features Custom Cabinetry, Quartz Countertops, Premium Built-In Miele Appliances, And A Wine Fridge, Combining Style And Functionality. The Prim Br Retreat Enjoys S Exposure, Walk-Out Access To The Terrace, And Beautiful Golf Course Views, Along With A Luxurious 5-Pc Ensuite Bath And His & Hers Walk-In Closets. A Separate Den Enhanced $$$ In Quality Builder Upgrades Thru-out, Located In The Heart Of Thornhill, Offers An Upscale Lifestyle Surrounded By Fine Dining, Shopping, Parks, Trails, And Everyday Conveniences. Beautifully Landscaped Grounds Create A Private Oasis Between The Residence And The Golf Course, Within Walking Distance To The Private Ladies' Golf Club. Exceptional Luxury Amenities Include Concierge, Grand Two-Storey Lobby, Indoor Pool, Whirlpool, Saunas, Mahjong Rm, Fitness Centre, Yoga Rm, Fireplace & Library Lounge, Party Rm, Dining Rm, Outdoor Lounge With Fireplace, Outdoor Dining Area, Guest Parking And Indoor Golf Simulator.2 Parking Spaces & 1 Large Locker Included.
Details
| MLS # | N12982514 |
|---|---|
| Listing Type | For Sale |
| Style | Condominium |
| HOA Dues | $1,500 |
| Sub-Type | Resale |
| Status | New |
| Year | 0 |
| Days On Site | 135 |
| Listing Provided By | ROYAL LEPAGE SIGNATURE REALTY | N12982514 572000 |
Features
| Bed(s) | 3 |
|---|---|
| Bath(s) | 3 |
| Garage | 2 |
| Property View | Golf Course, Trees, Woods, City |
Interior
| Interior Features | Auto Garage Door Remote, Carpet Free, Countertop Range, Intercom, Separate Hydro Meter |
|---|---|
| Cooling | Central Air |
| Heat Source | Gas |
| Fireplace Yes / No | No |
| Laundry Features | Ensuite |
Exterior
| Exterior Features | Controlled Entry, Landscaped, Patio, Recreational Area |
|---|---|
| View | Golf Course, Trees/Woods, City |
| Construction Materials | Concrete |
| Security Features | Alarm System, Monitored, Carbon Monoxide Detectors, Security Guard, Concierge/Security, Security System, Smoke Detector |
Parking
| Garage Yes / No | Yes |
|---|---|
| Parking Features | Underground |
Taxes
| Tax Annual Amount | 0 |
|---|---|
| Tax Year | 2026 |
Area Information
| Province | ON |
|---|---|
| Region | York |
| City | Markham |
| Postal Code | L3T 0H3 |
| Area | Royal Orchard |
| Listing VS Median (in L3T 0H3) | |
Price: $3,388,000 low | high Med: $0 On site: 135 low | high Med: | |
Request a showing
Request a showing
Contact
Learn More About This Property

| Province | ON |
|---|---|
| Region | York |
| City | Markham |
| Postal Code | L3T 0H3 |
| Area | Royal Orchard |
| Listing VS Median (in L3T 0H3) | |
Price: $3,388,000 low | high Med: $0 On site: 135 low | high Med: | |