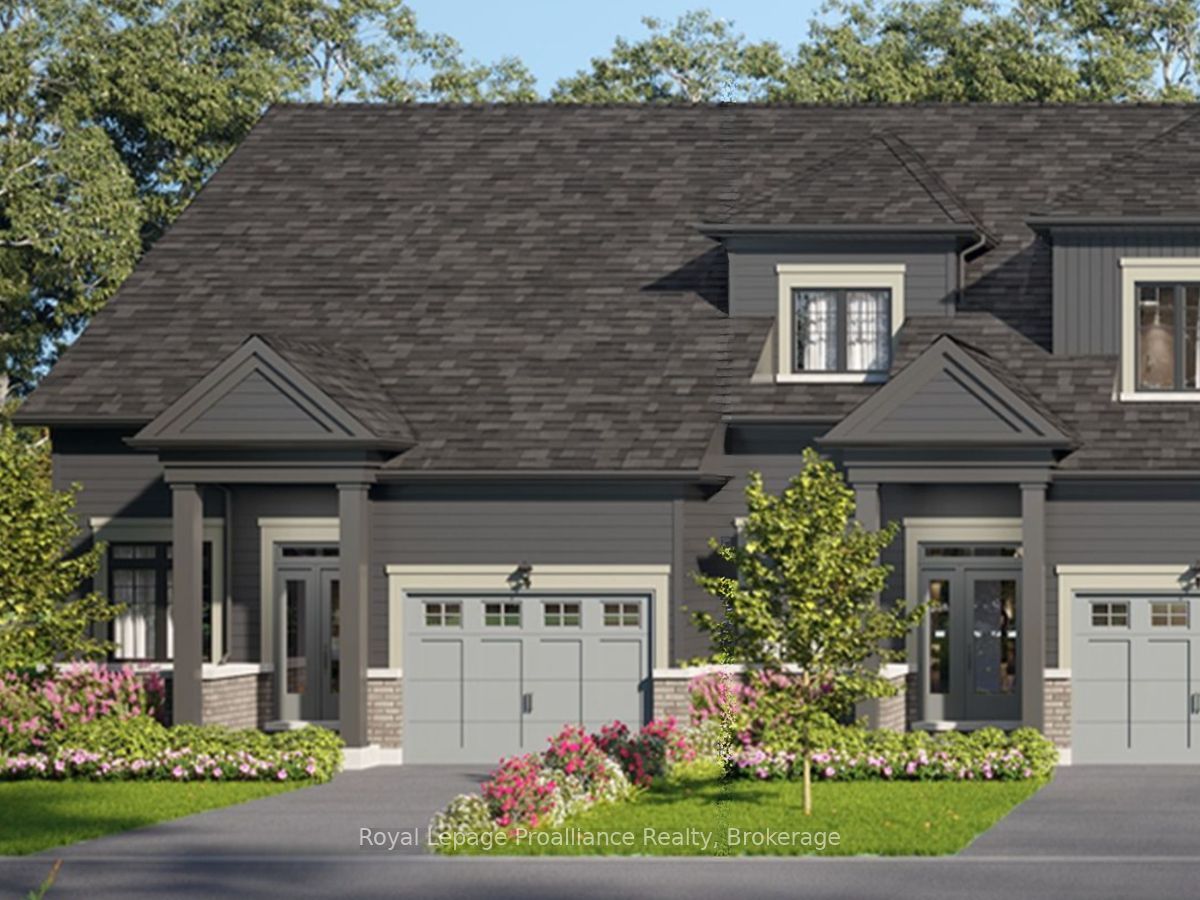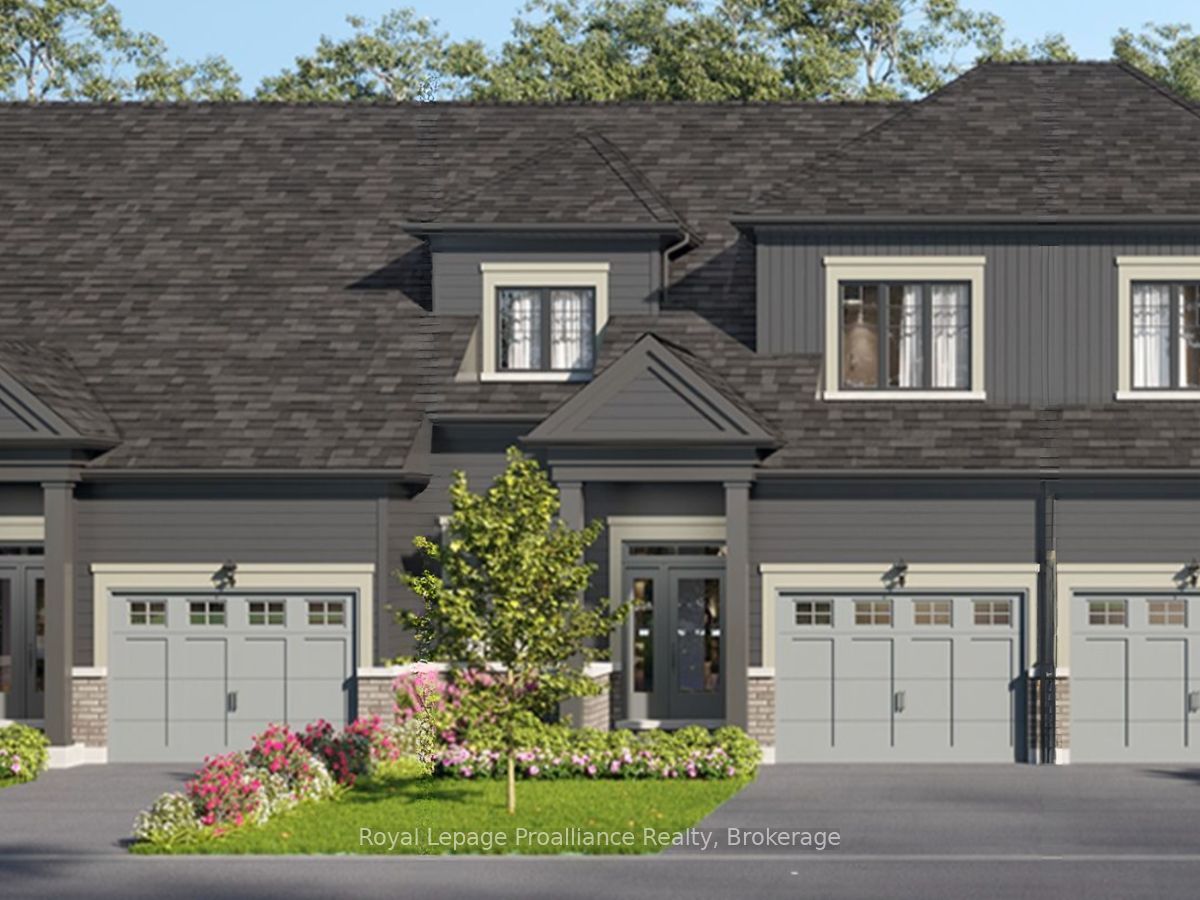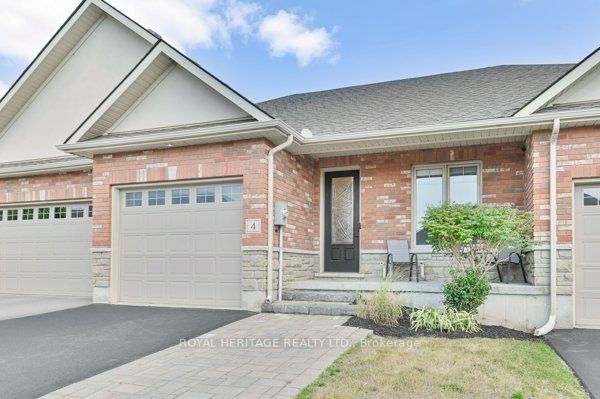
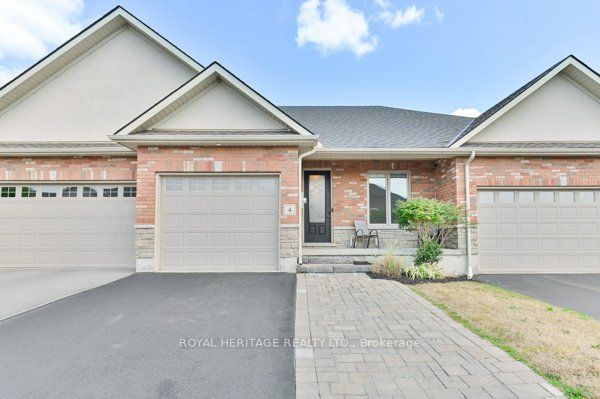
4 Kingfisher Drive,Quinte West, ON K8V 0A6
Quinte West, ON K8V 0A6


Description
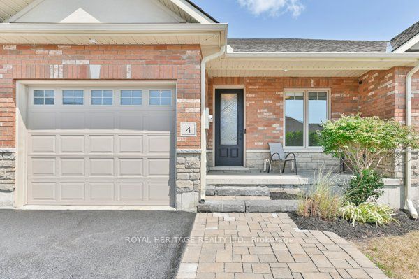
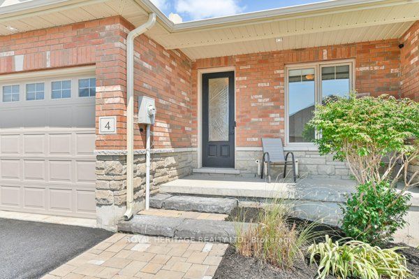
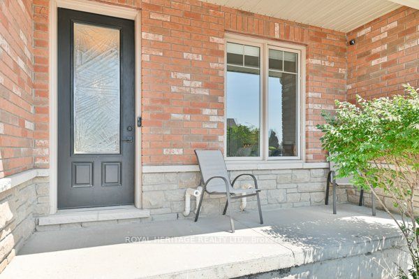
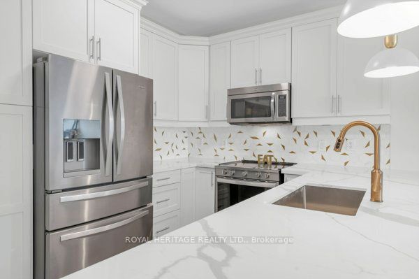
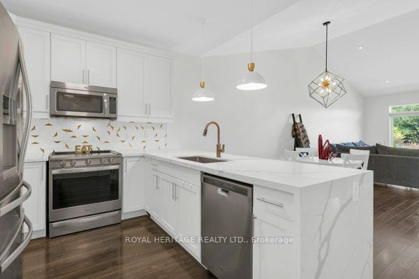
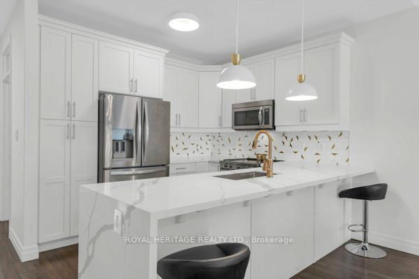
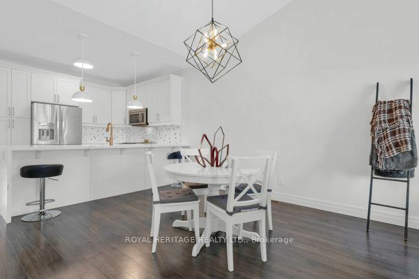
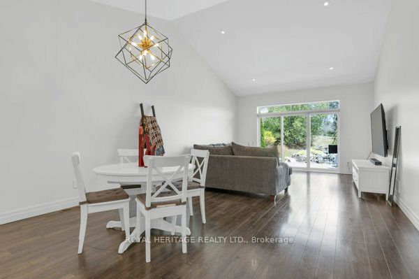
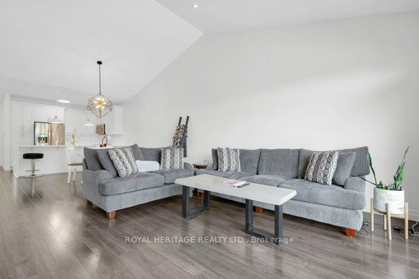
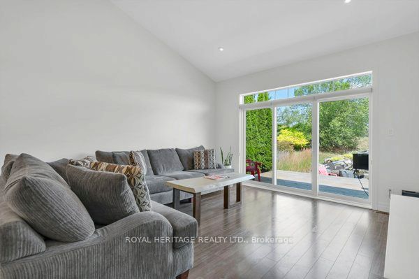
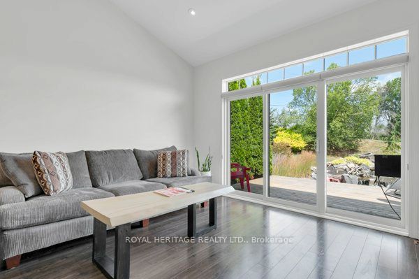
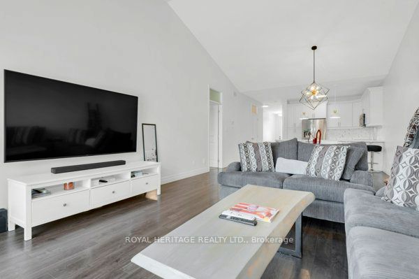
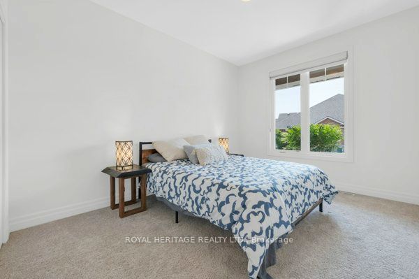
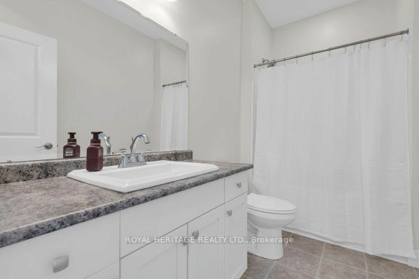
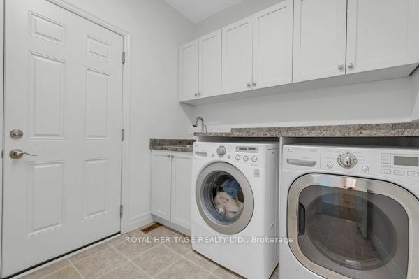
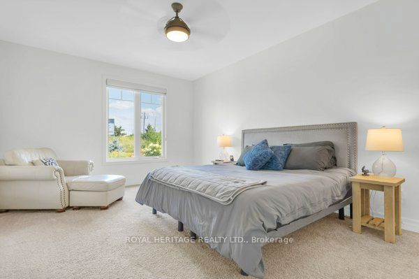
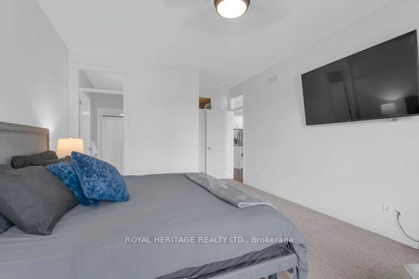
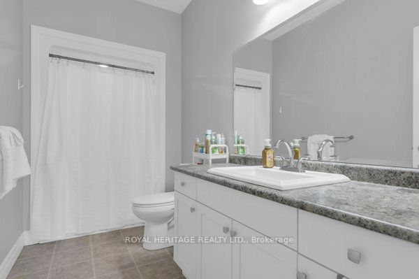
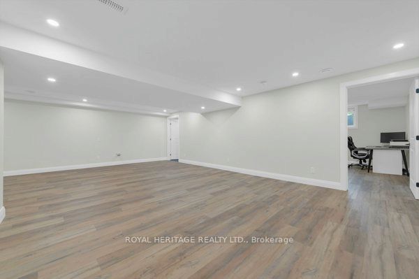
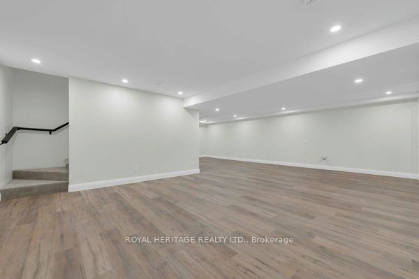
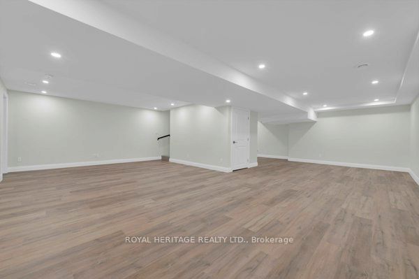
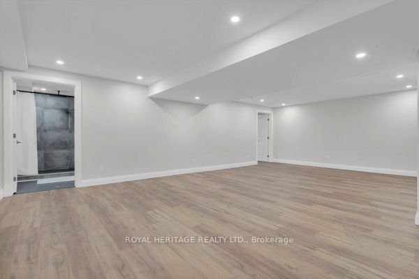
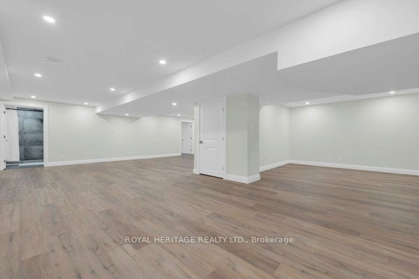
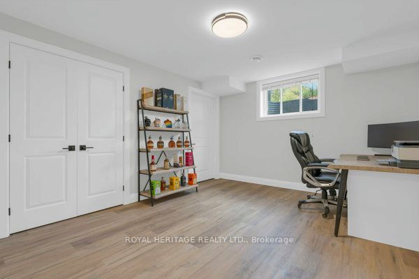
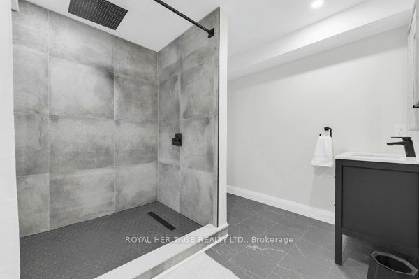
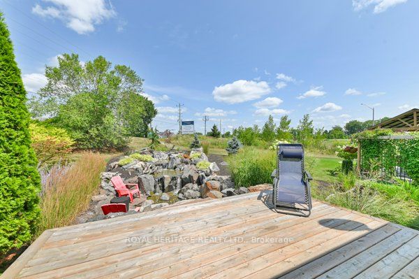
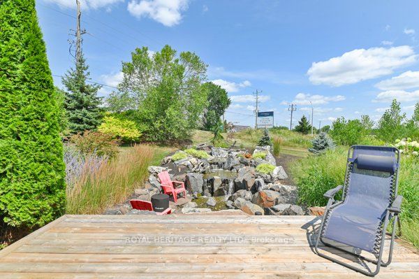
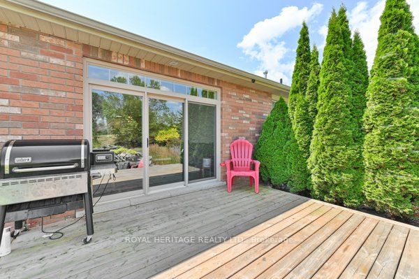
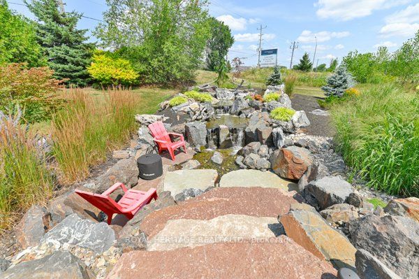
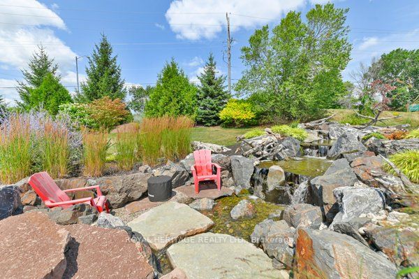
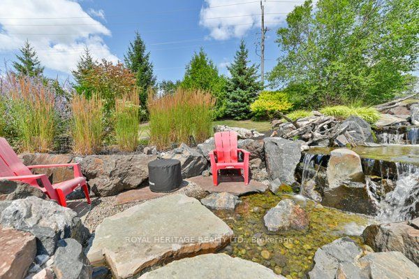
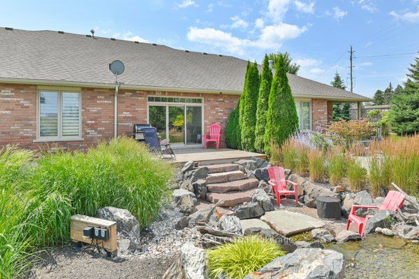
Welcome to this beautifully upgraded bungalow townhouse, offering 2+1 bedrooms and 3 full bathrooms in a thoughtfully designed layout that is perfect for both comfort and functionality. The main floor features soaring cathedral ceilings in the living room and 9 foot ceilings throughout the rest of the level, creating a bright, open atmosphere.The modern kitchen is a true showstopper with quartz countertops featuring a stylish waterfall edge, a marble and gold backsplash, upgraded light fixtures in the kitchen and dining area, and a Whirlpool smart oven. Enjoy the convenience of main-floor laundry and a low-maintenance backyard oasis, complete with a custom sunken patio and waterfall designed by Lavish Gardens. The fully finished basement is ideal for extended living or entertaining, featuring a large recreation room, spacious bedroom, and a 3-piece bathroom. Designed with soundproofing in mind, the basement includes Sonopan acoustic panels, Rockwool Safe'n'Sound insulation, resilient channel, and fire-rated drywall in the ceiling. There's even soundproofing under the staircase for added quiet. The space is wired with Cat6 for high-speed connectivity and is roughed-in for a future wet bar or kitchenette.Additional updates include a new gas furnace and gas hot water tank installed in winter 2024, new carpet on stairs, stylish LVP flooring in the basement, updated smoke/CO detectors, and pot lighting throughout. Being just a stone's throw down the road from PEC is a bonus! Nestled along the shores of Lake Ontario, Prince Edward County - affectionately known as "The County" - is one of Ontario's premier destinations for wine lovers, beachgoers, and weekend adventurers. Famous for its charming rural roads, boutique wineries, farm-to-table dining, and stunning waterfront scenery, the region offers the perfect mix of relaxation and exploration. This home would be a great base of operations to enjoy everything "The County" has to offer or head into the City of Quinte West.
Details
| MLS # | X13153782 |
|---|---|
| Listing Type | For Sale |
| Style | House |
| Sub-Type | Resale |
| Status | Price Change |
| Year | 0 |
| Days On Site | 93 |
| Listing Provided By | Royal Heritage Realty Ltd. | X13153782 226912 |
Features
| Bed(s) | 3 |
|---|---|
| Bath(s) | 3 |
| Garage | 1 |
| Basement | Y |
| Acreage | 0.09 |
Interior
| Interior Features | Auto Garage Door Remote, Primary Bedroom - Main Floor, Sump Pump, Water Heater |
|---|---|
| Cooling | Central Air |
| Heat Source | Gas |
| Fireplace Yes / No | No |
Exterior
| Exterior Features | Deck, Landscaped |
|---|---|
| Roof | Asphalt Shingle |
| Foundation Details | Poured Concrete |
| Topography | Flat |
| Construction Materials | Brick, Vinyl Siding |
| Security Features | Carbon Monoxide Detectors, Smoke Detector |
Parking
| Garage Yes / No | Yes |
|---|
Utilities
| Sewer | Sewer |
|---|
Taxes
| Tax Annual Amount | 4113 |
|---|---|
| Tax Legal Description | See Attached Schedule C for full legal description |
| Tax Year | 2025 |
Area Information
| Province | ON |
|---|---|
| Region | Hastings |
| City | Quinte West |
| Postal Code | K8V 0A6 |
| Area | Murray Ward |
| Listing VS Median (in K8V 0A6) | |
Price: $649,900 low | high Med: $0 On site: 93 low | high Med: | |
Request a showing
Request a showing
Contact
Learn More About This Property

| Province | ON |
|---|---|
| Region | Hastings |
| City | Quinte West |
| Postal Code | K8V 0A6 |
| Area | Murray Ward |
| Listing VS Median (in K8V 0A6) | |
Price: $649,900 low | high Med: $0 On site: 93 low | high Med: | |