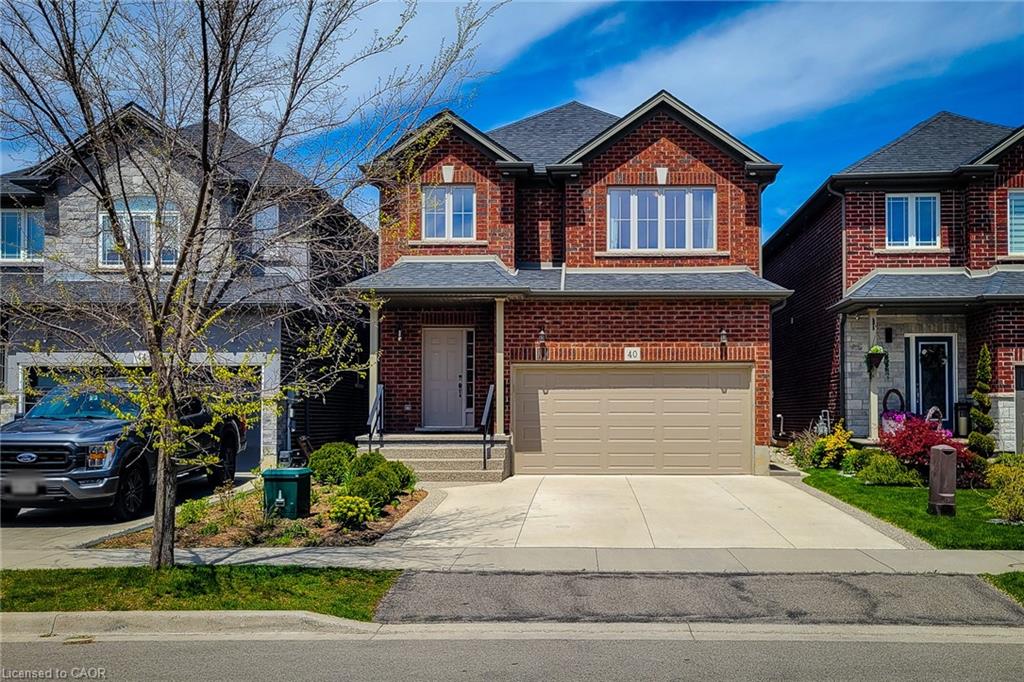
40 Fairgrounds Drive,Hamilton, ON L0R 1C0
Hamilton, ON L0R 1C0

Description
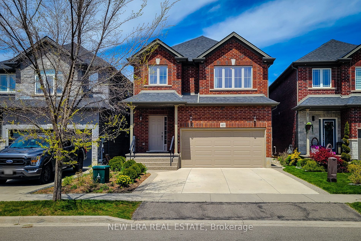
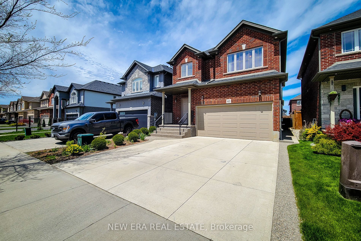
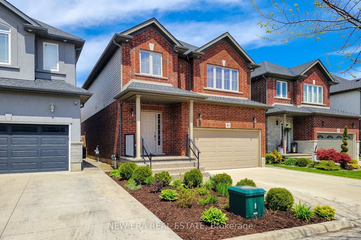
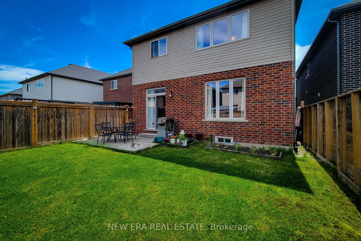
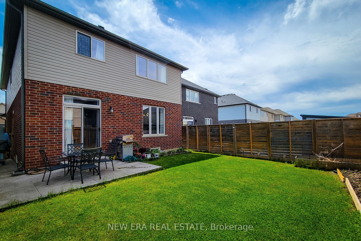
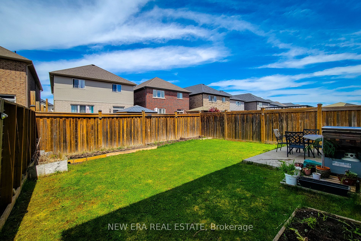
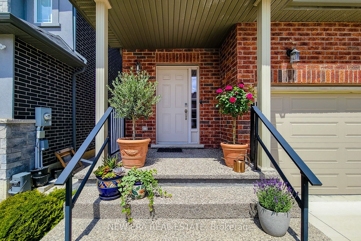
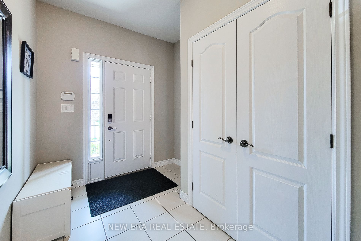
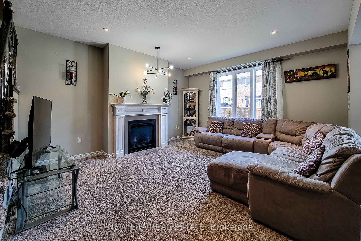
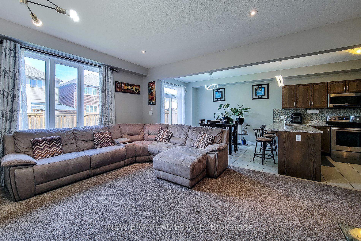
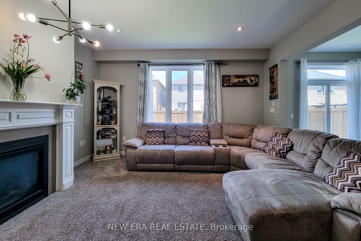
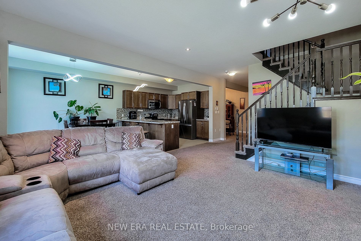
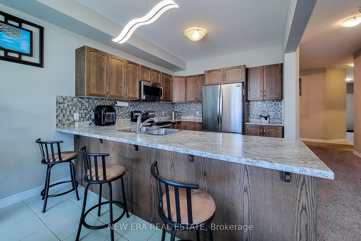
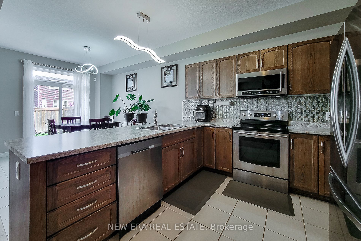
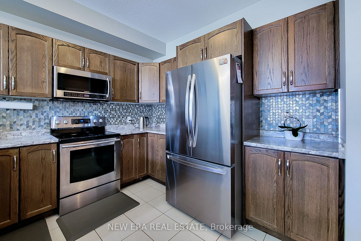
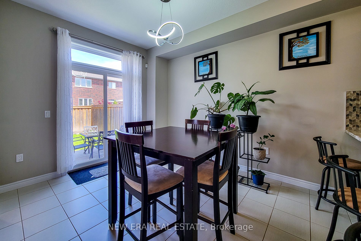
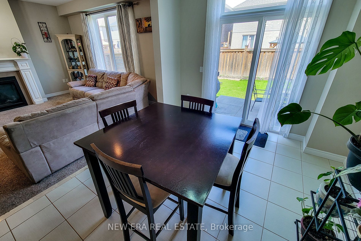
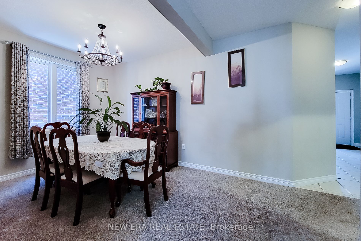
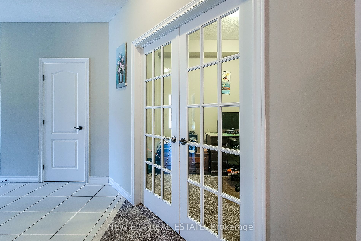
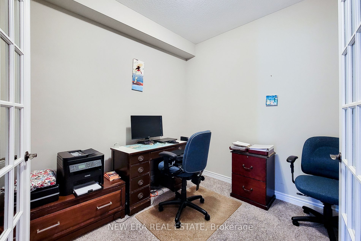
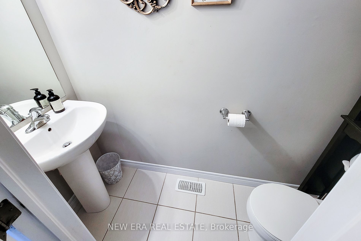
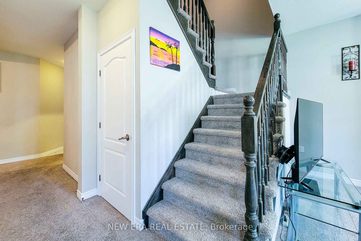
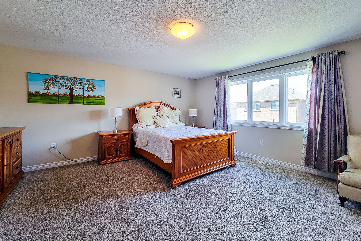
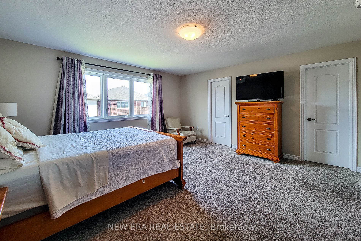
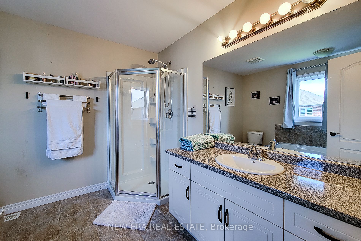
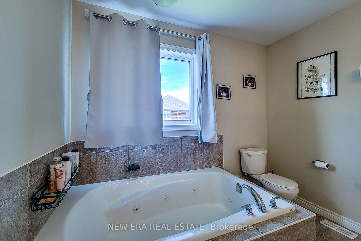
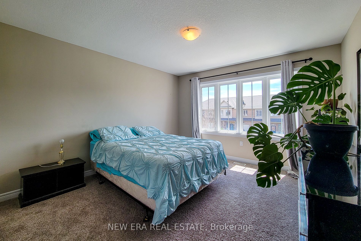
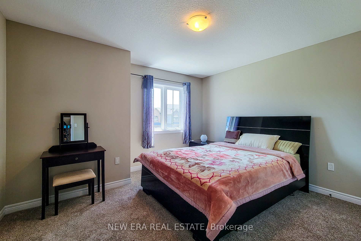
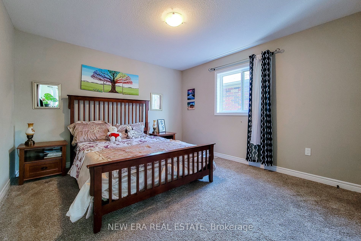
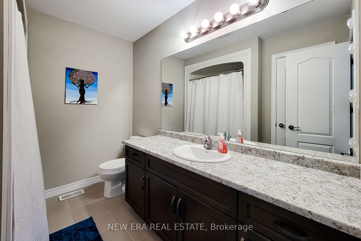
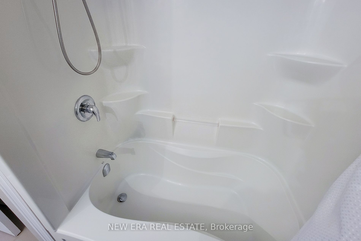
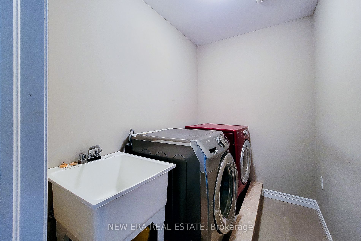
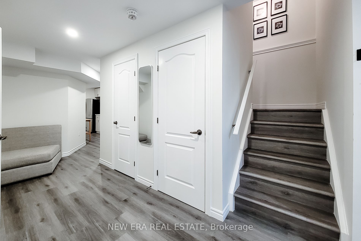
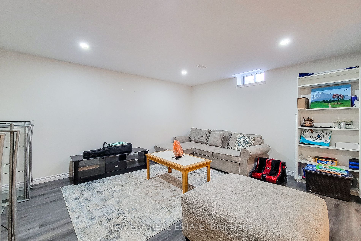
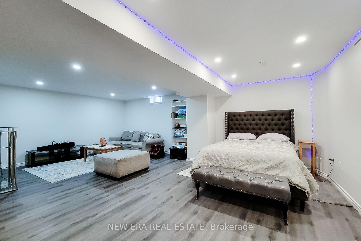
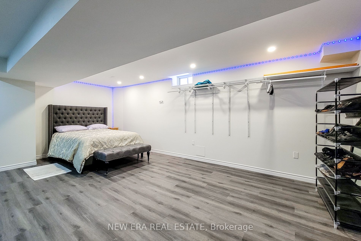
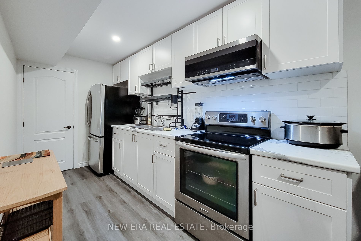
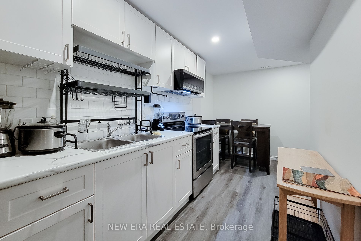
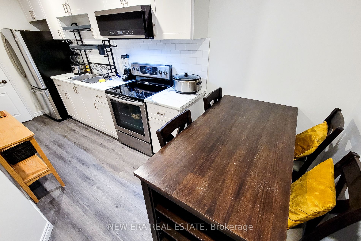
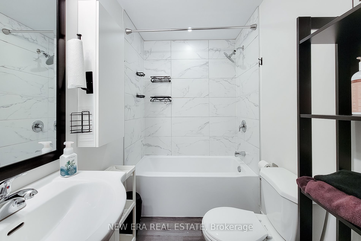
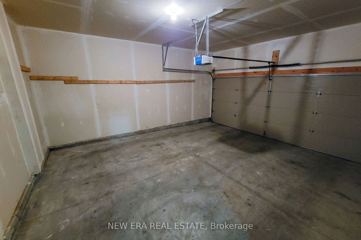
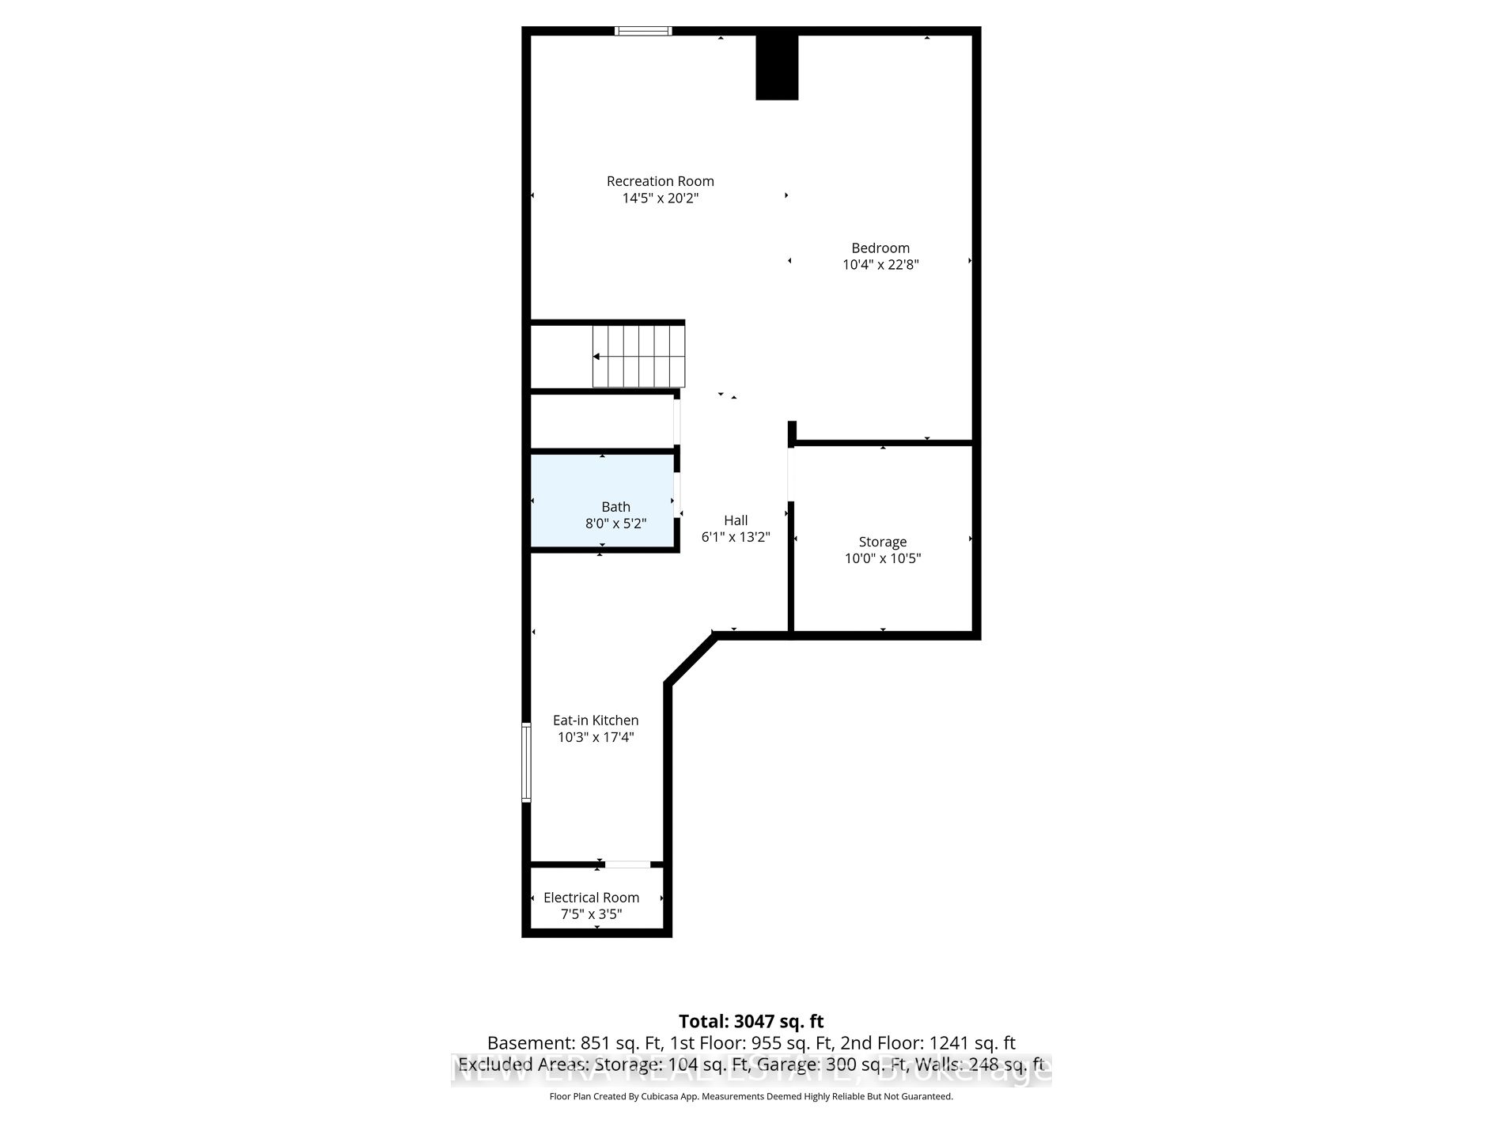
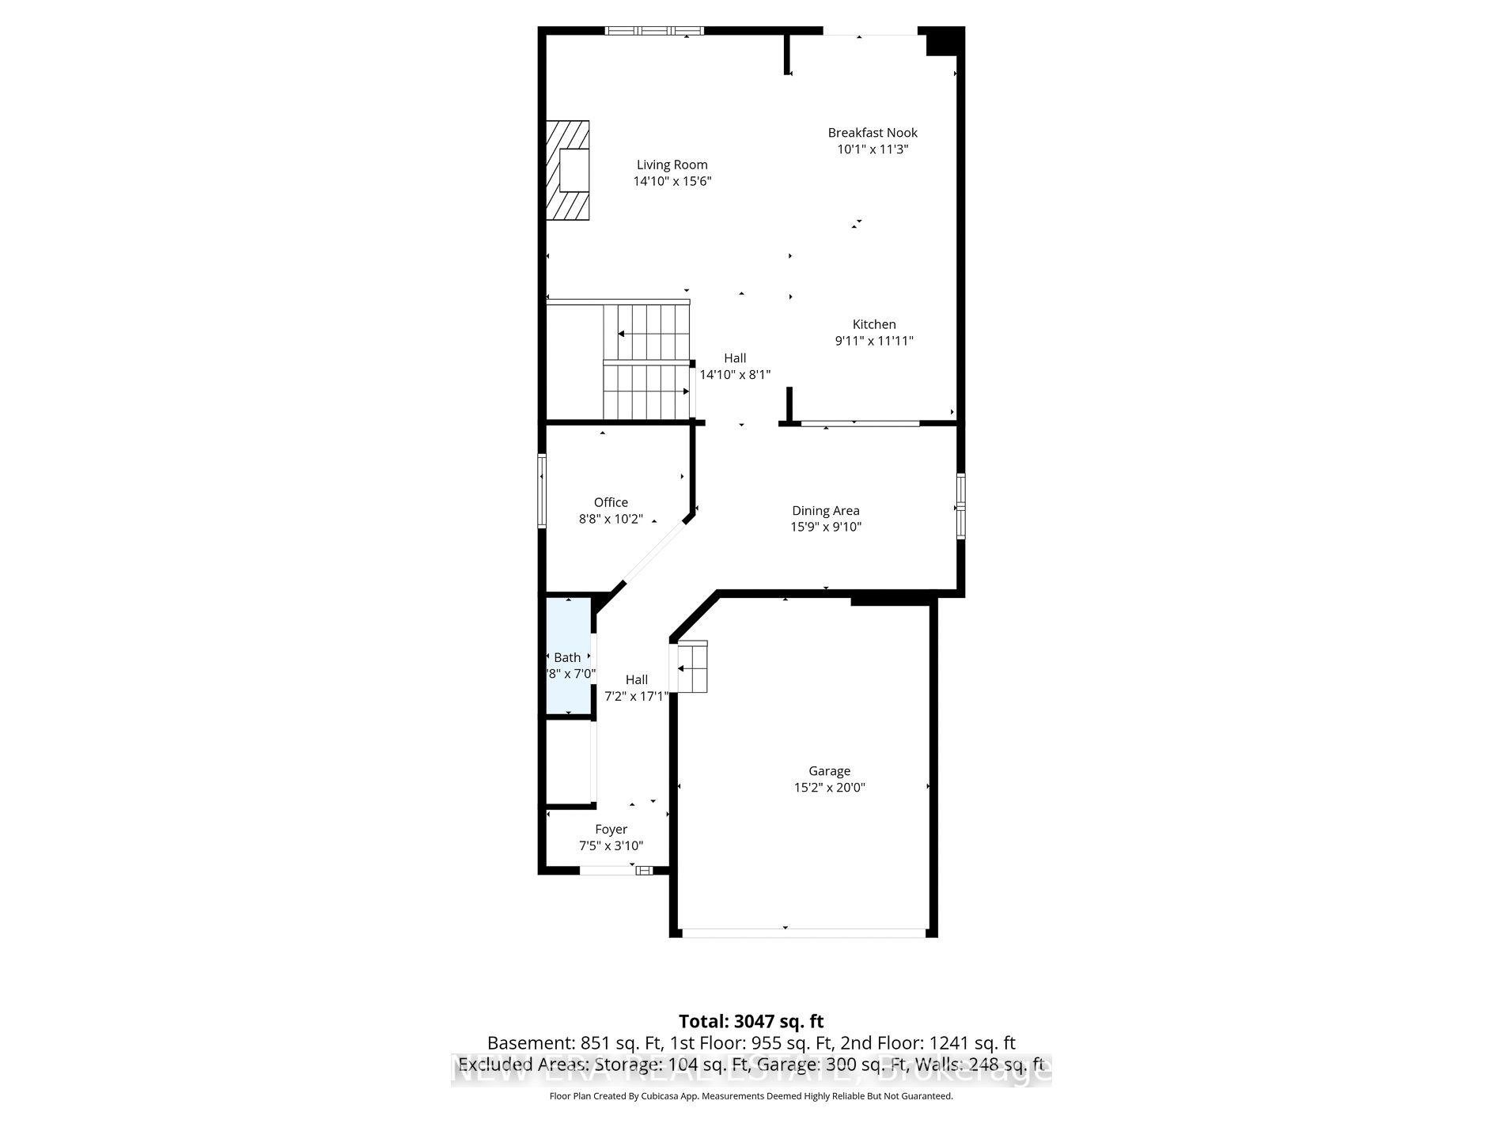
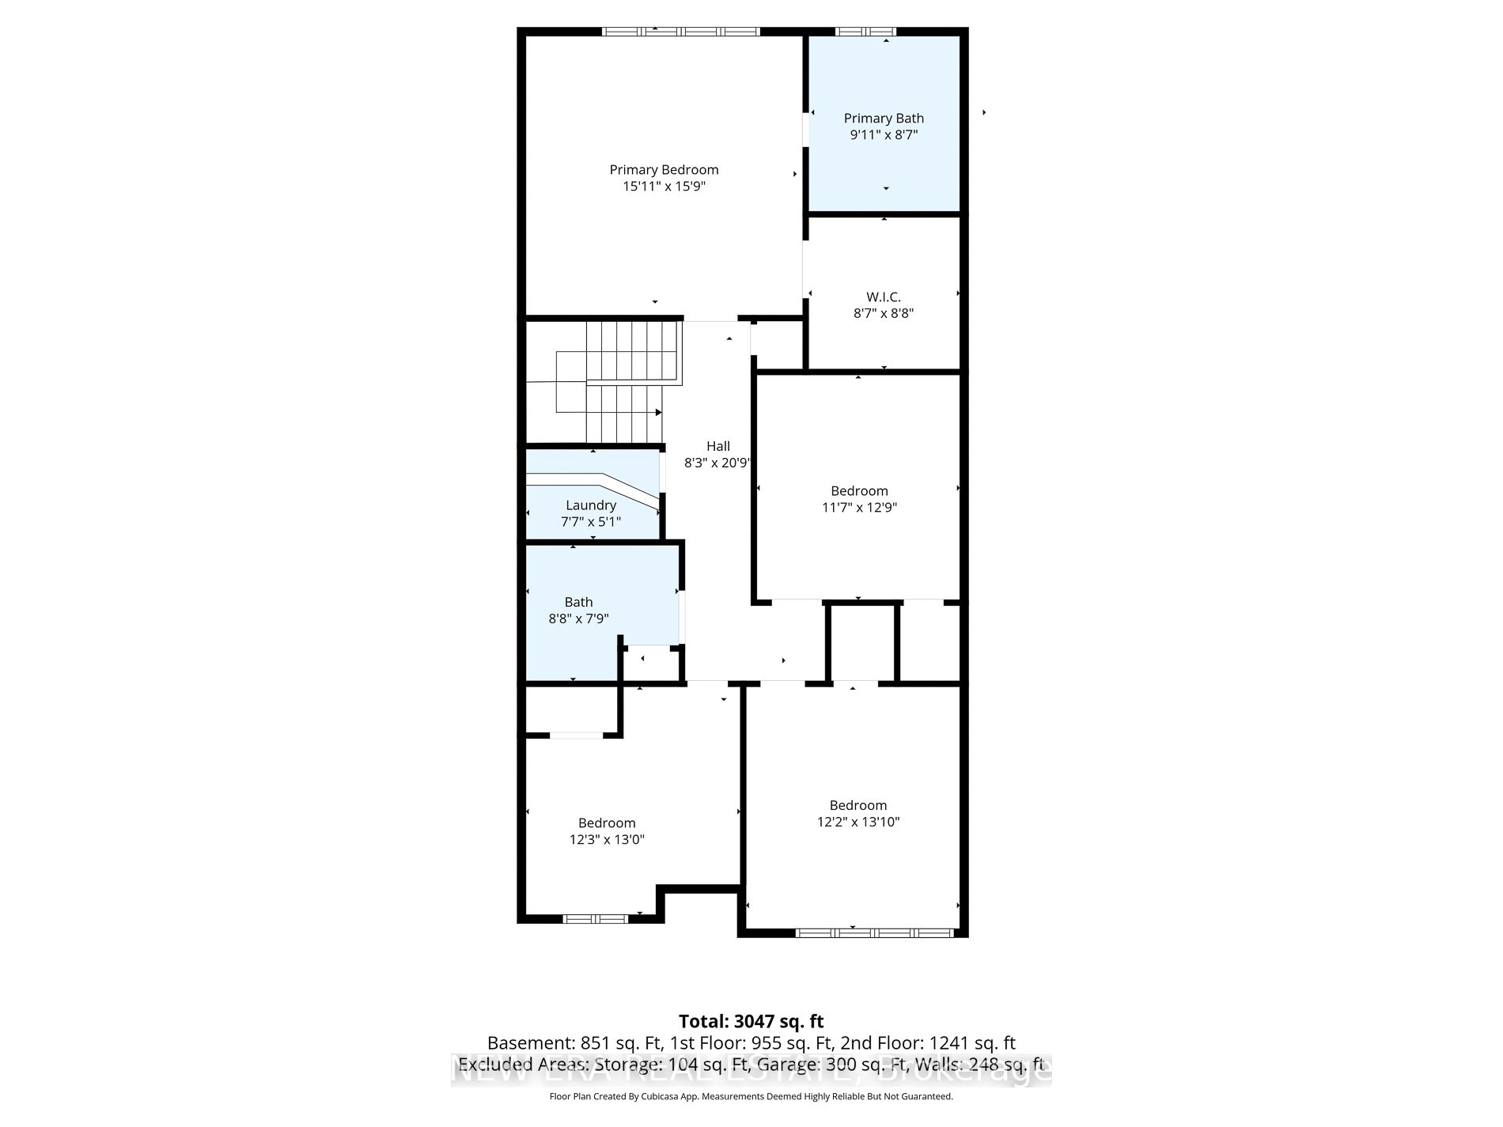
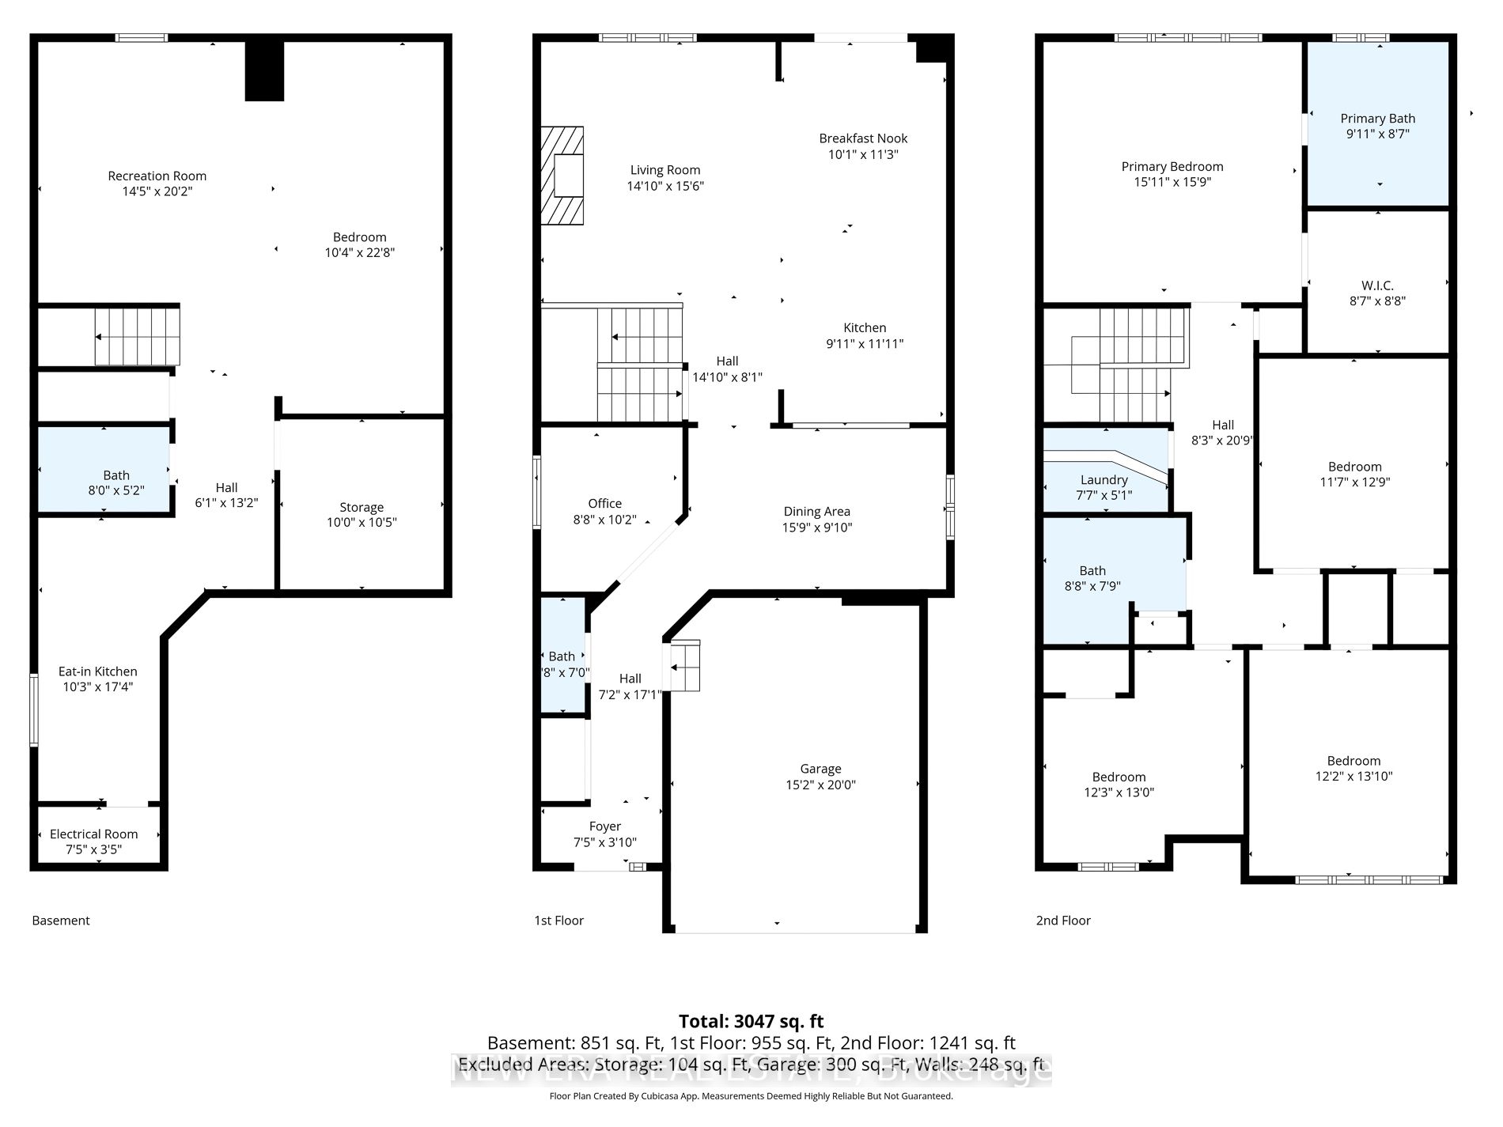
Welcome to this spacious 2 storey detached home located in the heart of desirable Binbrook, offering over 3000 sq ft of finished living space designed for comfortable family living and entertaining. This well maintained home features 4 bedrooms, 4 total bathrooms and a functional layout with plenty of room for the whole family. The bright and inviting main floor offers a private office, perfect for working from home, a separate dining room for hosting family gatherings and a spacious living room highlighted by a cozy gas fireplace. The large eat-in kitchen features stainless steel appliances, tiled backsplash, ample cupboard and counter space, and a walk-out to the backyard patio, making indoor and outdoor entertaining effortless. Upstairs, the generous primary bedroom retreat includes a walk-in closet and a private 4pc ensuite bath. Additional spacious bedrooms and a 4pc main bathroom provide excellent space for growing families. The fully finished basement adds incredible versatility with a bachelor-style in-law suite complete with a full eat-in kitchen, 4pc bathroom, large rec room and den that can easily function as a bedroom, ideal for extended family, guests or potential income opportunities. Enjoy the fully fenced backyard with patio area, perfect for relaxing or summer BBQs. Situated in a family friendly neighbourhood close to schools, parks, the Binbrook Fairgrounds, shopping, library and other amenities. A fantastic opportunity to own a spacious family home in one of Hamilton's most popular communities!
Details
| MLS # | X13172114 |
|---|---|
| Listing Type | For Sale |
| Style | House |
| Sub-Type | Resale |
| Status | Price Change |
| Year | 0 |
| Days On Site | 88 |
| Listing Provided By | NEW ERA REAL ESTATE | X13172114 342100 |
Features
| Bed(s) | 4 |
|---|---|
| Bath(s) | 4 |
| Garage | 2 |
| Basement | Y |
| Story(s) | 2 |
| Acreage | 0.08 |
Interior
| Interior Features | Auto Garage Door Remote, In-Law Suite, Storage Area Lockers, Sump Pump, Water Heater, Water Meter |
|---|---|
| Cooling | Central Air |
| Heat Source | Gas |
| Fireplace Features | Living Room, Natural Gas |
| Fireplace Yes / No | Yes |
Exterior
| Exterior Features | Year Round Living, Patio |
|---|---|
| Roof | Asphalt Rolled |
| Foundation Details | Poured Concrete |
| Construction Materials | Brick, Vinyl Siding |
| Security Features | Smoke Detector |
Parking
| Garage Yes / No | Yes |
|---|---|
| Parking Features | Inside Entry, Private Double |
Utilities
| Sewer | Sewer |
|---|
Taxes
| Tax Annual Amount | 6281.28 |
|---|---|
| Tax Legal Description | LOT 59, PLAN 62M1233 SUBJECT TO AN EASEMENT IN GROSS AS IN WE1153635 SUBJECT TO AN EASEMENT OVER PT 24 62R20437 IN FAVOUR OF LT 60 PL 62M1233 AS IN WE1160863 TOGETHER WITH AN EASEMENT OVER PT 23 62R20437 AS IN WE1160863 SUBJECT TO AN EASEMENT FOR ENTRY AS IN WE1193639 CITY OF HAMILTON |
| Tax Year | 2025 |
Area Information
| Province | ON |
|---|---|
| Region | Hamilton |
| City | Hamilton |
| Postal Code | L0R 1C0 |
| Area | Binbrook |
| Listing VS Median (in L0R 1C0) | |
Price: $1,049,900 low | high Med: $1,962,500 On site: 88 low | high Med: 86.5 | |
Request a showing
Request a showing
Contact
Learn More About This Property

| Province | ON |
|---|---|
| Region | Hamilton |
| City | Hamilton |
| Postal Code | L0R 1C0 |
| Area | Binbrook |
| Listing VS Median (in L0R 1C0) | |
Price: $1,049,900 low | high Med: $1,962,500 On site: 88 low | high Med: 86.5 | |