


Description
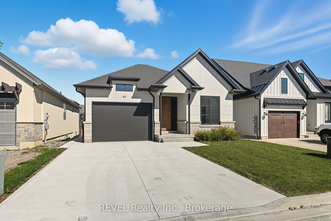
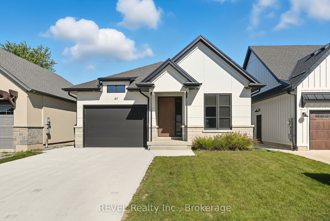
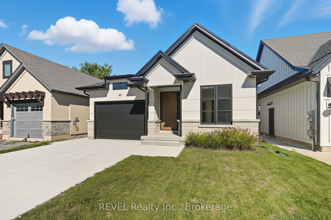
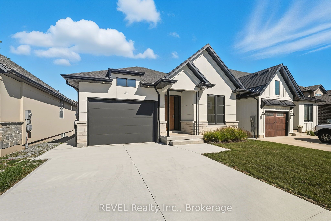
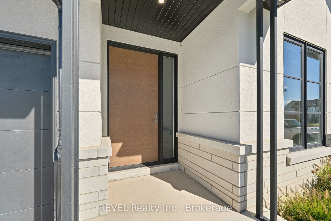
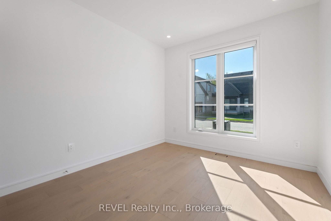
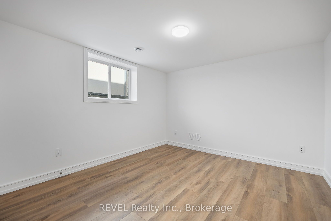
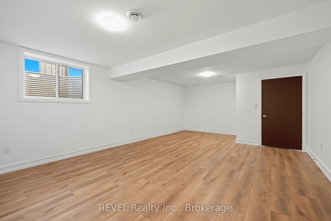
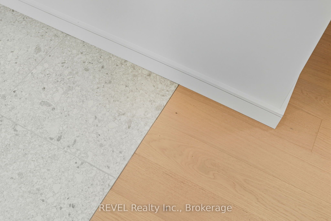
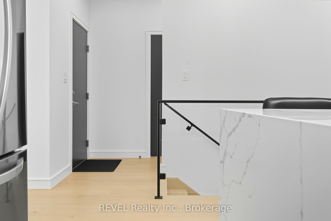
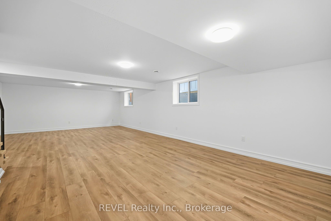
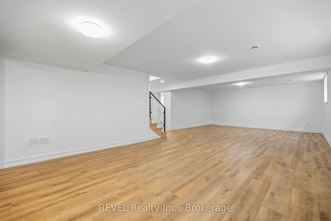
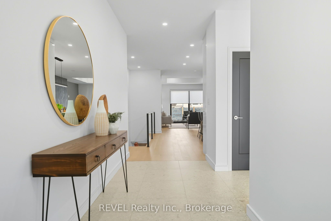
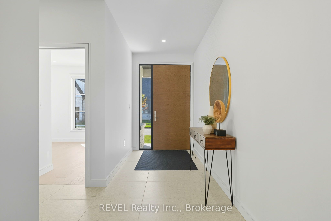
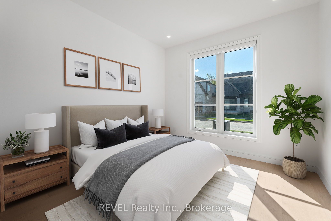
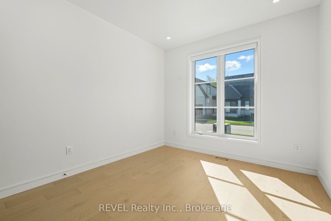
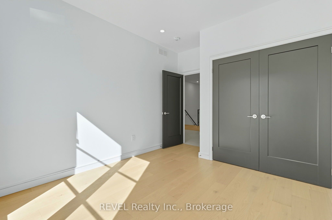
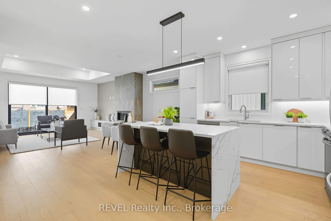
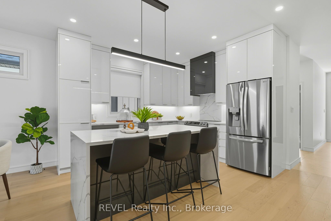
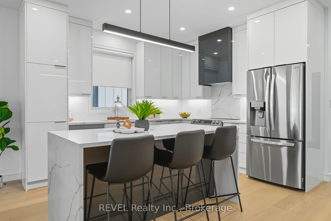
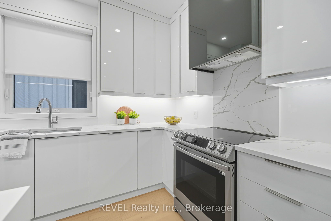
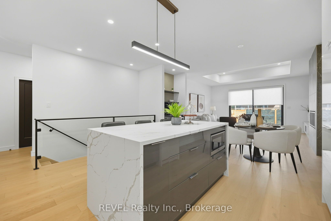
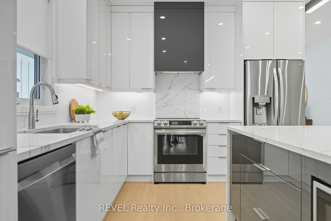
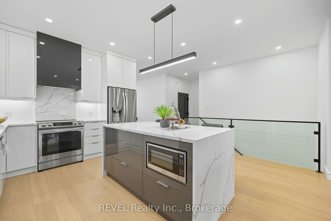
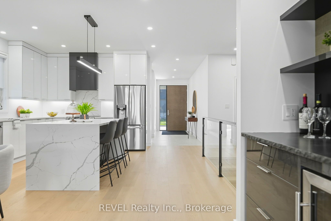
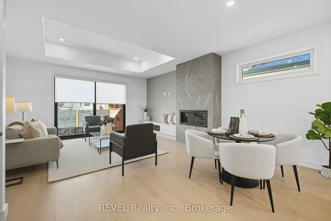
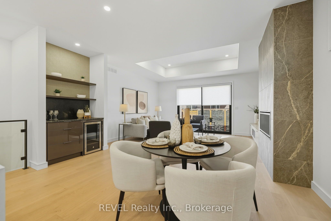
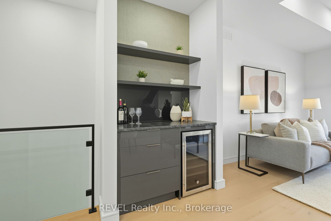
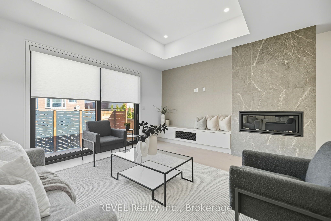
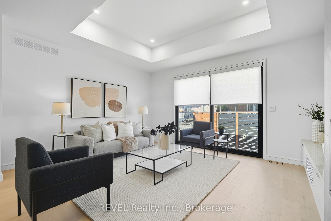
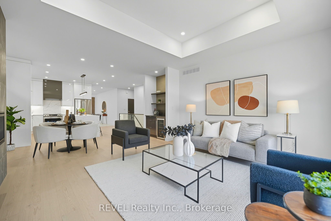
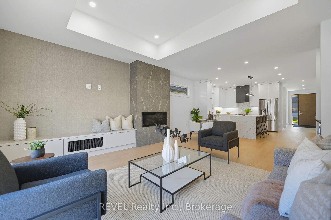
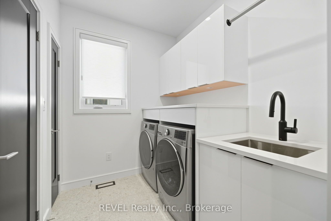
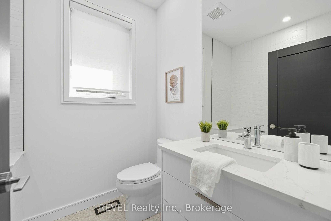
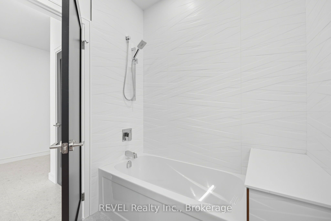
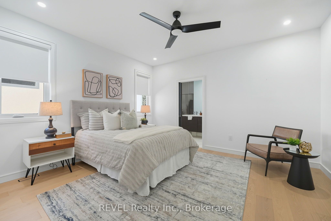
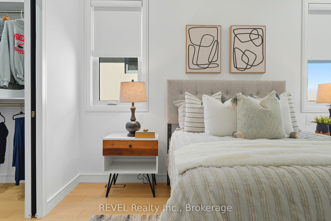
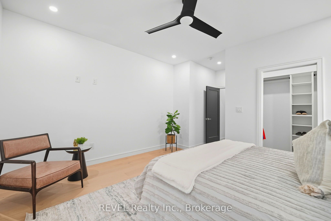
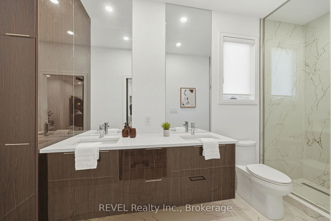
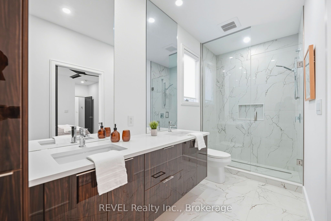
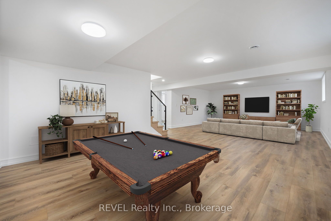
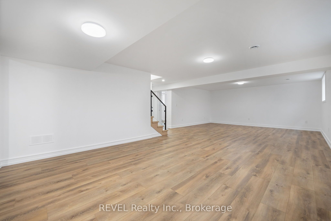
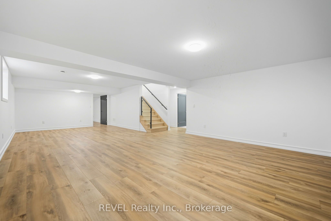
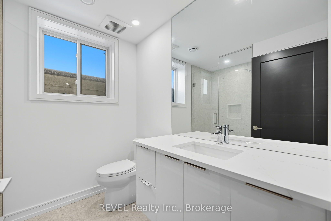
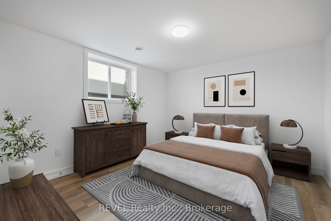
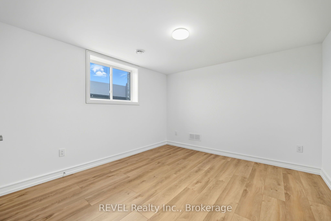
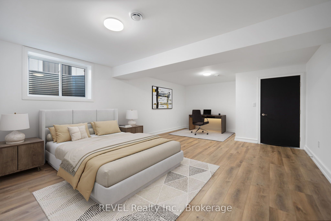
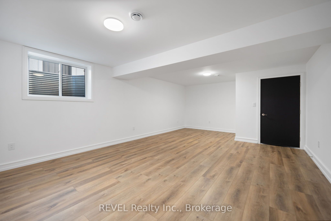
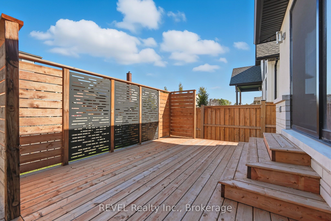
Welcome to this stunning custom-built bungalow in Thorold, designed with style, function, and comfort in mind. The open-concept layout highlights a chefs kitchen with custom cabinetry, painted glass backsplash, a striking quartz double waterfall island, and brand-new stainless steel appliances. An additional espresso bar with wine fridge off the dining area adds the perfect touch for entertaining. The bright living room features a sleek linear gas fireplace and oversized double patio doors (9x8) that flood the space with natural light and lead to a 16x12 wooden deck complete with privacy screening. The main floor offers two bedrooms, including a primary suite with a walk-in closet and a spa-like ensuite boasting a custom double vanity and large glass walk-in shower. A main 4-pc bathroom, mud/laundry room, and Italian tile with engineered hardwood flooring complete this level.The fully finished lower level expands your living space with two additional bedrooms with egress windows, a 3-pc bathroom, and a large recreation area, all finished with durable vinyl flooring. Additional features include battery-powered window coverings on the main floor, an attached single-car garage, and a double-wide driveway. Set in a prime location close to shopping, amenities, and with easy highway access, this home is within walking distance to scenic trails and Lake Gibson Conservation Park. A true blend of modern design and everyday convenience, move in and enjoy!
Details
| MLS # | X13468952 |
|---|---|
| Listing Type | For Sale |
| Style | House |
| Sub-Type | Resale |
| Status | New |
| Year | 0 |
| Days On Site | 67 |
| Listing Provided By | REVEL Realty Inc., Brokerage | X13468952 344728 |
Features
| Bed(s) | 4 |
|---|---|
| Bath(s) | 3 |
| Garage | 1 |
| Basement | Y |
| Acreage | 0.09 |
Interior
| Interior Features | Sump Pump, Other, Primary Bedroom - Main Floor, Guest Accommodations, Carpet Free, Central Vacuum, Auto Garage Door Remote |
|---|---|
| Cooling Yes / No | No |
| Cooling | Central Air |
| Heat Source | Gas |
| Fireplace Features | Living Room, Other |
| Fireplace Yes / No | Yes |
| Rooms Total | 11 |
Exterior
| Exterior Features | Landscaped, Lighting, Deck |
|---|---|
| Roof | Asphalt Shingle |
| Foundation Details | Poured Concrete |
| Construction Materials | Brick, Stucco (Plaster) |
Parking
| Garage Yes / No | Yes |
|---|---|
| Parking Features | Private Double |
Utilities
| Sewer | Sewer |
|---|
Taxes
| Tax Annual Amount | 6500 |
|---|---|
| Tax Legal Description | LOT 18, PLAN 59M478 SUBJECT TO AN EASEMENT IN GROSS OVER PART 39, PLAN 59R-16770 AS IN SN643719 SUBJECT TO AN EASEMENT IN GROSS OVER PART 39, PLAN 59R-16770 AS IN SN643720 SUBJECT TO AN EASEMENT IN GROSS OVER PART 39, PLAN 59R-16770 AS IN SN643721 SUBJECT TO AN EASEMENT IN GROSS OVER PART 39, PLAN 59R-16770 AS IN SN643722 CITY OF THOROLD |
| Tax Year | 2026 |
Area Information
| Province | ON |
|---|---|
| Region | Niagara |
| City | Thorold |
| Postal Code | L2V 0J9 |
| Area | 558 Confederation Heights |
| Listing VS Median (in L2V 0J9) | |
Price: $949,000 low | high Med: $0 On site: 67 low | high Med: | |
Request a showing
Request a showing
Contact
Learn More About This Property

| Province | ON |
|---|---|
| Region | Niagara |
| City | Thorold |
| Postal Code | L2V 0J9 |
| Area | 558 Confederation Heights |
| Listing VS Median (in L2V 0J9) | |
Price: $949,000 low | high Med: $0 On site: 67 low | high Med: | |
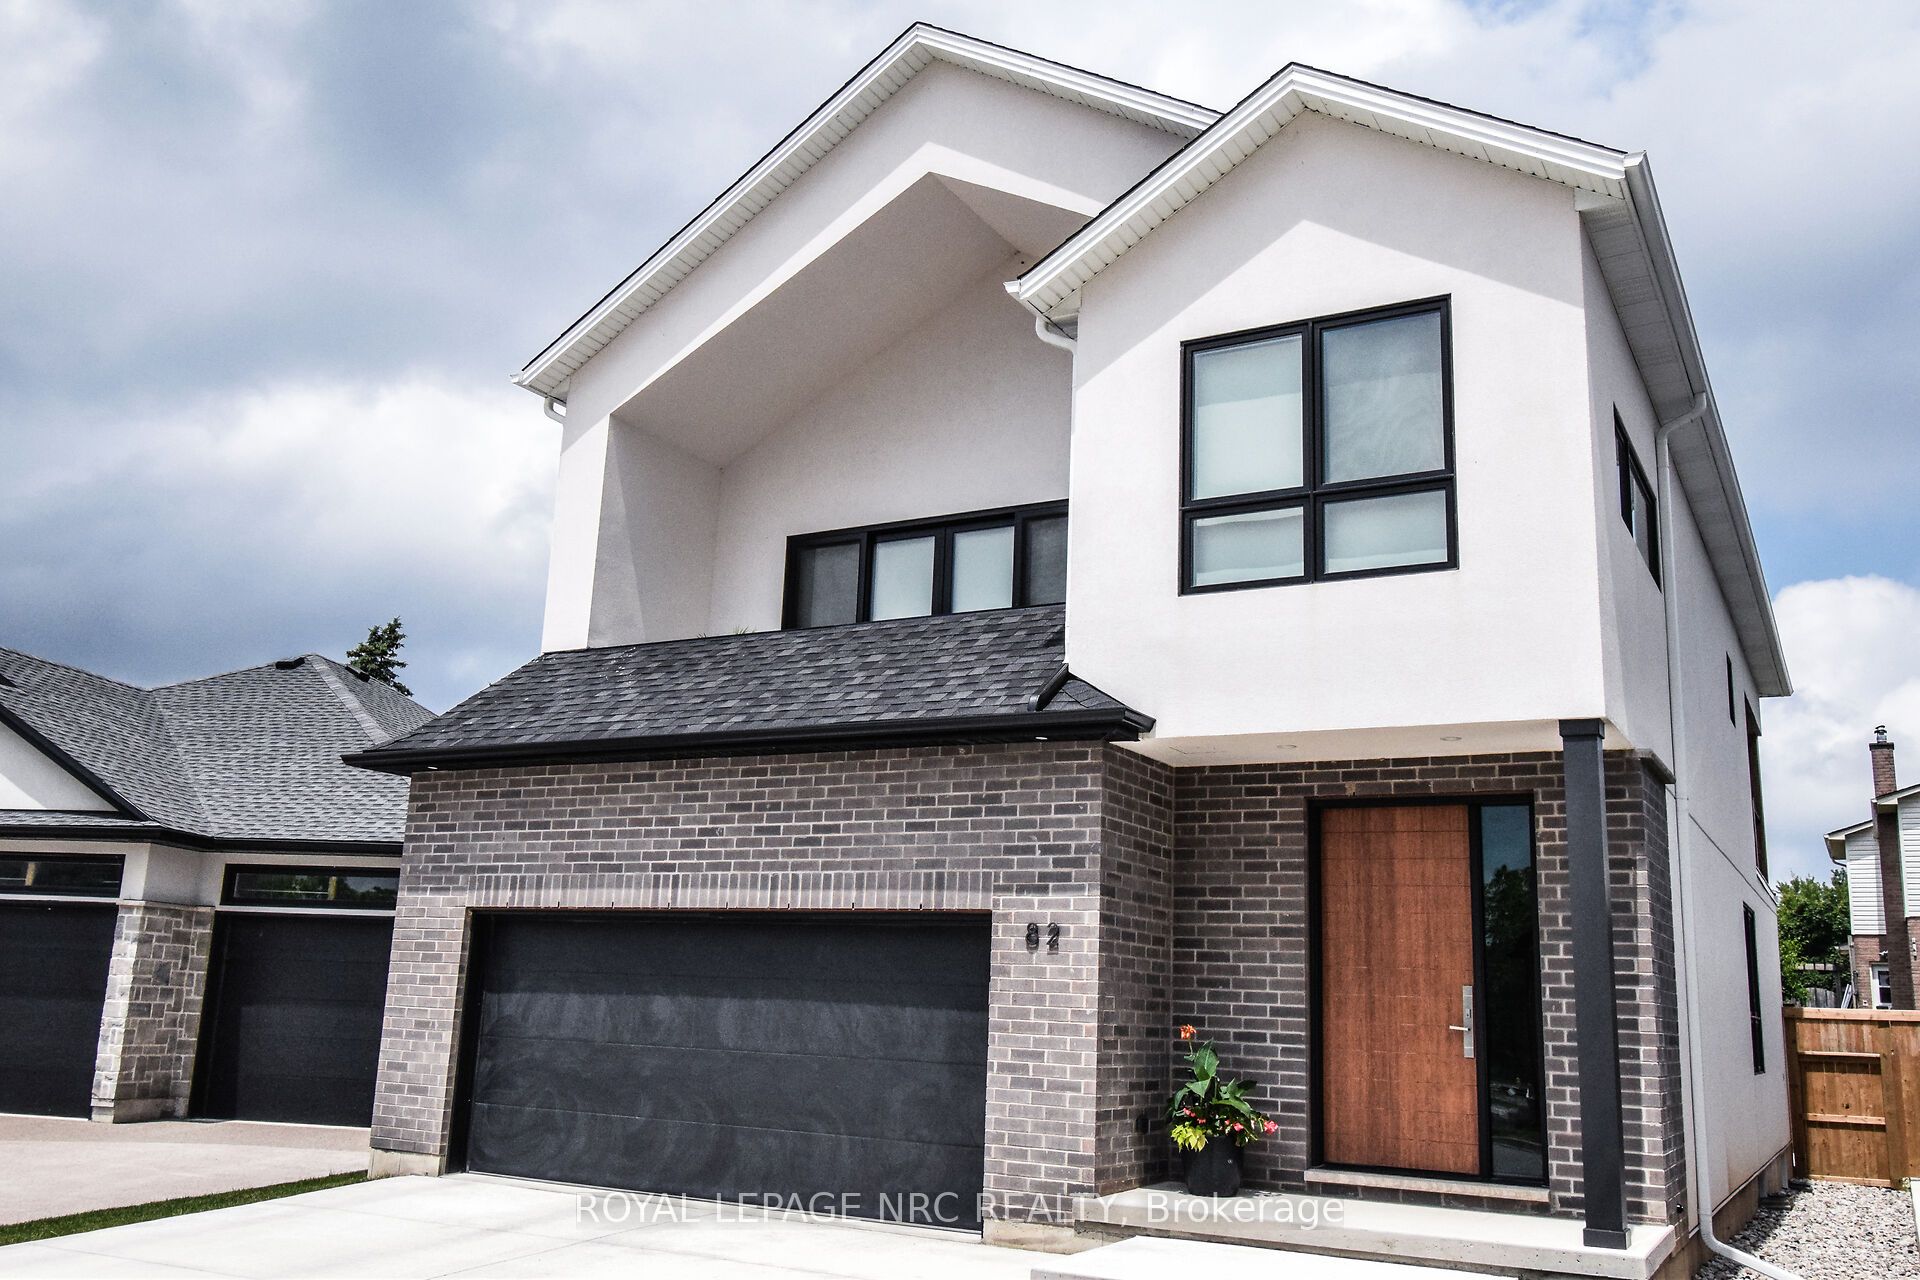 | $1,029,00082 Ivy CrescentThorold, ON L2V 0J9 |