40 Metcalfe Street,St. Thomas, ON N5R 3K2
St. Thomas, ON N5R 3K2




Description
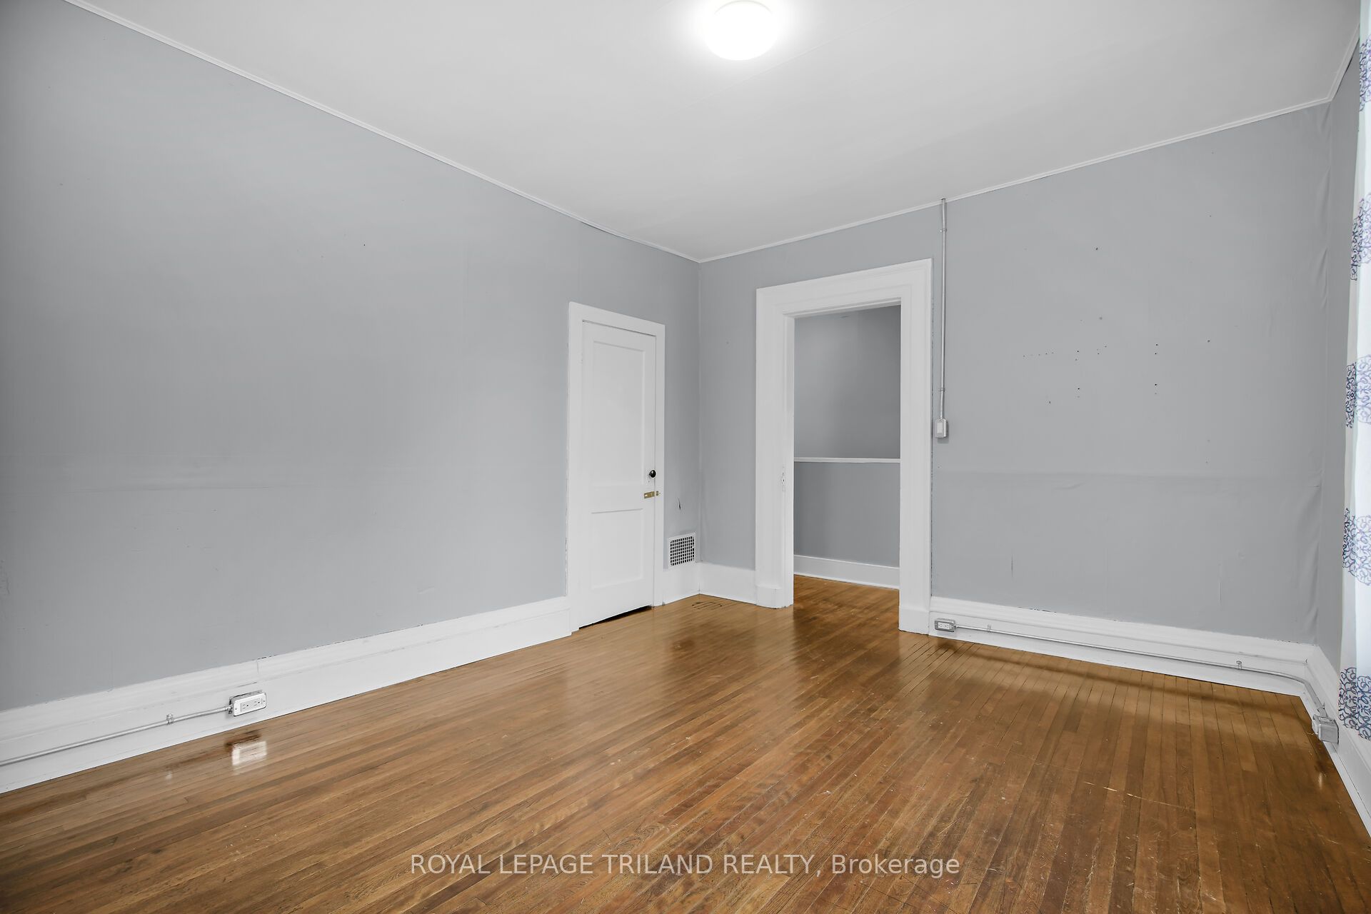
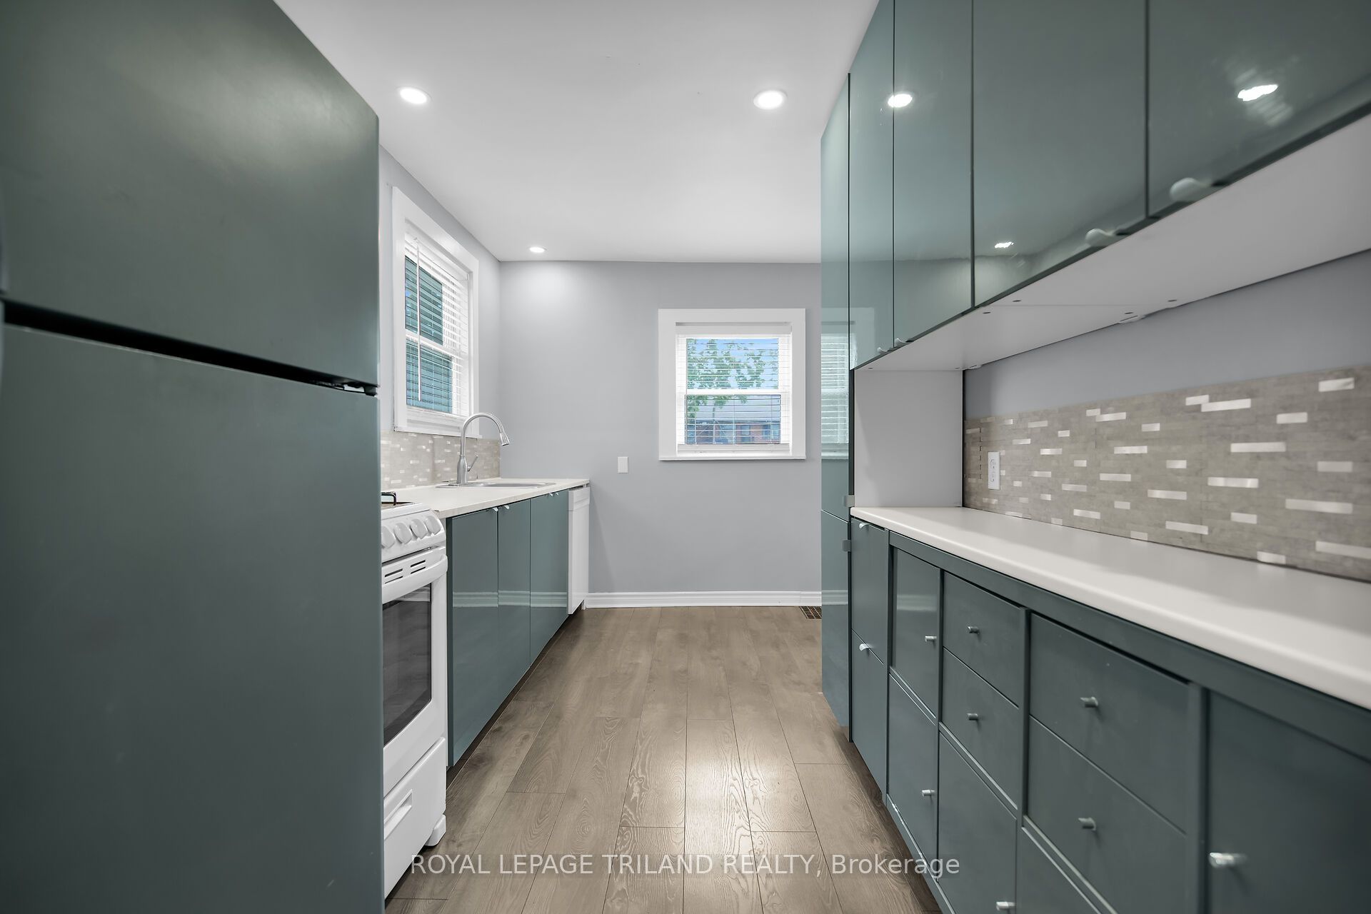
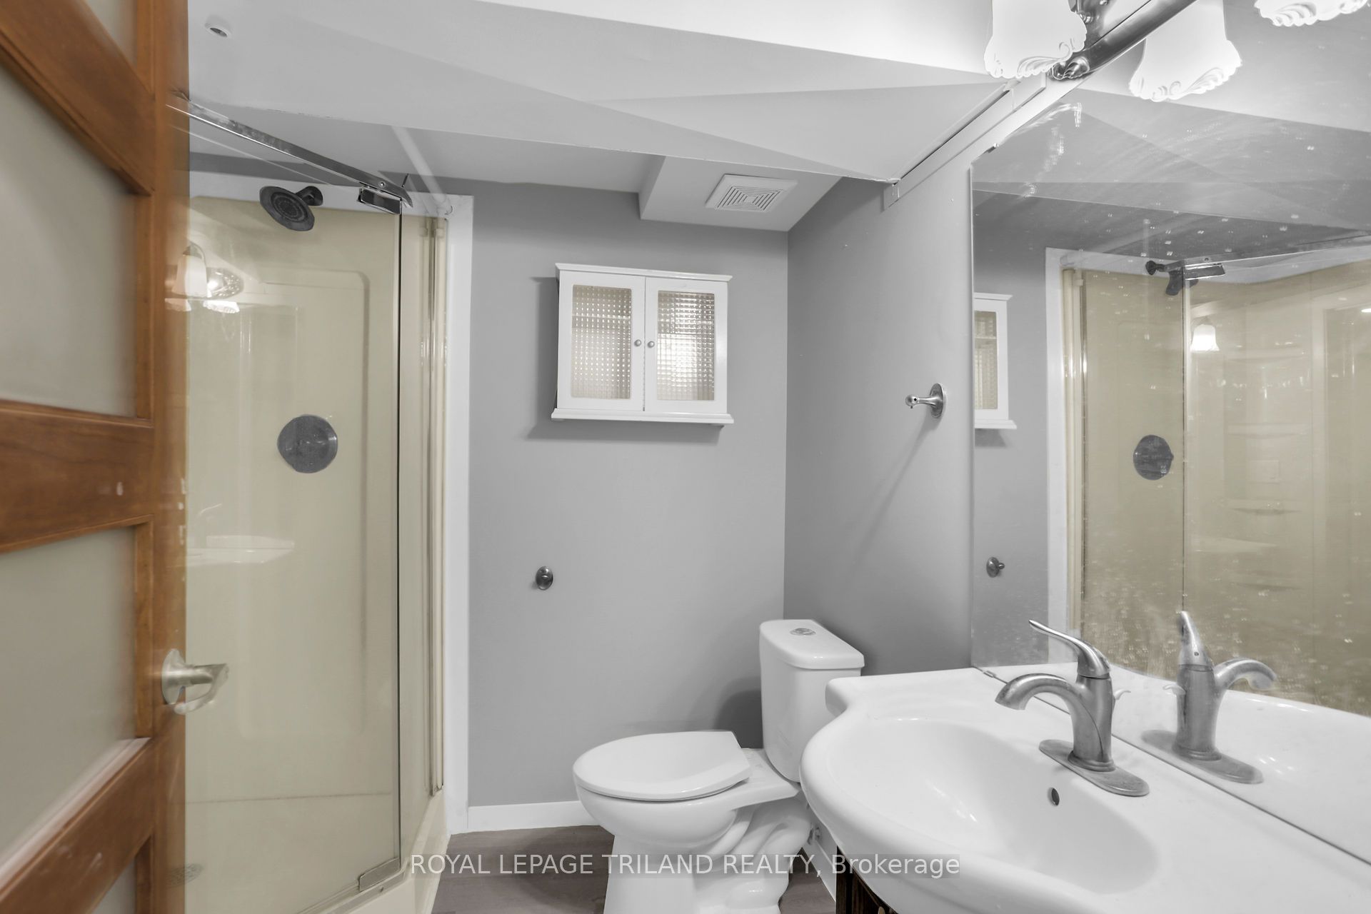
Fully tenanted, investment opportunity with an IN-LAW SUITE! Welcome to this beautifully updated property tucked away in a quiet pocket of St. Thomas, just steps from the charm of the Courthouse District. Featuring a self-contained in-law suite with a separate entrance, this property offers exceptional versatility for multigenerational living or additional income. With five bedrooms, two kitchens, two laundry rooms, a heated single-car garage, and a fully fenced backyard, this home combines modern comfort with timeless character. The main floor showcases a welcoming covered porch, bright open-concept living and dining areas, and a stylish kitchen with stainless steel appliances, an island, walk-in pantry, convenient two-piece washroom and interior access to the heated garage. Upstairs, you'll find a spacious primary bedroom with a walk-in closet, a second bedroom, a laundry room, and a four-piece bathroom. The finished third-floor loft adds valuable living space, perfect for a bedroom, private retreat, home office, or playroom. The lower level offers a beautifully designed in-law suite complete with a modern kitchen, comfortable living area, two bright bedrooms, a three-piece bathroom, laundry, and storage. Located in a historic neighbourhood surrounded by beautiful architecture, this home is within walking distance to local amenities such as cafes, restaurants, and shops, and just minutes from the Elevated Park and V.A. Barrie Disc Golf Park. A rare opportunity to own a stylish, updated property in one of St. Thomas's most desirable areas. The property is currently tenanted at $4025.00 per month, all-inclusive.
Details
| MLS # | X13210102 |
|---|---|
| Listing Type | For Sale |
| Style | House |
| Sub-Type | Resale |
| Status | Price Change |
| Year | 0 |
| Days On Site | 87 |
| Listing Provided By | ROYAL LEPAGE TRILAND REALTY | X13210102 355004 |
Features
| Bed(s) | 5 |
|---|---|
| Bath(s) | 3 |
| Garage | 1 |
| Basement | Y |
| Story(s) | 2 |
| Acreage | 0.06 |
Interior
| Interior Features | On Demand Water Heater, In-Law Suite |
|---|---|
| Cooling | Central Air |
| Heat Source | Gas |
| Fireplace Features | Other |
| Fireplace Yes / No | No |
Exterior
| Exterior Features | Porch |
|---|---|
| Roof | Asphalt Shingle |
| Foundation Details | Block |
| Construction Materials | Brick |
Parking
| Garage Yes / No | Yes |
|---|---|
| Parking Features | Private |
Utilities
| Sewer | Sewer |
|---|
Taxes
| Tax Annual Amount | 2962 |
|---|---|
| Tax Legal Description | PT LT 61 W/S METCALFE ST BTN CENTRE ST AND ANN ST PL 23 ST. THOMAS PT 3 11R6864; T/W & S/T E240017; ST. THOMAS |
| Tax Year | 2026 |
Area Information
| Province | ON |
|---|---|
| Region | Elgin |
| City | St. Thomas |
| Postal Code | N5R 3K2 |
| Area | St. Thomas |
| Listing VS Median (in N5R 3K2) | |
Price: $659,900 low | high Med: $0 On site: 87 low | high Med: | |
Request a showing
Request a showing
Contact
Learn More About This Property

| Province | ON |
|---|---|
| Region | Elgin |
| City | St. Thomas |
| Postal Code | N5R 3K2 |
| Area | St. Thomas |
| Listing VS Median (in N5R 3K2) | |
Price: $659,900 low | high Med: $0 On site: 87 low | high Med: | |