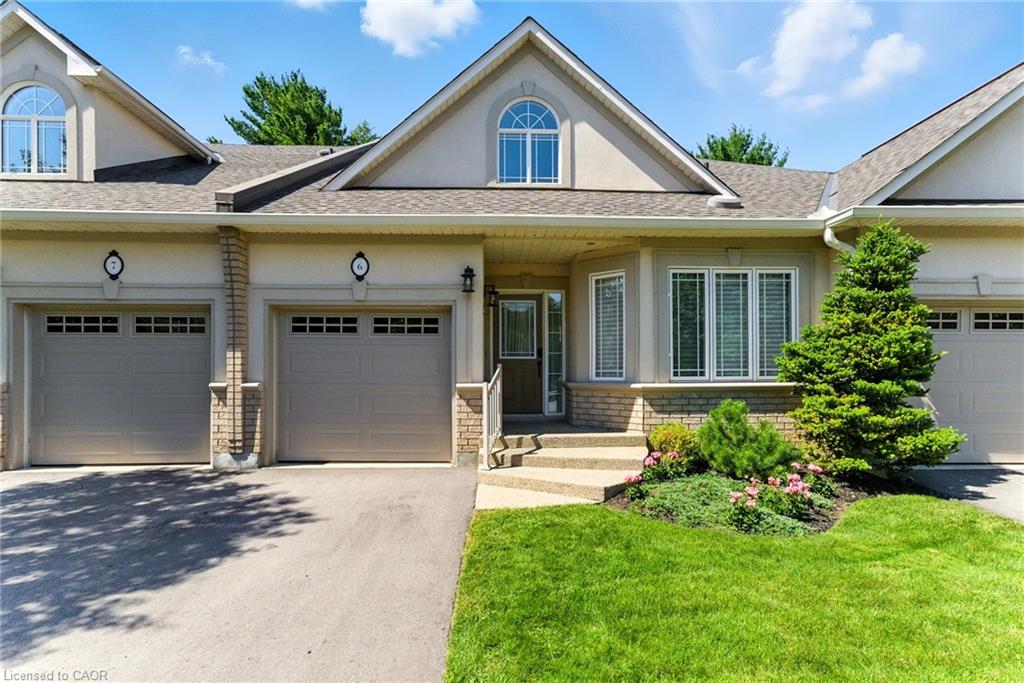
40 Wesleyan Court 6,Hamilton, ON L9G 5C7
Hamilton, ON L9G 5C7









Description
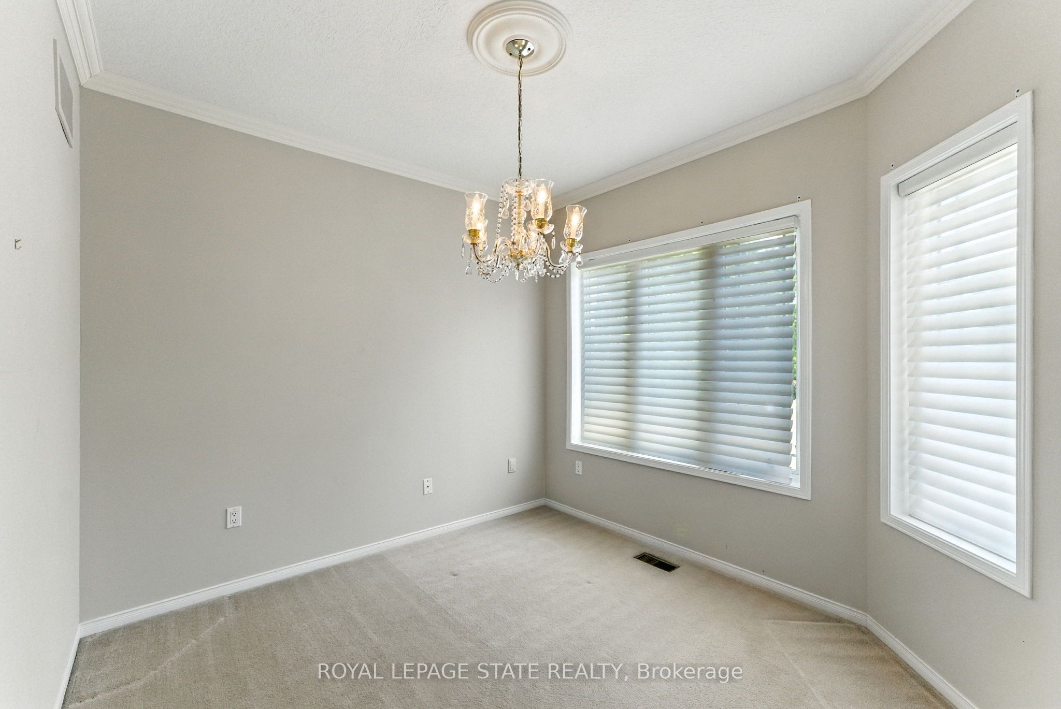
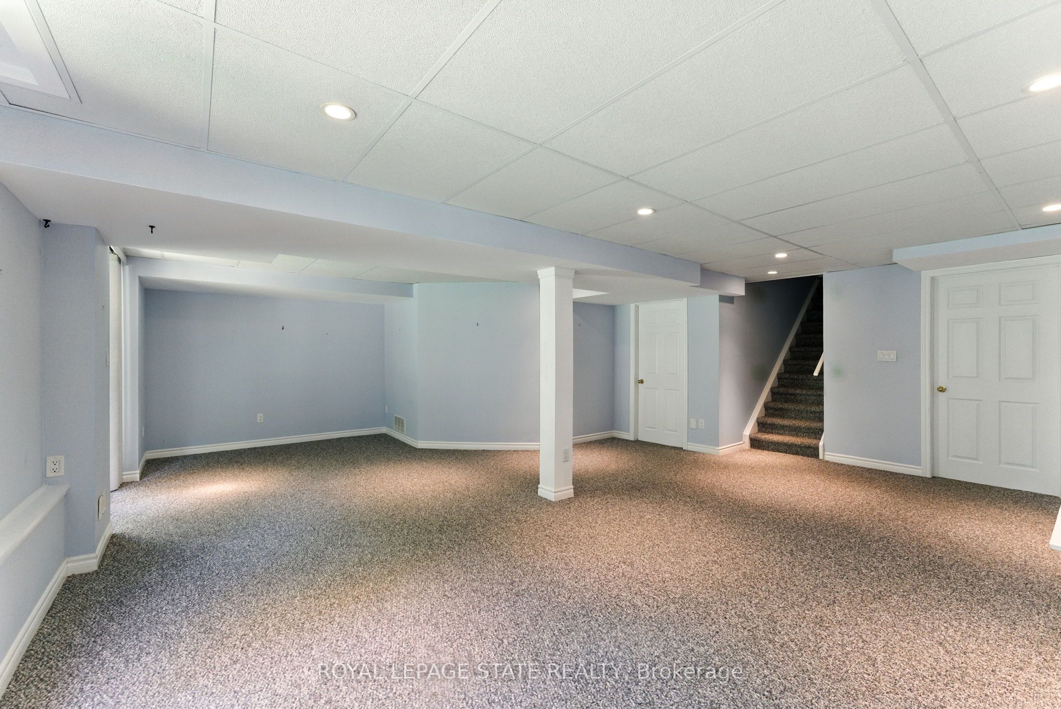
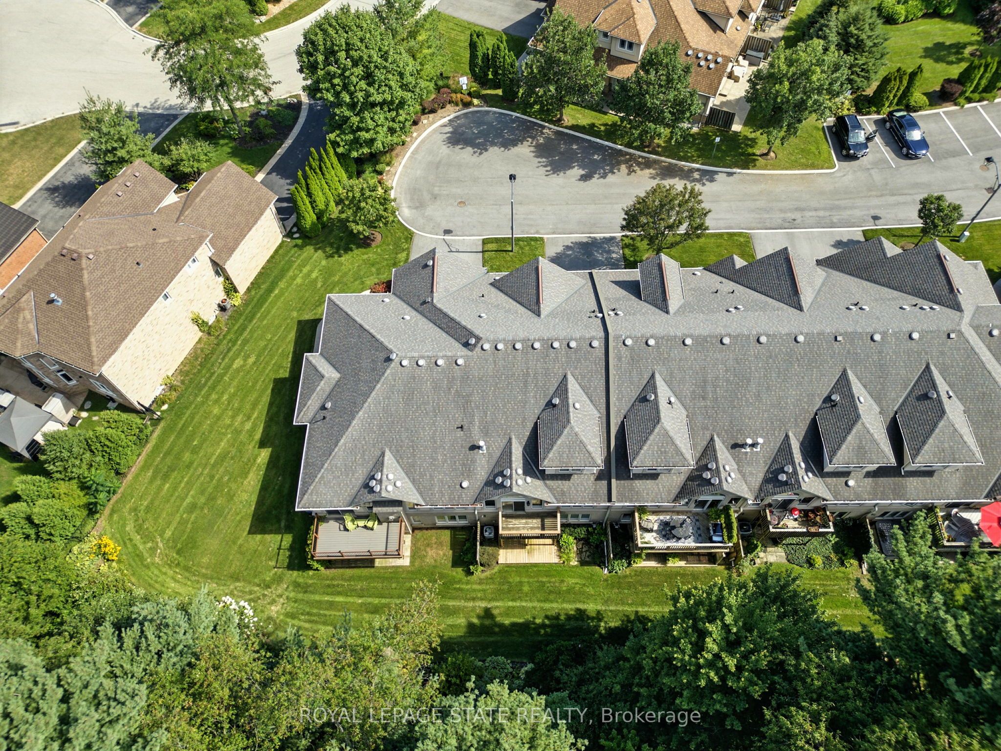
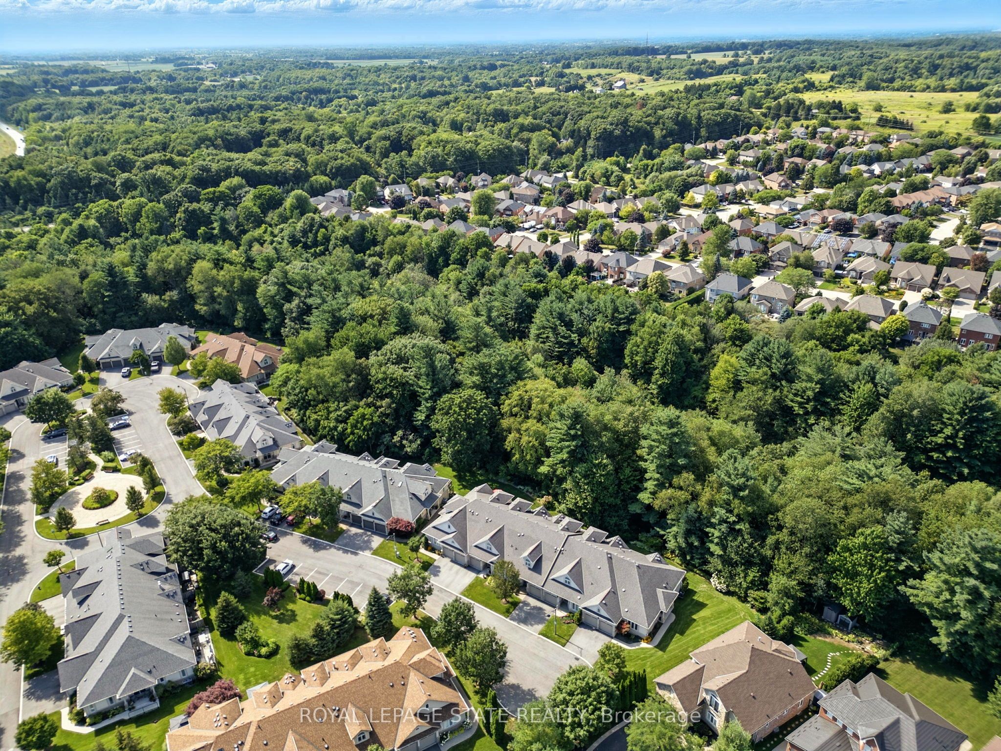
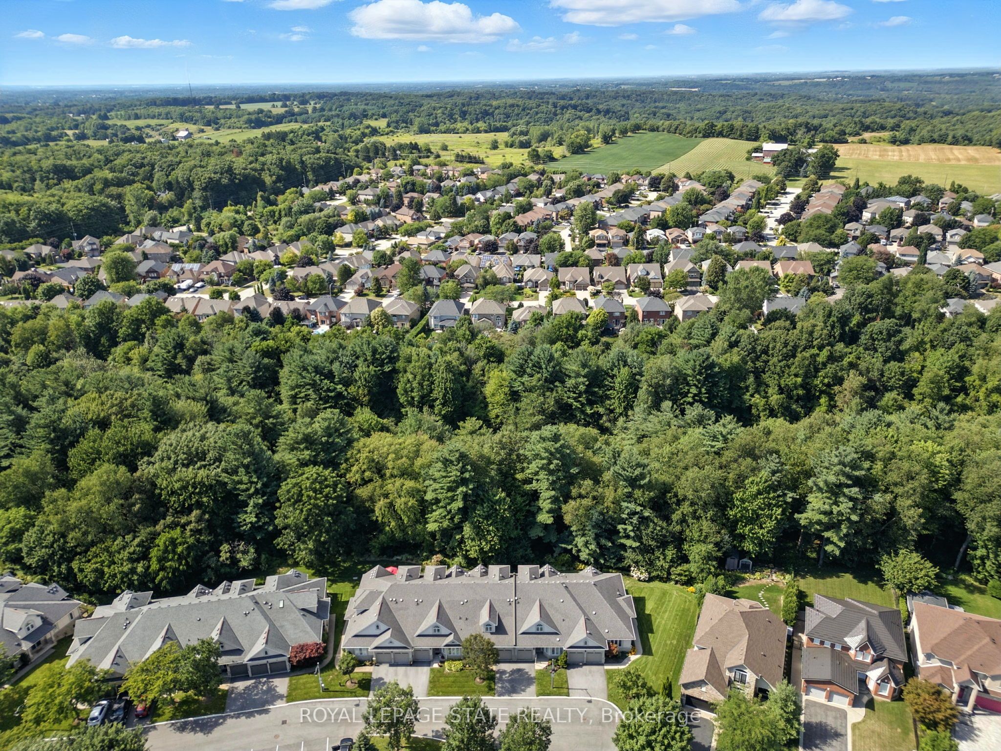
Welcome to effortless living in this beautifully positioned 3-bedroom bungaloft condo, tucked away in a desirable adult lifestyle community and overlooking a peaceful ravine. Offering the perfect balance of comfort, privacy and low-maintenance living, this home is ideal for those looking to simplify without sacrificing space or style. The thoughtfully designed bungaloft layout provides excellent main-floor living, with everything you need for everyday life conveniently located on one level, while the upper level offers additional space for family, guests, a home office or hobbies. Large windows take full advantage of the ravine setting, bringing in natural light and creating a wonderful connection with nature. Imagine enjoying your morning coffee or winding down at the end of the day surrounded by mature greenery rather than looking into another row of homes. With three bedrooms, there is plenty of flexibility for visiting children and grandchildren, overnight guests, or creating a dedicated office, den or hobby room. The bungaloft design offers the freedom to enjoy the home comfortably now while also providing the flexibility that makes sense for the years ahead. Located in an adult-oriented community, this is an opportunity to enjoy a more relaxed pace of life with the convenience of condominium living and the benefits of a welcoming neighbourhood. If you're looking for a home that gives you more time to enjoy life-and less time worrying about maintenance-this could be the perfect fit.
Details
| MLS # | X13096014 |
|---|---|
| Listing Type | For Sale |
| Style | Condominium |
| HOA Dues | $595 |
| Sub-Type | Resale |
| Status | Price Change |
| Year | 0 |
| Days On Site | 108 |
| Listing Provided By | ROYAL LEPAGE STATE REALTY | X13096014 288001 |
Features
| Bed(s) | 3 |
|---|---|
| Bath(s) | 3 |
| Garage | 1 |
| Basement | Y |
| Property View | Trees, Woods |
Interior
| Interior Features | Auto Garage Door Remote, Primary Bedroom - Main Floor, Water Heater |
|---|---|
| Cooling | Central Air |
| Heat Source | Gas |
| Fireplace Features | Living Room, Natural Gas |
| Fireplace Yes / No | Yes |
| Laundry Features | In-Suite Laundry, Inside |
Exterior
| Exterior Features | Deck, Patio |
|---|---|
| Roof | Asphalt Shingle |
| Foundation Details | Poured Concrete |
| Topography | Sloping |
| View | Trees/Woods |
| Construction Materials | Stucco (Plaster), Stone |
Parking
| Garage Yes / No | Yes |
|---|---|
| Parking Features | Private |
Taxes
| Tax Annual Amount | 6600 |
|---|---|
| Tax Year | 2026 |
Area Information
| Province | ON |
|---|---|
| Region | Hamilton |
| City | Hamilton |
| Postal Code | L9G 5C7 |
| Area | Ancaster |
| Listing VS Median (in L9G 5C7) | |
Price: $799,900 low | high Med: $0 On site: 108 low | high Med: | |
Request a showing
Request a showing
Contact
Learn More About This Property

| Province | ON |
|---|---|
| Region | Hamilton |
| City | Hamilton |
| Postal Code | L9G 5C7 |
| Area | Ancaster |
| Listing VS Median (in L9G 5C7) | |
Price: $799,900 low | high Med: $0 On site: 108 low | high Med: | |