
402 Lambton Street E,West Grey, ON N0G 1R0
West Grey, ON N0G 1R0








Description
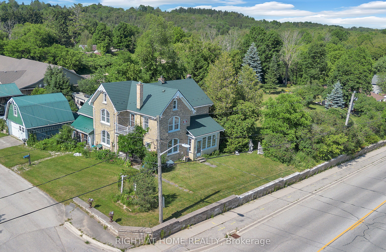
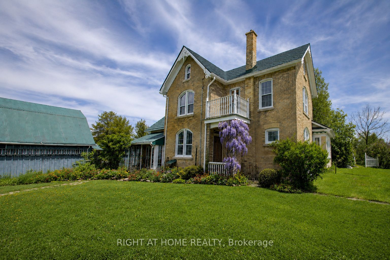
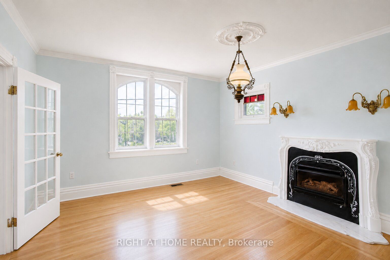
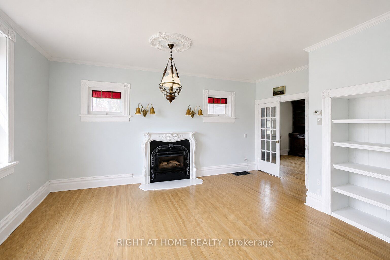
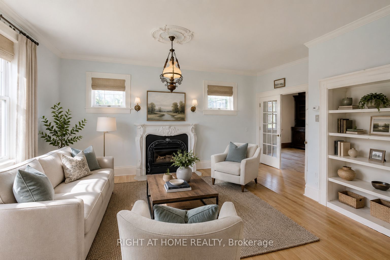
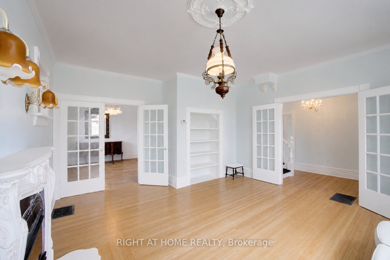
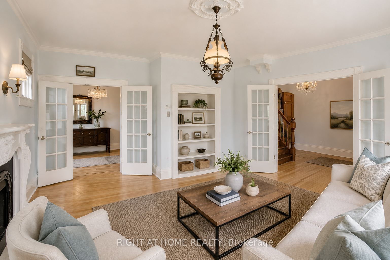
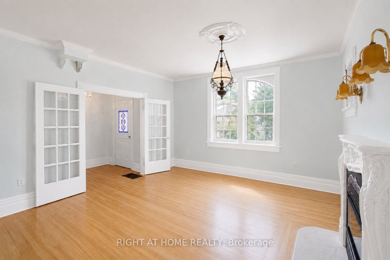
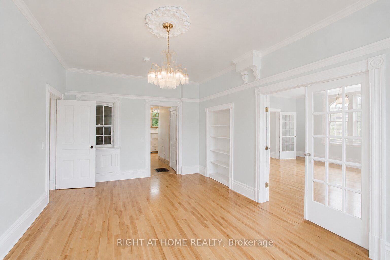
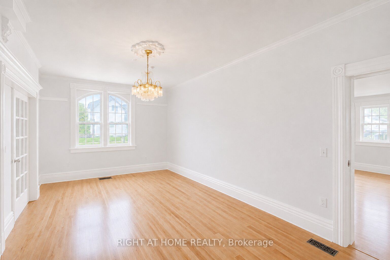
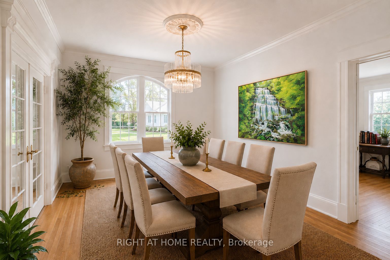
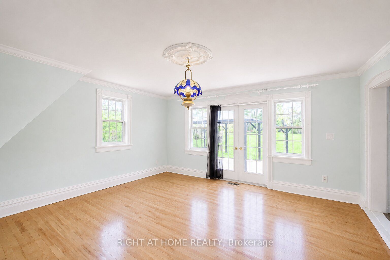
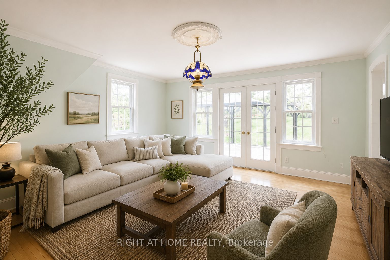
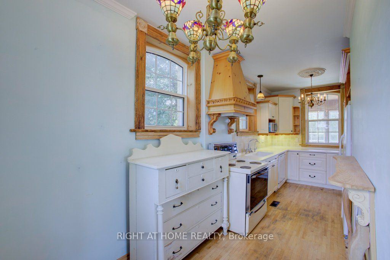
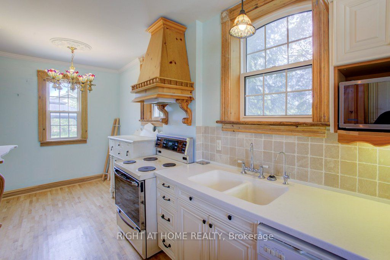
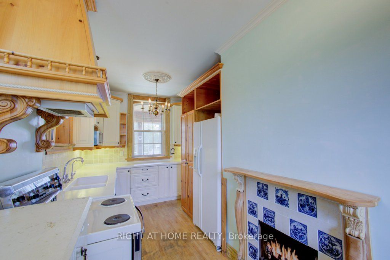
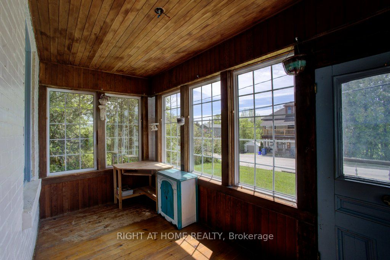
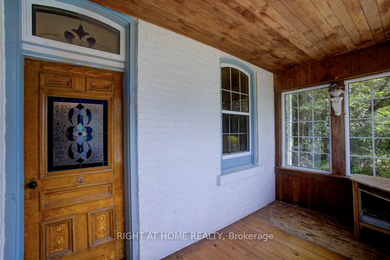
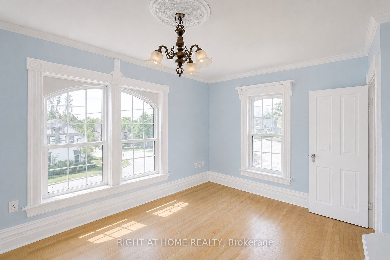
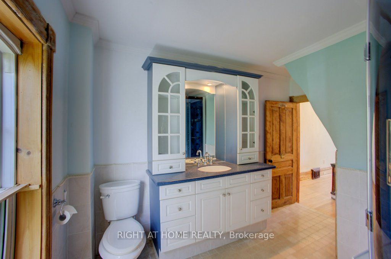
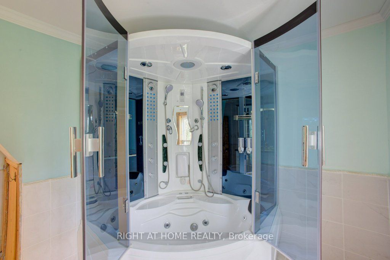
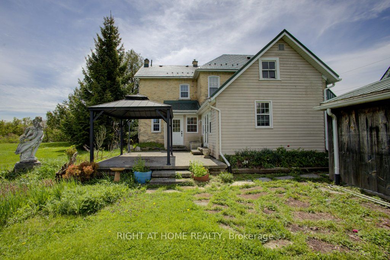
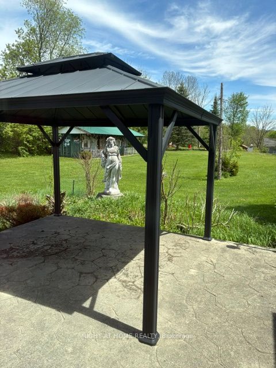
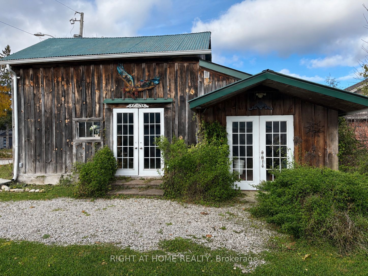
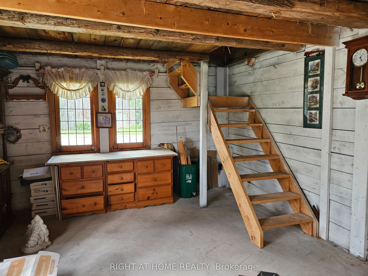
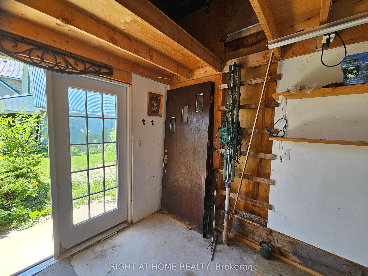
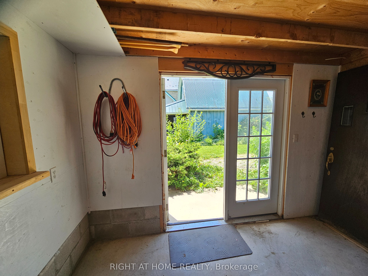
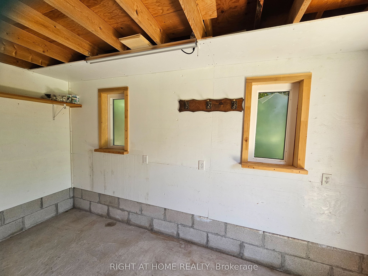
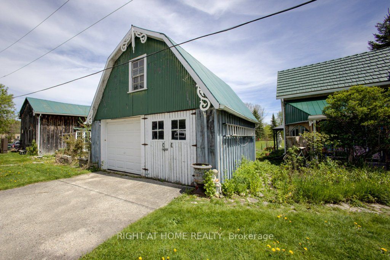
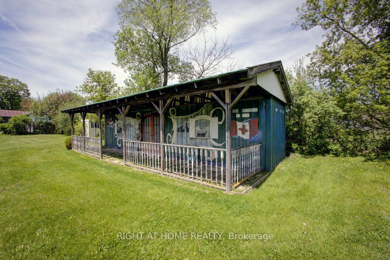
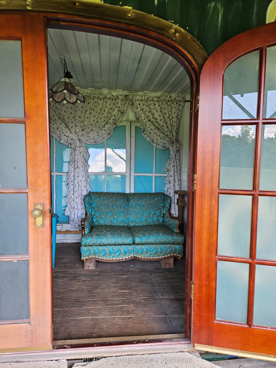
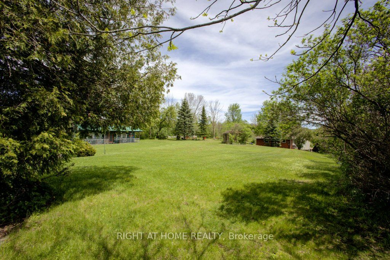
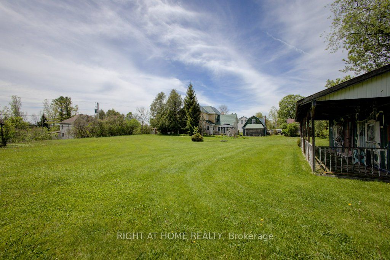
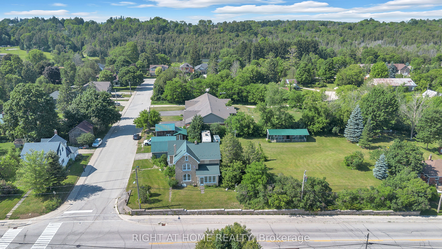
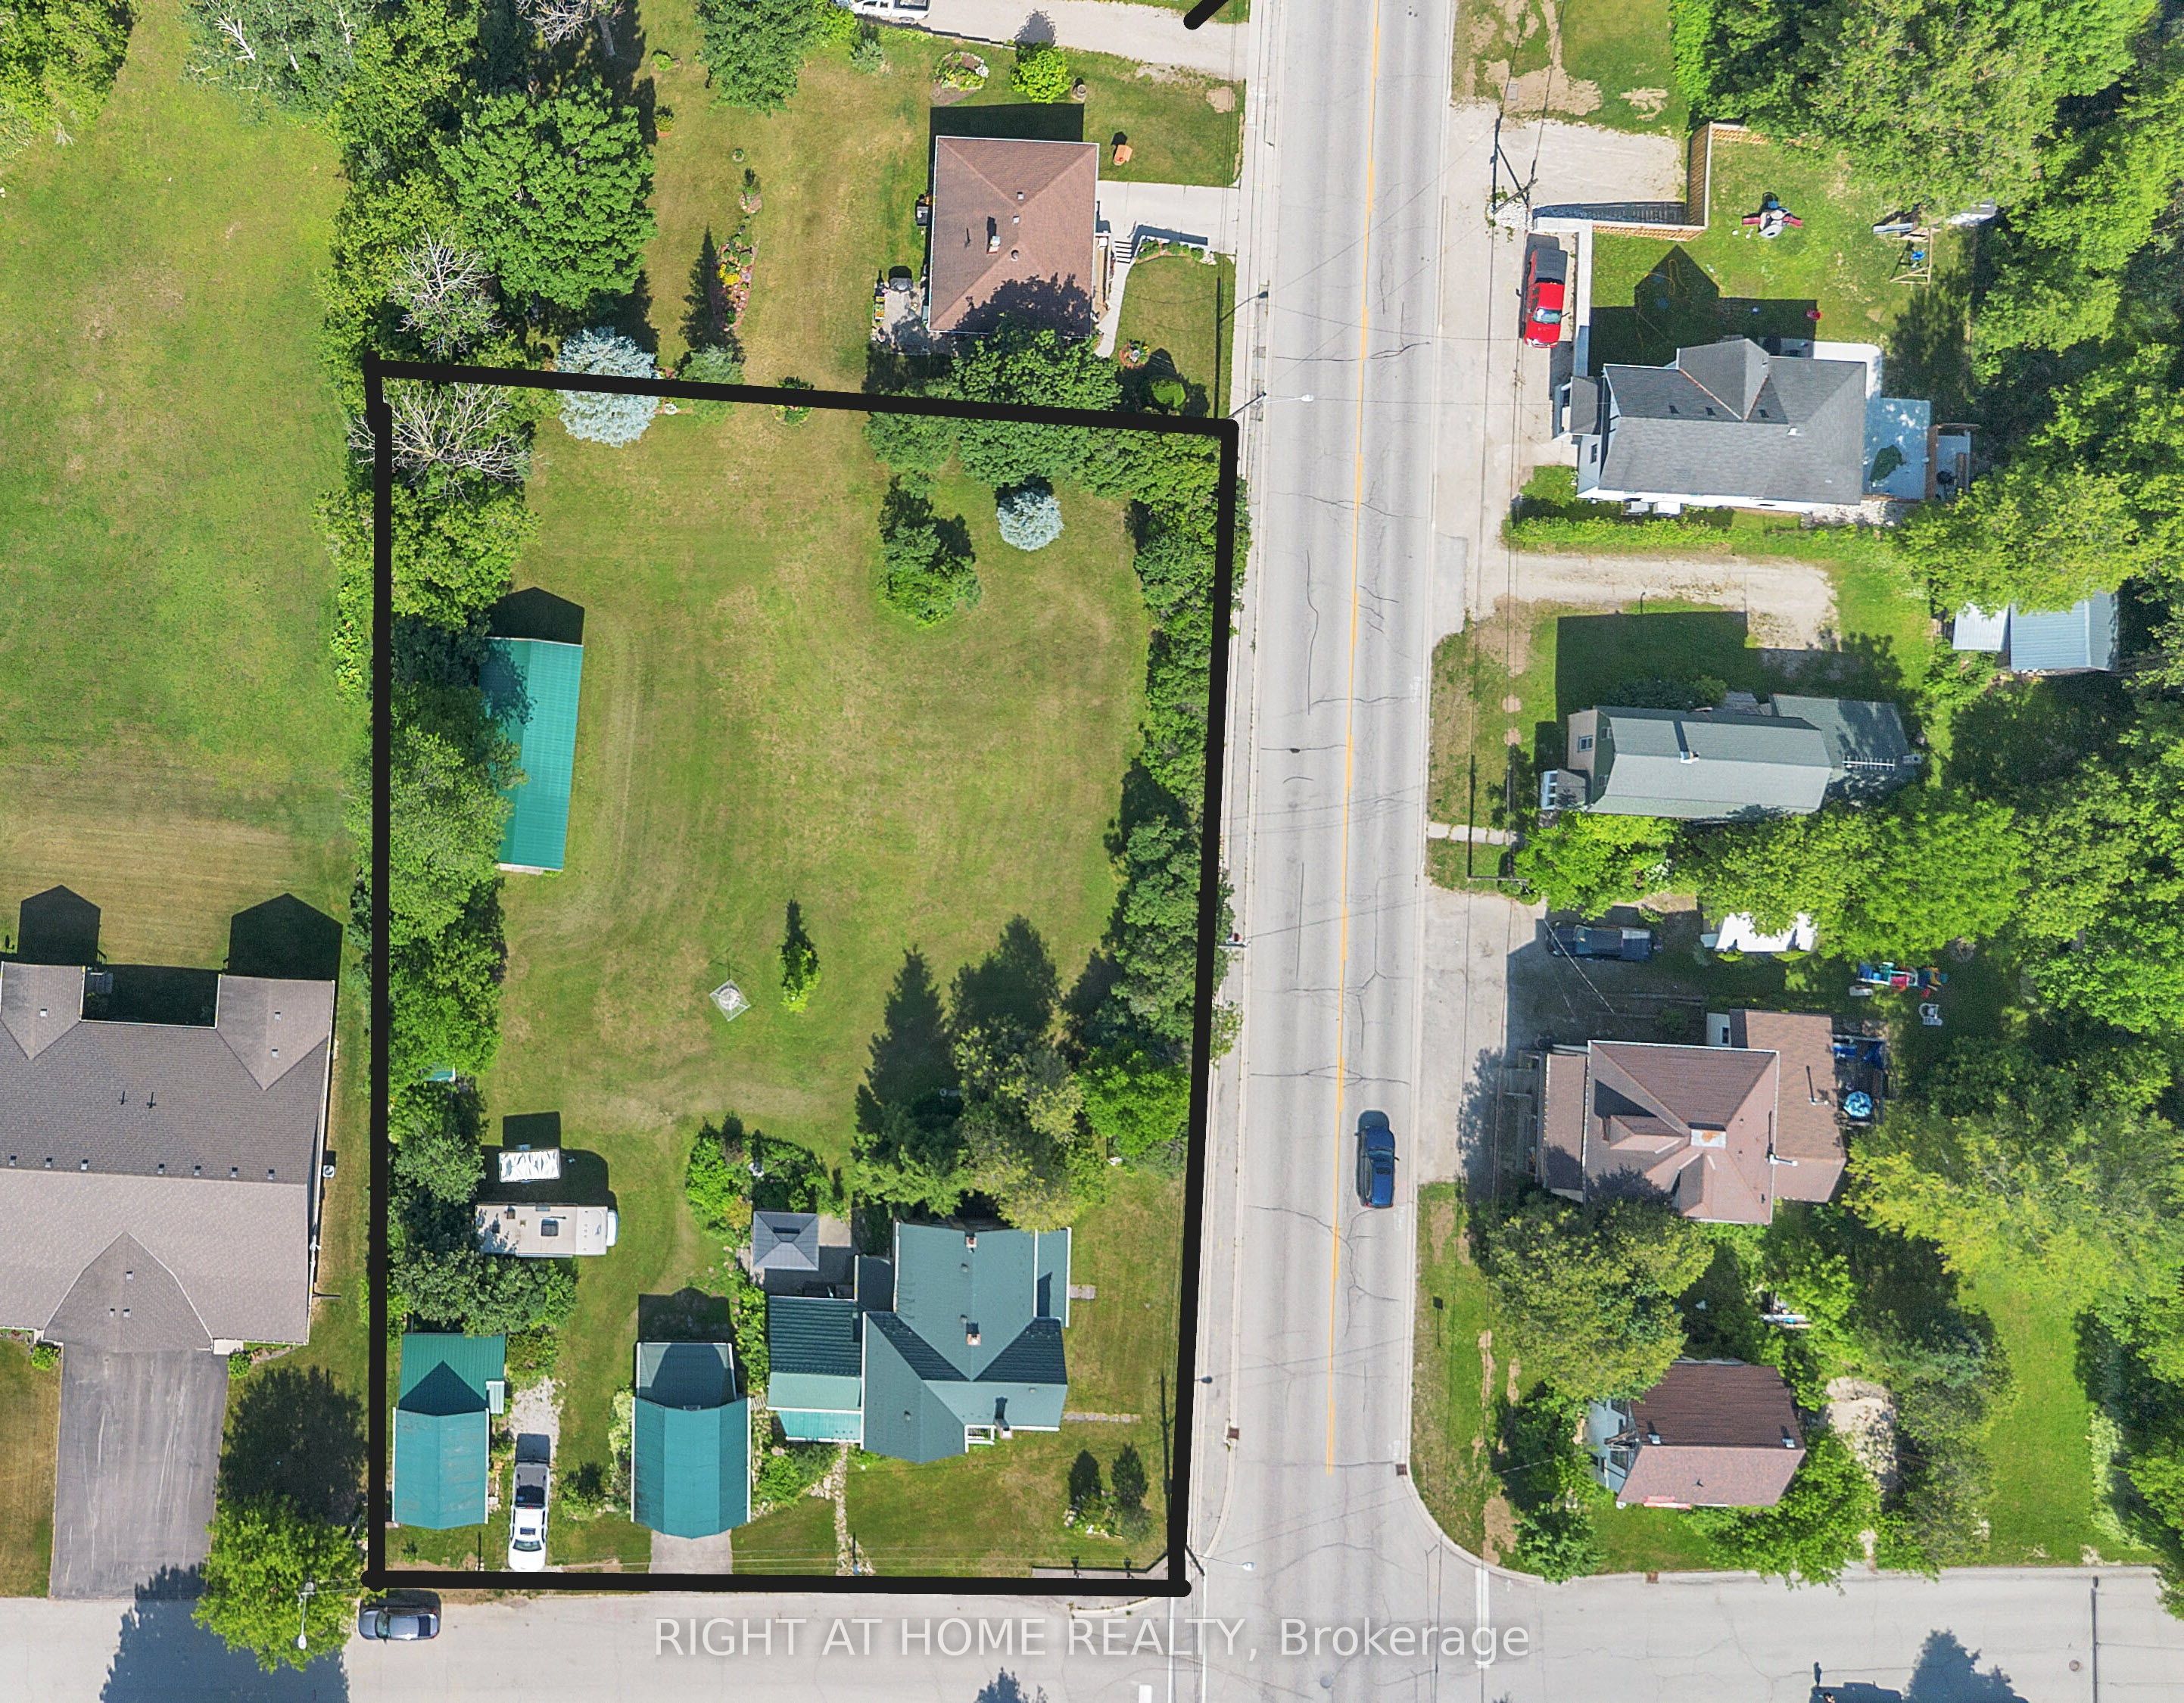
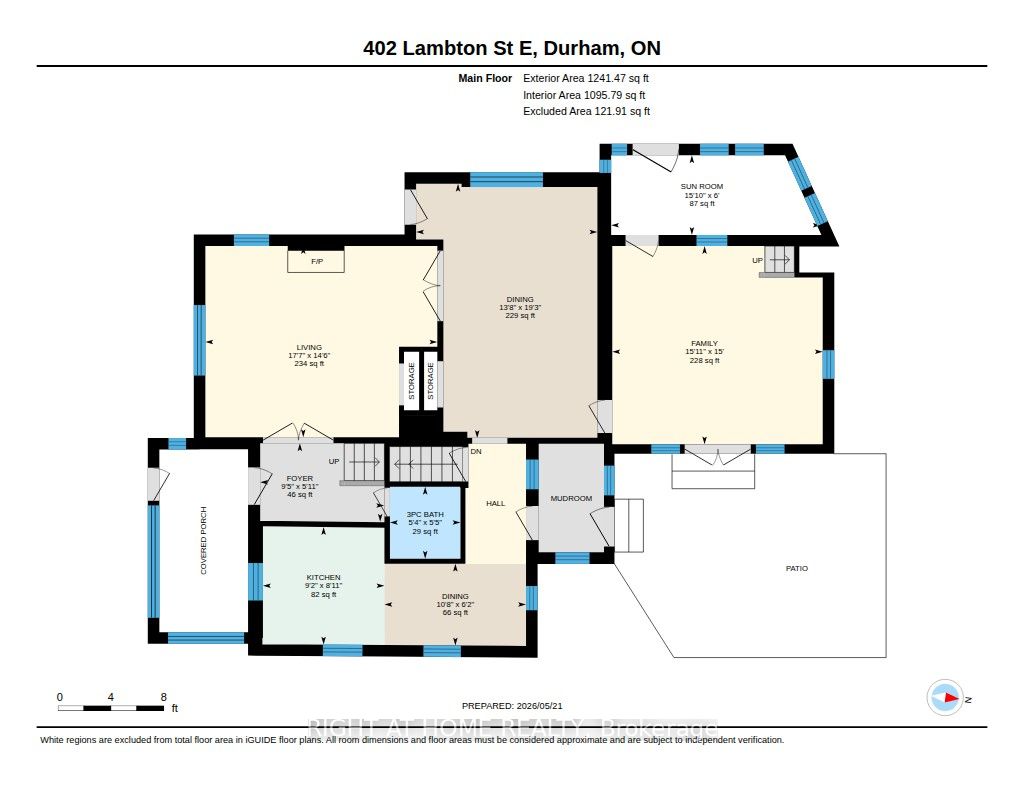
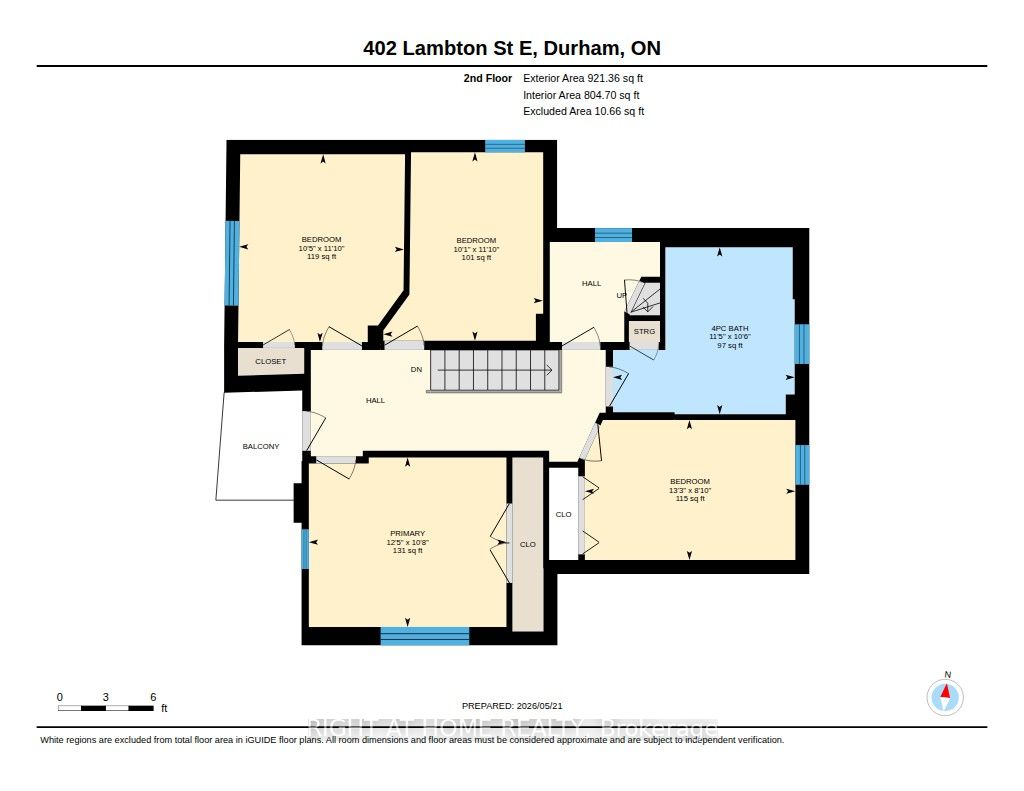
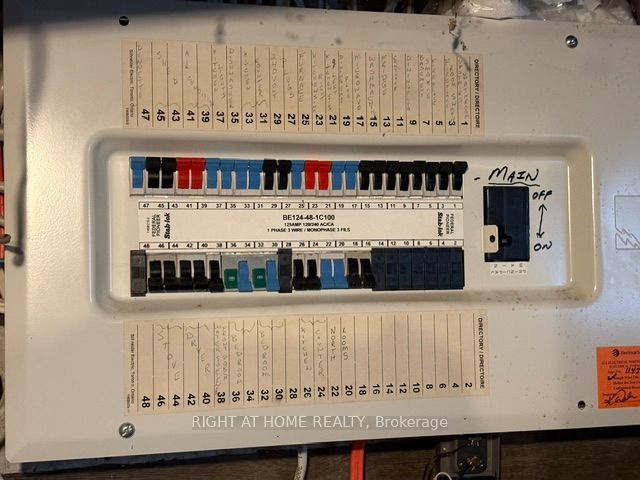
ESCAPE THE CITY TO YOUR COUNTRY HAVEN ~ Looking for your perfect small-town escape? This charming century home on 0.57 acres in the quaint town of Durham, Ontario, just southeast of Hanover, might be exactly what you've been searching for - great price, huge lot, low taxes, large rooms, and endless potential. Featuring 4 bedrooms and 2 baths, this character-filled home has been thoughtfully updated at great expense with new hardwood floors, new electrical, new furnace, central air, all new windows throughout, and steel roofs on ALL buildings - significant upgrades already paid for! The doors and trim are sanded smooth and refinished in a rustic/historic look that could easily be re-painted if you prefer. You'll love the two enclosed porches and large primary rooms. Outside, there's large cement patio off the family room, a 2-car detached garage with an oil pit, plus two impressive outbuildings including a 14' x 25' "ManCave plus separate SheShed" - perfect for art studios, hobby or workshops, home offices, or guests -- and an upscale 40-foot shipping-container workshop/studio with slanted roof, overhead storage, hydro, covered veranda, and a charming wooden French-door entrance. These add up to another 600+ sq. ft. of finished space. This classic turn-of-century home is surrounded by a wide assortment of wild flowers, vines, organic garlic, rhubarb, raspberries and blackberries, and four life-size beautiful outdoor sculptures. New high speed underground internet was just installed. Enjoy cool country living with municipal services, plus the bonus of being just a 5-minute walk to the shops and restaurants on Main Street/Hyw 6. A truly unique property - one of those rare finds you wish you had heard about before someone else snapped it up. Don't miss this opportunity to live large in a small town! [NOTE: Photos showing furnished rooms are virtually staged. Wood trim and doors were painted after the virtual tour images were produced.]
Details
| MLS # | X13166452 |
|---|---|
| Listing Type | For Sale |
| Style | House |
| Sub-Type | Resale |
| Status | New |
| Year | 0 |
| Days On Site | 93 |
| Listing Provided By | RIGHT AT HOME REALTY | X13166452 062215 |
Features
| Bed(s) | 4 |
|---|---|
| Bath(s) | 2 |
| Garage | 2 |
| Basement | Y |
| Story(s) | 2 |
| Acreage | 0.58 |
Interior
| Interior Features | Carpet Free, Upgraded Insulation, Water Softener, Water Heater Owned |
|---|---|
| Lease To Own Equipment | None |
| Cooling | Central Air |
| Heat Source | Gas |
| Fireplace Features | Living Room, Natural Gas |
| Fireplace Yes / No | Yes |
Exterior
| Exterior Features | Year Round Living, Patio, Landscaped, Porch Enclosed |
|---|---|
| Roof | Metal |
| Foundation Details | Concrete, Stone |
| Topography | Flat, Dry |
| Construction Materials | Brick, Vinyl Siding |
Parking
| Garage Yes / No | Yes |
|---|---|
| Parking Features | Private Double |
Utilities
| Sewer | Sewer |
|---|
Taxes
| Tax Annual Amount | 1872.72 |
|---|---|
| Tax Legal Description | PART PARK LOT 8 N/S LAMBTON STREET EAST PLAN 500 DURHAM, PARTS 1-9 16R6692 MUNICIPALITY OF WEST GREY |
| Tax Year | 2026 |
Area Information
| Province | ON |
|---|---|
| Region | Grey County |
| City | West Grey |
| Postal Code | N0G 1R0 |
| Area | West Grey |
| Listing VS Median (in N0G 1R0) | |
Price: $699,000 low | high Med: $479,900 On site: 93 low | high Med: 203 | |
Request a showing
Request a showing
Contact
Learn More About This Property

| Province | ON |
|---|---|
| Region | Grey County |
| City | West Grey |
| Postal Code | N0G 1R0 |
| Area | West Grey |
| Listing VS Median (in N0G 1R0) | |
Price: $699,000 low | high Med: $479,900 On site: 93 low | high Med: 203 | |