

403 Henniger Road,Addington Highlands, ON K0H 1K0
Addington Highlands, ON K0H 1K0














Description
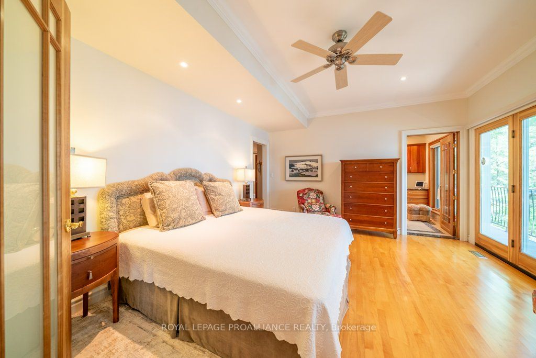
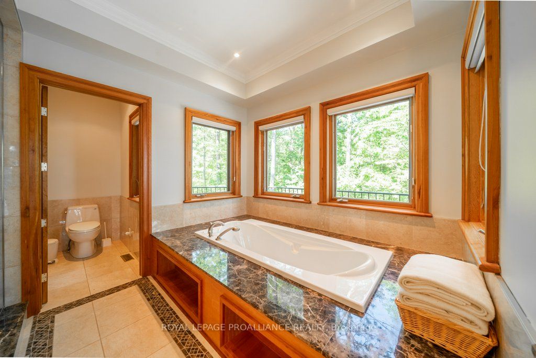
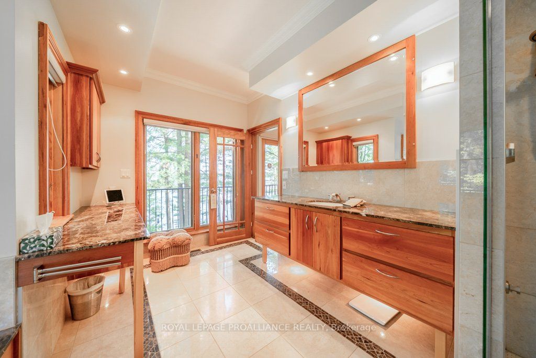
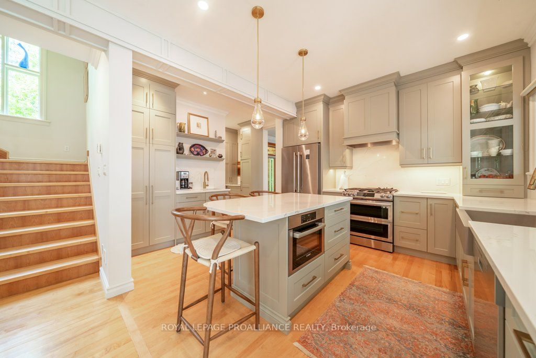
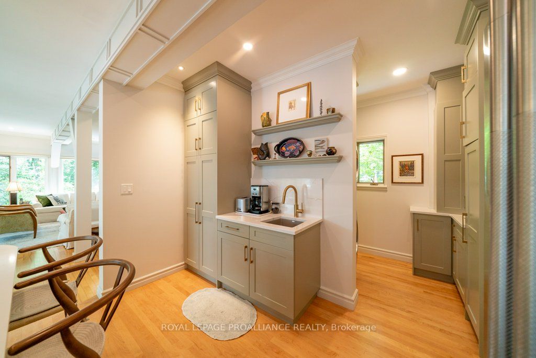
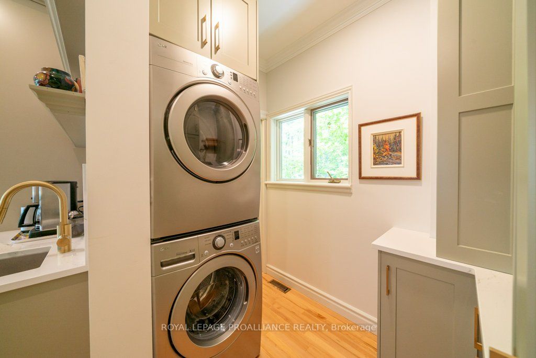
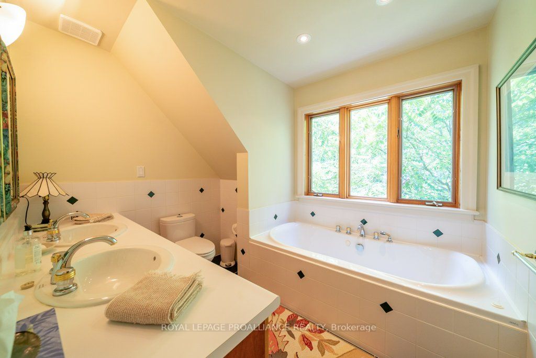
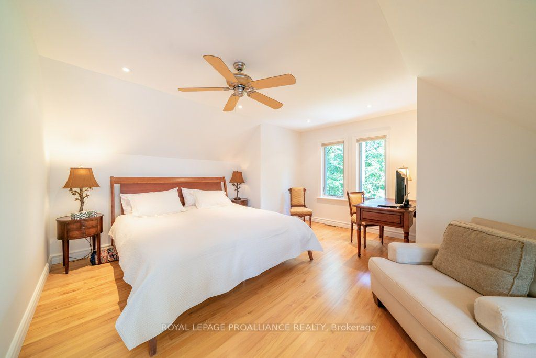
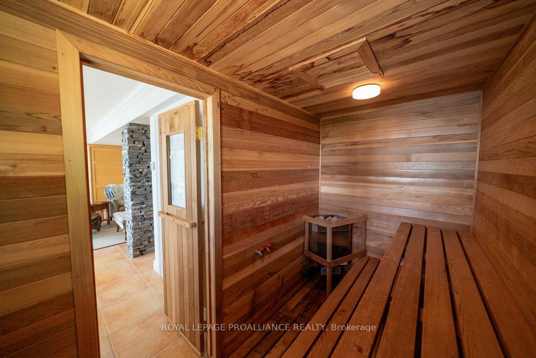
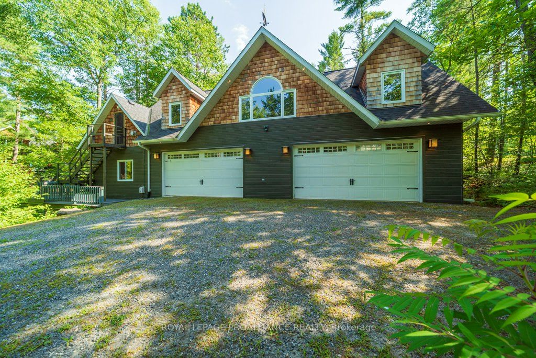
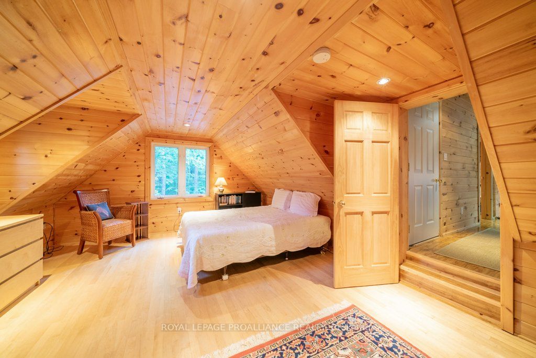
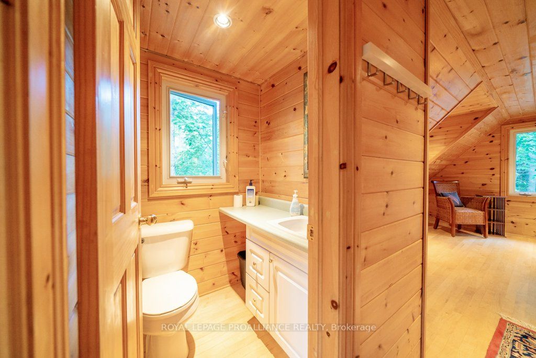
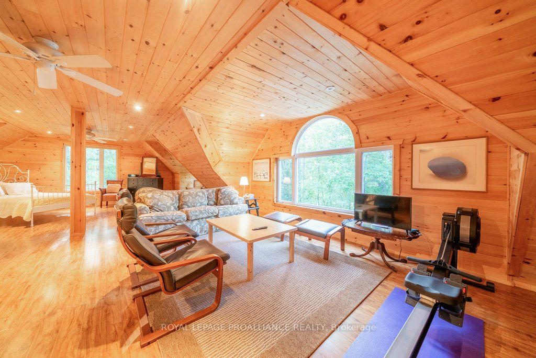
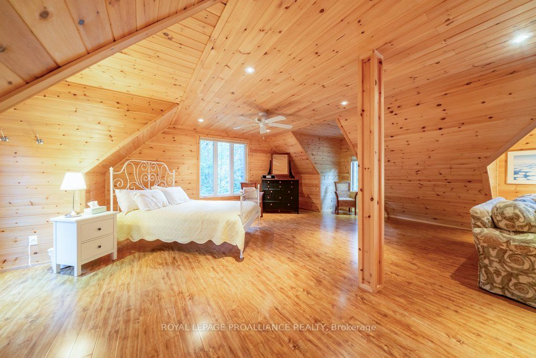
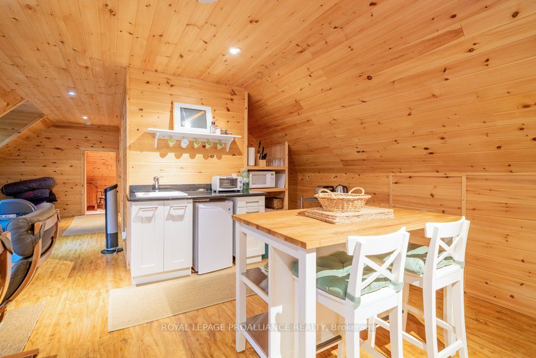
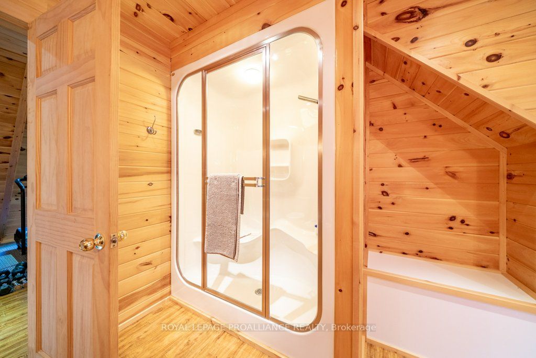
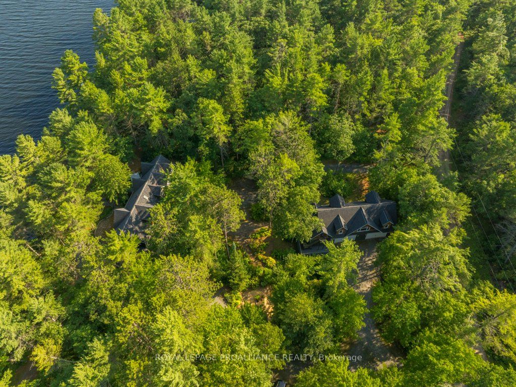
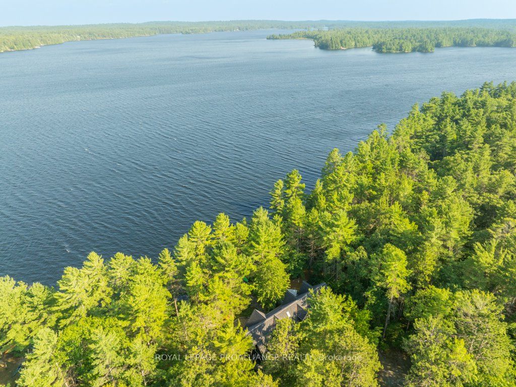
Welcome to Skootamatta Lake and this architecturally designed home that optimizes the balance of amenities and features with the natural Canadian shield waterfront topography. The floor plan is structured around an open-concept layout, with a modern kitchen and living area that transitions directly to the outdoor patio and stone-scaped grounds. Functional luxury defines the main-floor primary suite, which includes a steam shower and soaker tub, while the addition of a library, home office, and sauna provides a versatile environment for both work and recovery. Guests are accommodated in the main house or the fully equipped loft apartment above the detached workshop, maintaining a sense of privacy for everyone on-site. The attention to detail and craftsmanship is evident throughout, and outdoor spaces encourage dining and relaxation. Positioned within the Land O' Lakes region, the property offers direct access to deep water and expansive Crown Land, providing a more secluded and rugged alternative to the standard cottage markets accessible from the GTA and Ottawa. Skootamatta Lake is known for its clean, deep waters and the surrounding Crown Lands that minimize boat traffic and enhance the serenity of a waterfront experience. Welcome to the Land O' Lakes and a property designed for those who value architectural permanence and a high-functioning waterfront lifestyle.
Details
| MLS # | X13129182 |
|---|---|
| Listing Type | For Sale |
| Style | House |
| Sub-Type | Resale |
| Status | New |
| Year | 0 |
| Days On Site | 99 |
| Listing Provided By | ROYAL LEPAGE PROALLIANCE REALTY | X13129182 179020 |
Features
| Bed(s) | 4 |
|---|---|
| Bath(s) | 5 |
| Garage | 4 |
| Basement | Y |
| Story(s) | 2 |
| Acreage | 1.08 |
| Water Front | Direct |
| Property View | Forest, Lake, Trees, Woods, Water |
Interior
| Interior Features | Air Exchanger, Auto Garage Door Remote, Carpet Free, Central Vacuum, Generator - Partial, Guest Accommodations, In-Law Capability, Primary Bedroom - Main Floor, Sauna, Sewage Pump, Steam Room, Water Heater Owned, Water Softener |
|---|---|
| Cooling | Central Air |
| Heat Source | Propane |
| Fireplace Features | Propane |
| Fireplace Yes / No | Yes |
Exterior
| Exterior Features | Deck, Fishing, Landscaped, Patio, Privacy, Recreational Area, Year Round Living |
|---|---|
| Roof | Shingles |
| Foundation Details | Insulated Concrete Form, Other |
| Topography | Sloping, Wooded/Treed |
| Water View | Direct |
| Waterfront Features | Dock, Other |
| View | Forest, Lake, Trees/Woods, Water |
| Construction Materials | Wood |
| Security Features | Carbon Monoxide Detectors, Smoke Detector |
Parking
| Garage Yes / No | Yes |
|---|---|
| Parking Features | Private Double |
Utilities
| Sewer | Septic |
|---|
Taxes
| Tax Annual Amount | 8595 |
|---|---|
| Tax Assessed Value | 565000 |
| Tax Legal Description | PT LT 8-9 CON 11 ANGLESEA; PT SHORE RDAL AROUND SKOOTAMATTA LAKE IN FRONT OF LT 8 CON 11 ANGLESE CLOSED BY LA216402 PT 3, 4 29R6776; T/W LA49602; ADDINGTON HIGHLANDS |
| Tax Year | 2025 |
Other
| Docking Type | Private |
|---|
Area Information
| Province | ON |
|---|---|
| Region | Lennox & Addington |
| City | Addington Highlands |
| Postal Code | K0H 1K0 |
| Area | 62 Addington Highlands |
| Listing VS Median (in K0H 1K0) | |
Price: $2,400,000 low | high Med: $2,500,000 On site: 99 low | high Med: 44 | |
Request a showing
Request a showing
Contact
Learn More About This Property

| Province | ON |
|---|---|
| Region | Lennox & Addington |
| City | Addington Highlands |
| Postal Code | K0H 1K0 |
| Area | 62 Addington Highlands |
| Listing VS Median (in K0H 1K0) | |
Price: $2,400,000 low | high Med: $2,500,000 On site: 99 low | high Med: 44 | |